Leave a Message

Thank you for your message. We will be in touch with you shortly.

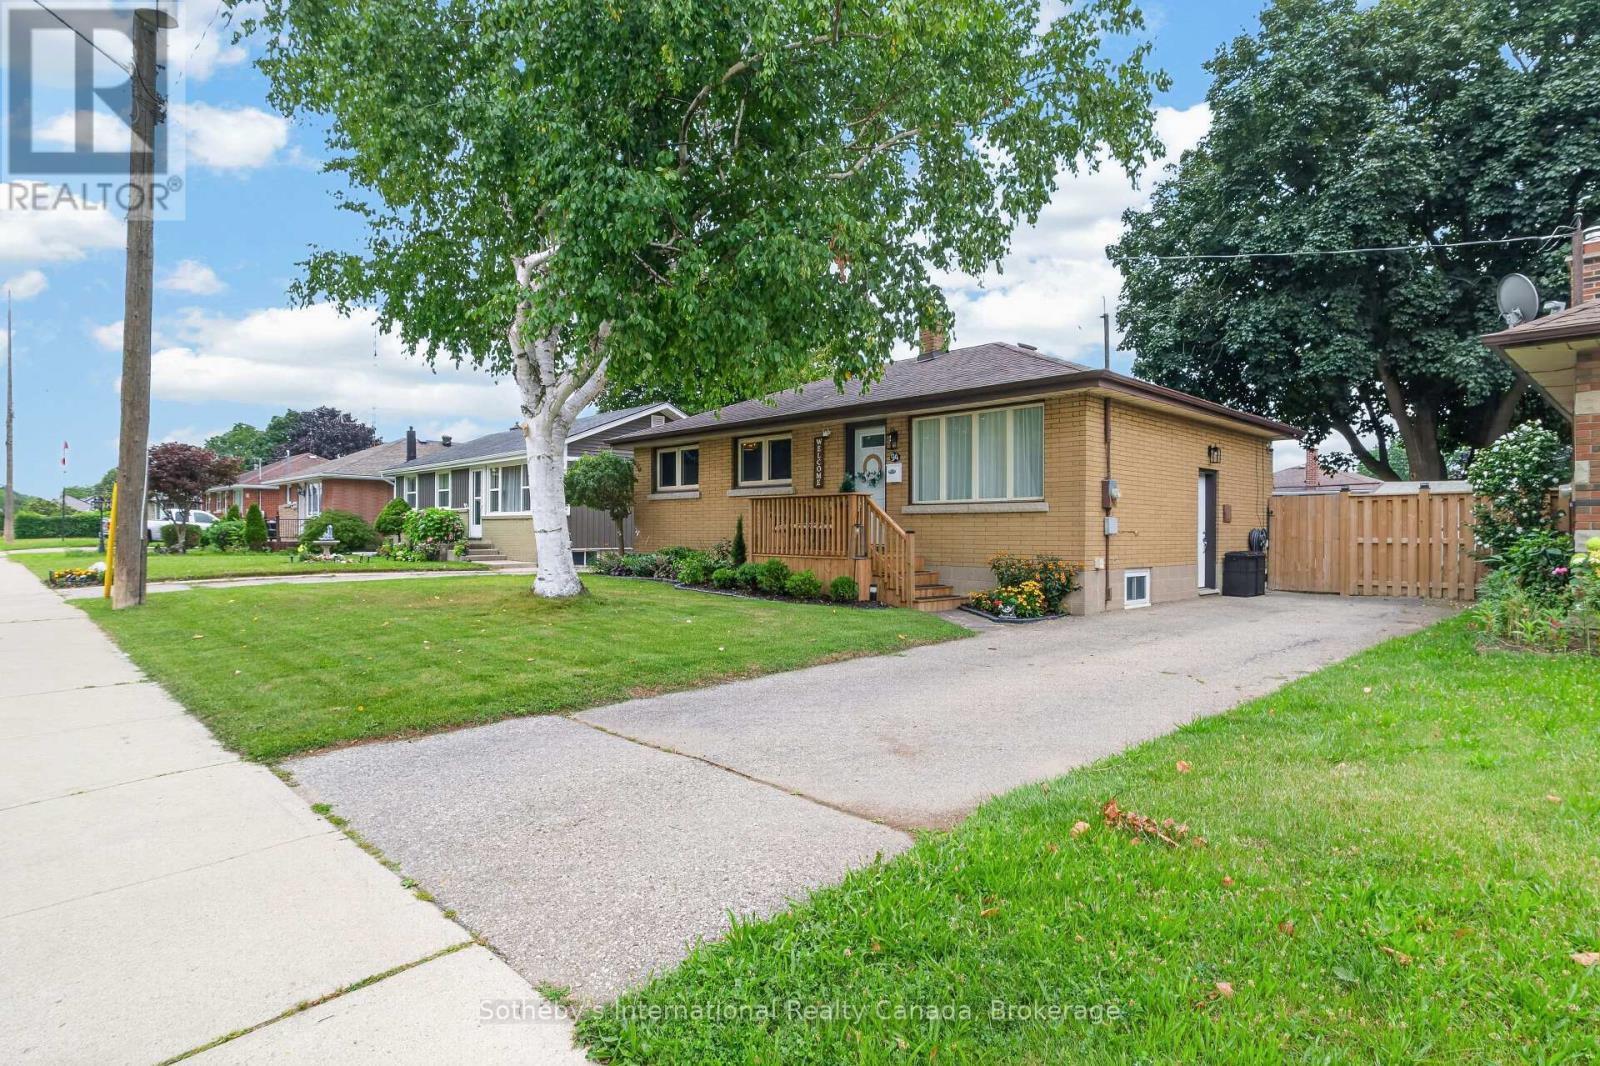
One-story brick home with a wooden front porch, driveway, and mature trees.
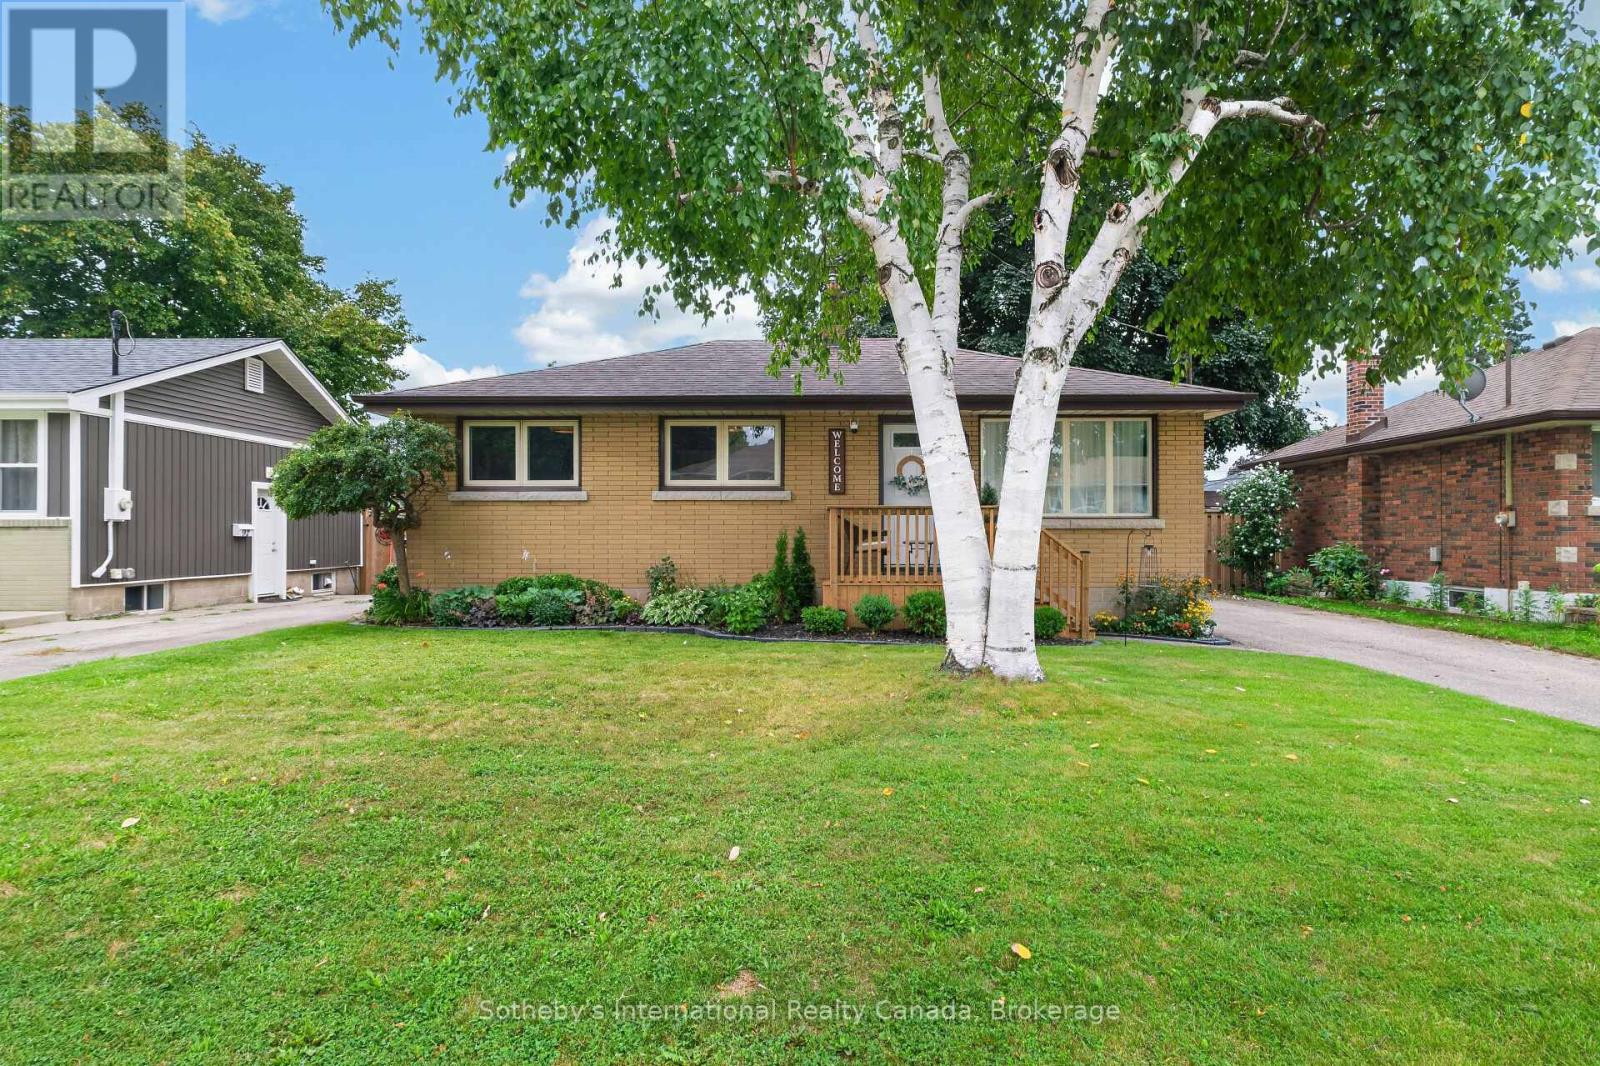
Single-storey brick house with a wooden porch, mature birch tree, and broad front lawn.
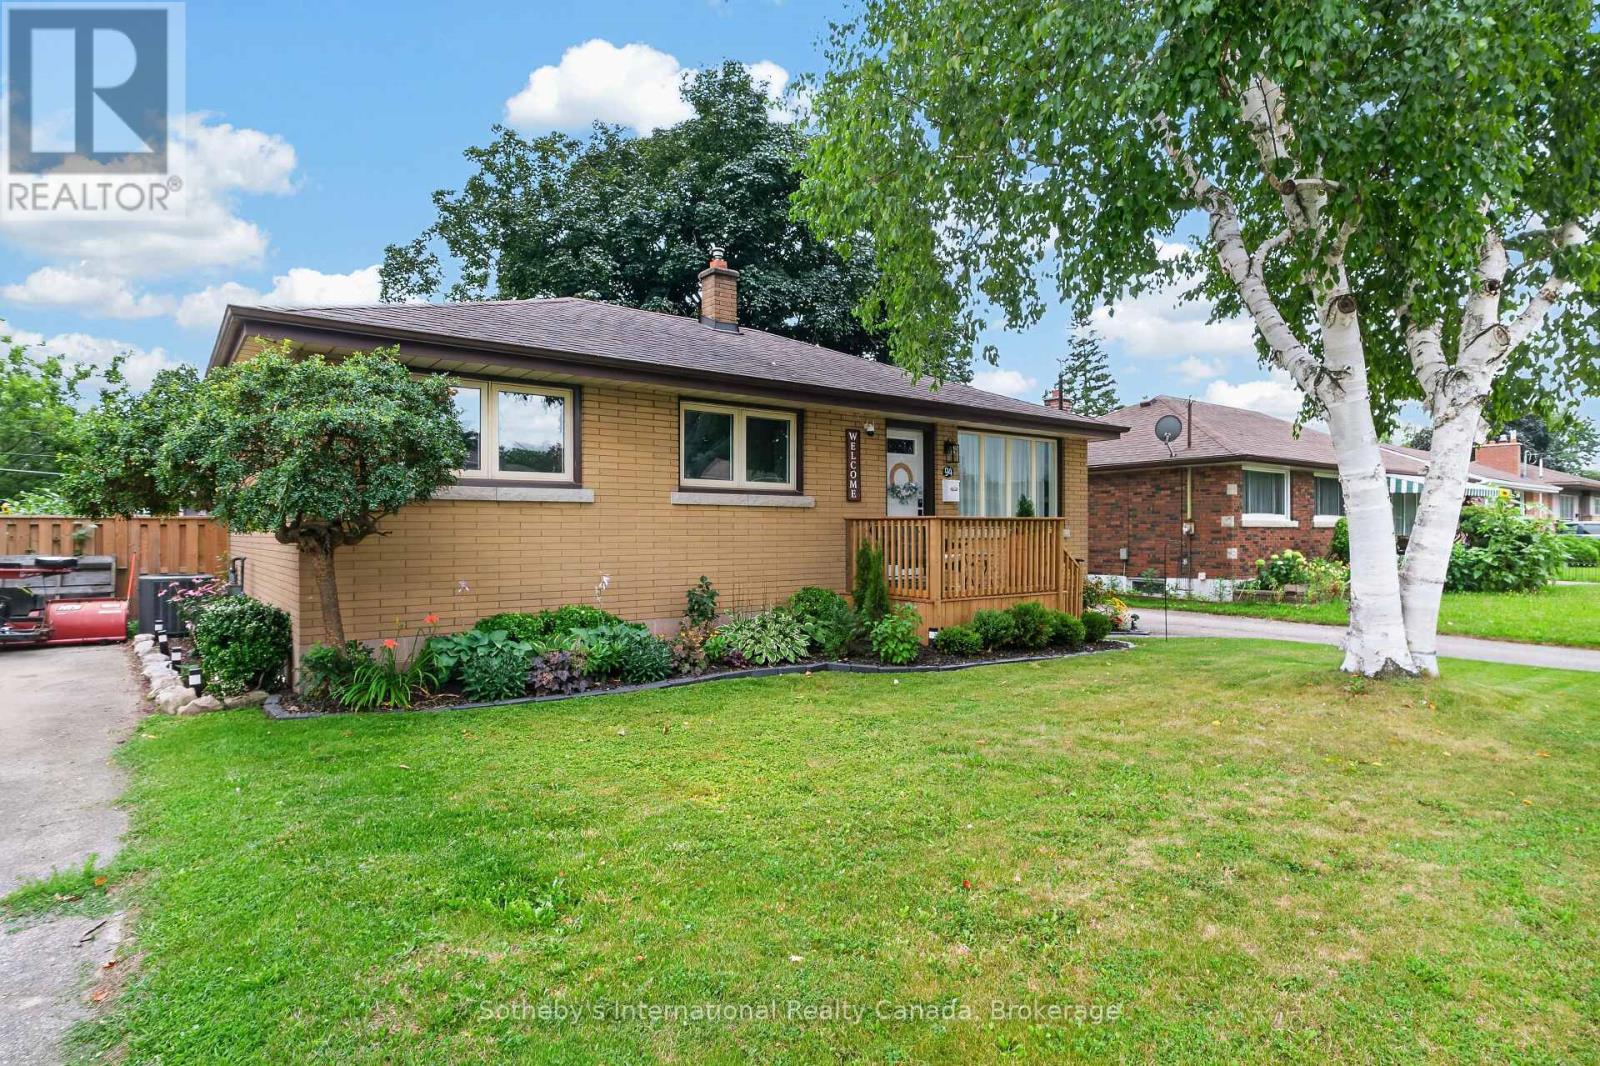
Single-story tan brick home with a wooden porch, landscaped garden, and broad front lawn.
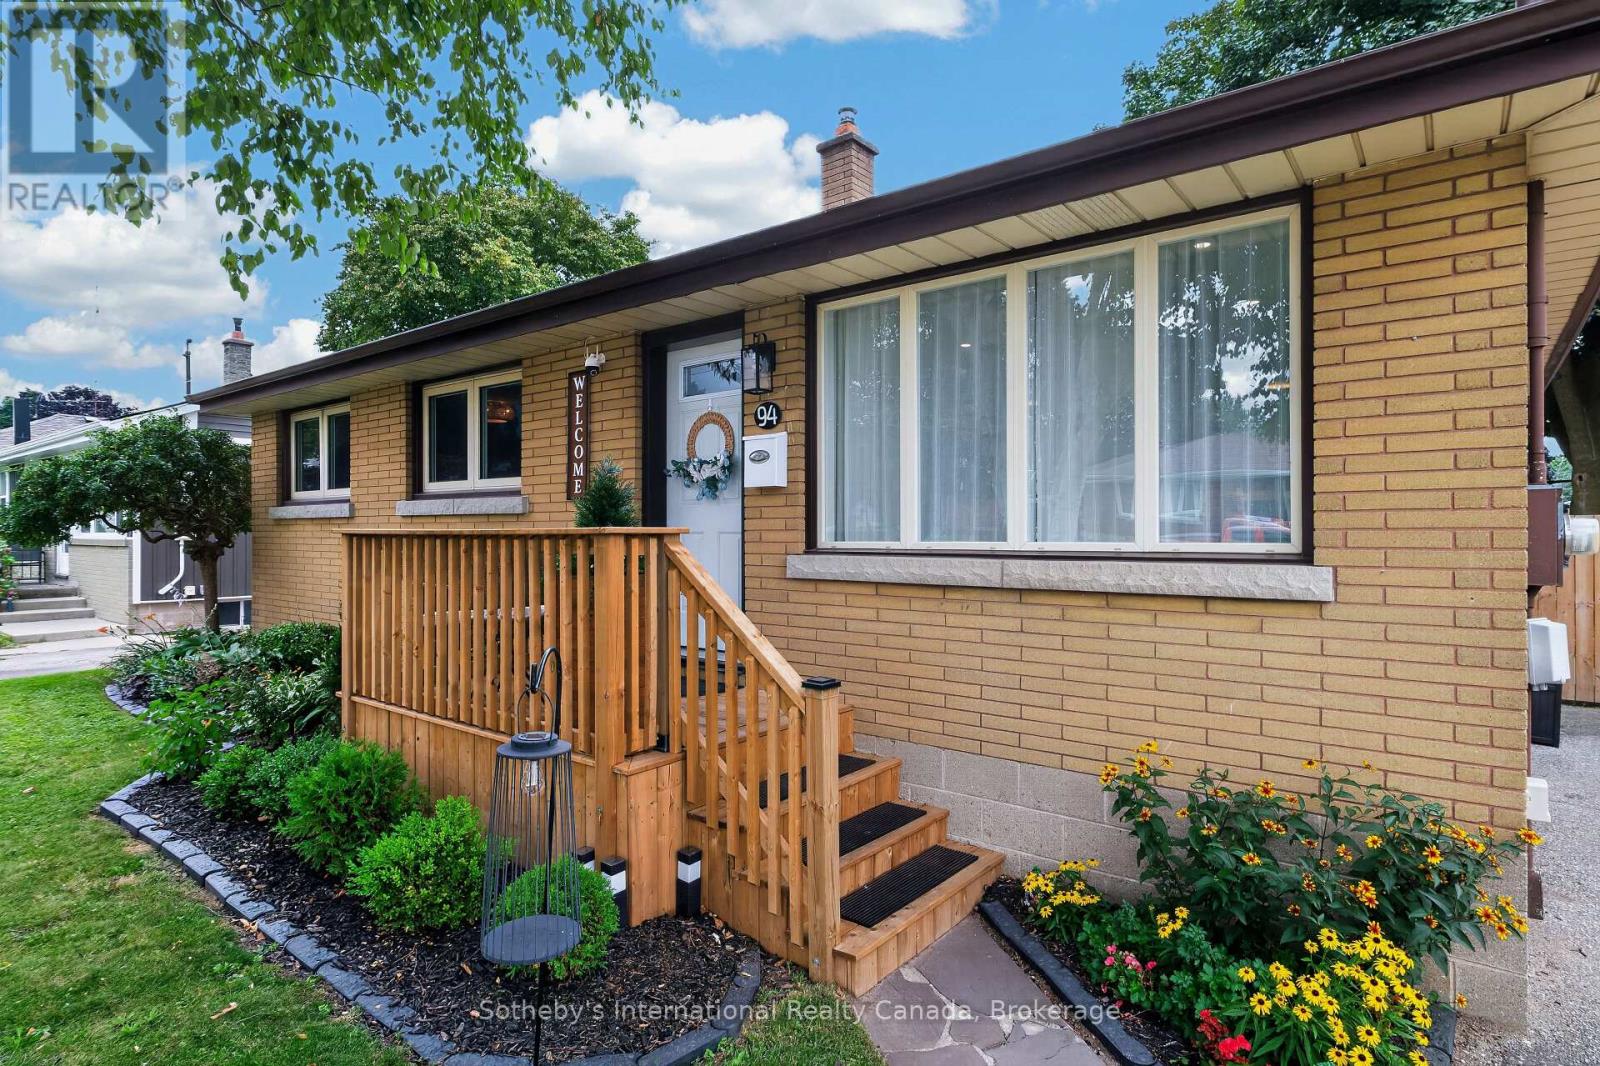
Single-story brick home with a wooden porch, front steps, and flower beds.
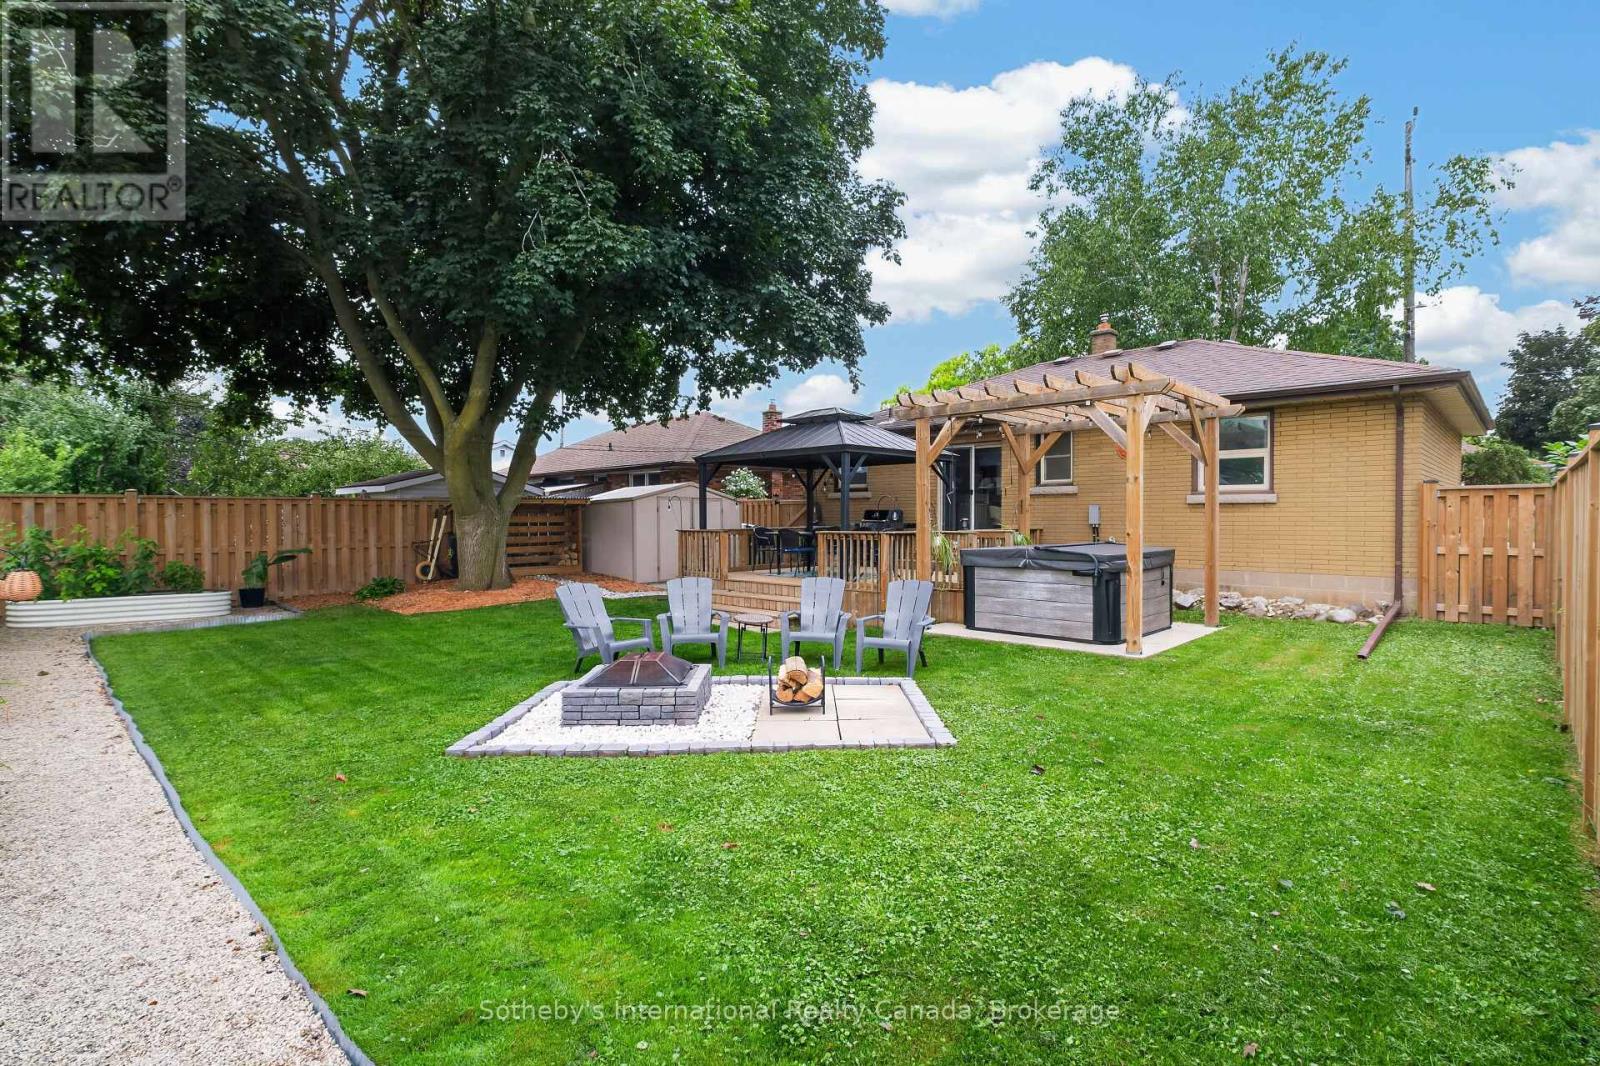
Backyard with a pergola-covered patio, hot tub, fire pit, and fenced lawn.
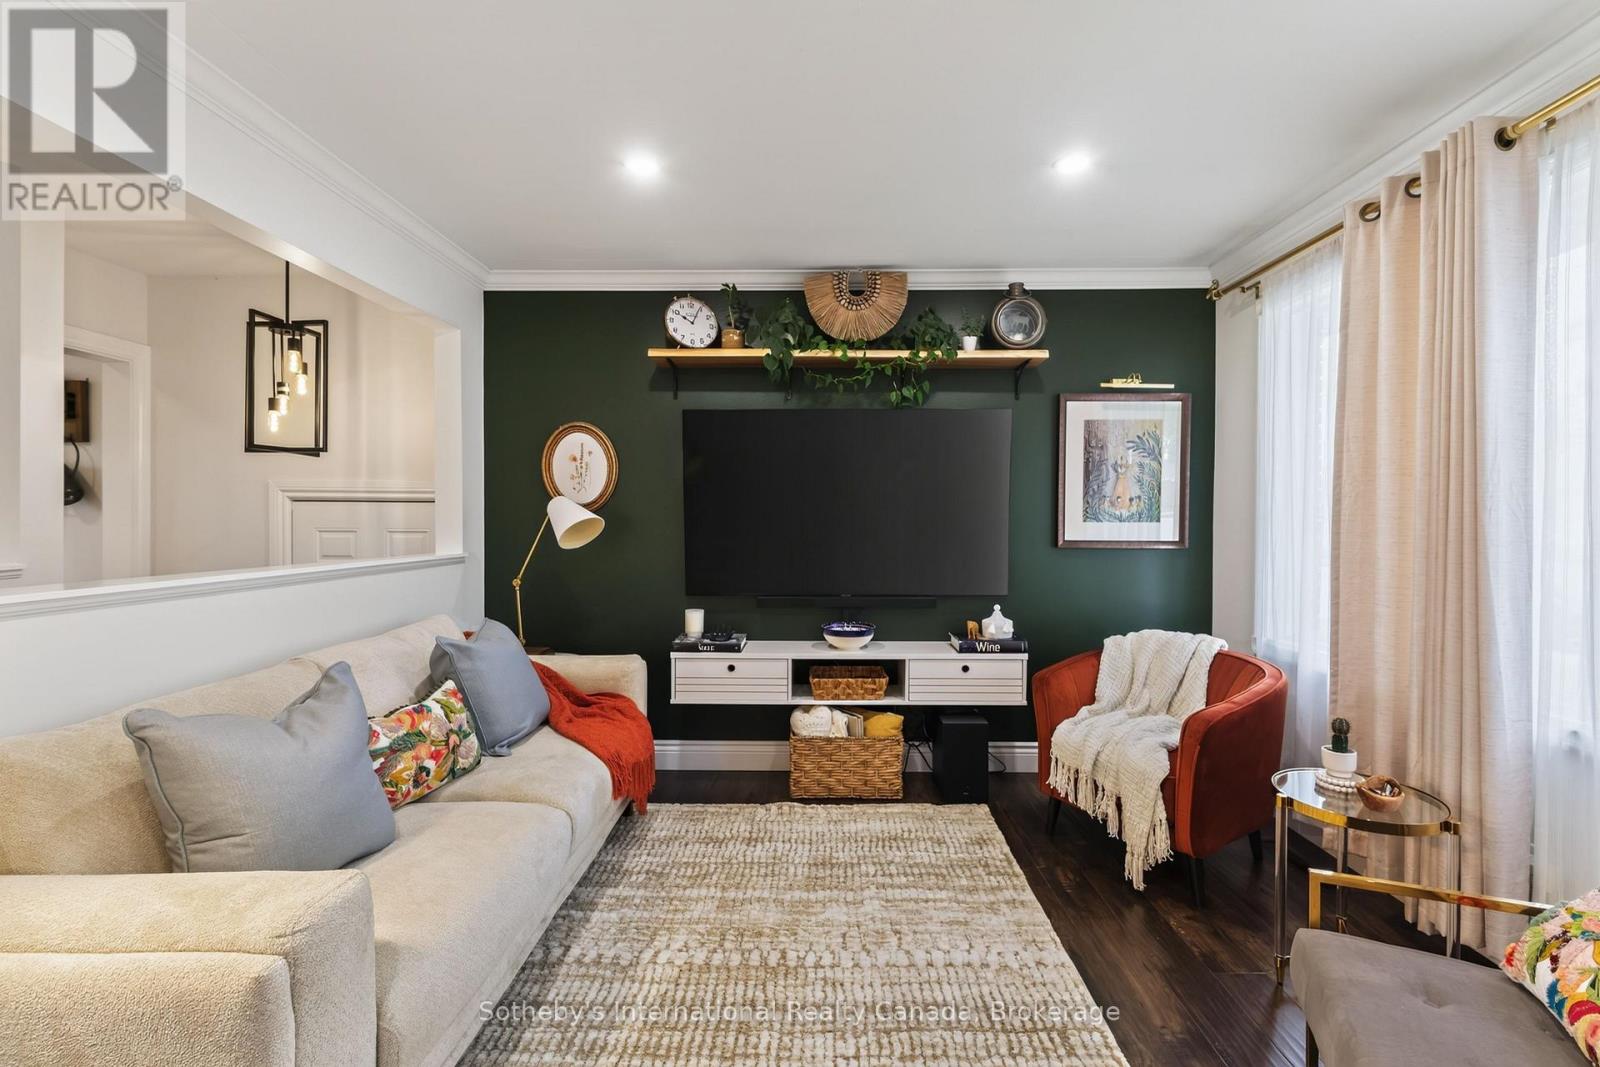
Staged living room with a dark green accent wall, large television, cream sofa, and rust-colored armchair.
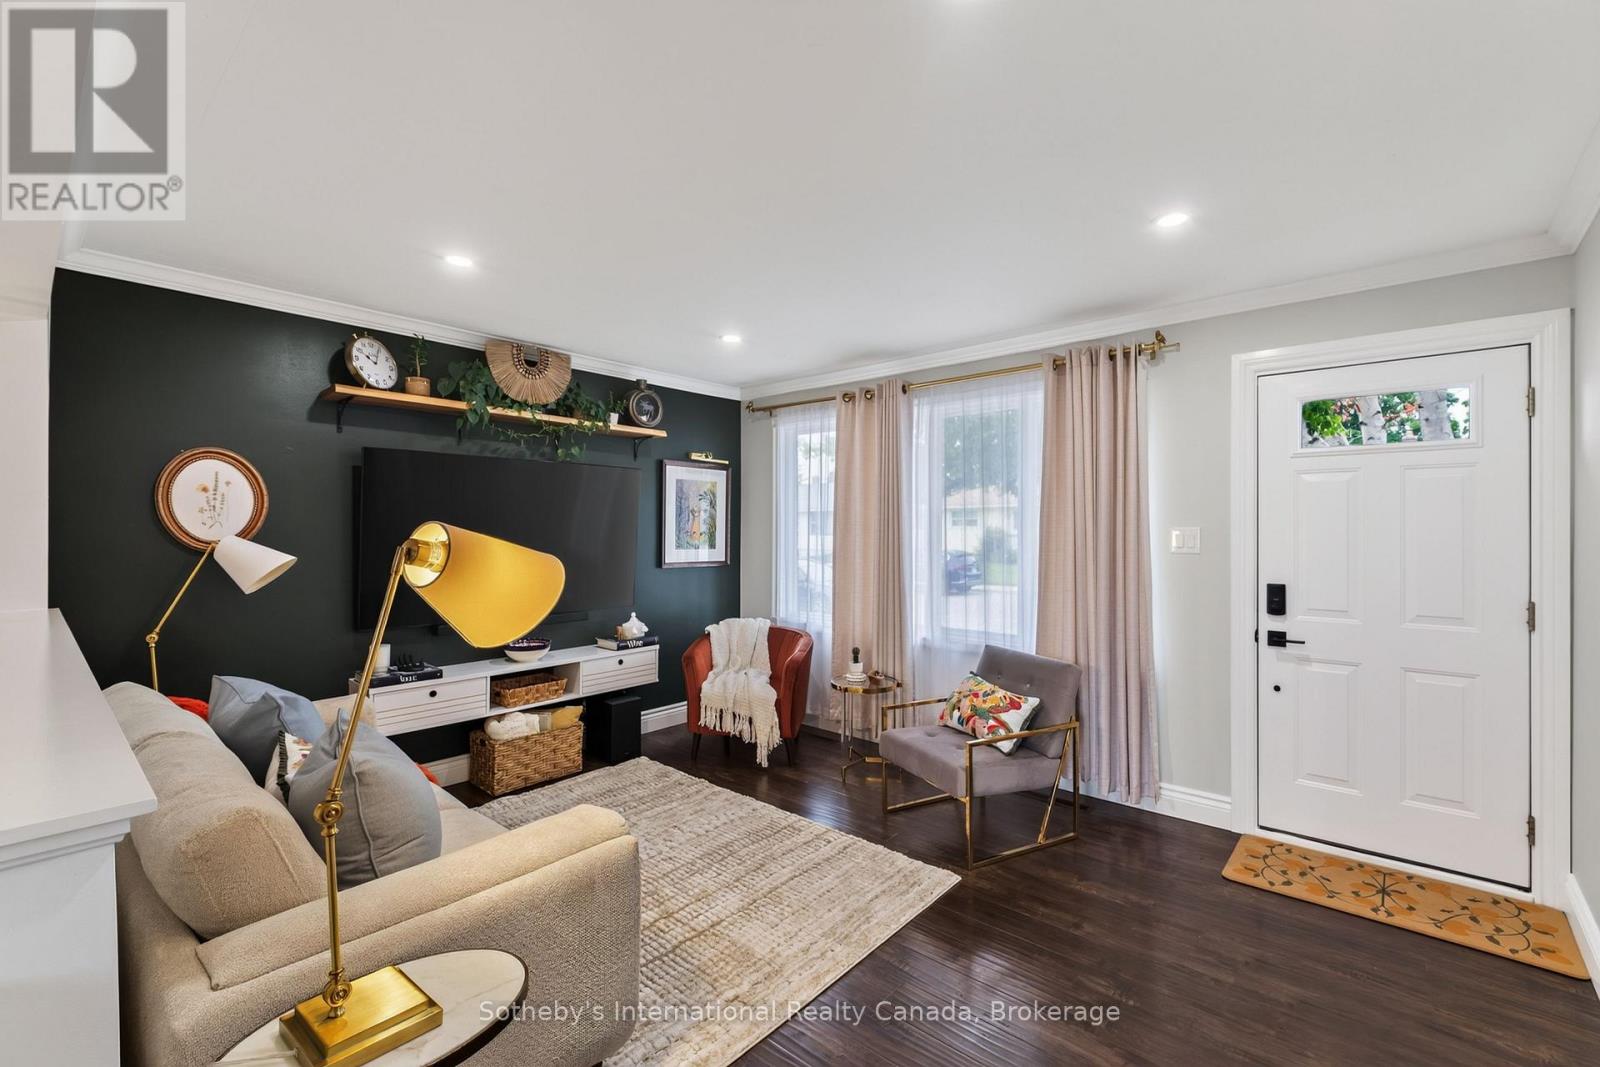
Staged living room with a dark accent wall, seating area, and white front door.
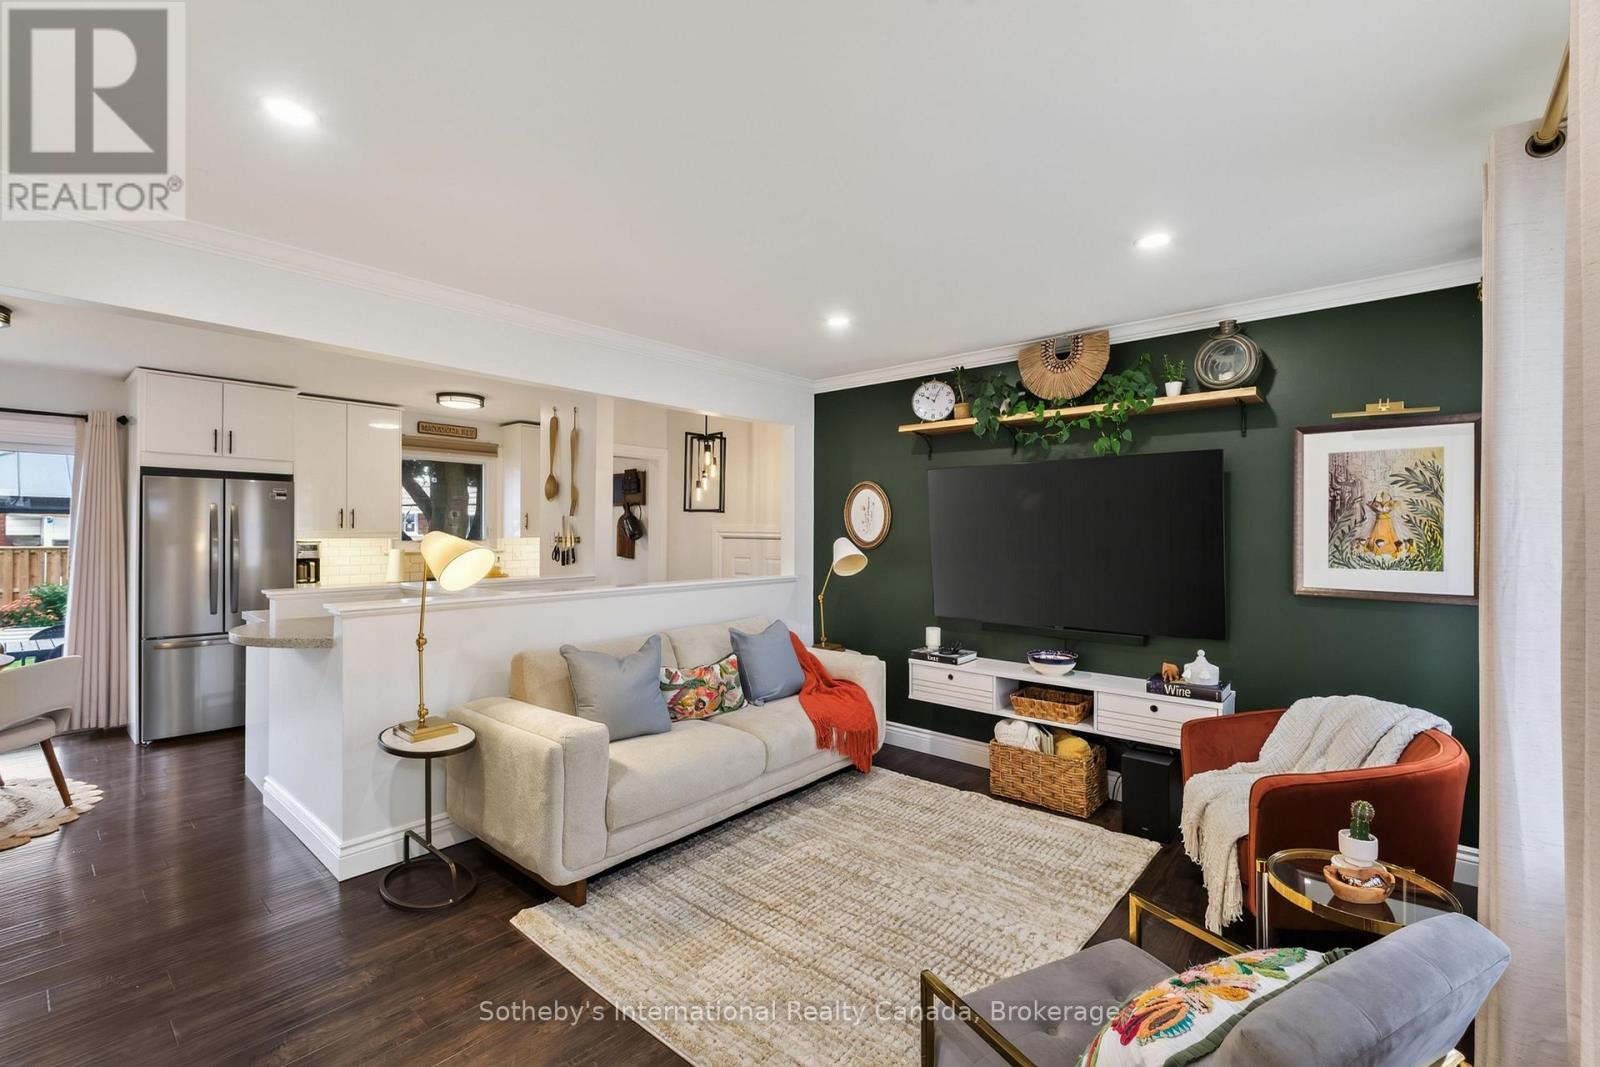
Living room with a dark green media wall, cream sofa, and open white kitchen.
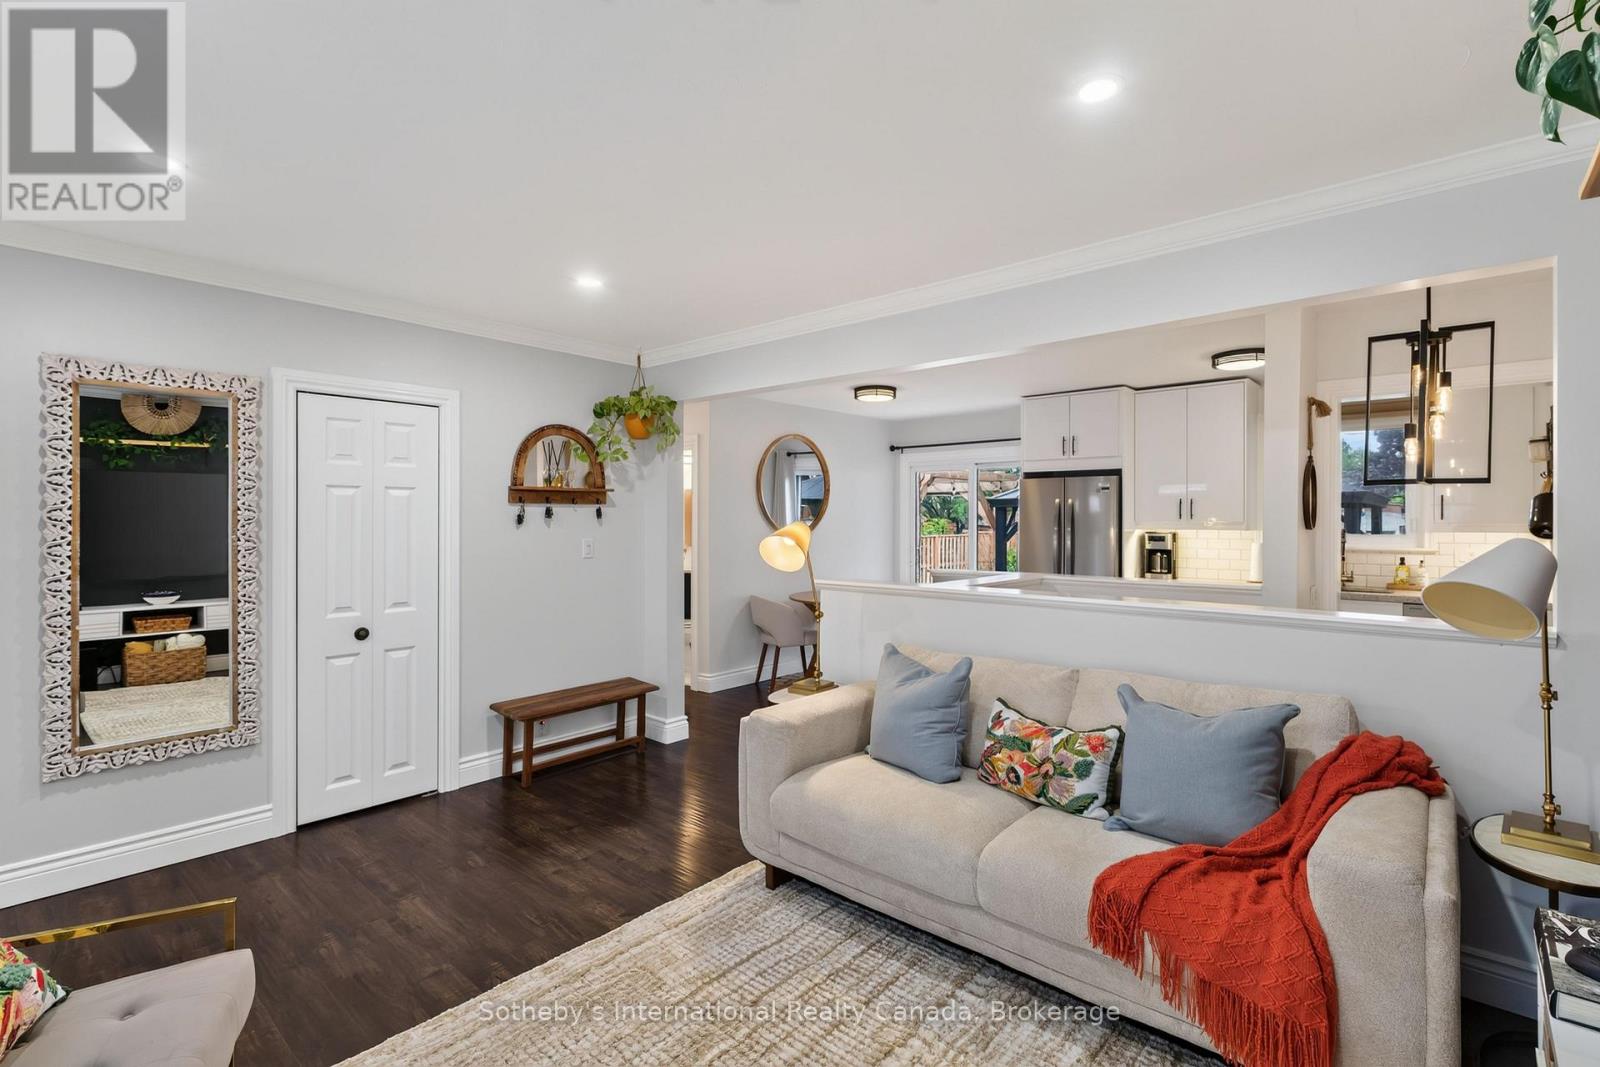
Living room with a light sofa and red throw, opening to a white kitchen.
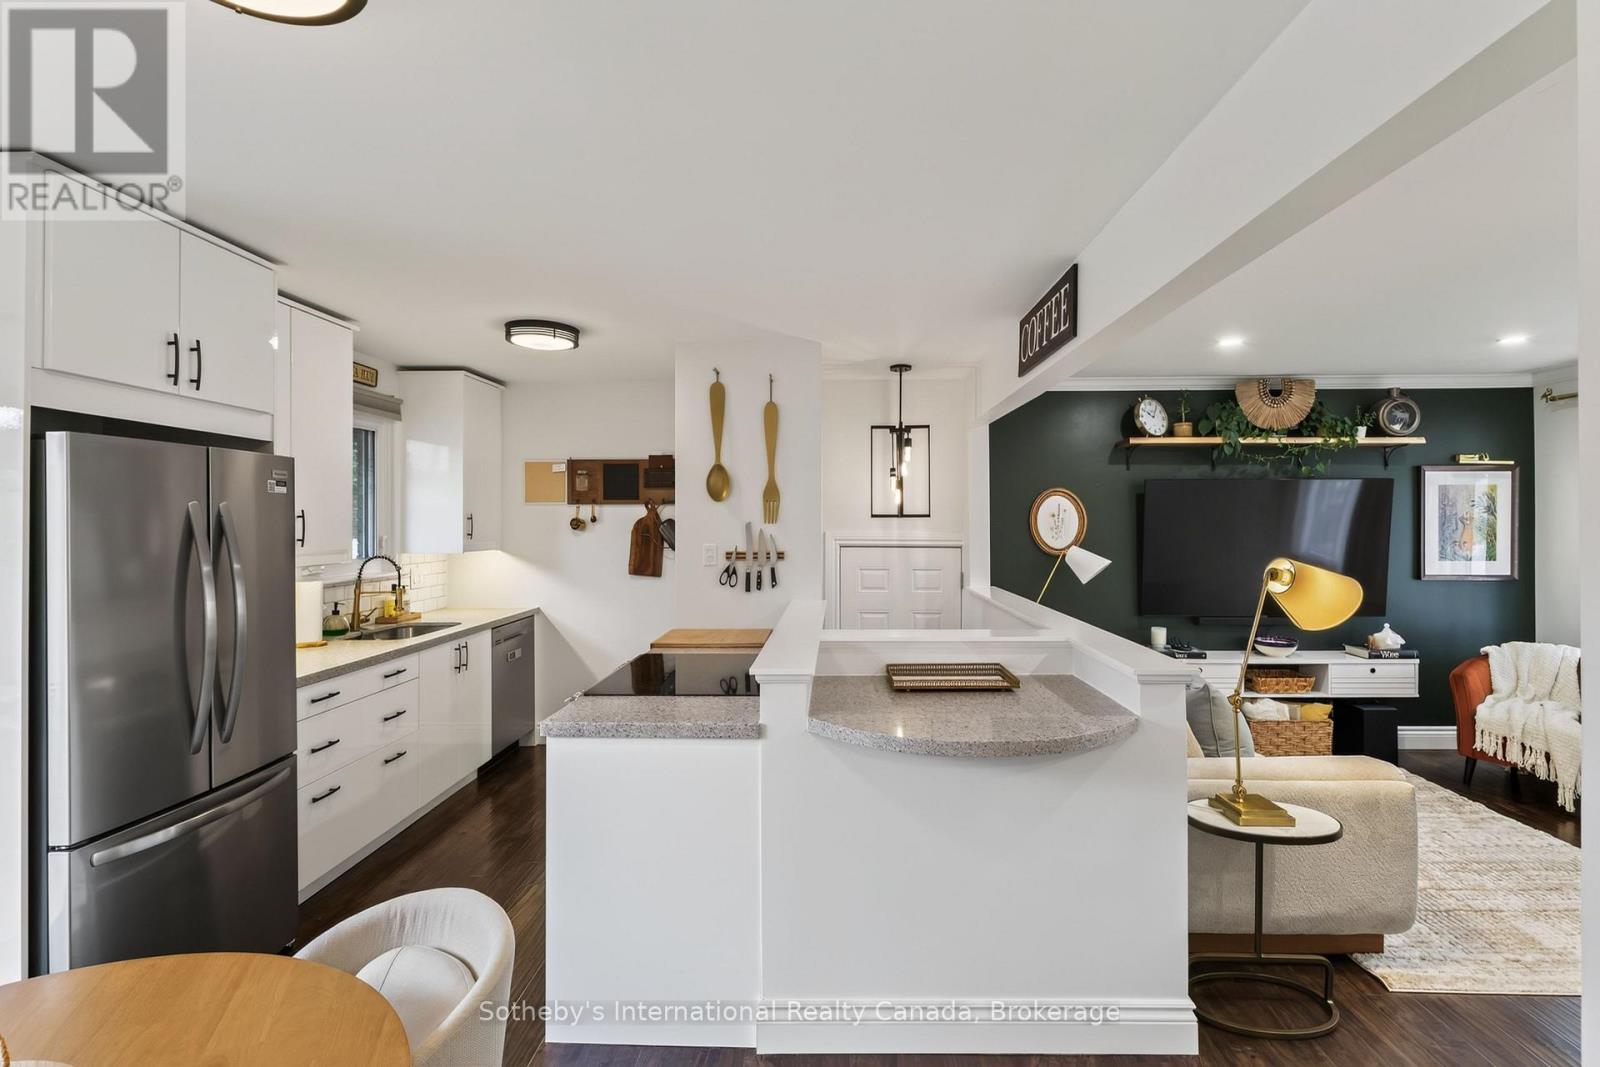
Open-plan kitchen and living room with white cabinetry, a large peninsula, and dark green accent wall.
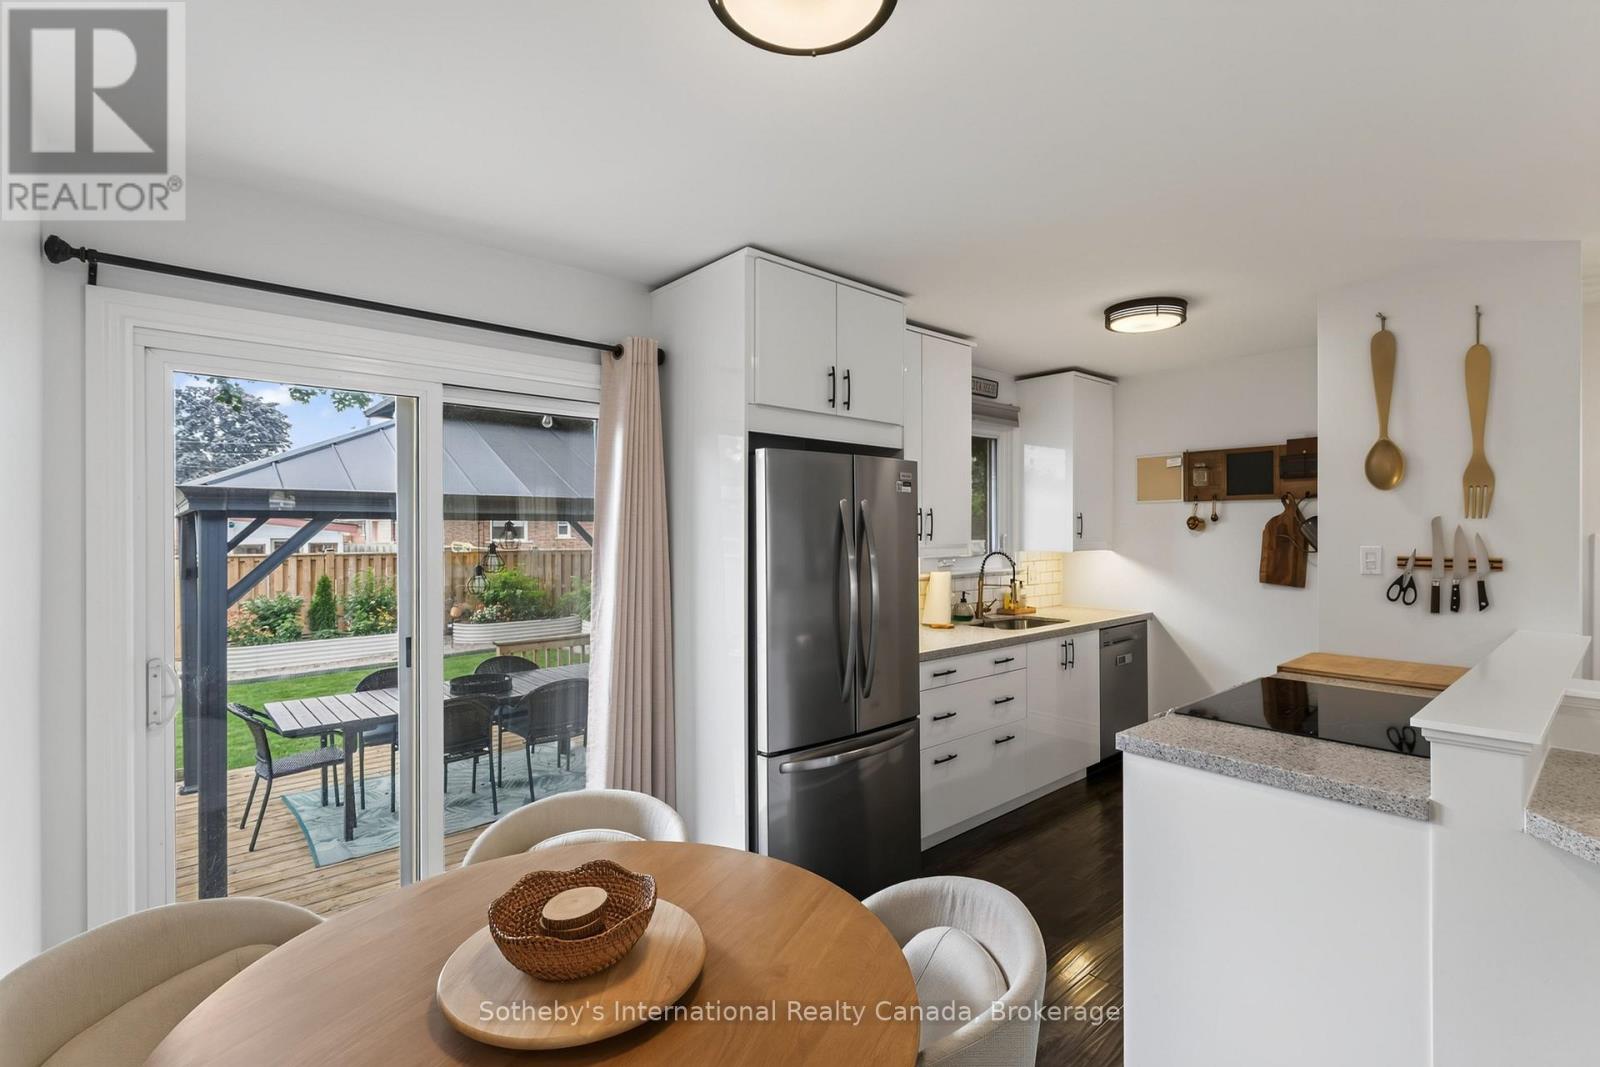
Bright kitchen and dining area with white cabinetry, stainless steel appliances, and sliding doors to a deck.
Open-concept kitchen with a peninsula island, dark flooring, and an adjoining living area.
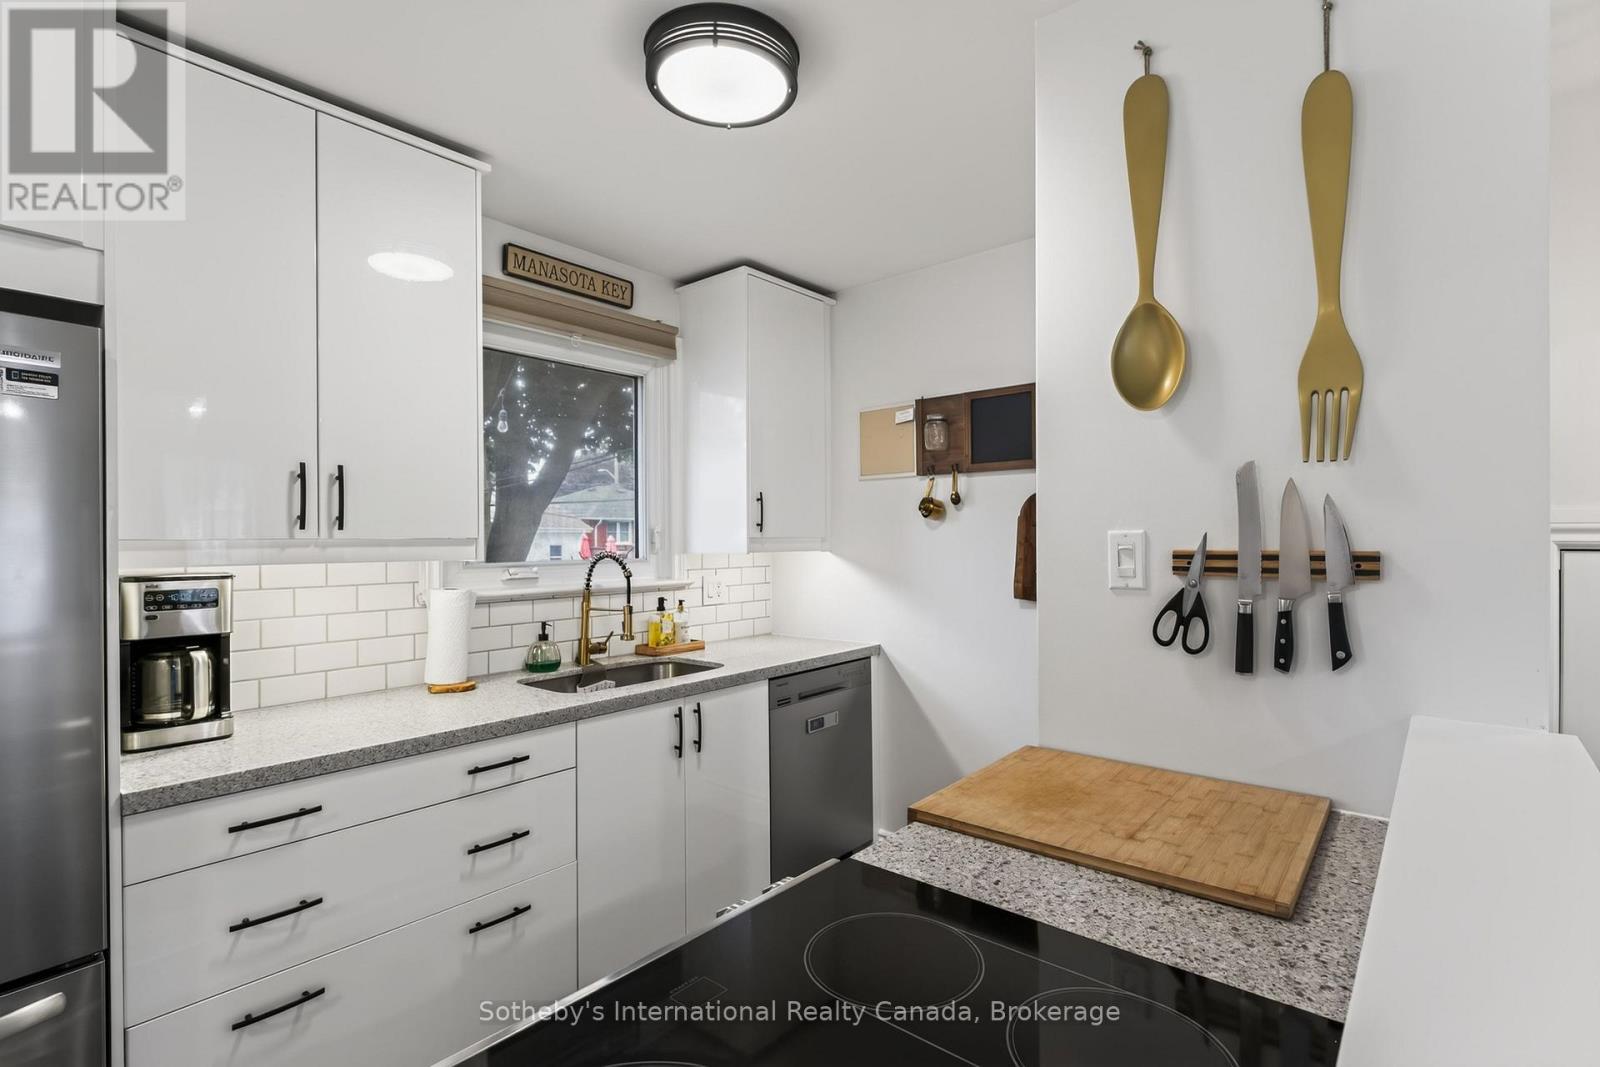
Bright white kitchen with subway tile, stainless appliances, and gold utensils on the wall.
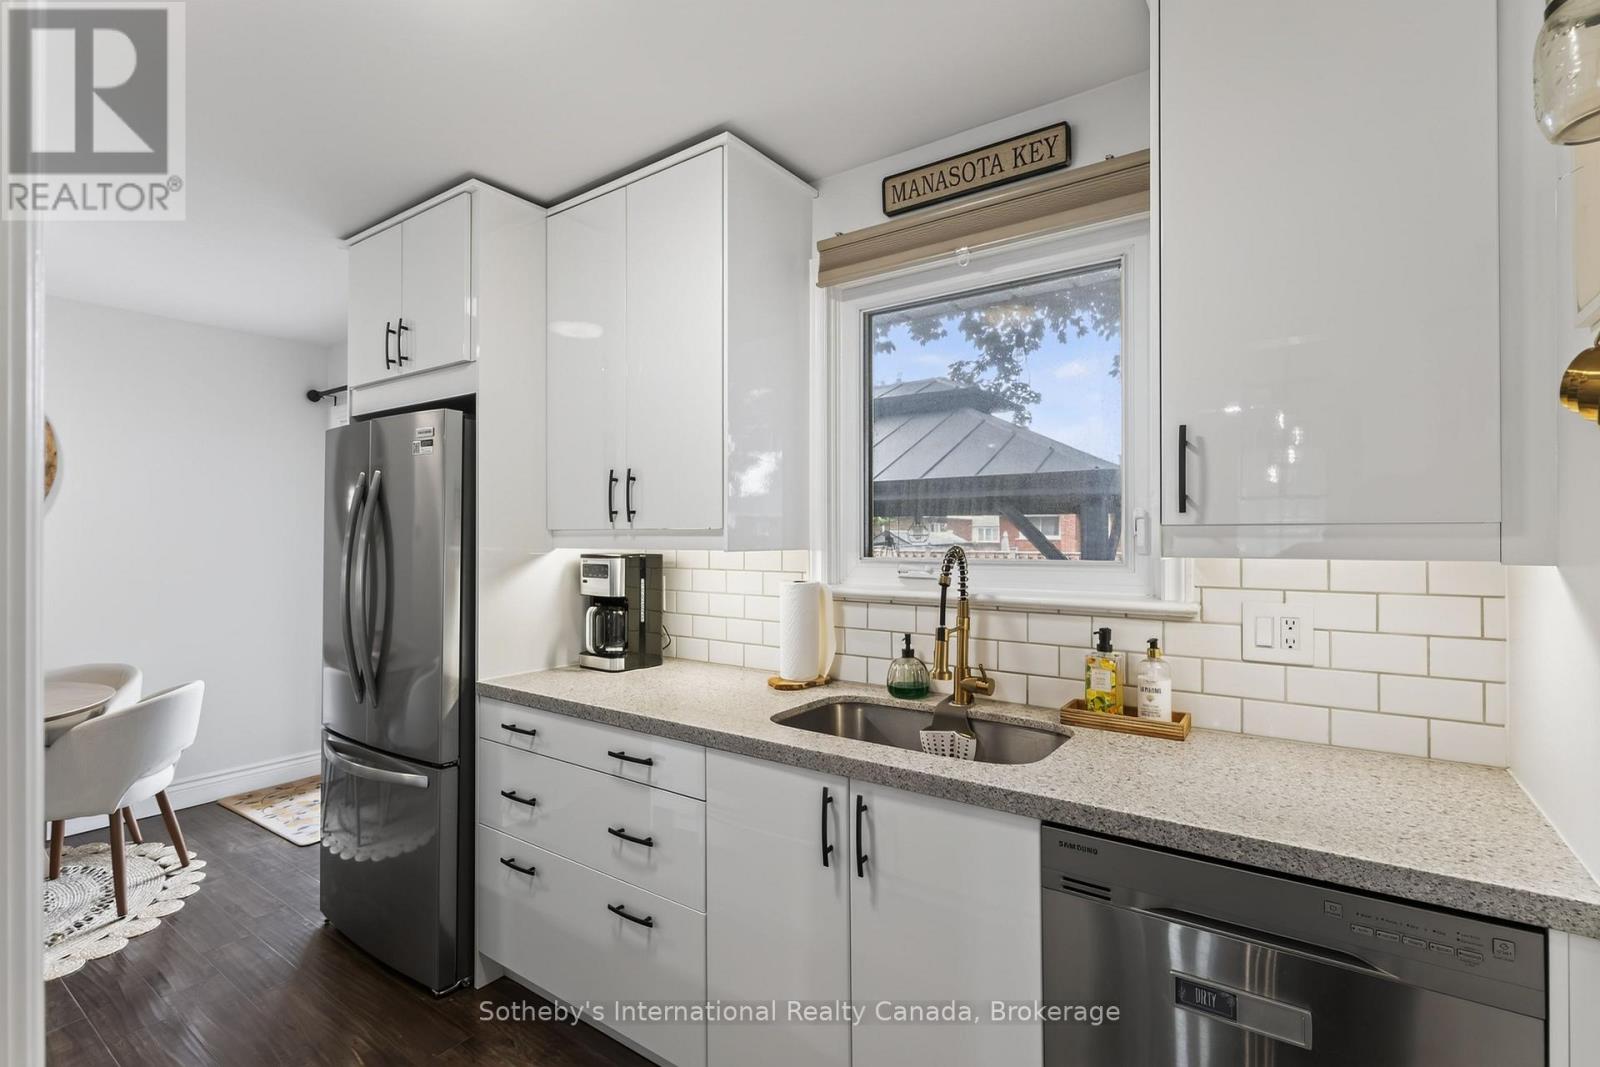
Bright kitchen with white cabinets, stainless steel appliances, and a sink beneath the window.
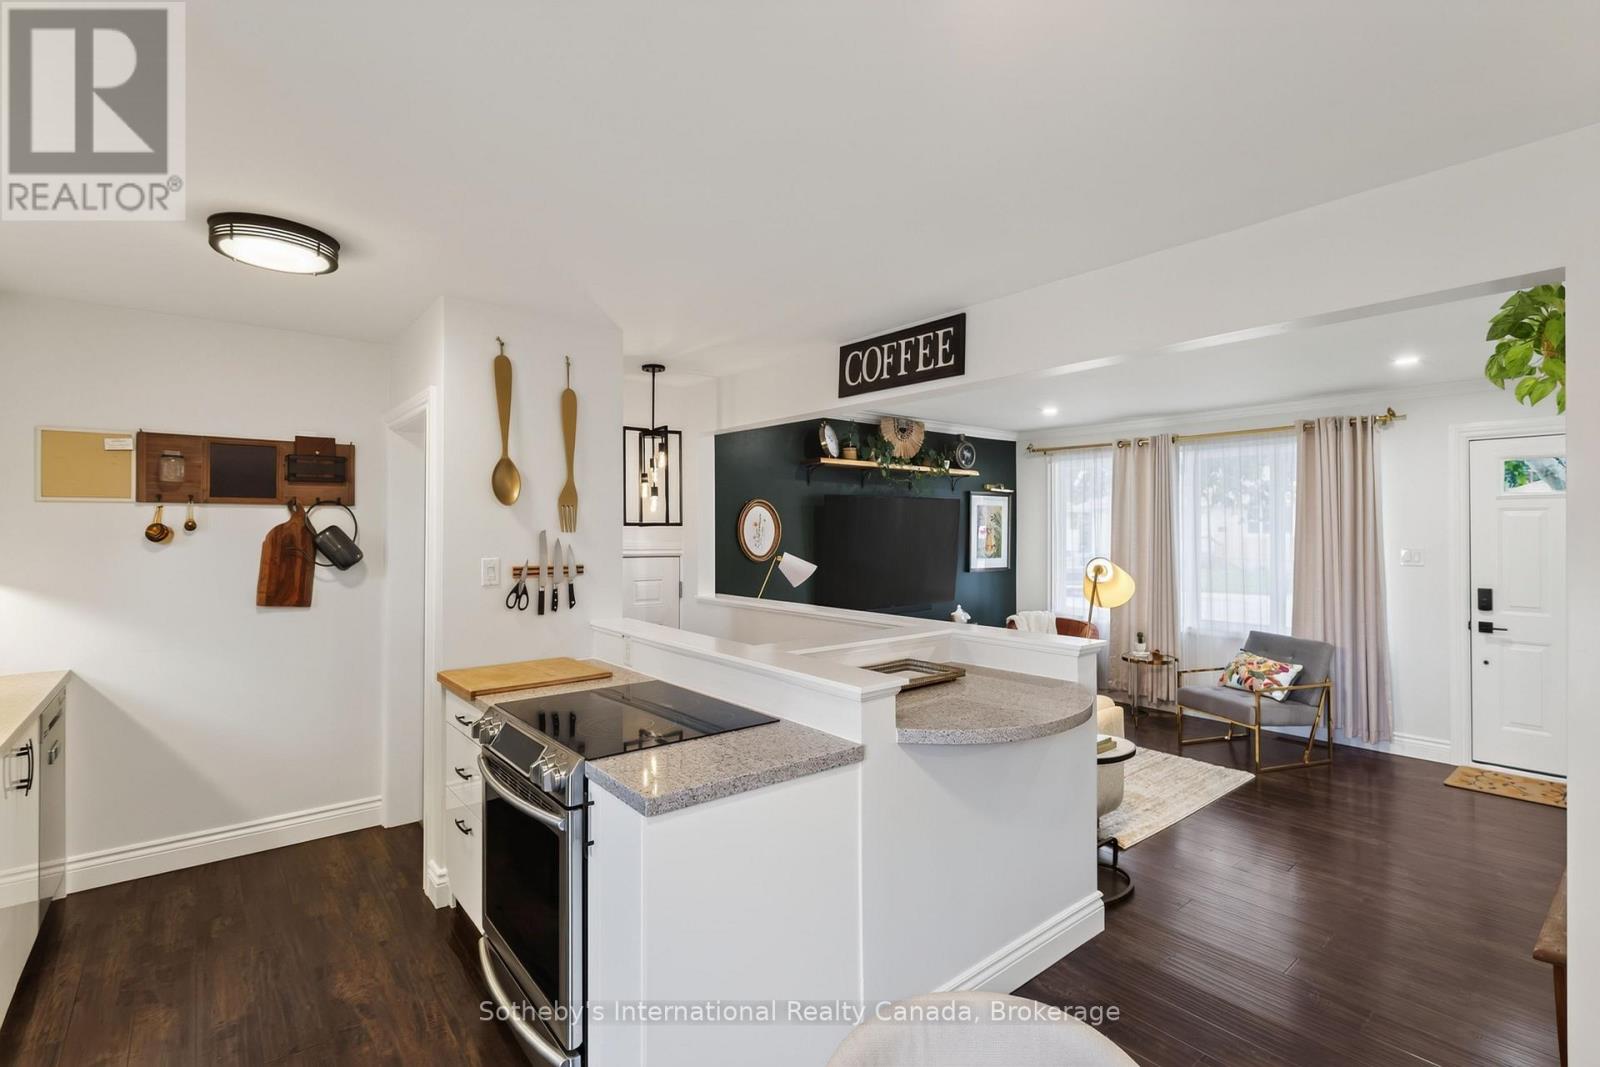
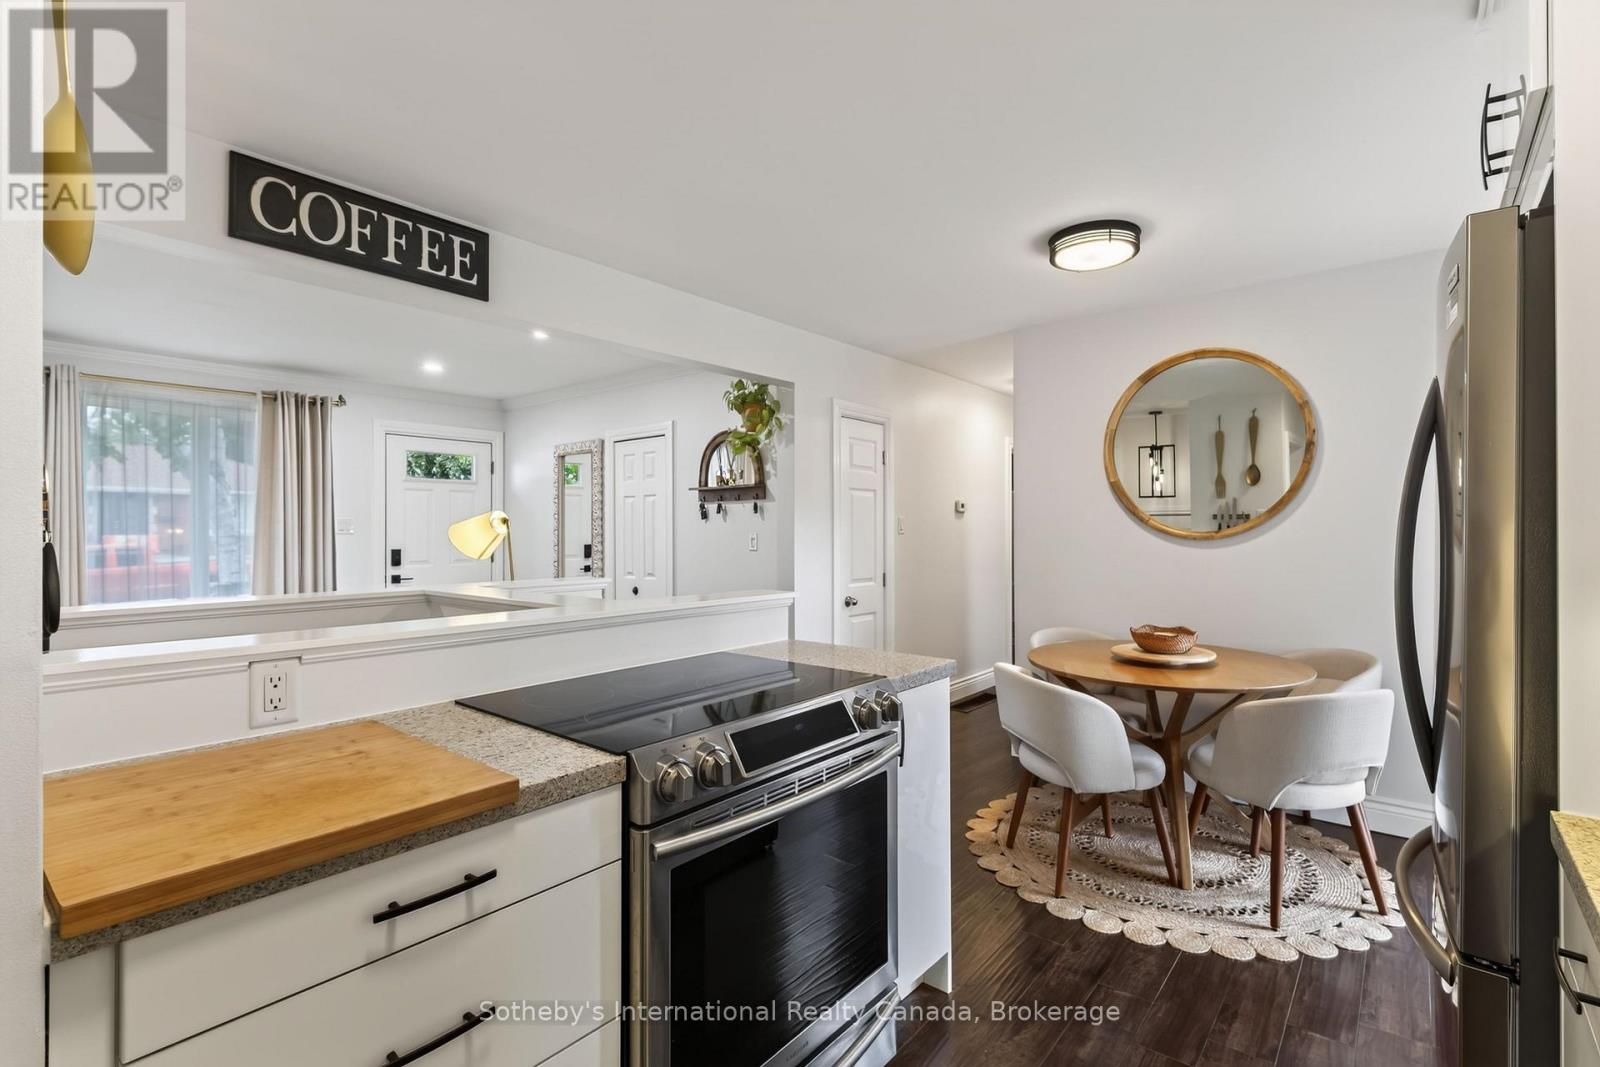
Bright kitchen with stainless range, wood countertop, and adjacent round dining table.
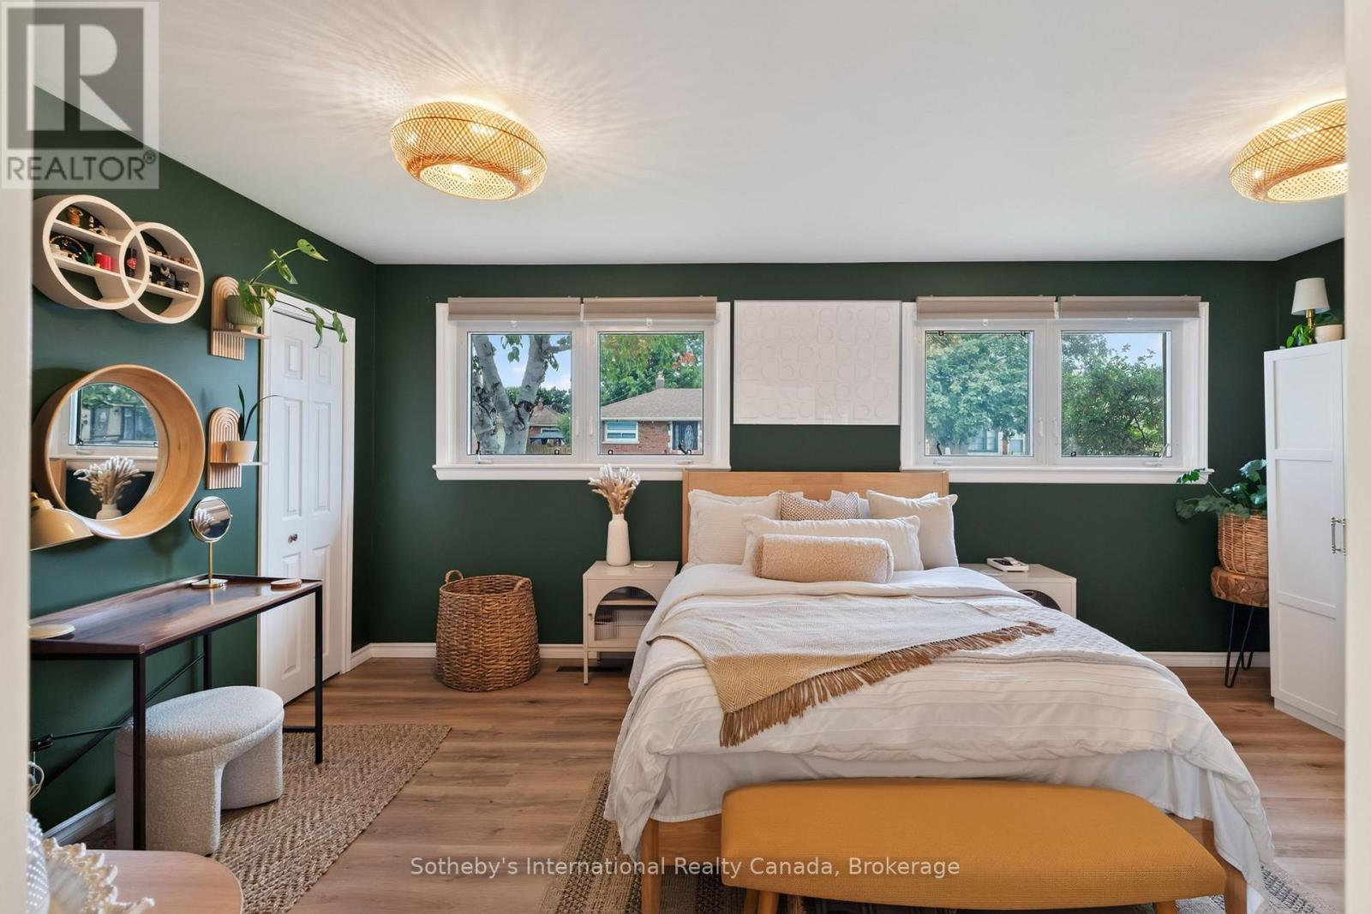
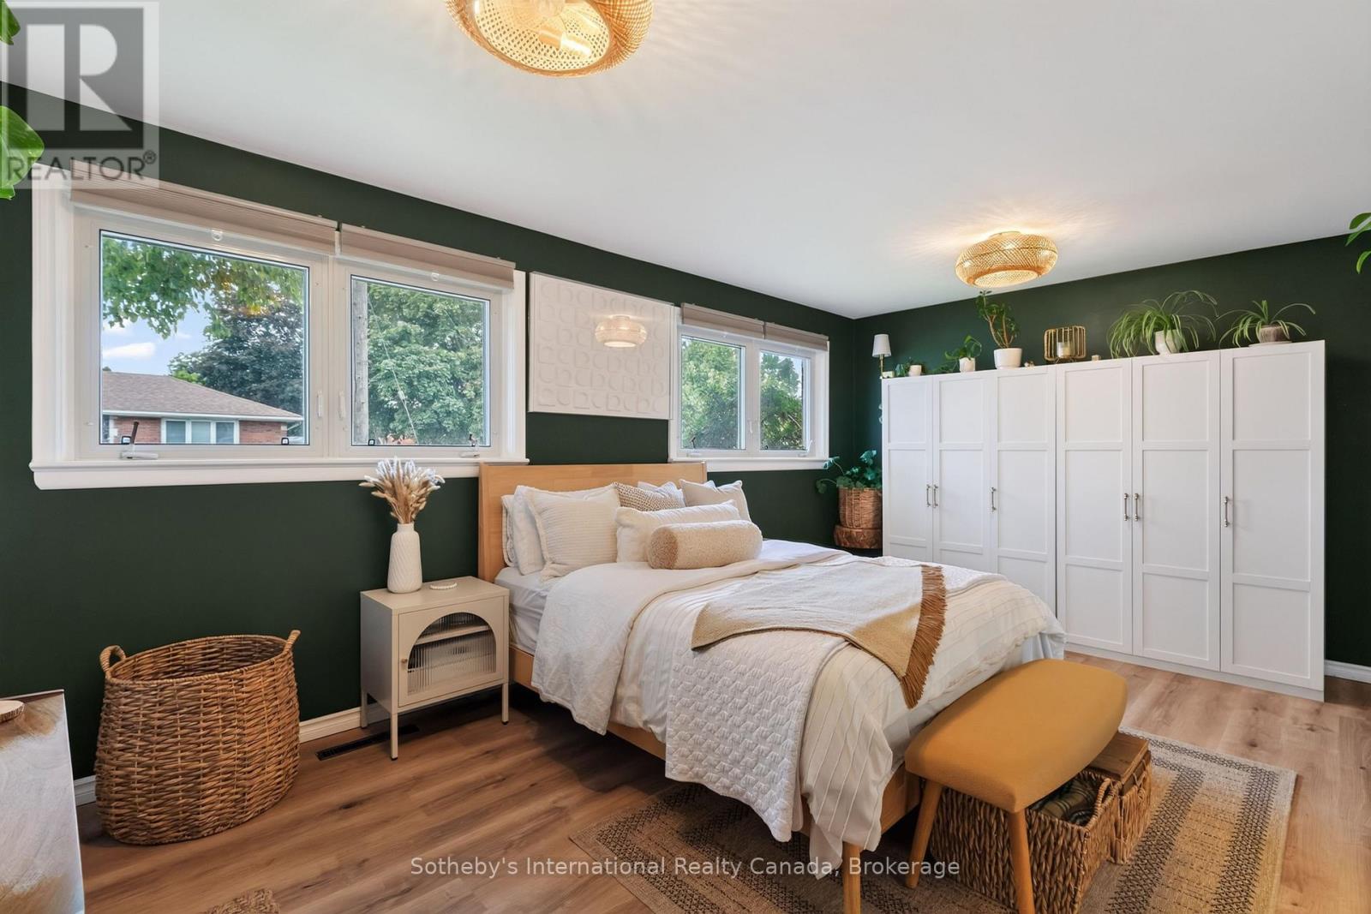
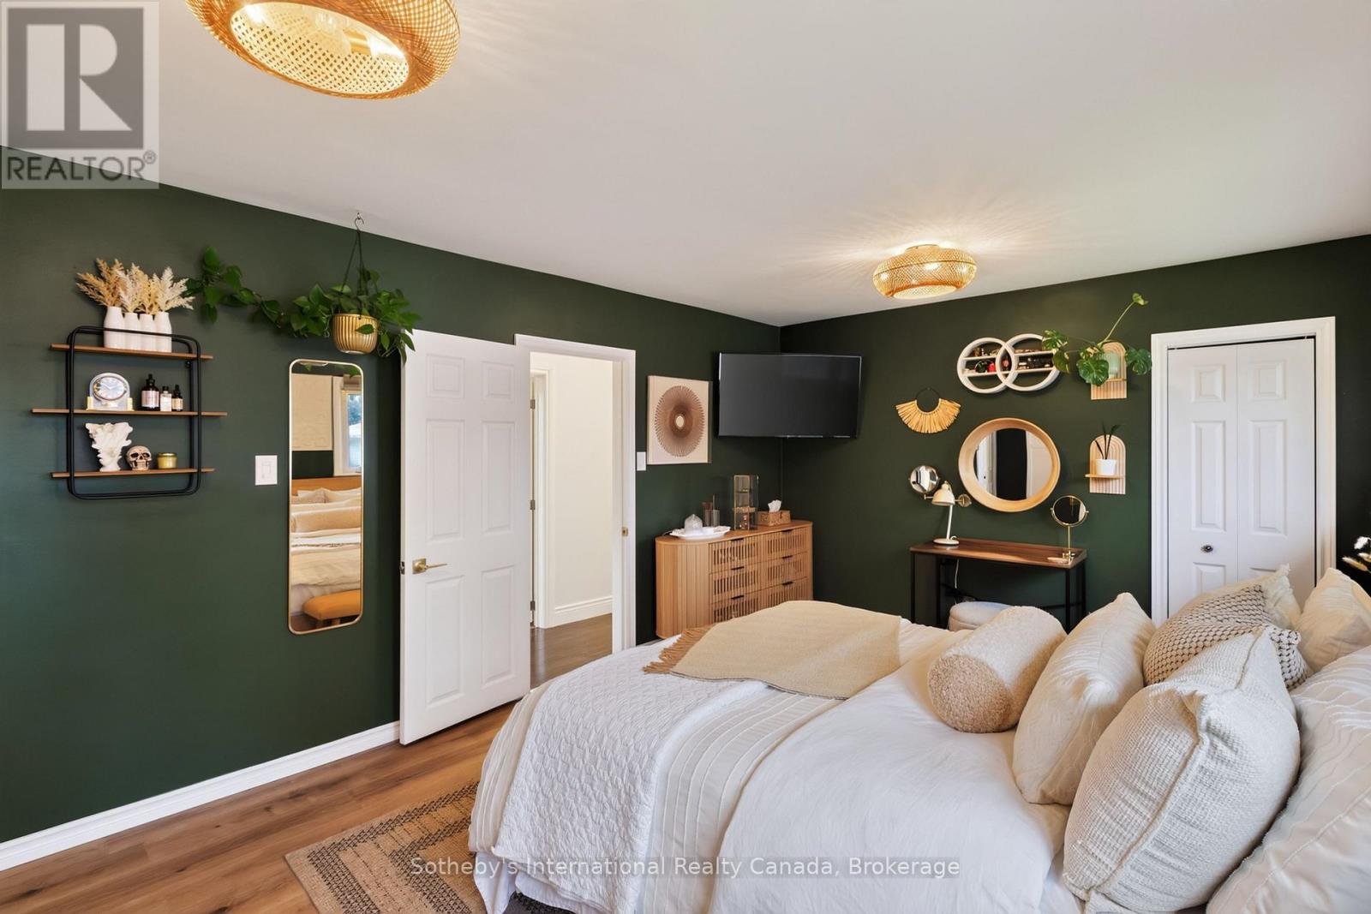
Staged bedroom with a white bed, deep green walls, paired windows, and warm wood flooring.
Staged bedroom with a white bed, dark green walls, large windows, and built-in wardrobes.
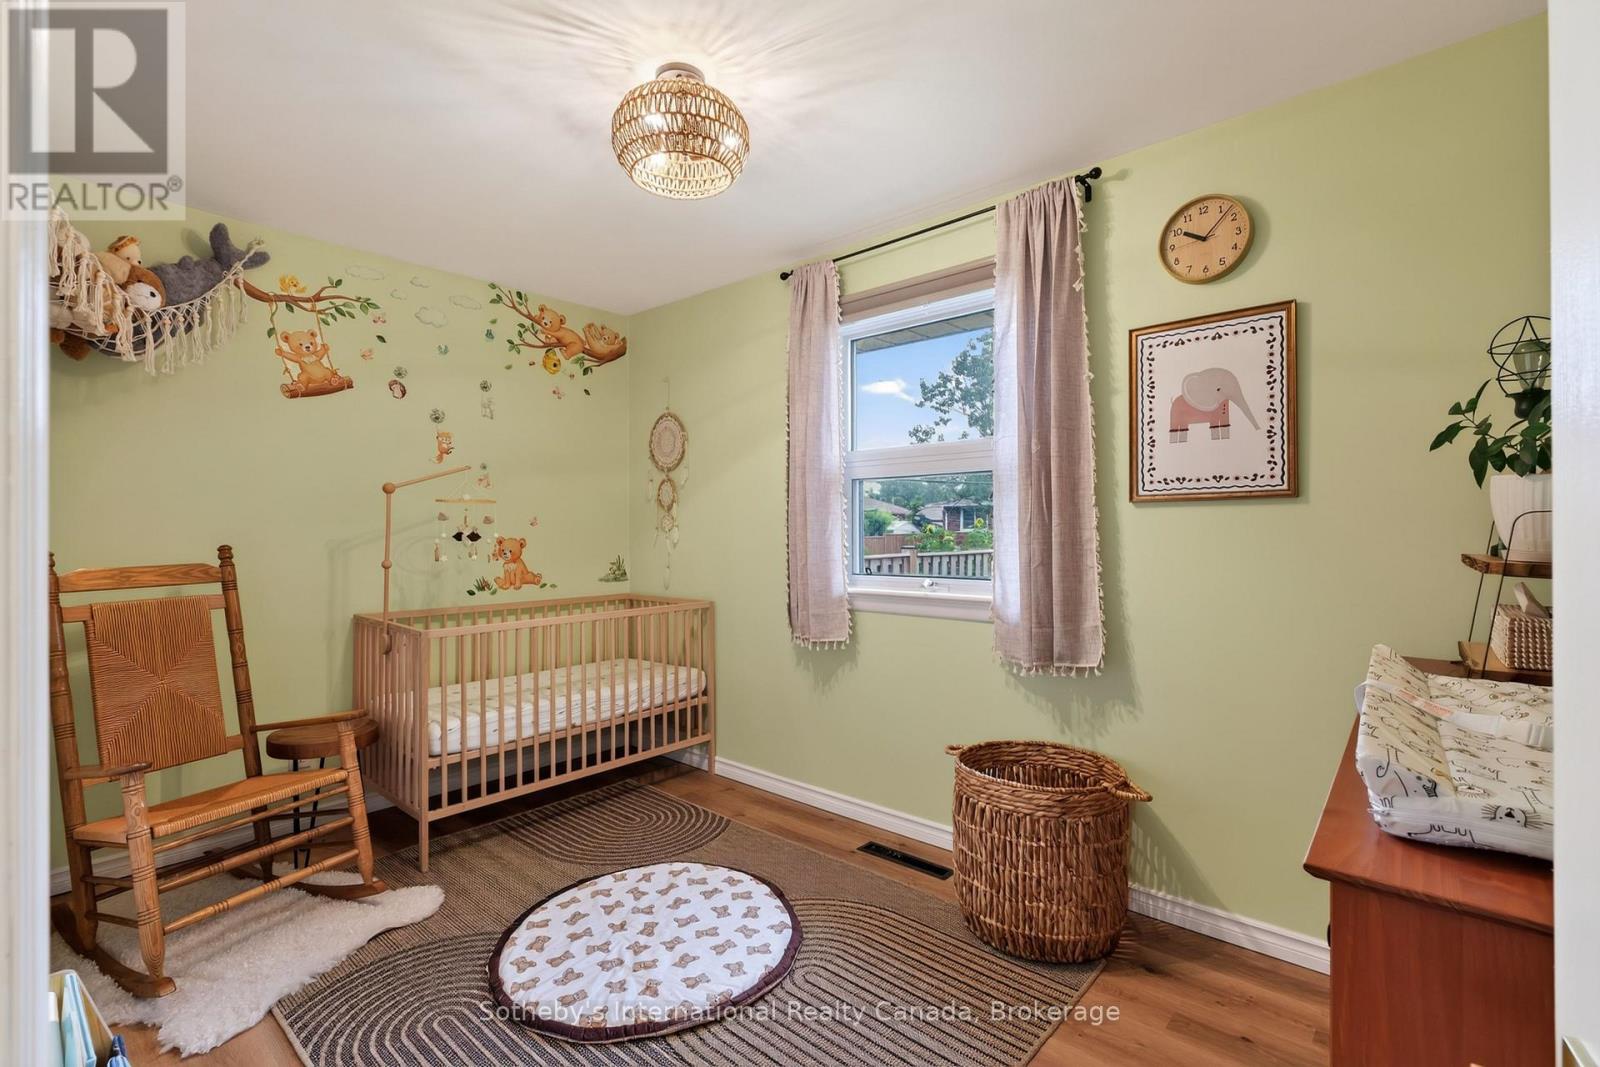
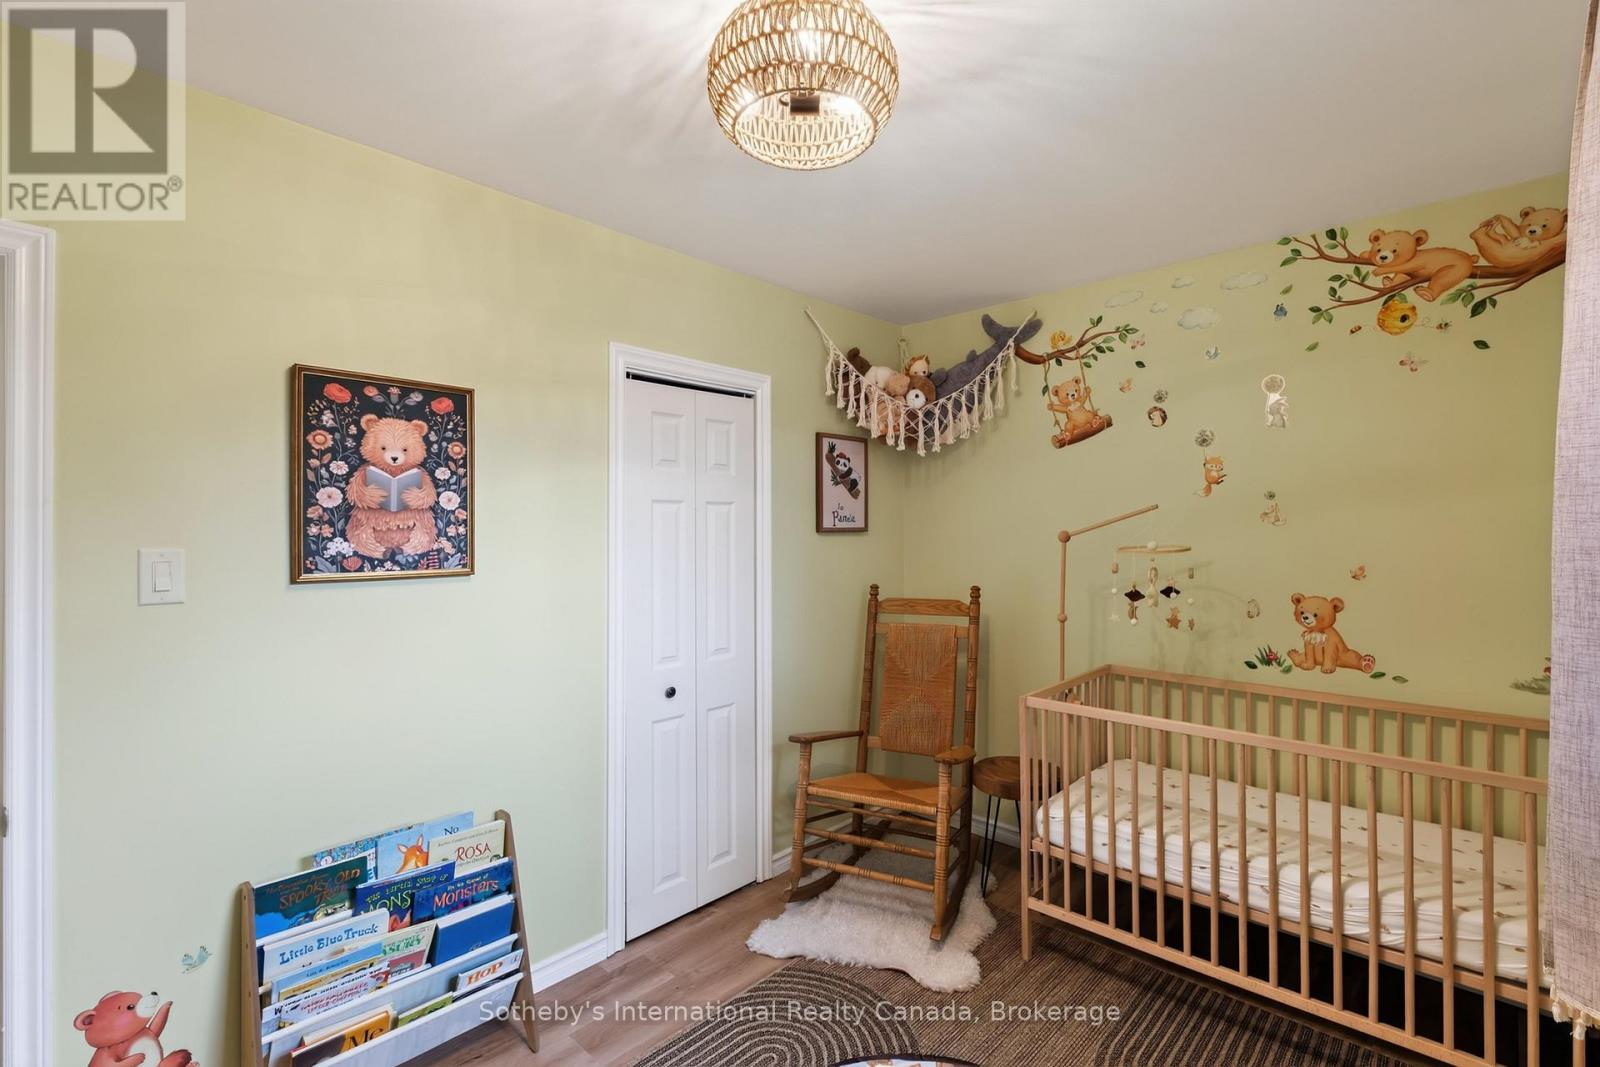
Nursery with a wooden crib, animal wall decals, a rocking chair, and a window with mauve curtains.
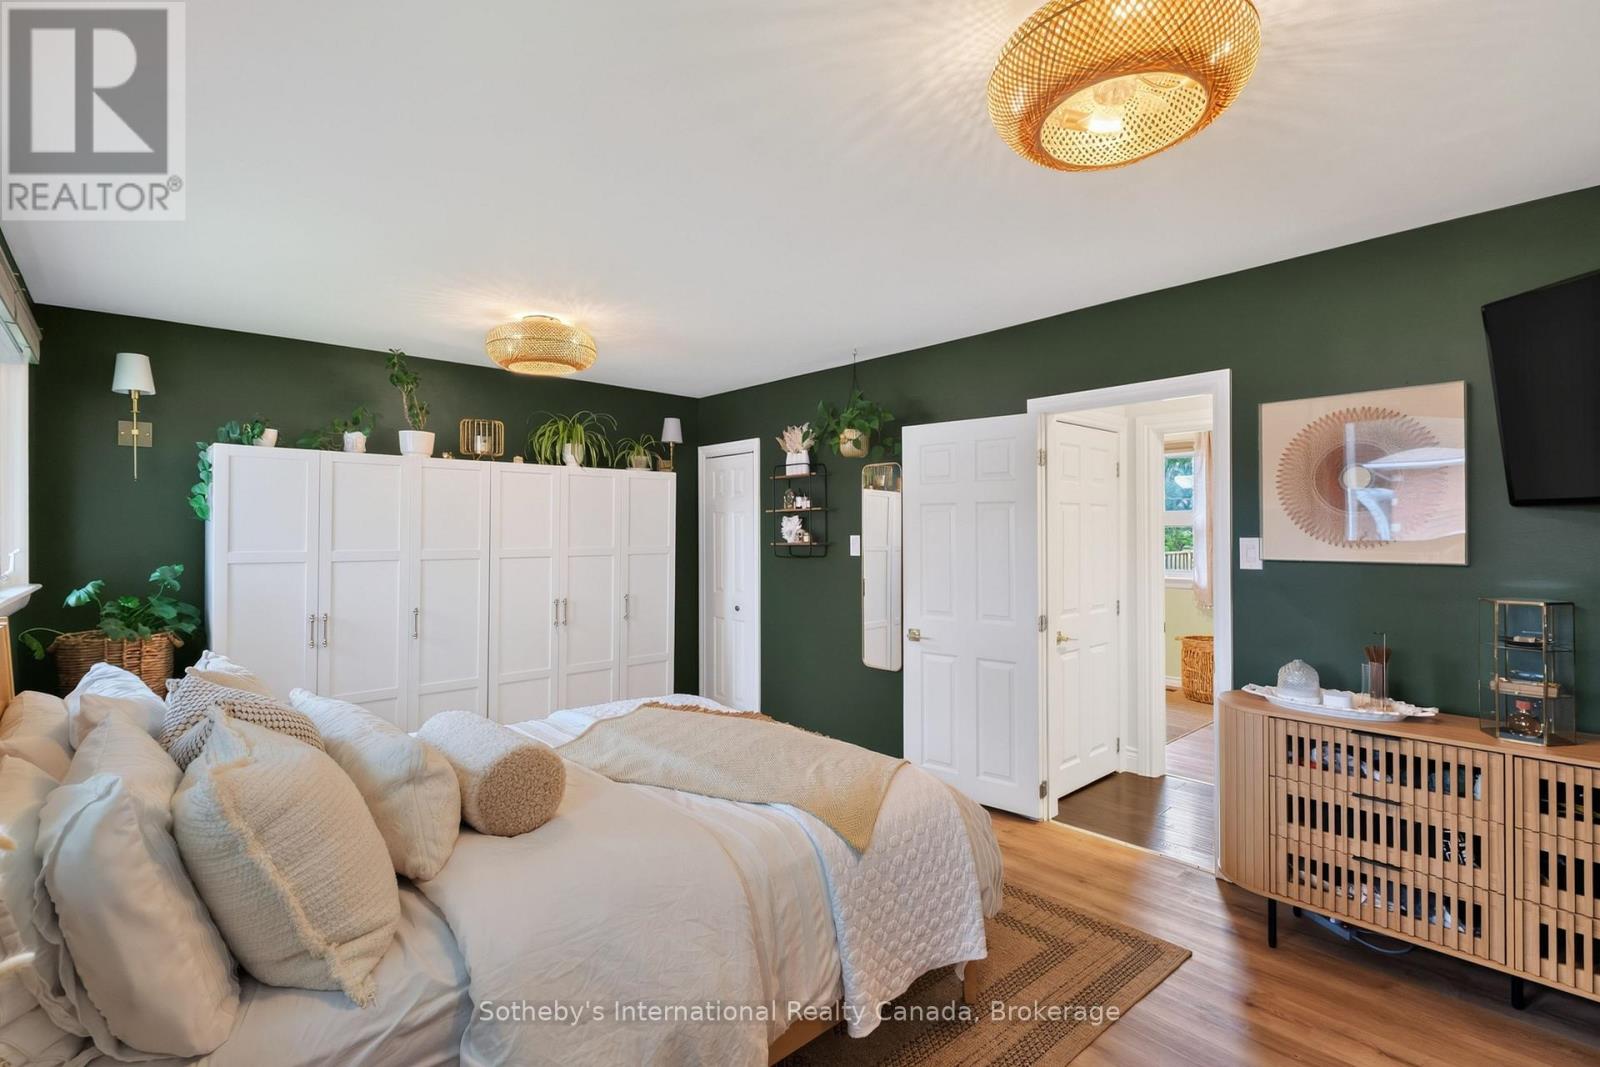
Bedroom with a white bed, deep green walls, built-in wardrobes, and woven pendant lights.
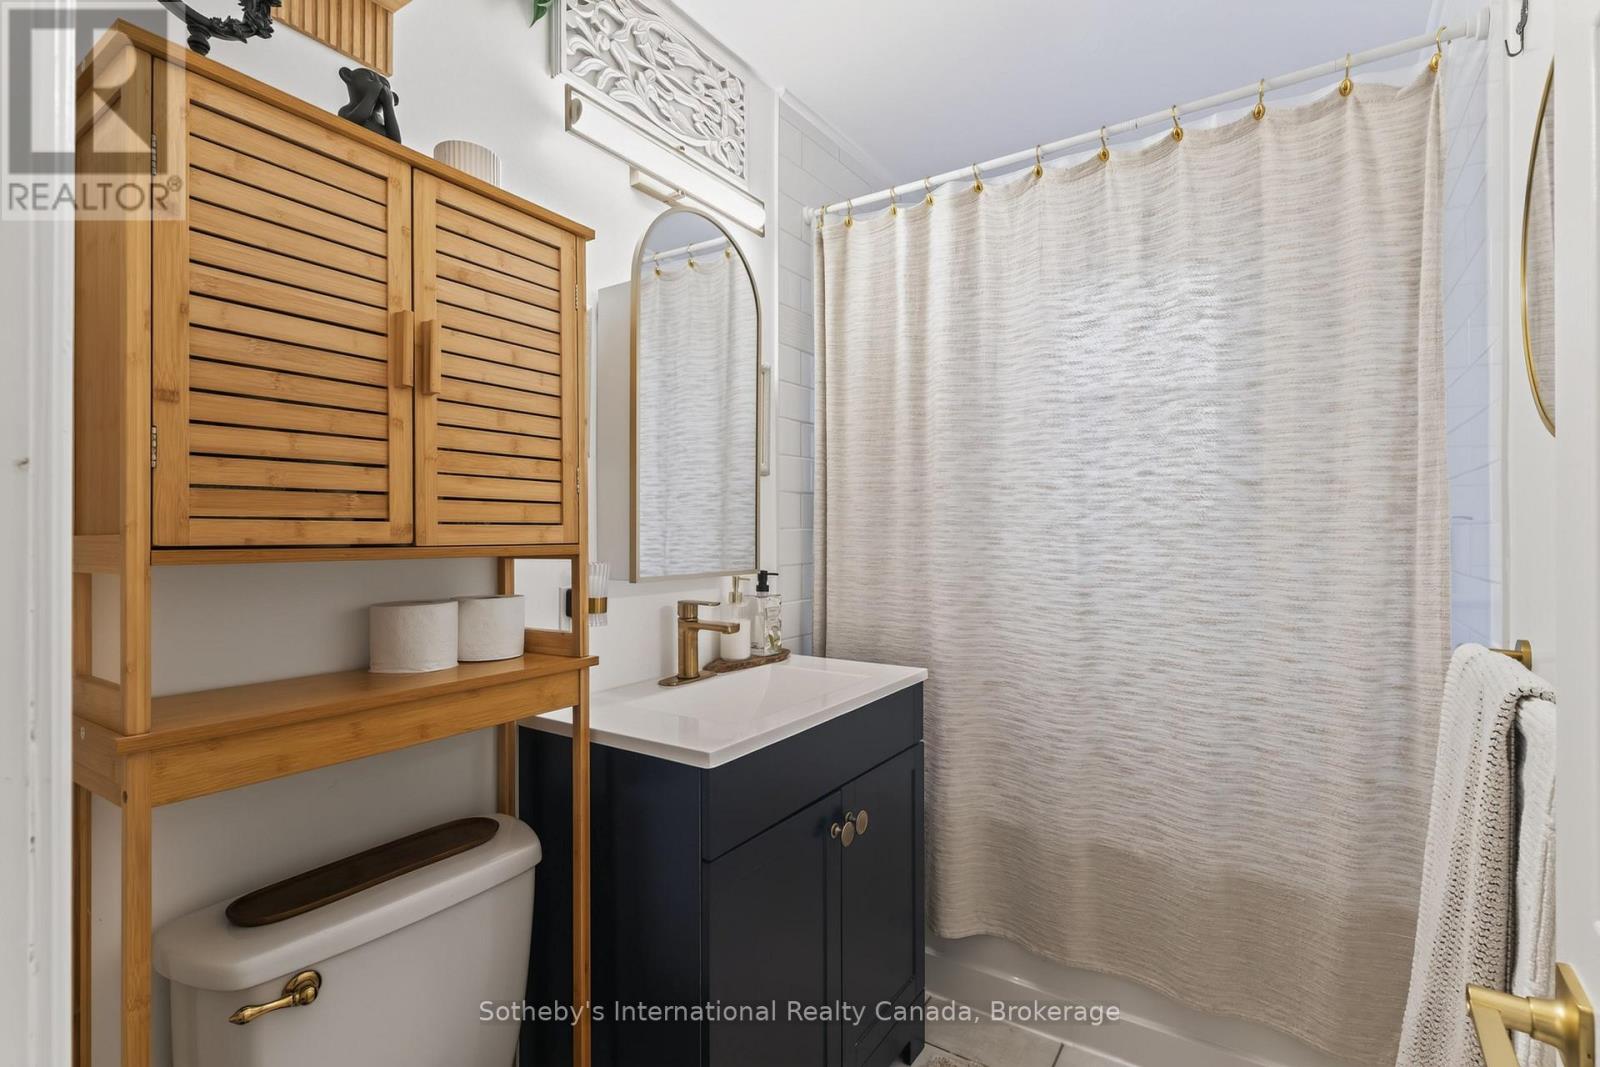
Bathroom with a dark vanity, wood storage cabinet, and white shower curtain.
Nursery with a wooden crib, rocking chair, and animal-themed wall decals.
Staged bedroom with dark green walls, white bedding, and warm woven pendant lights.
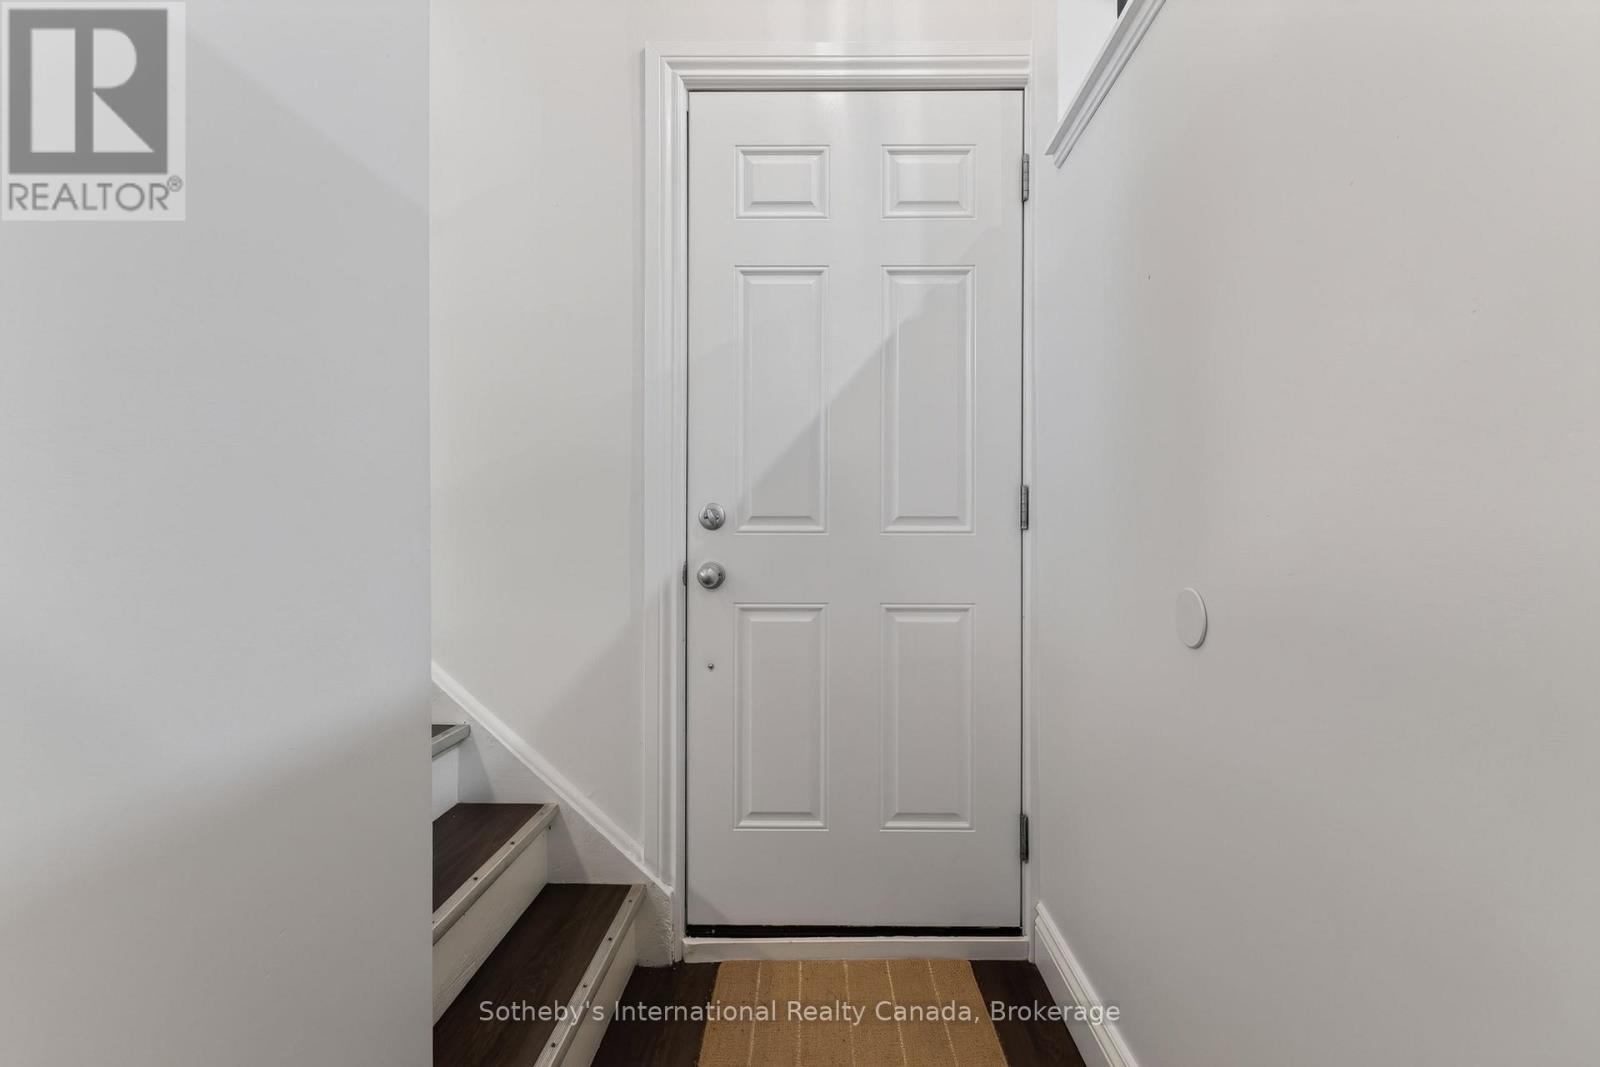
Entryway with a white paneled front door, dark wood stairs, and a tan runner.
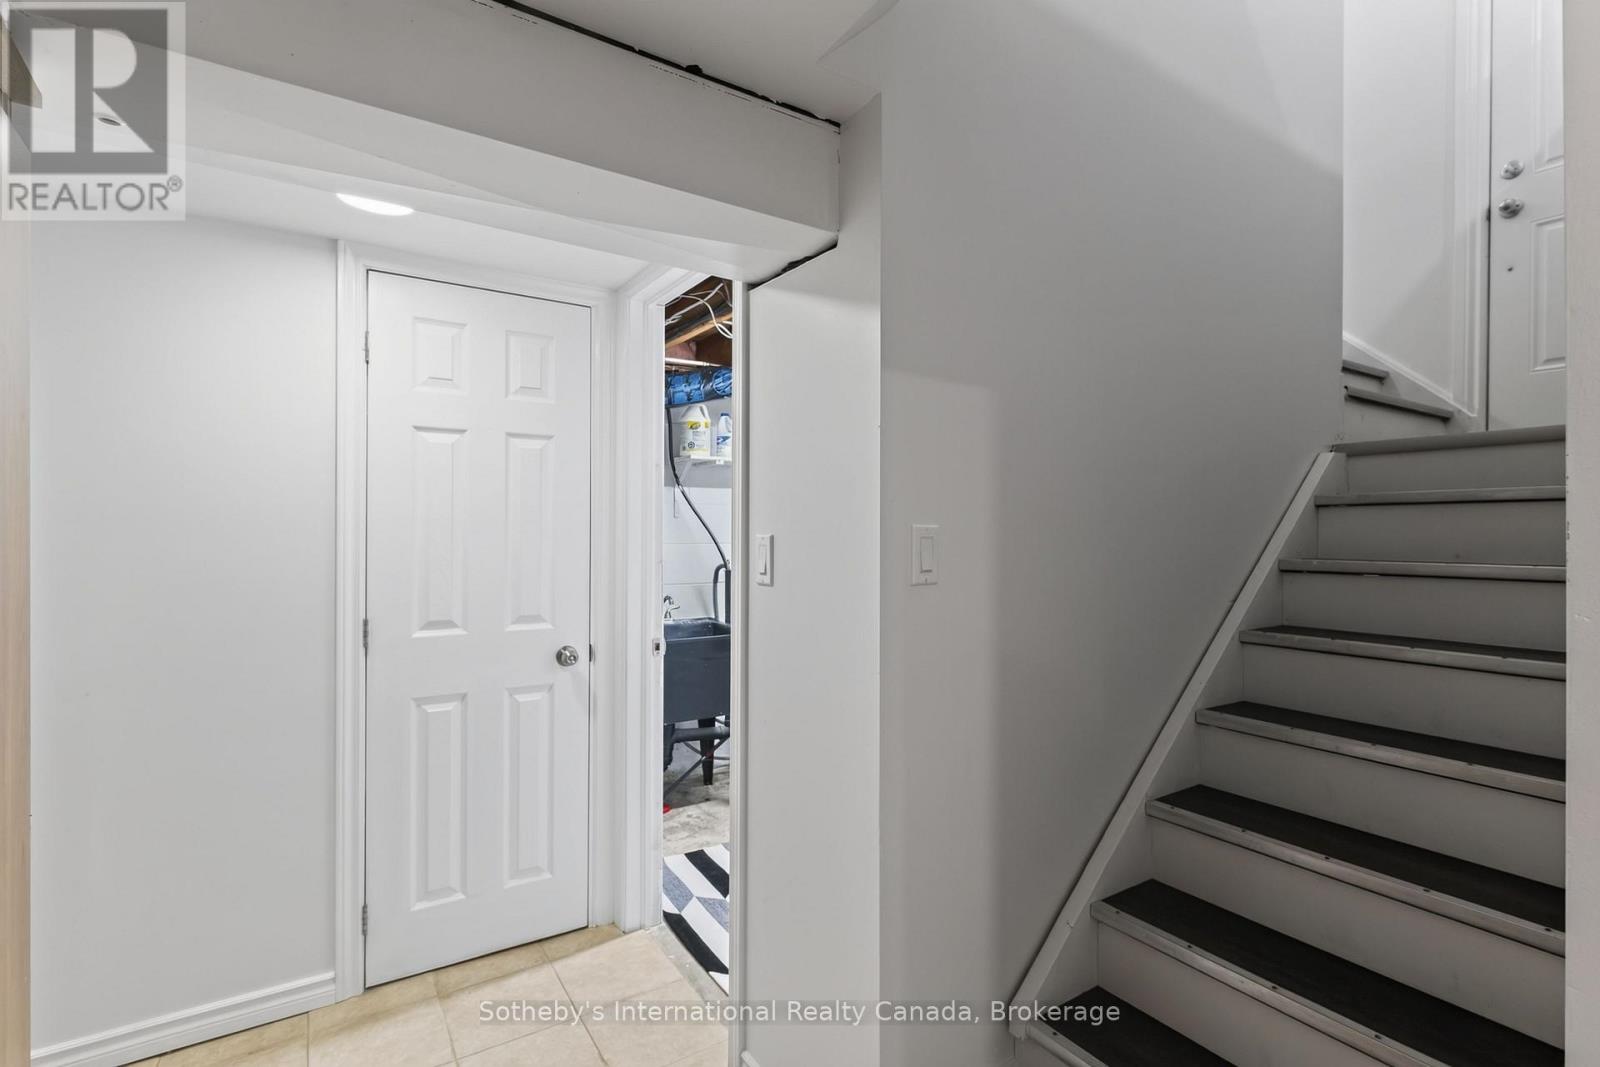
Basement hallway with tiled floor, a closed door, and stairs leading upstairs.
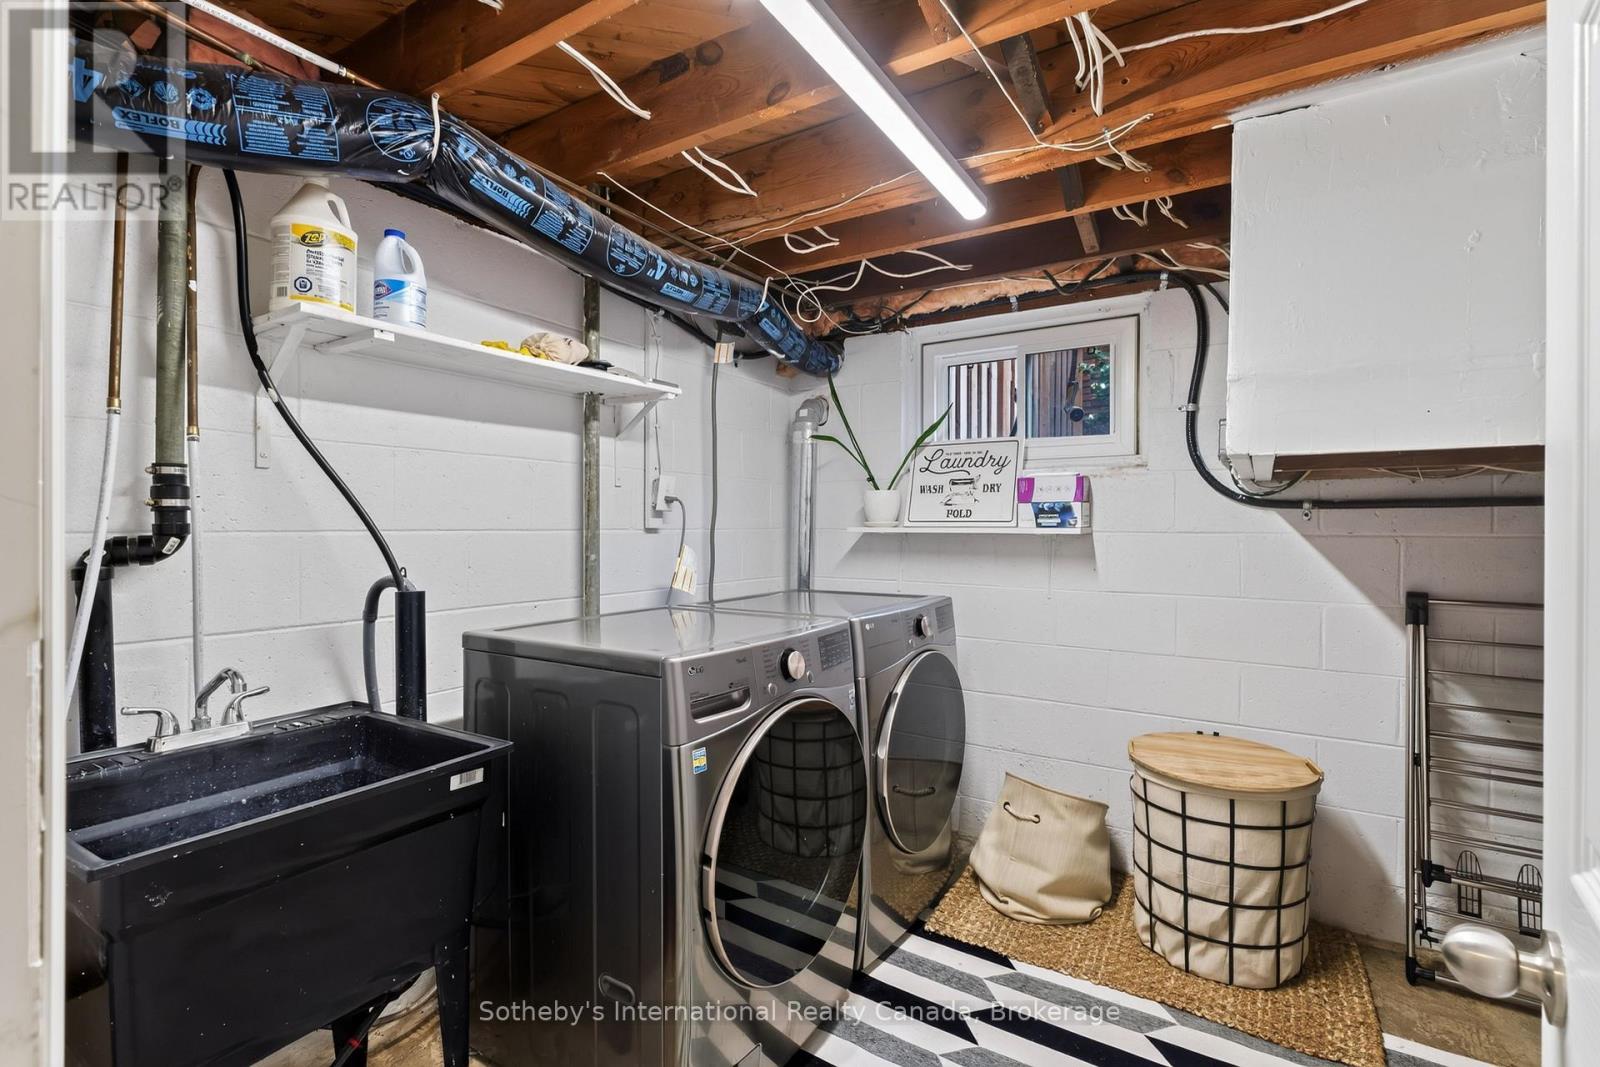
Laundry room with front-loading washer and dryer, utility sink, and exposed ceiling joists.
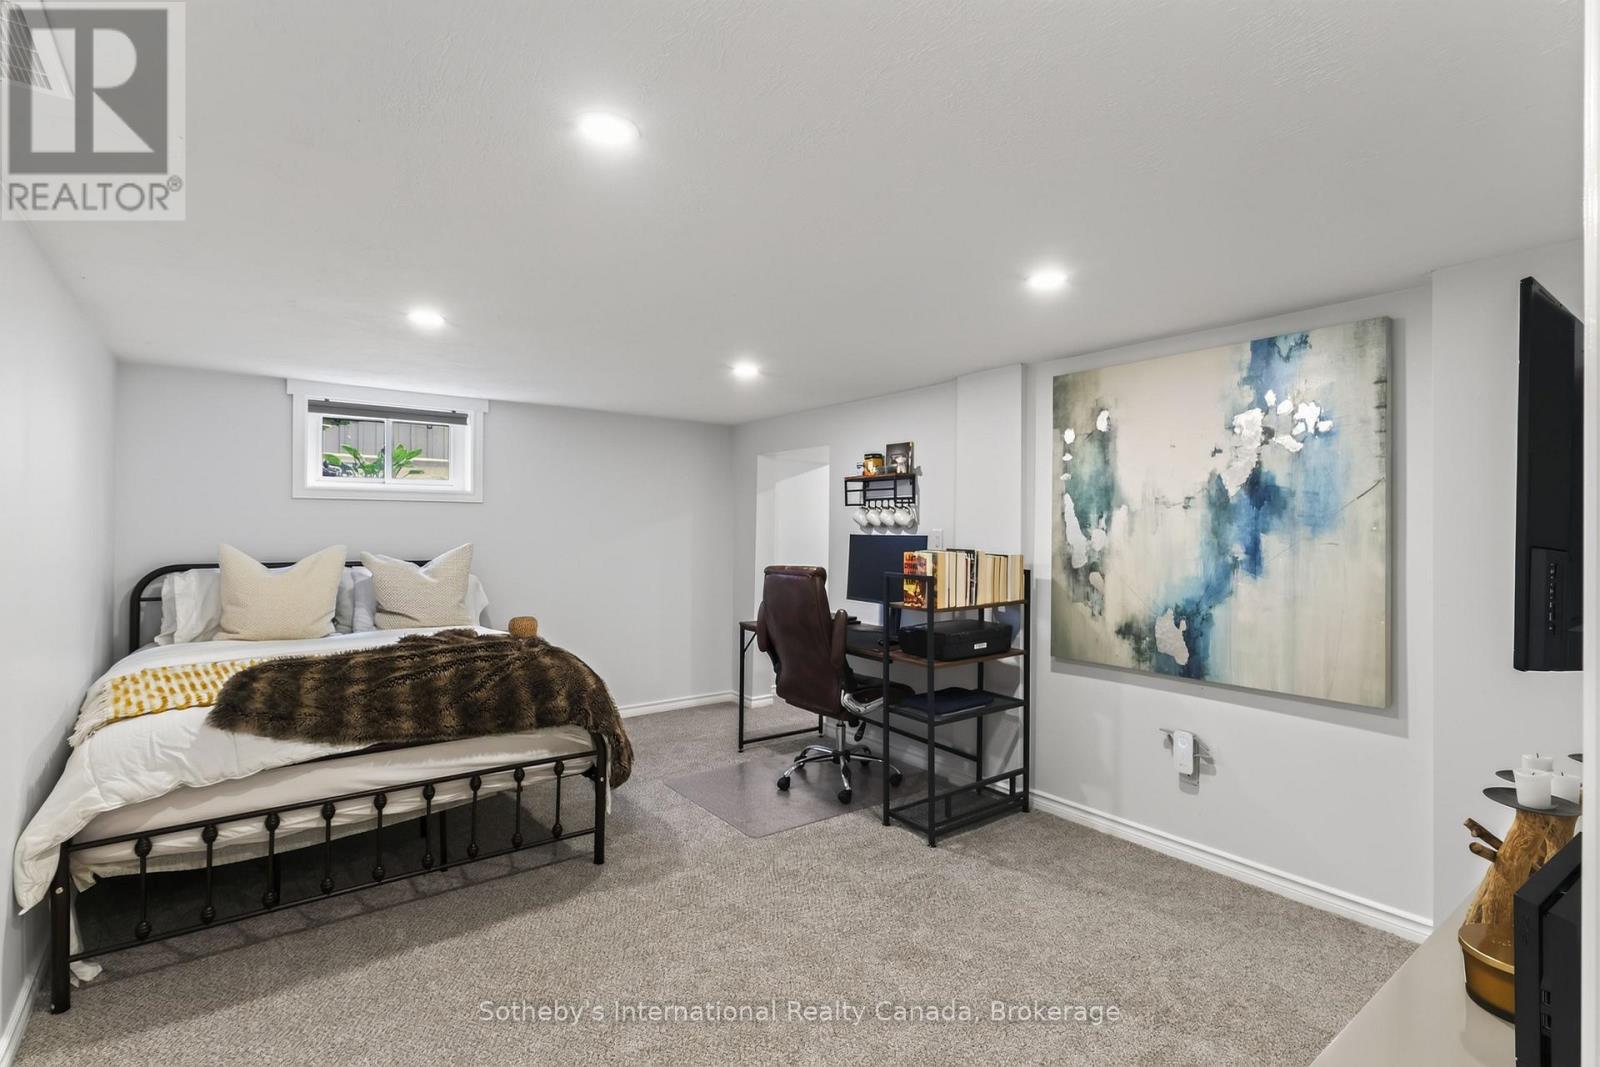
Furnished basement bedroom with a black metal bed, desk and large abstract painting.
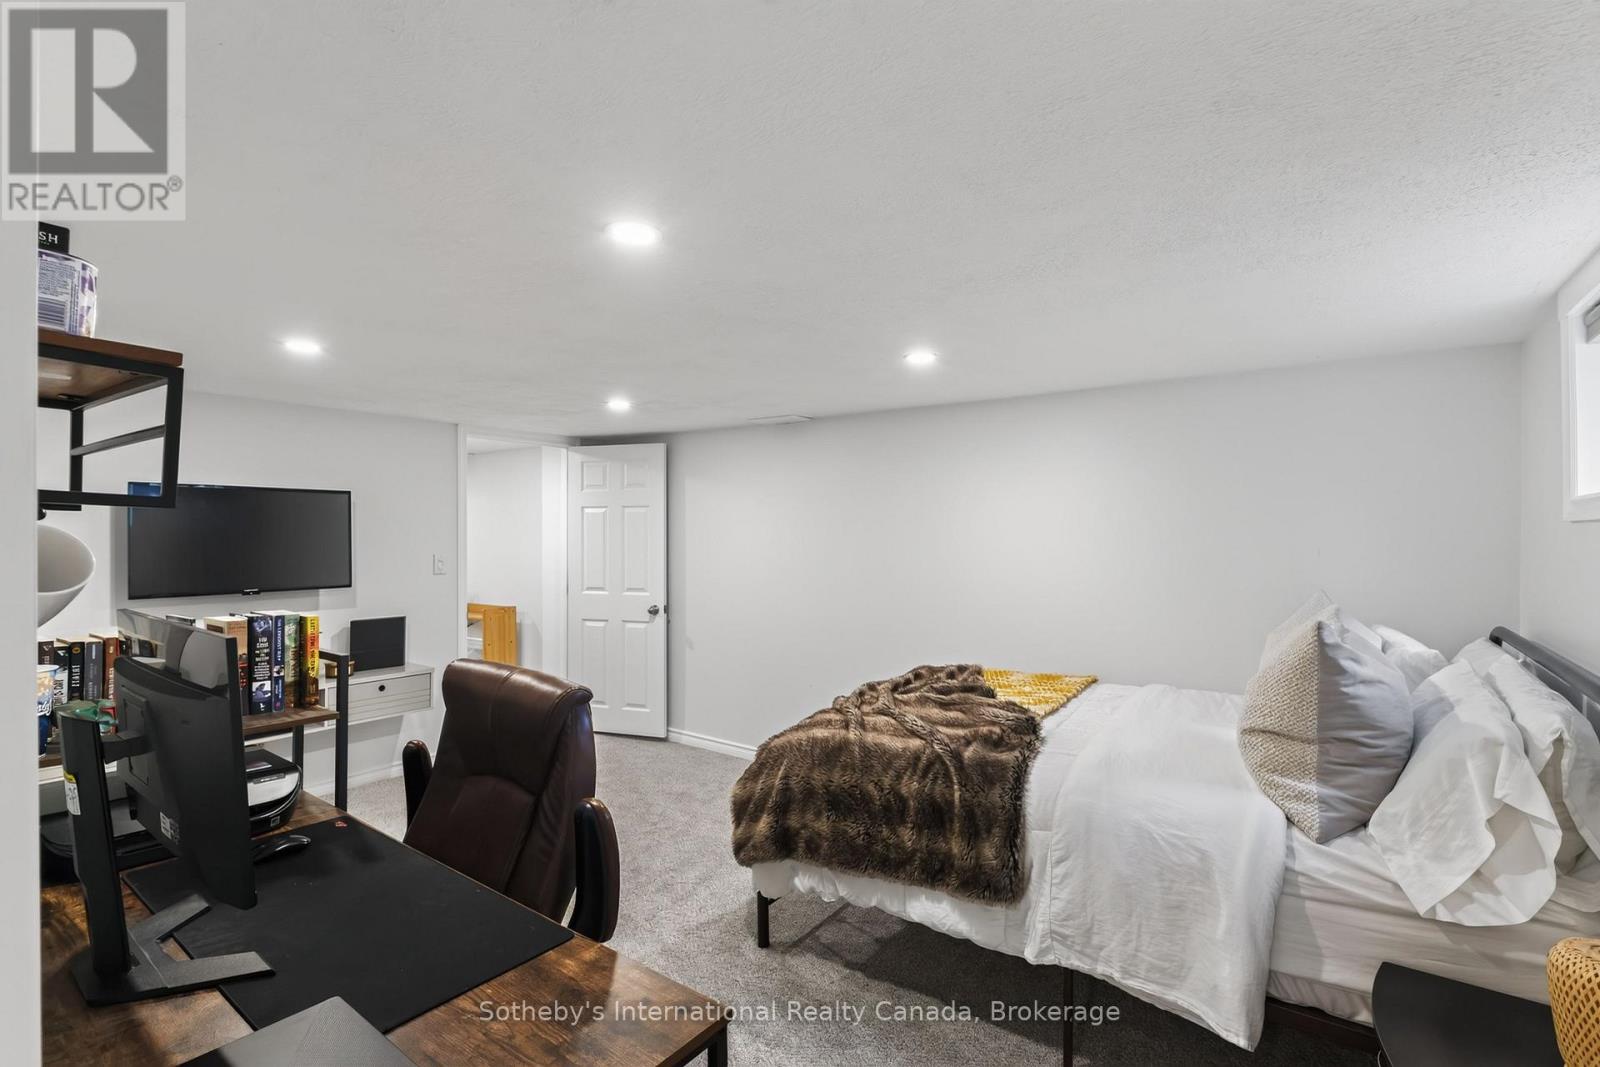
Furnished bedroom with a white bed, fur throw, desk, and computer workstation.
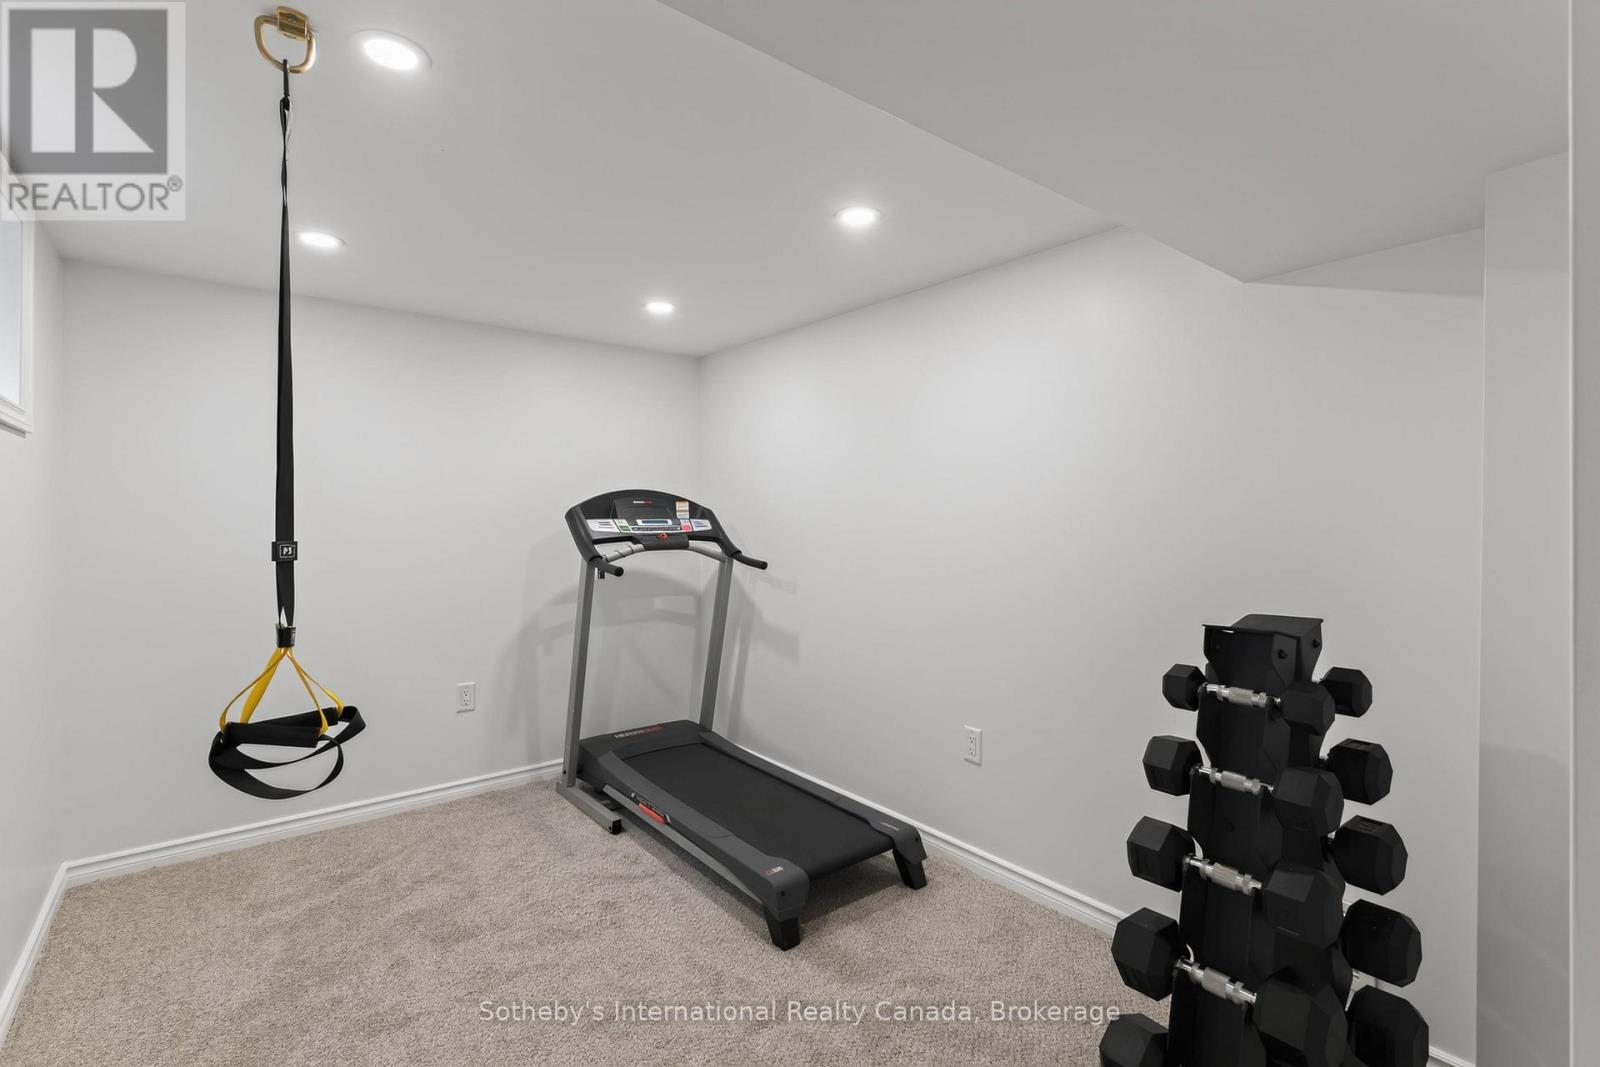
Home gym with a treadmill, dumbbell rack, and suspension trainer.
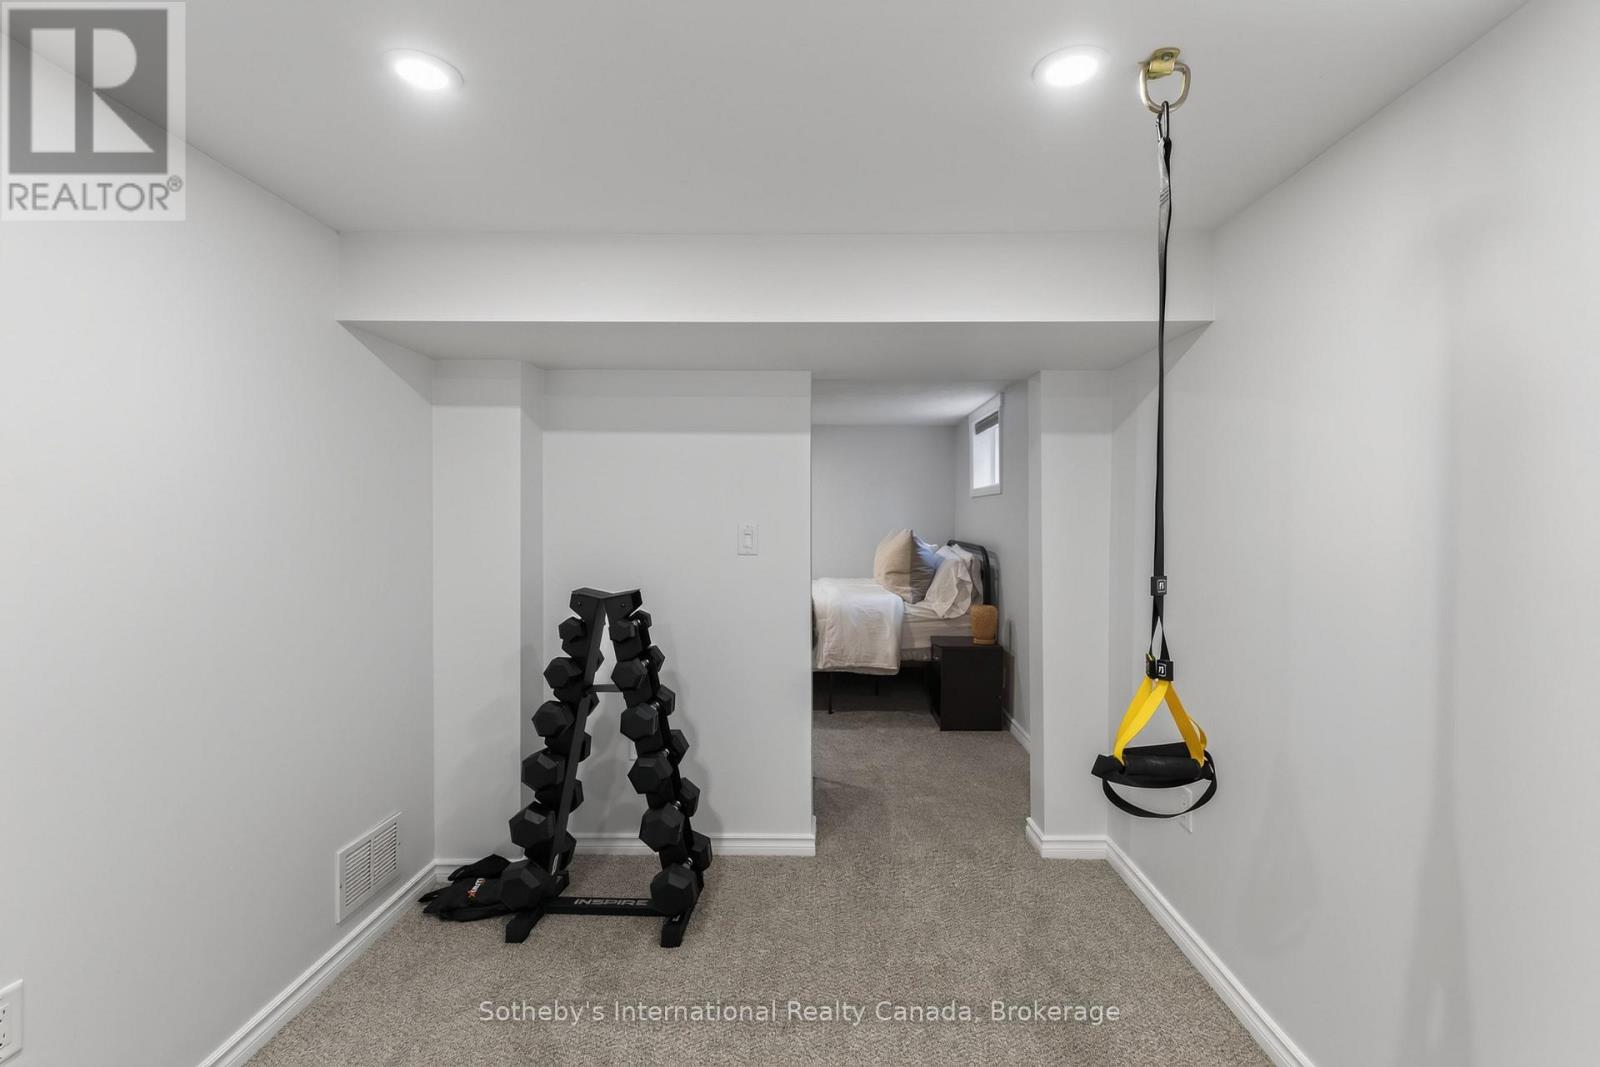
Basement gym with a dumbbell rack, suspension trainer, and a bed in an adjoining alcove.
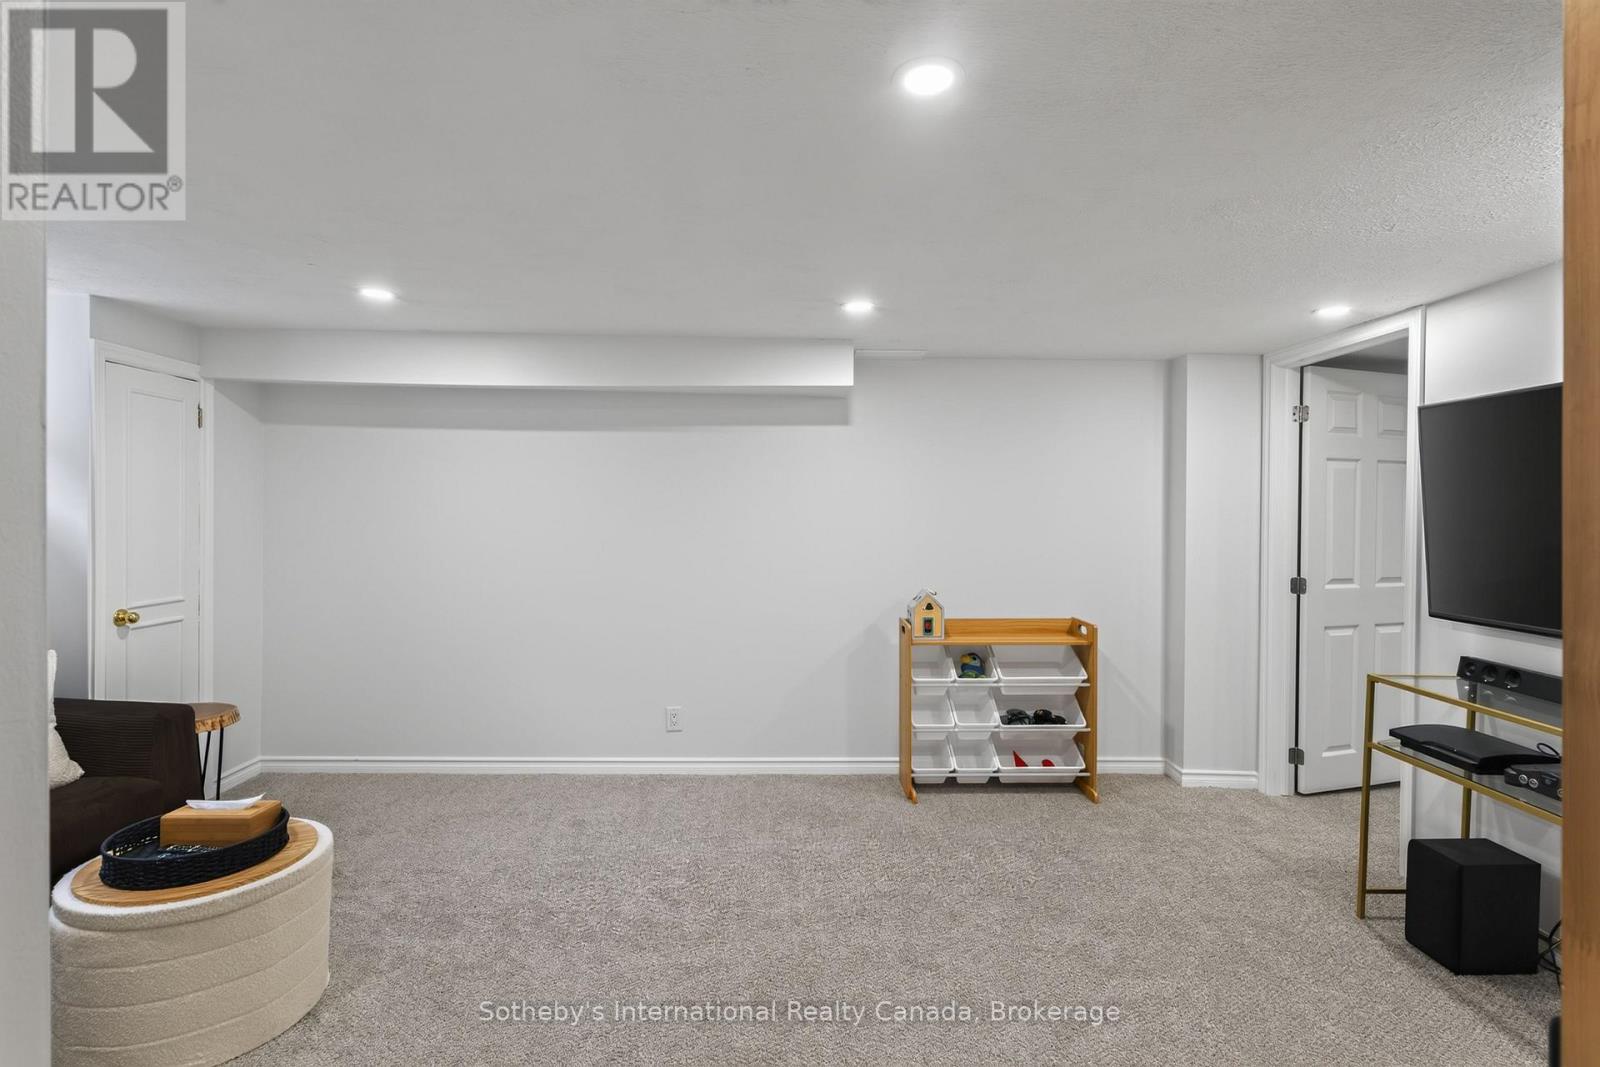
Carpeted recreation room with a wall-mounted television and toy storage.
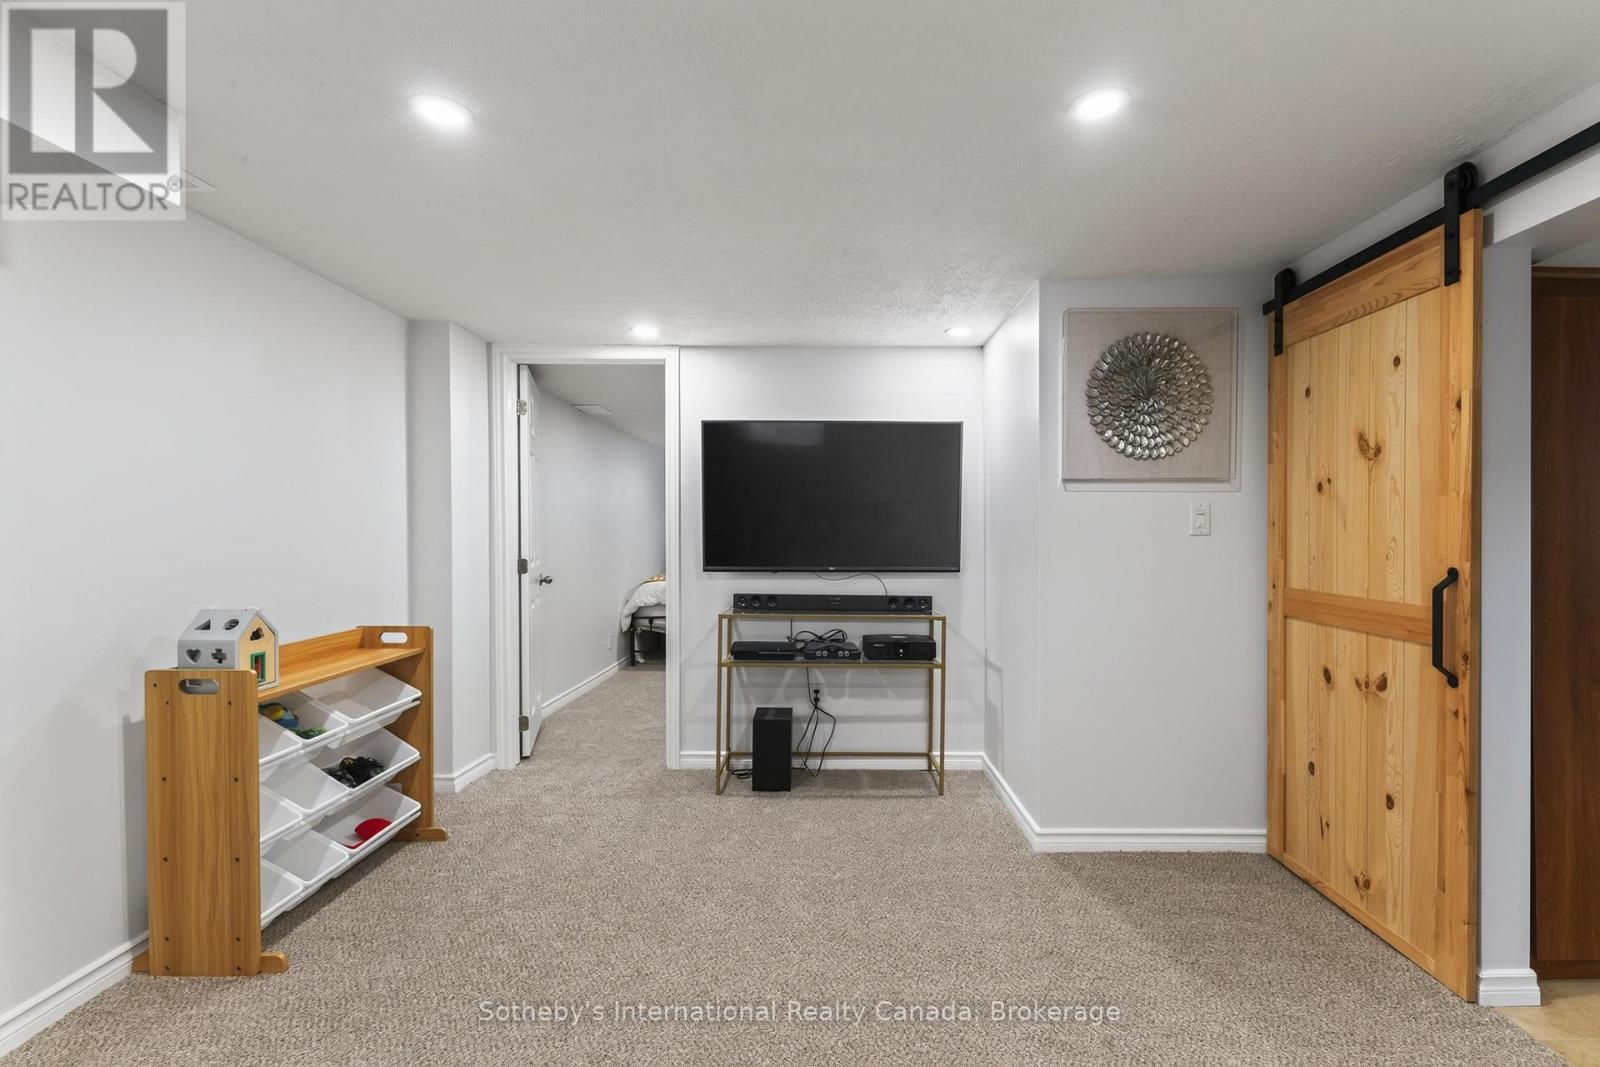
Carpeted recreation room with a wall-mounted television, toy organizer, and sliding barn door.
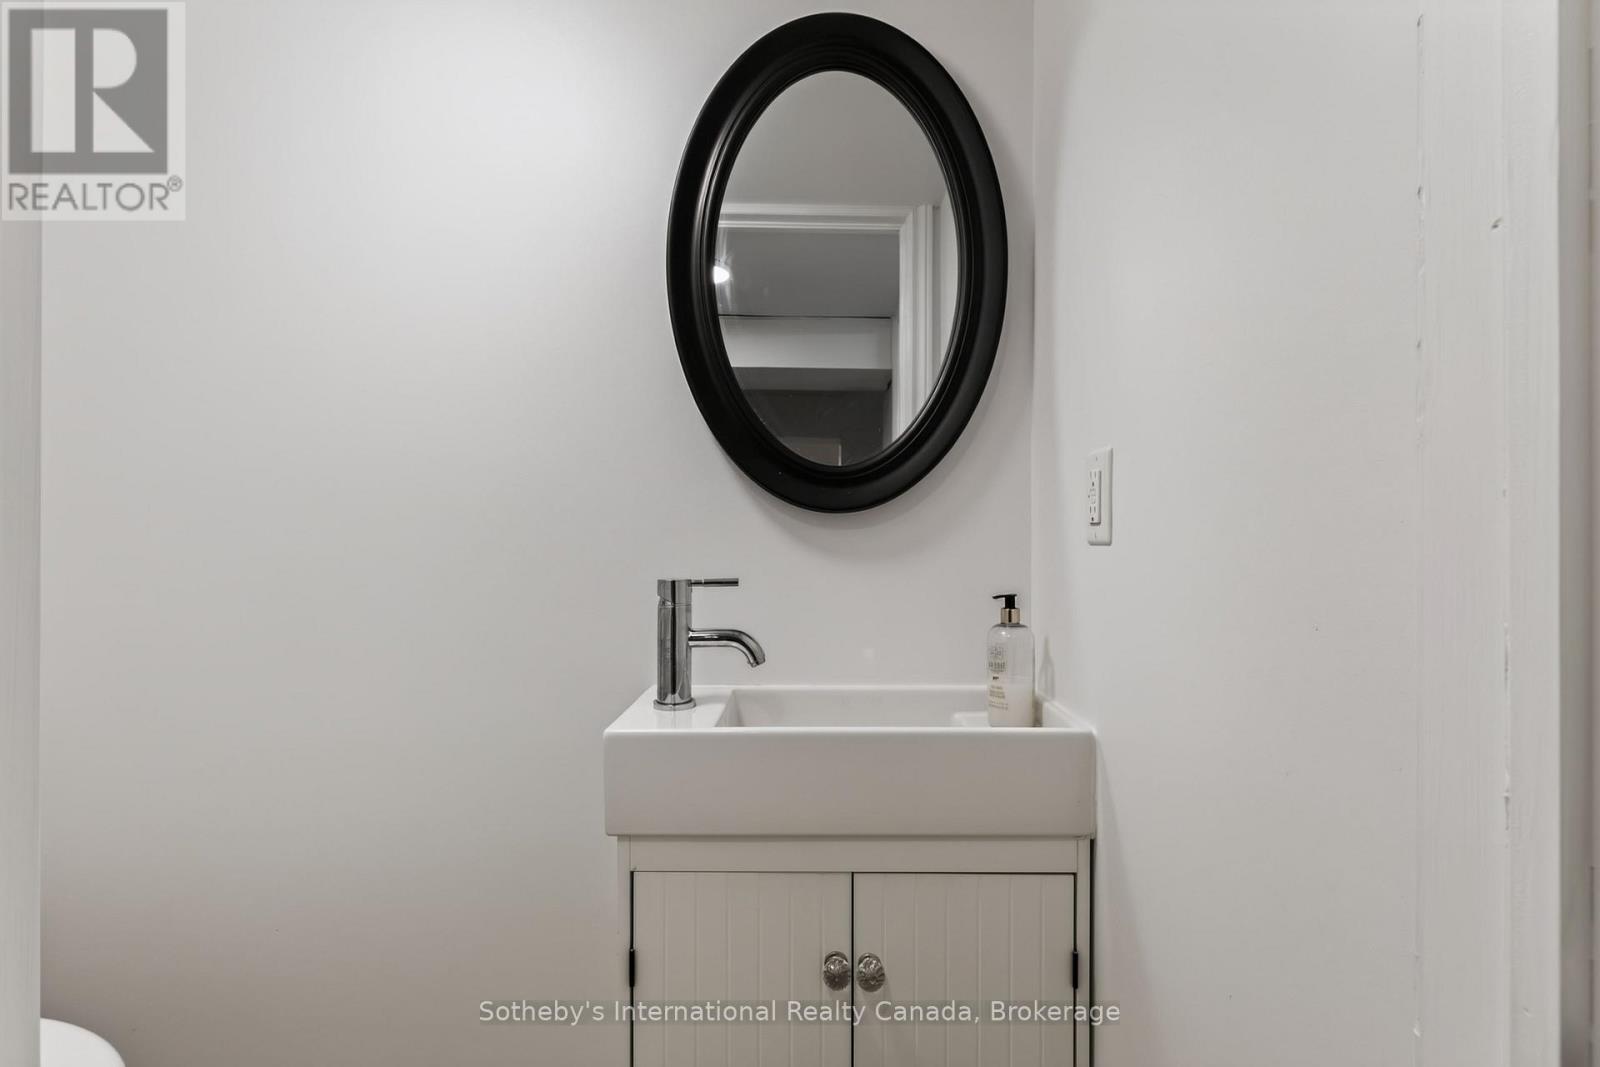
Bathroom vanity with a white sink, chrome faucet, and large black oval mirror.
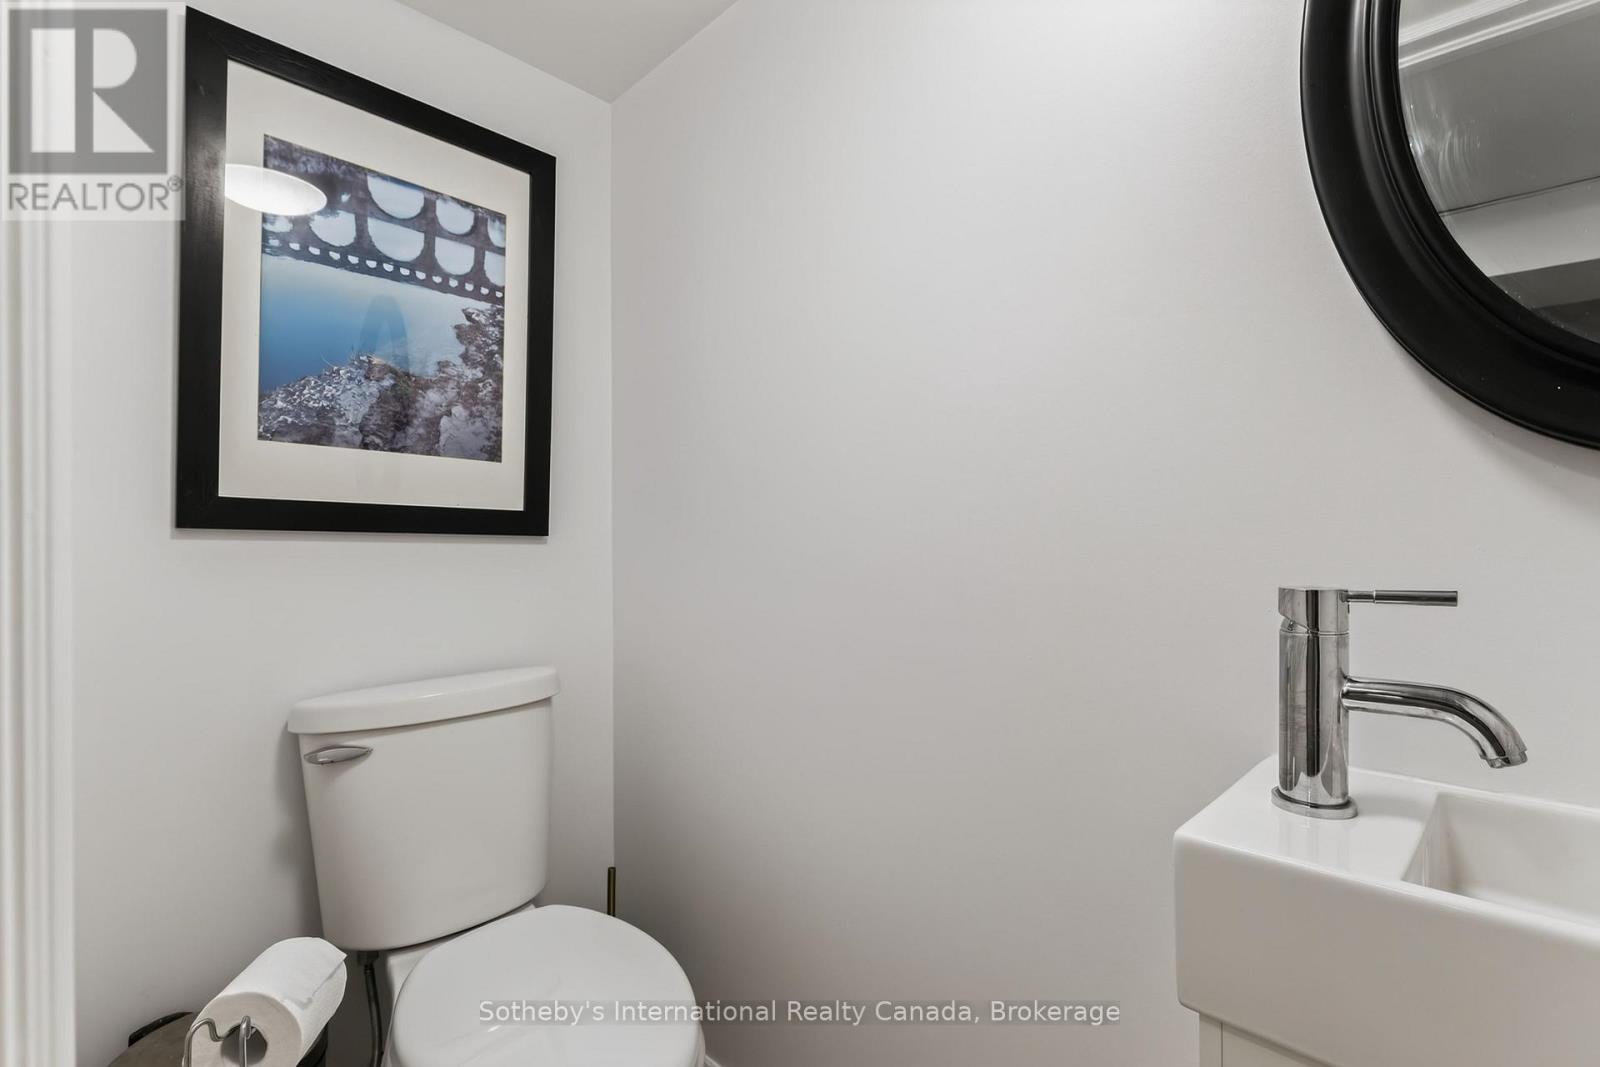
Powder room with a compact sink, chrome faucet, round mirror, and framed wall art.
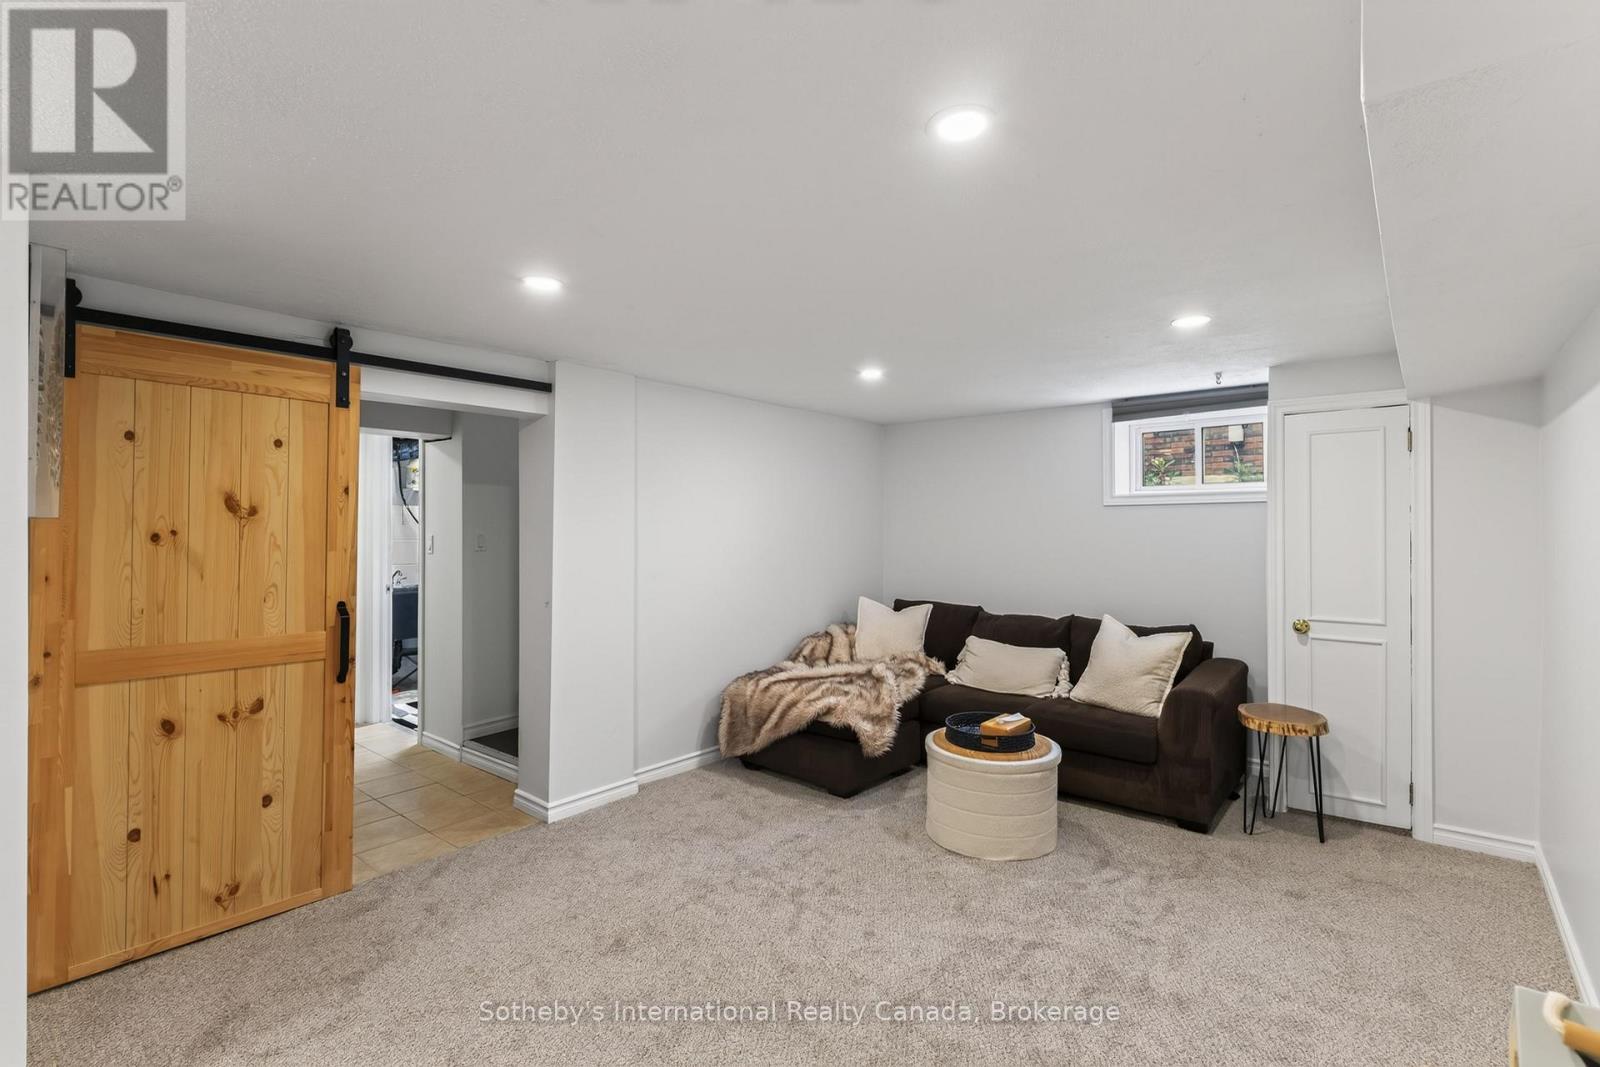
Finished basement living room with a dark sectional, round ottoman, and sliding barn door.
Backyard patio with a covered dining deck, hot tub, fenced lawn, and raised garden beds.
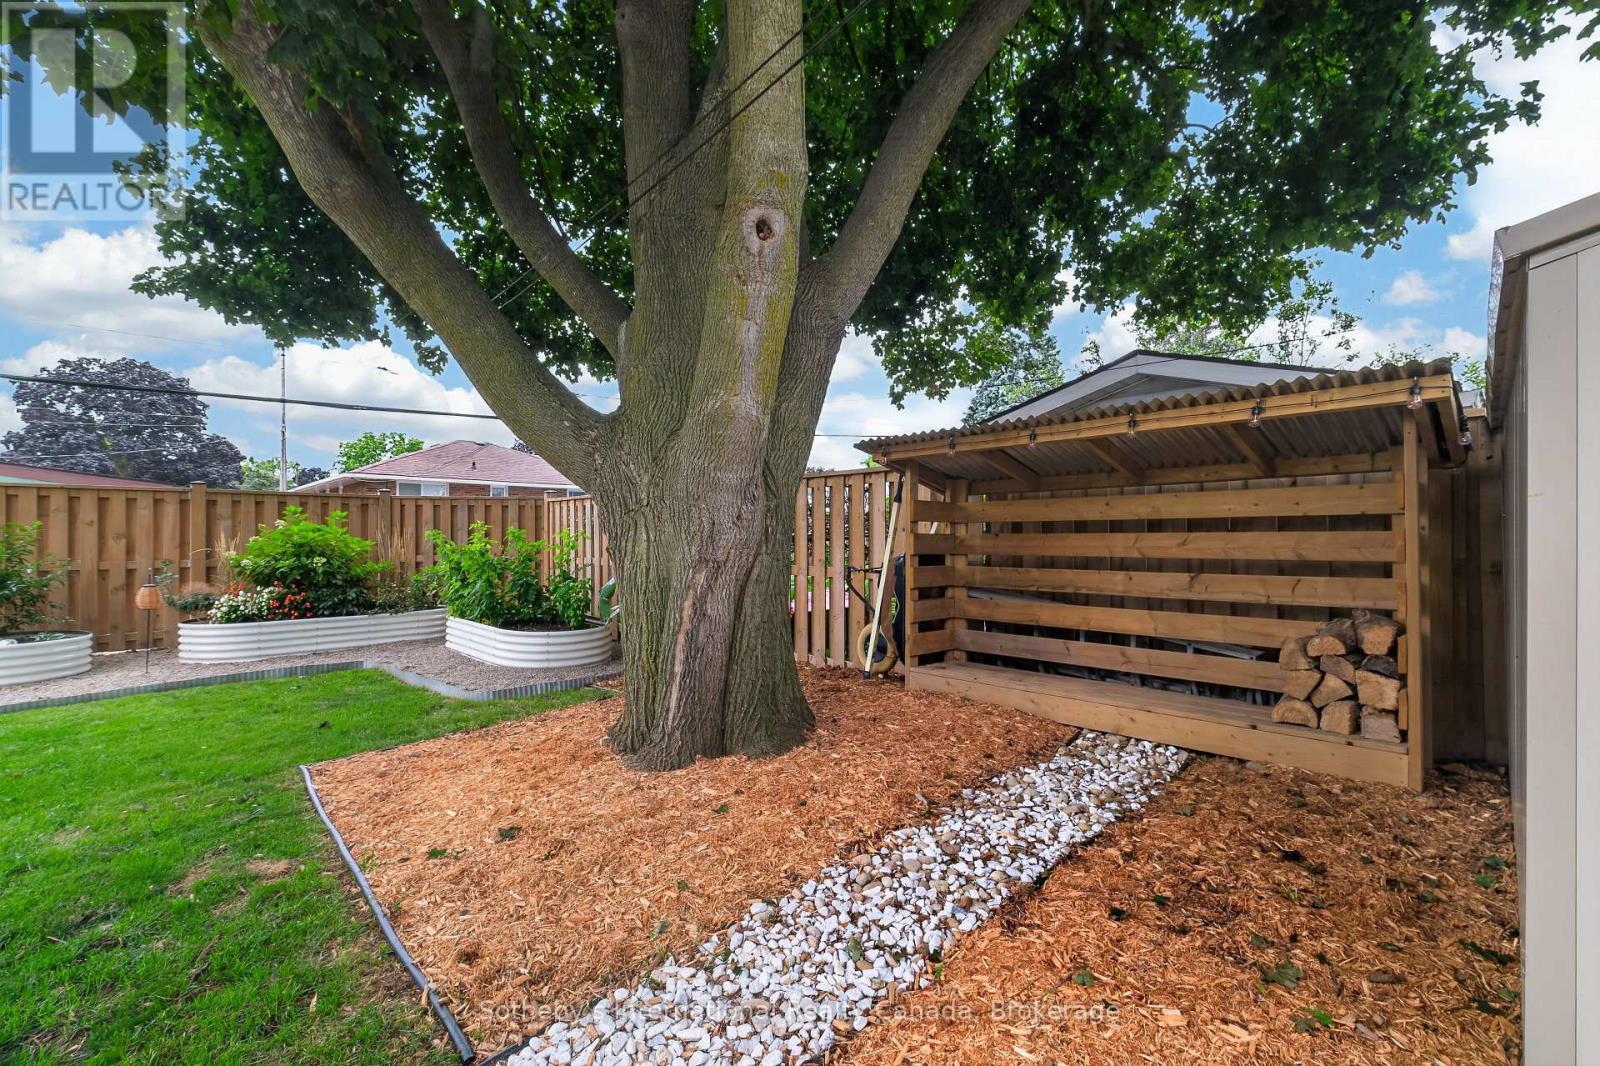
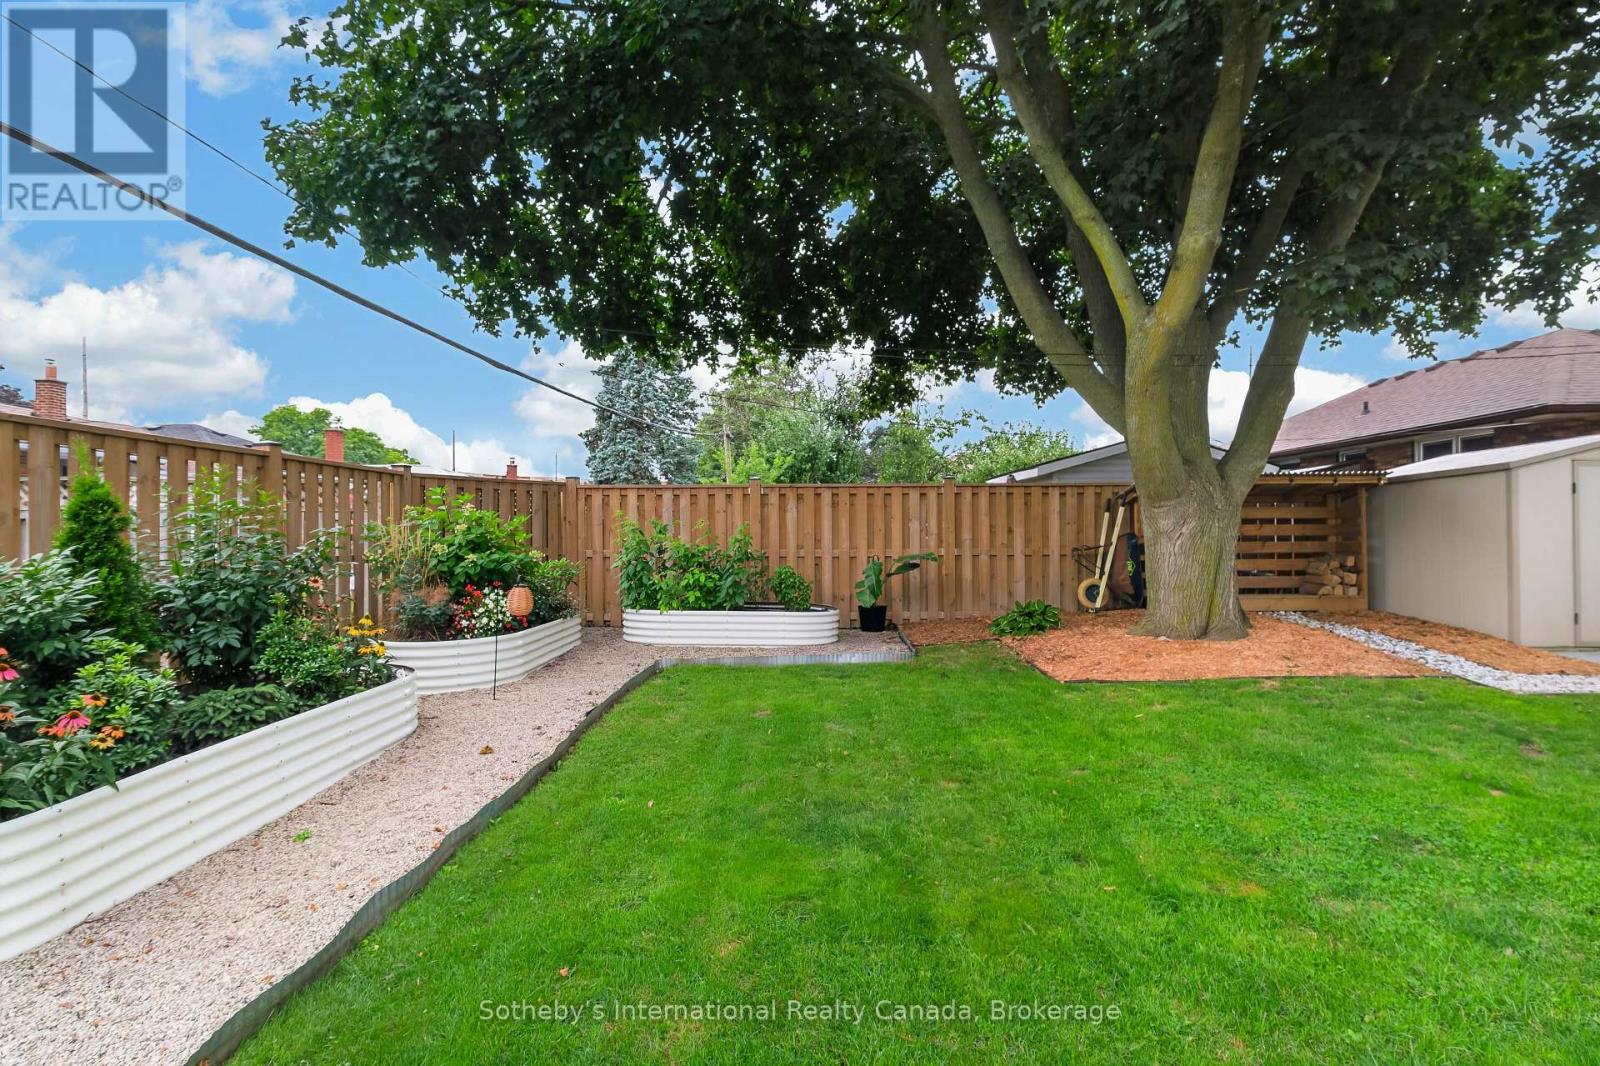
Landscaped backyard with a large shade tree, raised garden beds, and a covered wood storage shelter.
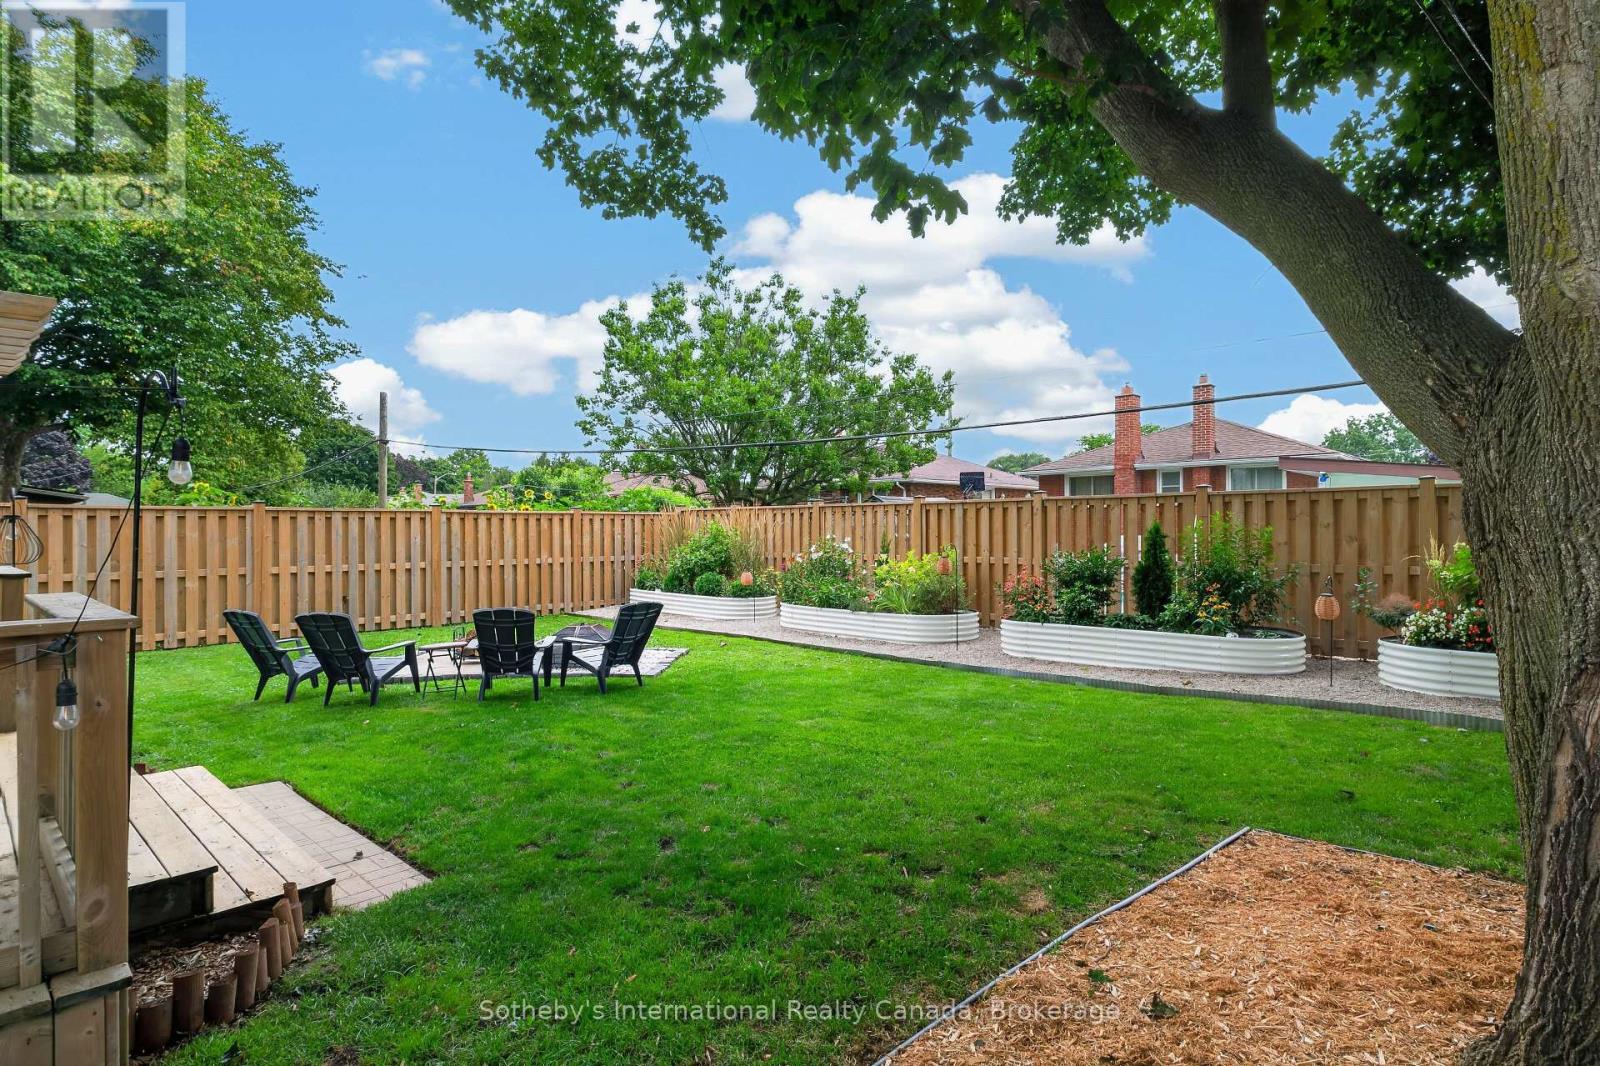
Fenced backyard with a broad lawn, raised garden beds, and a patio seating area beneath mature trees.
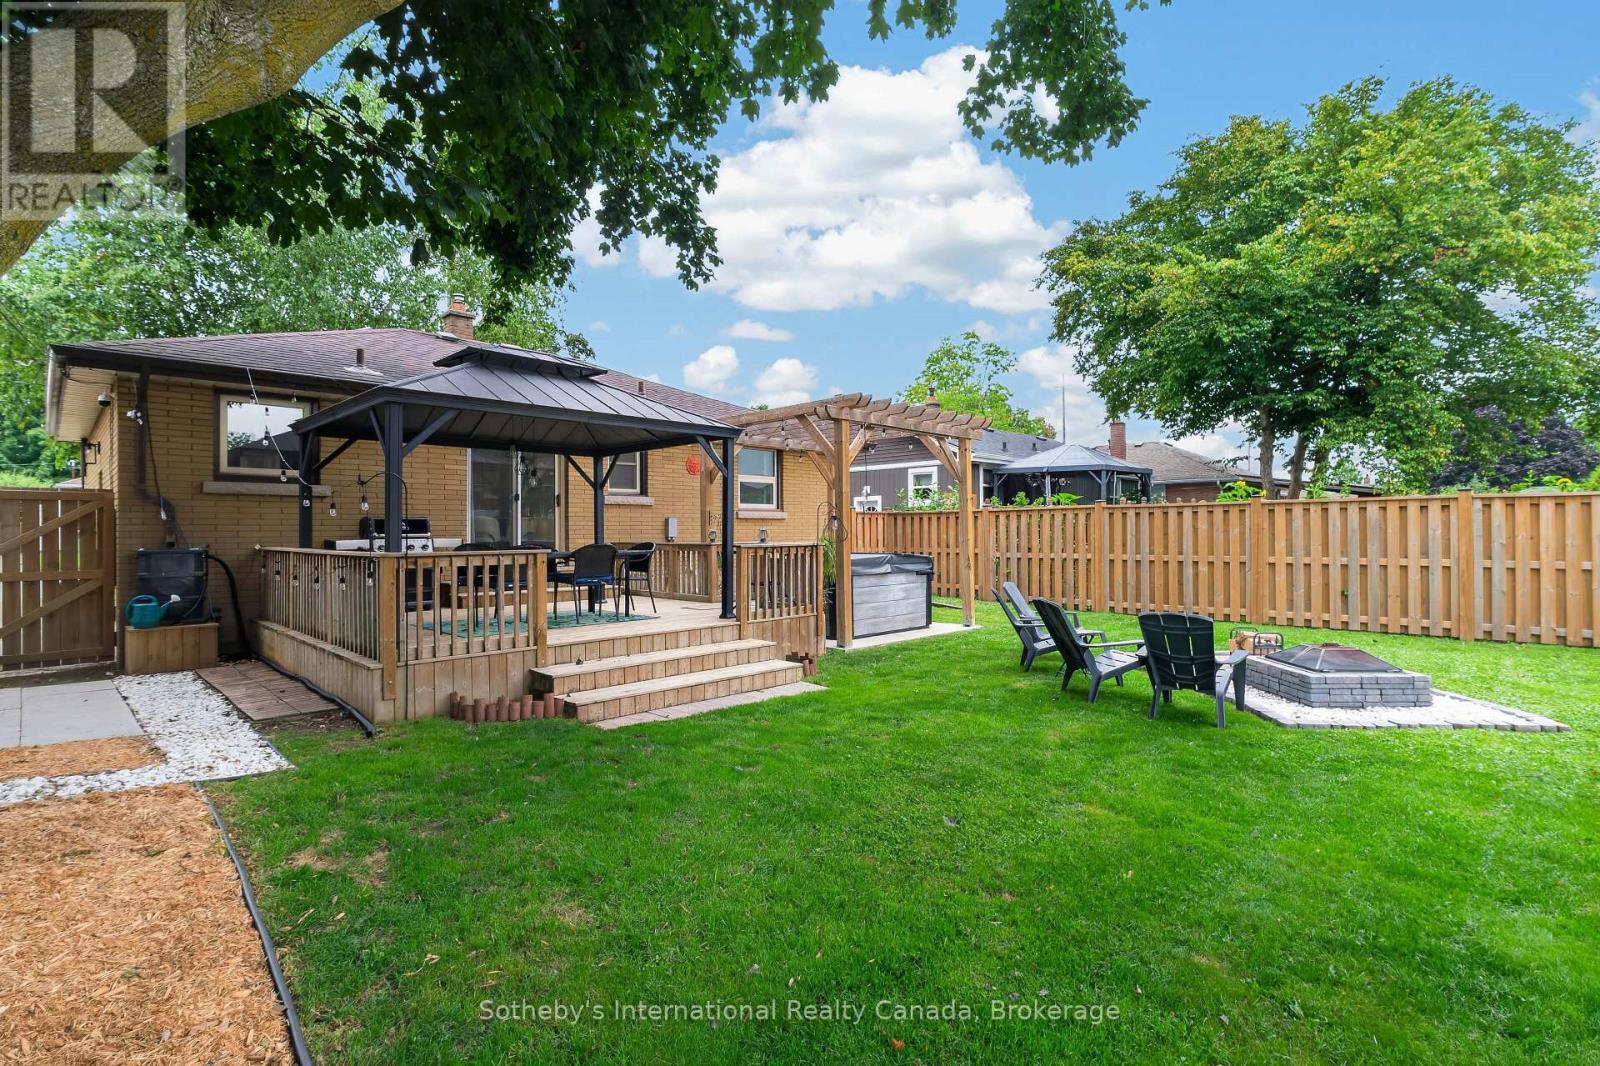
Backyard with a covered patio, pergola, fenced lawn, and fire pit.
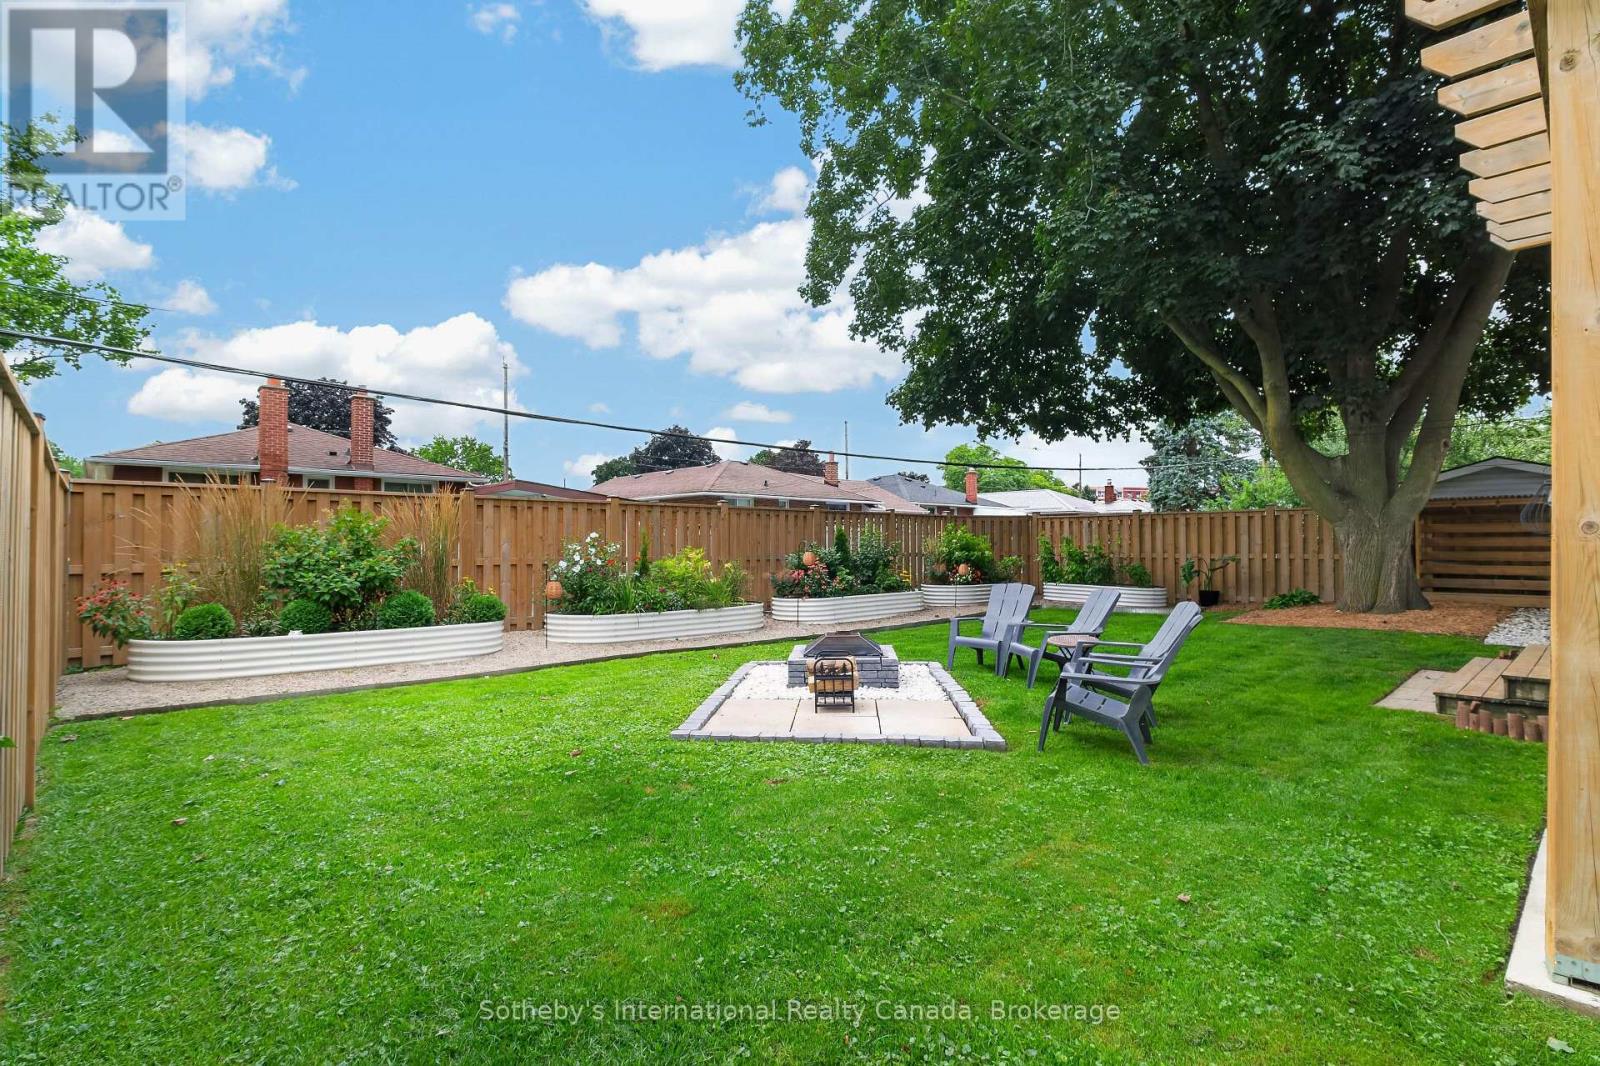
Fenced backyard with raised garden beds, a lawn, fire pit patio, and mature tree.
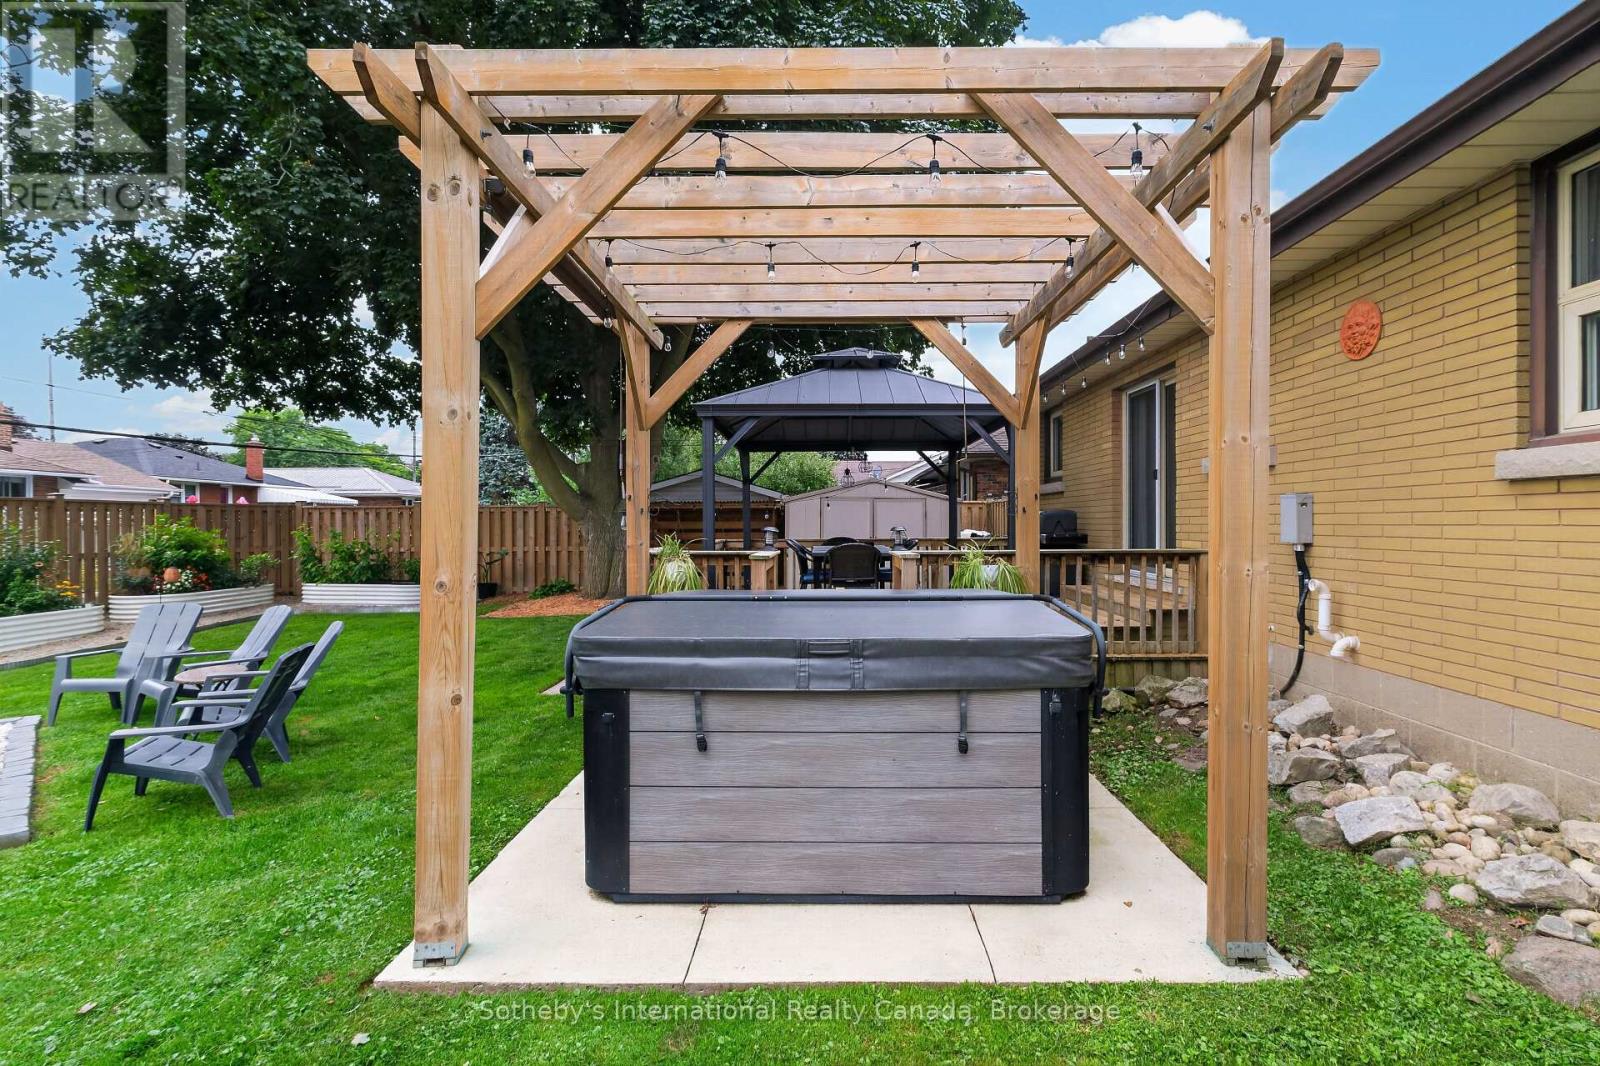
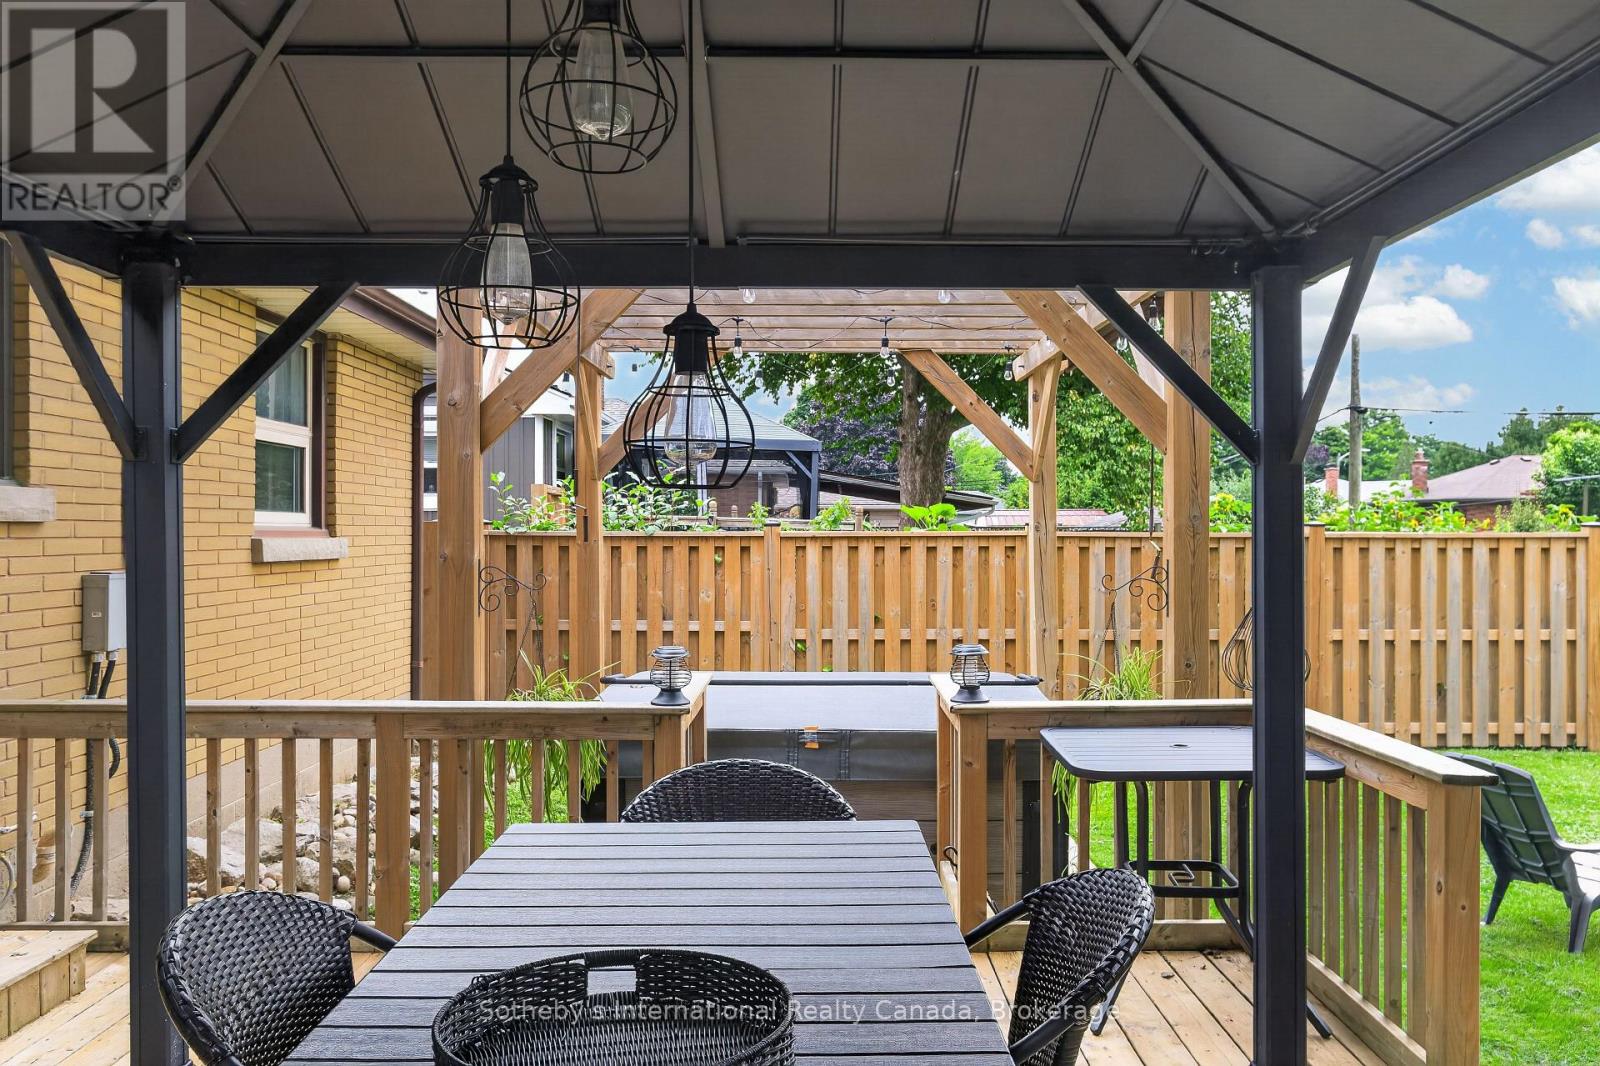
Backyard hot tub beneath a wooden pergola, with lawn seating and a gazebo behind it.
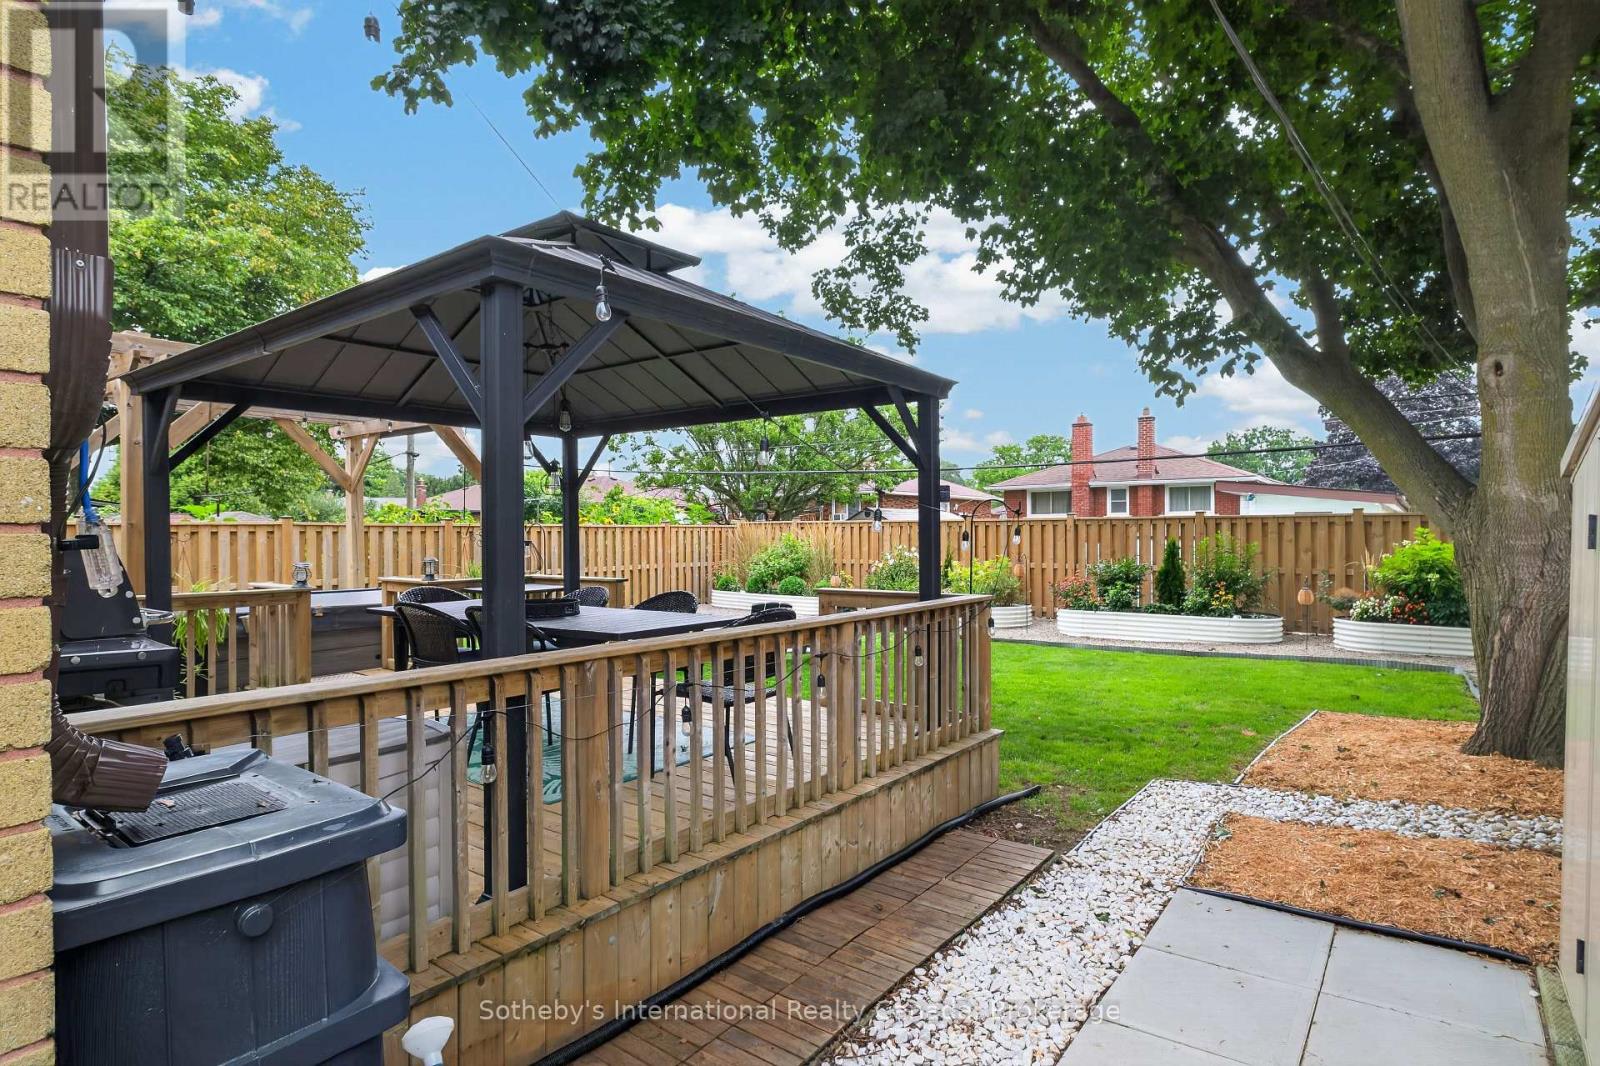
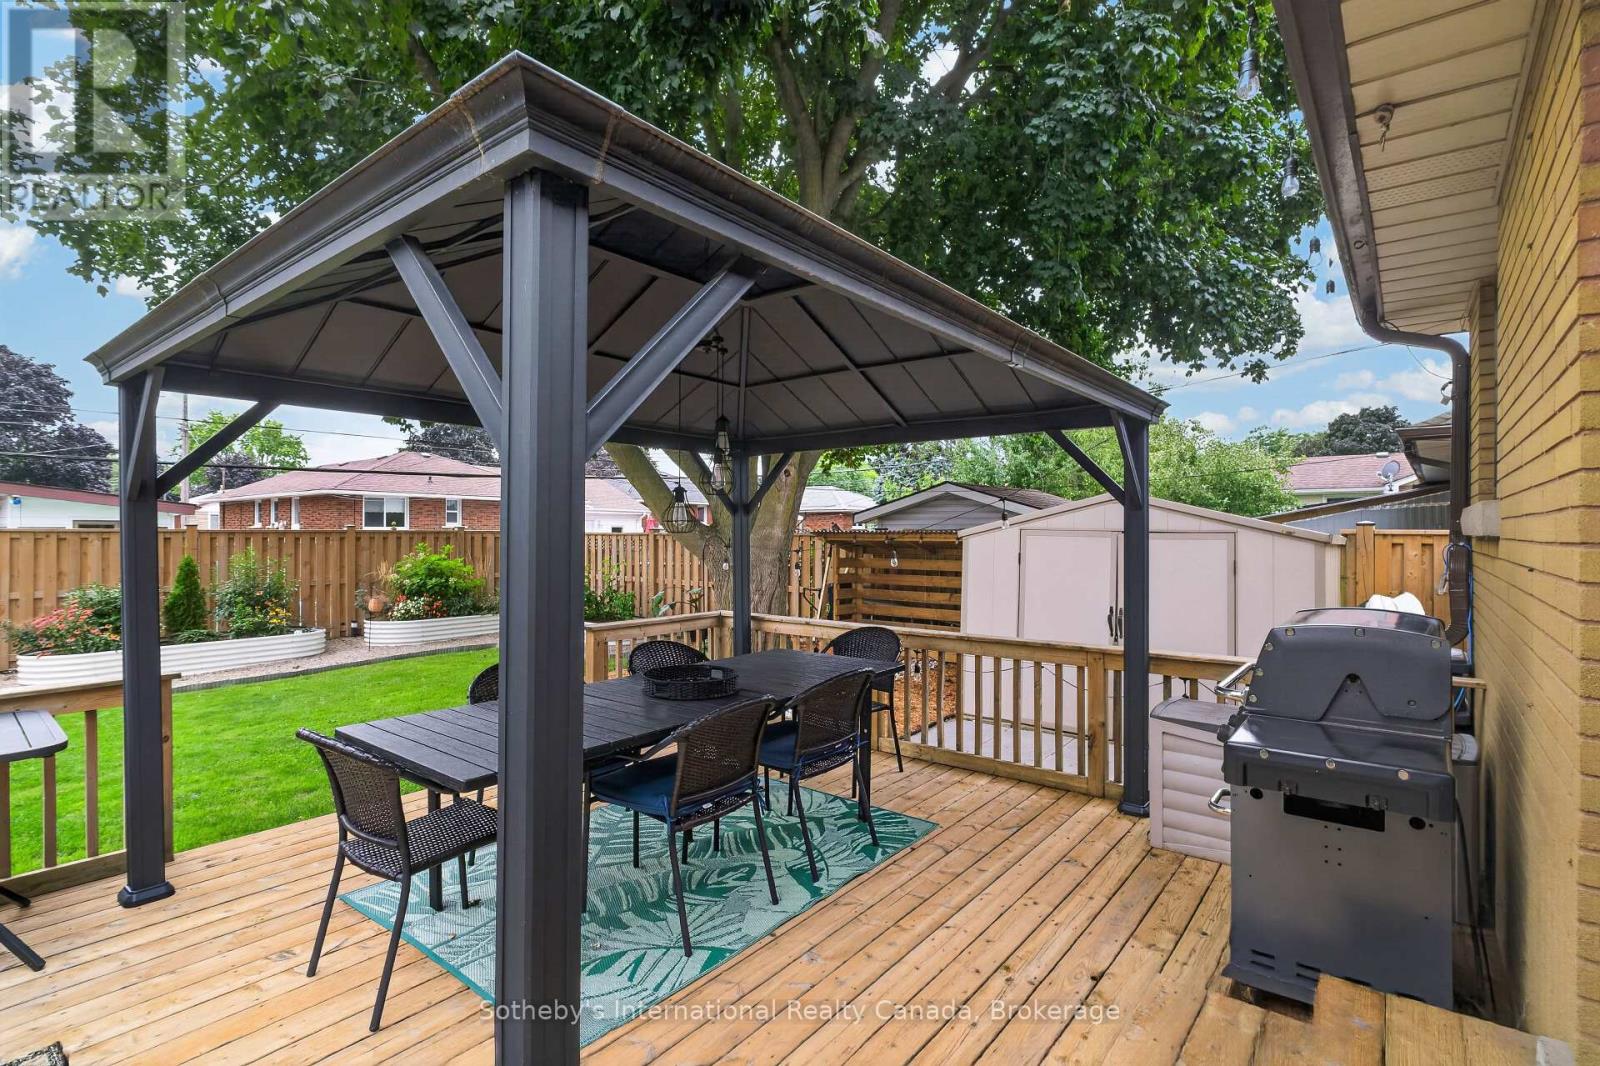
Covered backyard deck with dining set, barbecue, and fenced lawn.
Covered backyard deck with outdoor dining furniture, hanging lights, and a hot tub.
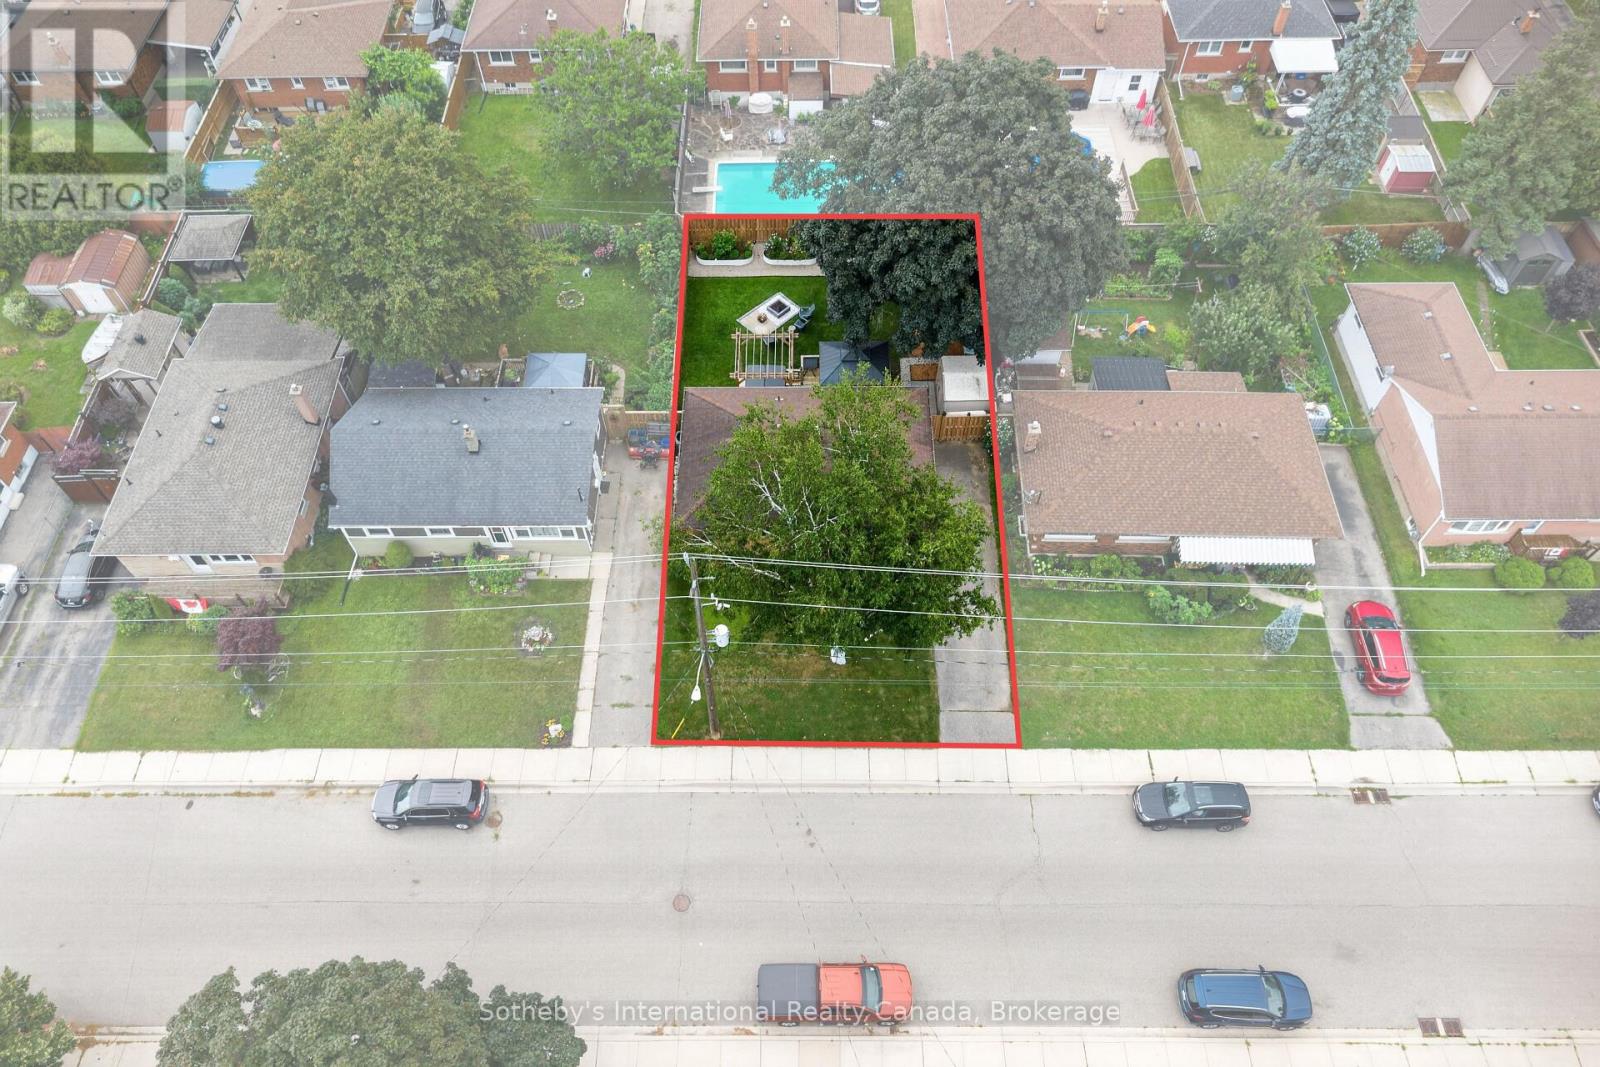
Aerial view of the property lot outlined in red, with a tree-filled yard, patio and shed.
Fenced backyard with raised garden beds, a large shade tree, and a broad green lawn.
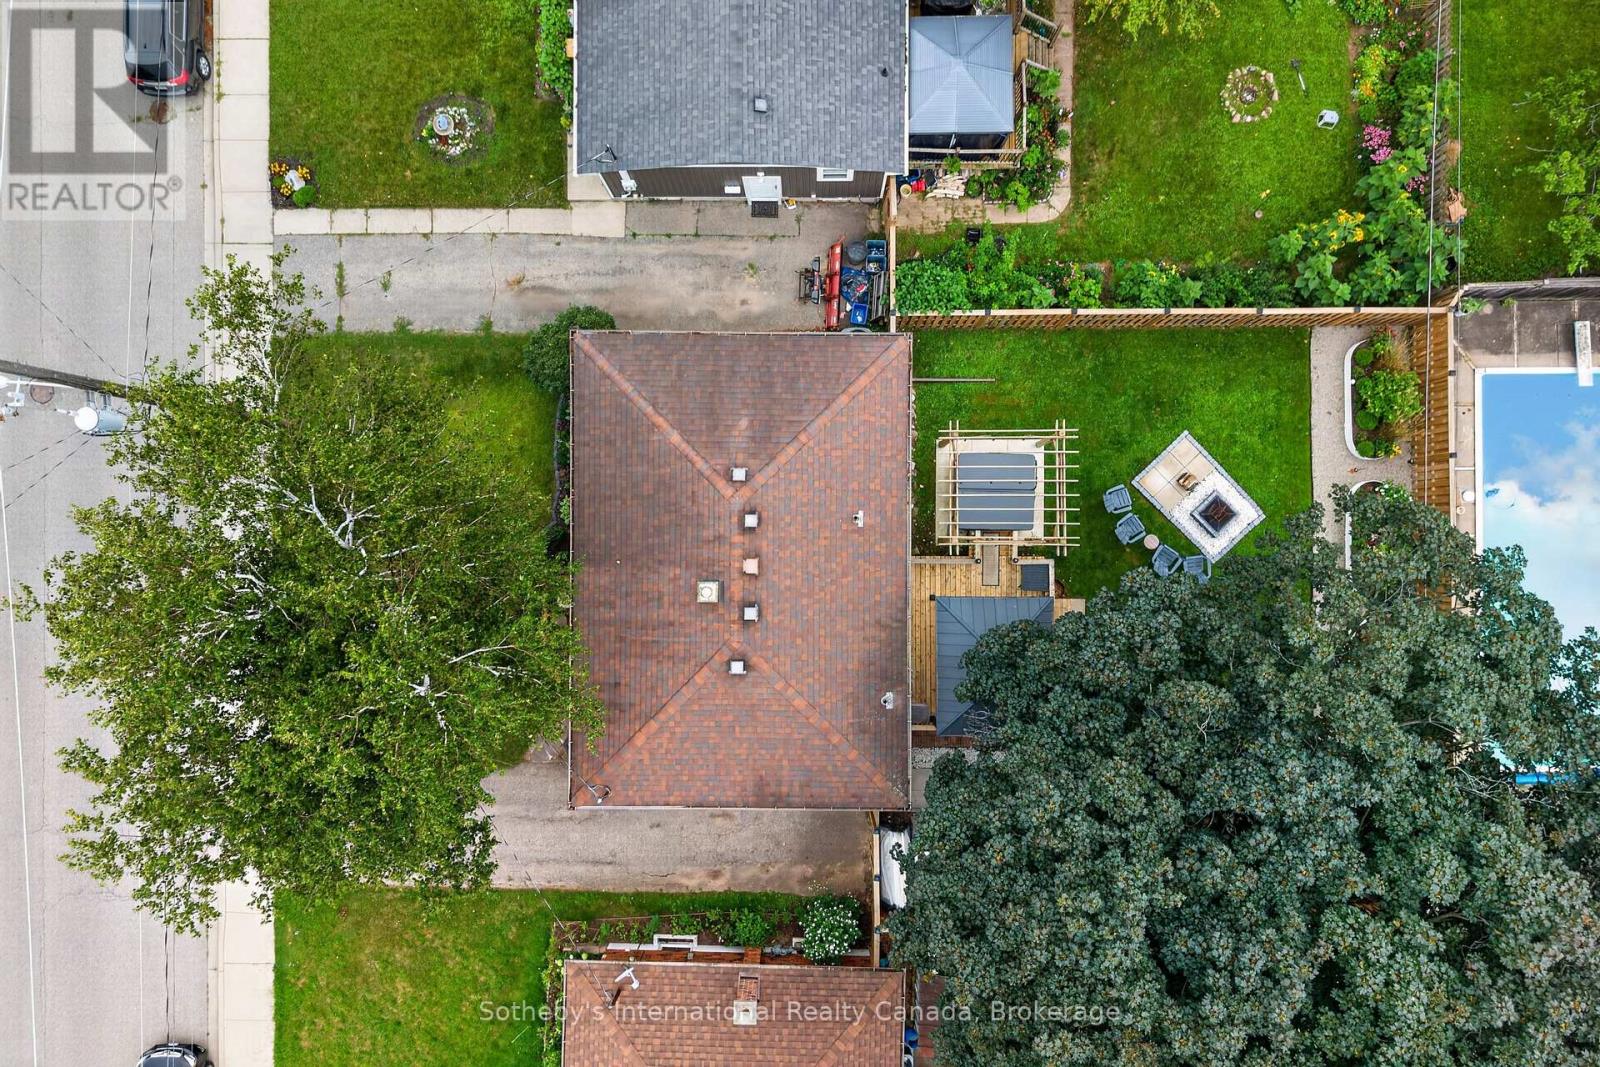
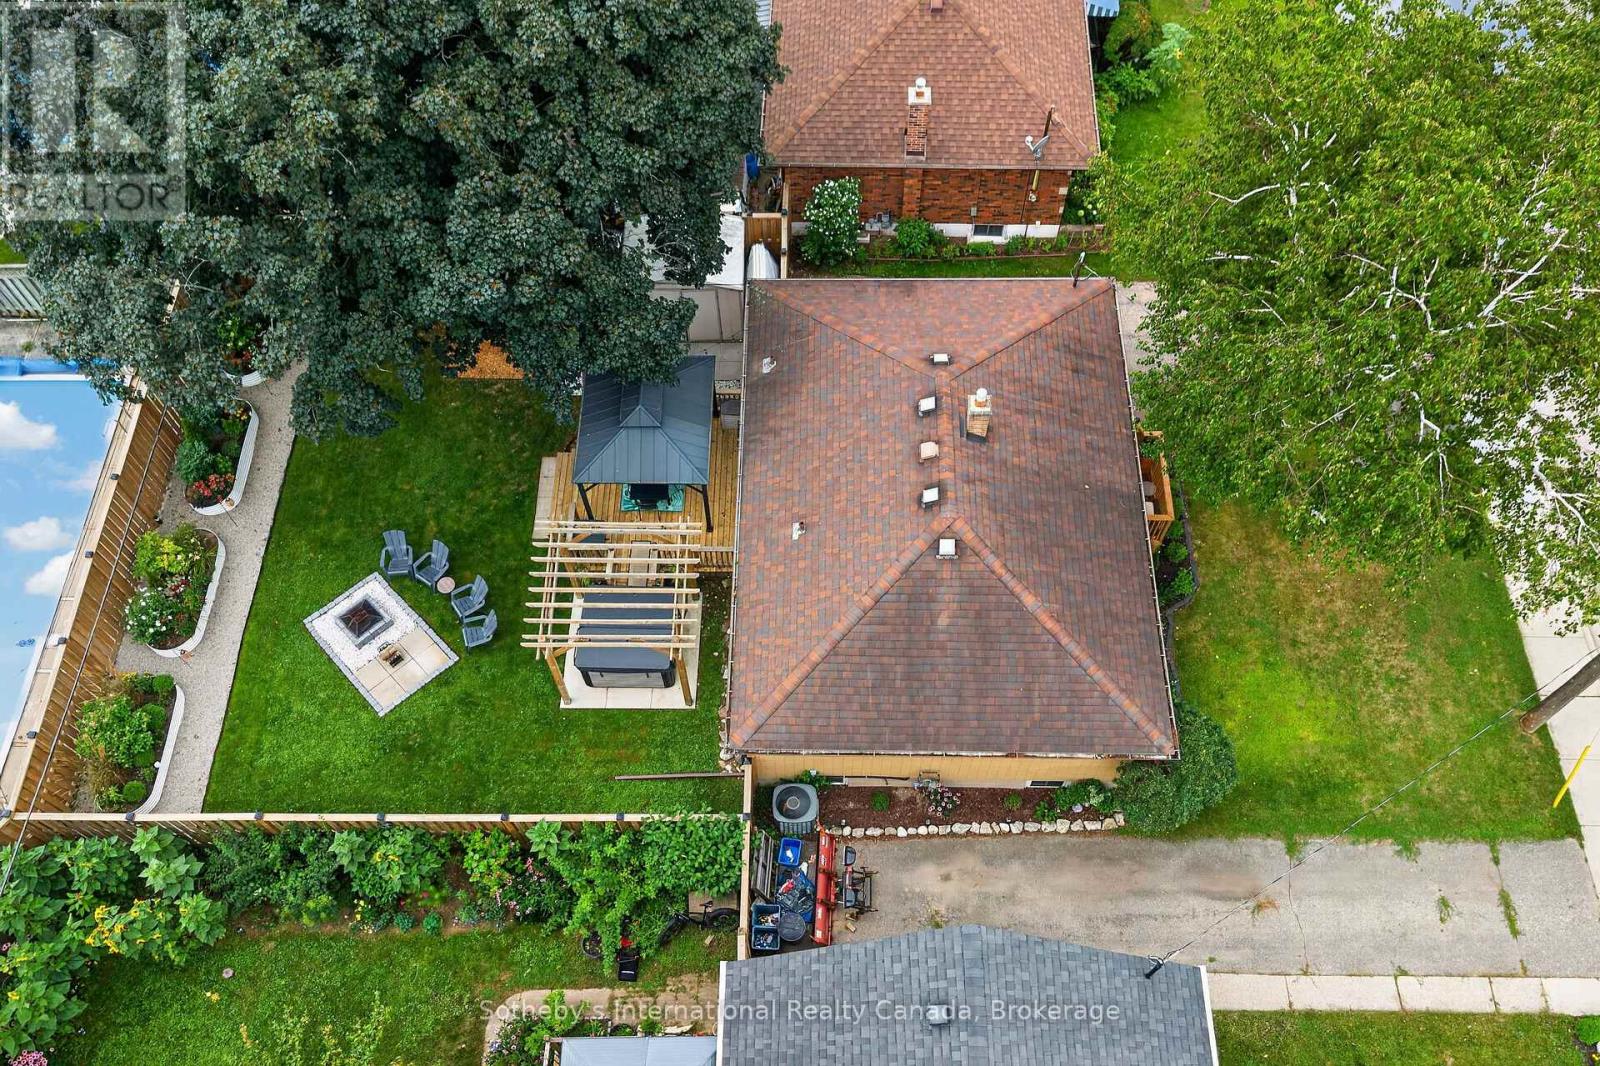
Aerial view of 94 Ninth Avenue, showing its roof, landscaped yard, deck, and pergola.
Aerial view of a home’s backyard with a pergola, lawn, patio furniture, and garden beds.
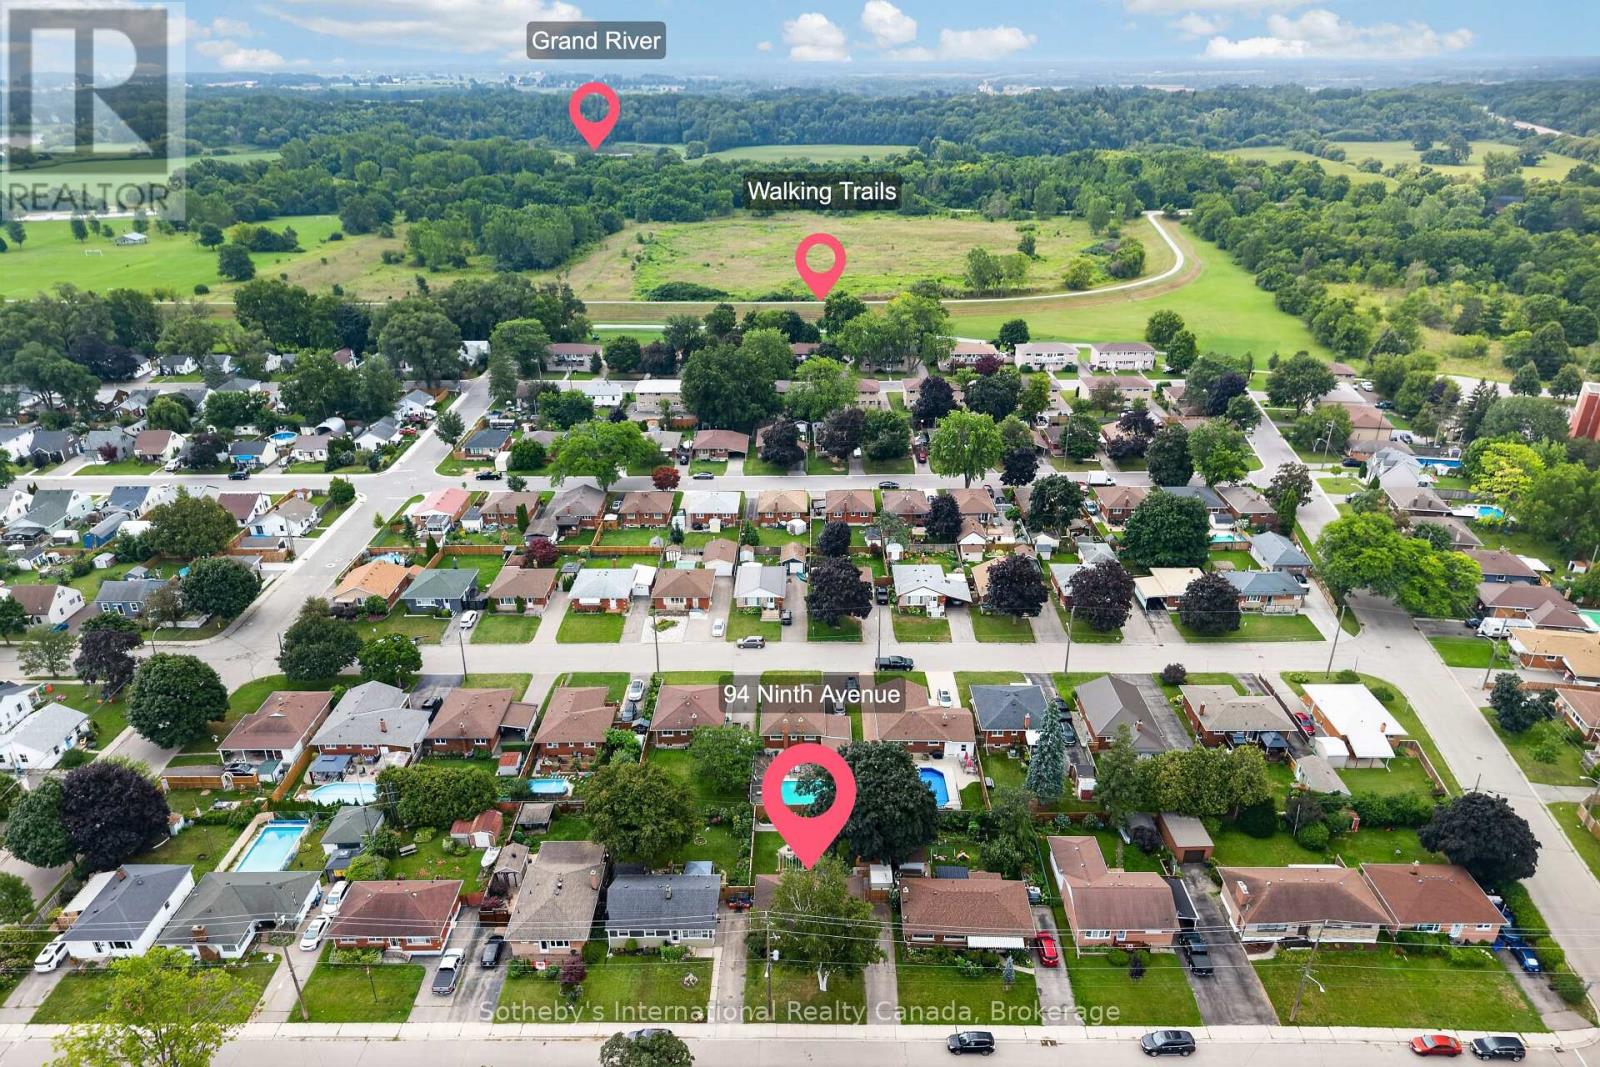
Aerial view of 94 Ninth Avenue, marked near the Grand River and walking trails.
SEE ALL PHOTOS
One-story brick home with a wooden front porch, driveway, and mature trees.
Single-storey brick house with a wooden porch, mature birch tree, and broad front lawn.
Single-story tan brick home with a wooden porch, landscaped garden, and broad front lawn.
Single-story brick home with a wooden porch, front steps, and flower beds.
Backyard with a pergola-covered patio, hot tub, fire pit, and fenced lawn.
Staged living room with a dark green accent wall, large television, cream sofa, and rust-colored armchair.
Staged living room with a dark accent wall, seating area, and white front door.
Living room with a dark green media wall, cream sofa, and open white kitchen.
Living room with a light sofa and red throw, opening to a white kitchen.
Open-plan kitchen and living room with white cabinetry, a large peninsula, and dark green accent wall.
Bright kitchen and dining area with white cabinetry, stainless steel appliances, and sliding doors to a deck.
Open-concept kitchen with a peninsula island, dark flooring, and an adjoining living area.
Bright white kitchen with subway tile, stainless appliances, and gold utensils on the wall.
Bright kitchen with white cabinets, stainless steel appliances, and a sink beneath the window.
Bright kitchen with stainless range, wood countertop, and adjacent round dining table.
Staged bedroom with a white bed, deep green walls, paired windows, and warm wood flooring.
Staged bedroom with a white bed, dark green walls, large windows, and built-in wardrobes.
Nursery with a wooden crib, animal wall decals, a rocking chair, and a window with mauve curtains.
Bedroom with a white bed, deep green walls, built-in wardrobes, and woven pendant lights.
Bathroom with a dark vanity, wood storage cabinet, and white shower curtain.
Nursery with a wooden crib, rocking chair, and animal-themed wall decals.
Staged bedroom with dark green walls, white bedding, and warm woven pendant lights.
Entryway with a white paneled front door, dark wood stairs, and a tan runner.
Basement hallway with tiled floor, a closed door, and stairs leading upstairs.
Laundry room with front-loading washer and dryer, utility sink, and exposed ceiling joists.
Furnished basement bedroom with a black metal bed, desk and large abstract painting.
Furnished bedroom with a white bed, fur throw, desk, and computer workstation.
Home gym with a treadmill, dumbbell rack, and suspension trainer.
Basement gym with a dumbbell rack, suspension trainer, and a bed in an adjoining alcove.
Carpeted recreation room with a wall-mounted television and toy storage.
Carpeted recreation room with a wall-mounted television, toy organizer, and sliding barn door.
Bathroom vanity with a white sink, chrome faucet, and large black oval mirror.
Powder room with a compact sink, chrome faucet, round mirror, and framed wall art.
Finished basement living room with a dark sectional, round ottoman, and sliding barn door.
Backyard patio with a covered dining deck, hot tub, fenced lawn, and raised garden beds.
Landscaped backyard with a large shade tree, raised garden beds, and a covered wood storage shelter.
Fenced backyard with a broad lawn, raised garden beds, and a patio seating area beneath mature trees.
Backyard with a covered patio, pergola, fenced lawn, and fire pit.
Fenced backyard with raised garden beds, a lawn, fire pit patio, and mature tree.
Backyard hot tub beneath a wooden pergola, with lawn seating and a gazebo behind it.
Covered backyard deck with dining set, barbecue, and fenced lawn.
Covered backyard deck with outdoor dining furniture, hanging lights, and a hot tub.
Aerial view of the property lot outlined in red, with a tree-filled yard, patio and shed.
Fenced backyard with raised garden beds, a large shade tree, and a broad green lawn.
Aerial view of 94 Ninth Avenue, showing its roof, landscaped yard, deck, and pergola.
Aerial view of a home’s backyard with a pergola, lawn, patio furniture, and garden beds.
Aerial view of 94 Ninth Avenue, marked near the Grand River and walking trails.
 Courtesy of ALICIA HAIGHT with Sotheby's International Realty Canada, Brokerage 
For Sale

94 NINTH AVENUE

94 NINTH AVENUE, Brantford, Ontario N3S1E5, CA

$489,000 CAD
Welcome to this charming and beautifully maintained bungalow, ideally situated on a generous lot in a wonderful, family-friendly neighbourhood, just steps from schools, parks and everyday amenities. Thoughtfully updated throughout, this inviting home offers a functional layout filled with natural light and plenty of flexibility for today's lifestyle.Whether you're a first-time buyer, growing family or investor, this property offers incredible potential. A separate side entrance provides an excellent opportunity for an in-law suite or potential secondary living space, offering flexibility for extended family or the possibility of generating additional rental income, subject to applicable approvals.The backyard is a true highlight. Beautifully landscaped and exceptionally well maintained, this private outdoor retreat features a gazebo-covered entertaining area, hot tub, firepit gathering space, mature trees, manicured gardens and raised garden beds. There is plenty of room to entertain, garden, play or simply relax and enjoy the outdoors.Located in an established, welcoming neighbourhood that is ideal for raising a family, this home combines convenience with a wonderful sense of community. With its large lot, numerous updates, versatile layout, separate entrance and exceptional backyard, this move-in-ready property offers an outstanding combination of comfort, character, value and future potential.A fantastic opportunity for first-time buyers, families and investors alike-this is a home you won't want to miss! (id:41202)

3
beds

2
baths

Kevin Haight

Kevin Haight

Features & Amenities

Interior

  • total bedrooms3
  • Total bathrooms2
  • APPLIANCES Washer, Refrigerator, Hot Tub, Dishwasher, Stove, Dryer

Area & Lot

  • Status For Sale
  • MLS® IDX13686148
  • TypeOther
  • NeighborhoodBrantford
  • Architecture StylesBungalow

Exterior

  • STORIES1
  • water SourceMunicipal water
  • lot featuresIrregular lot size
  • parkingNo Garage
  • HEAT TYPEForced air, Natural gas
  • AIR CONDITIONINGCentral air conditioning
  • sewerSanitary sewer
  • SubstructureBlock
  • HOA AmenitiesCanopy
  • other exterior FeaturesBrick

Financial

  • Sales Price$489,000 CAD
  • Real Estate Tax $3,011 CAD/yr
Single-storey brick house with a wooden porch, mature birch tree, and broad front lawn.

Schedule a Showing

We would love to show you our beautiful property. Please select your preferred date and time below. An agent will be in touch shortly to confirm your appointment.

Schedule a Showing

We would love to show you our beautiful property. Please select your preferred date and time below. An agent will be in touch shortly to confirm your appointment.

Thank you for your interest in 94 NINTH AVENUE, Brantford, Ontario N3S1E5, CA. We are reviewing your request and will be in touch shortly!

Mortgage Calculator

Estimate your monthly mortgage payment, including the principal and interest, property taxes, and HOA. Adjust the values to generate a more accurate rate.
All estimates are provided for informational purposes only. Actual amounts may vary.
$0,000 Your Payment 20 15 65
$0,000 Your Payment

Brantford

Our team specializes in this community and can help you navigate the market with confidence.

Explore

Work With Us

We pride ourselves in providing personalized solutions that bring our clients closer to their dream properties and enhance their long-term wealth. Contact us today to find out how we can be of assistance to you!

Follow Me on Instagram