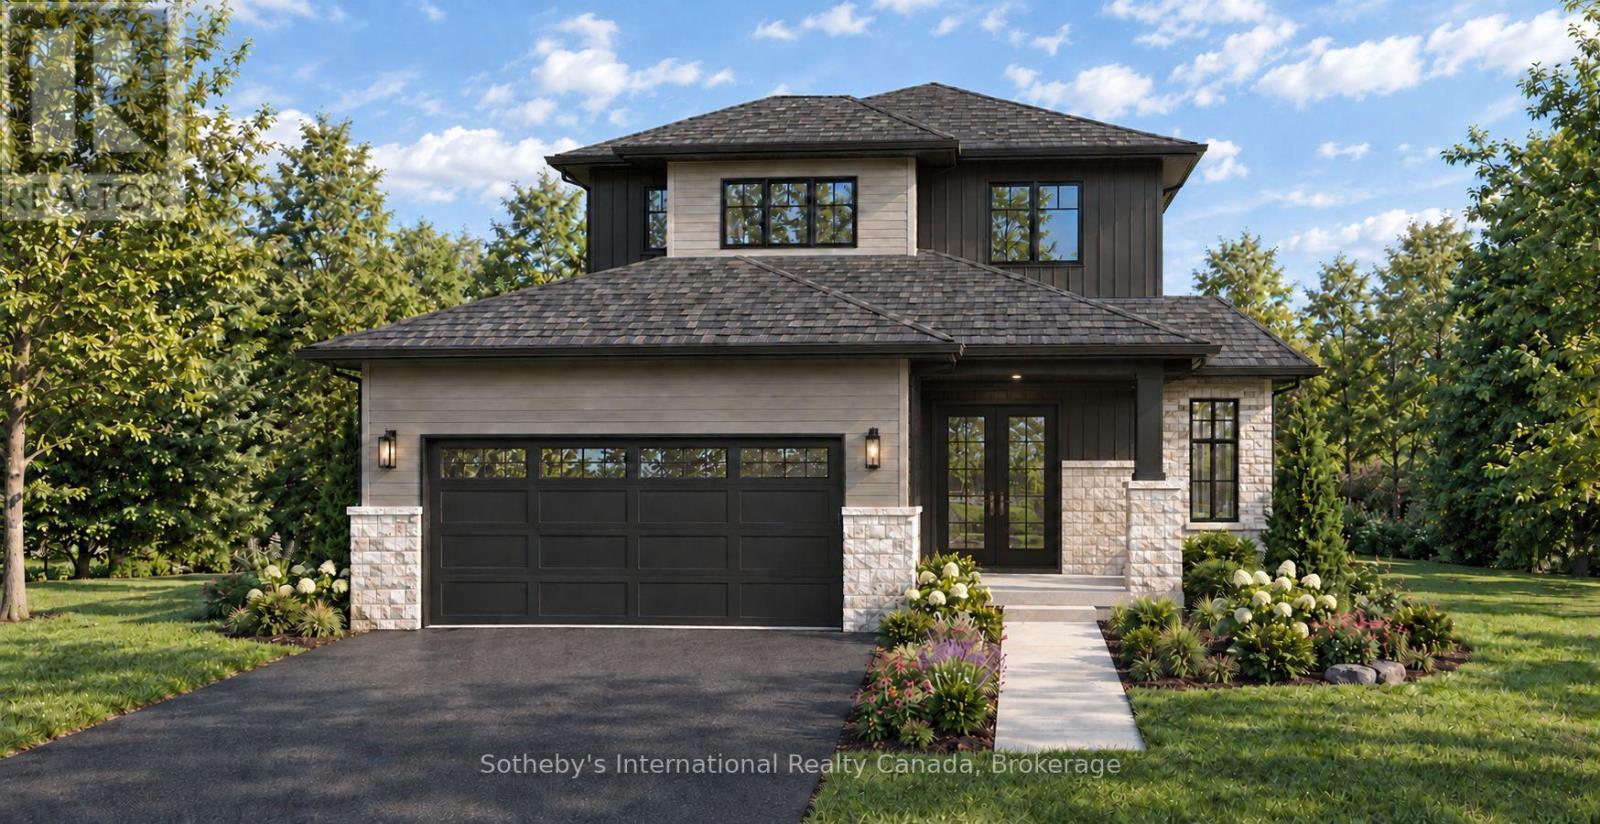
Two-story house rendering with stone accents, a dark double garage, and a landscaped front walkway.
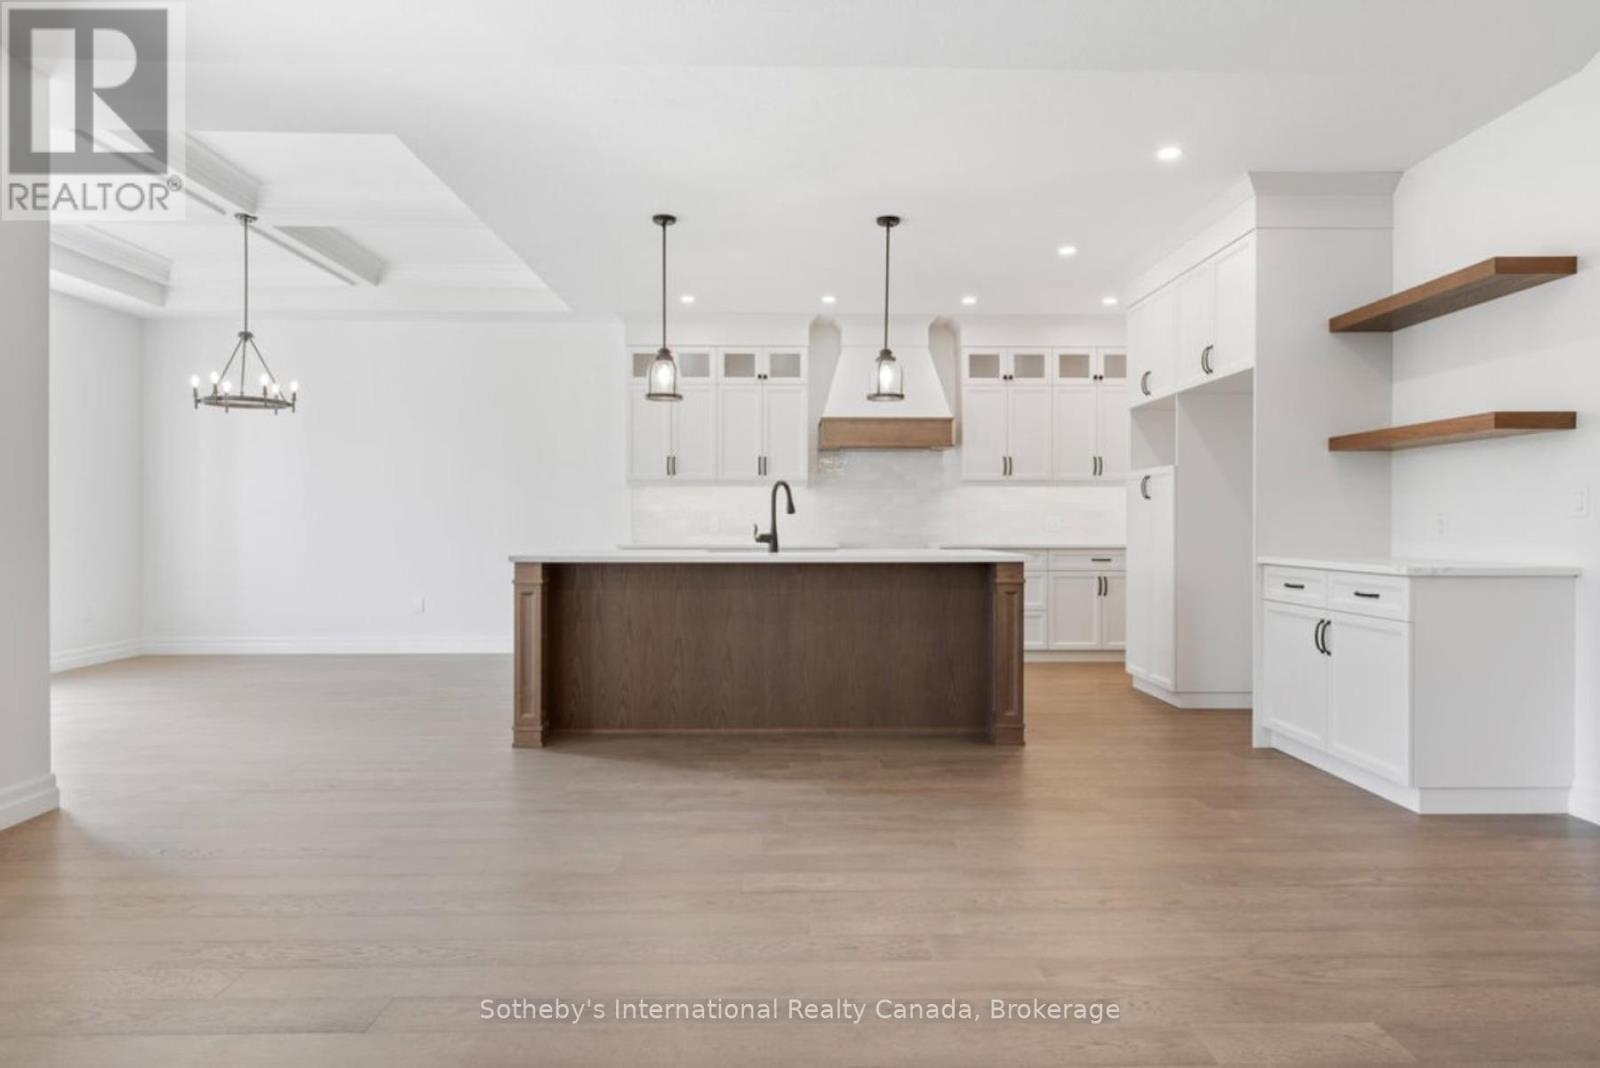
Open kitchen with white cabinetry, dark wood island, pendant lights, and floating wood shelves.
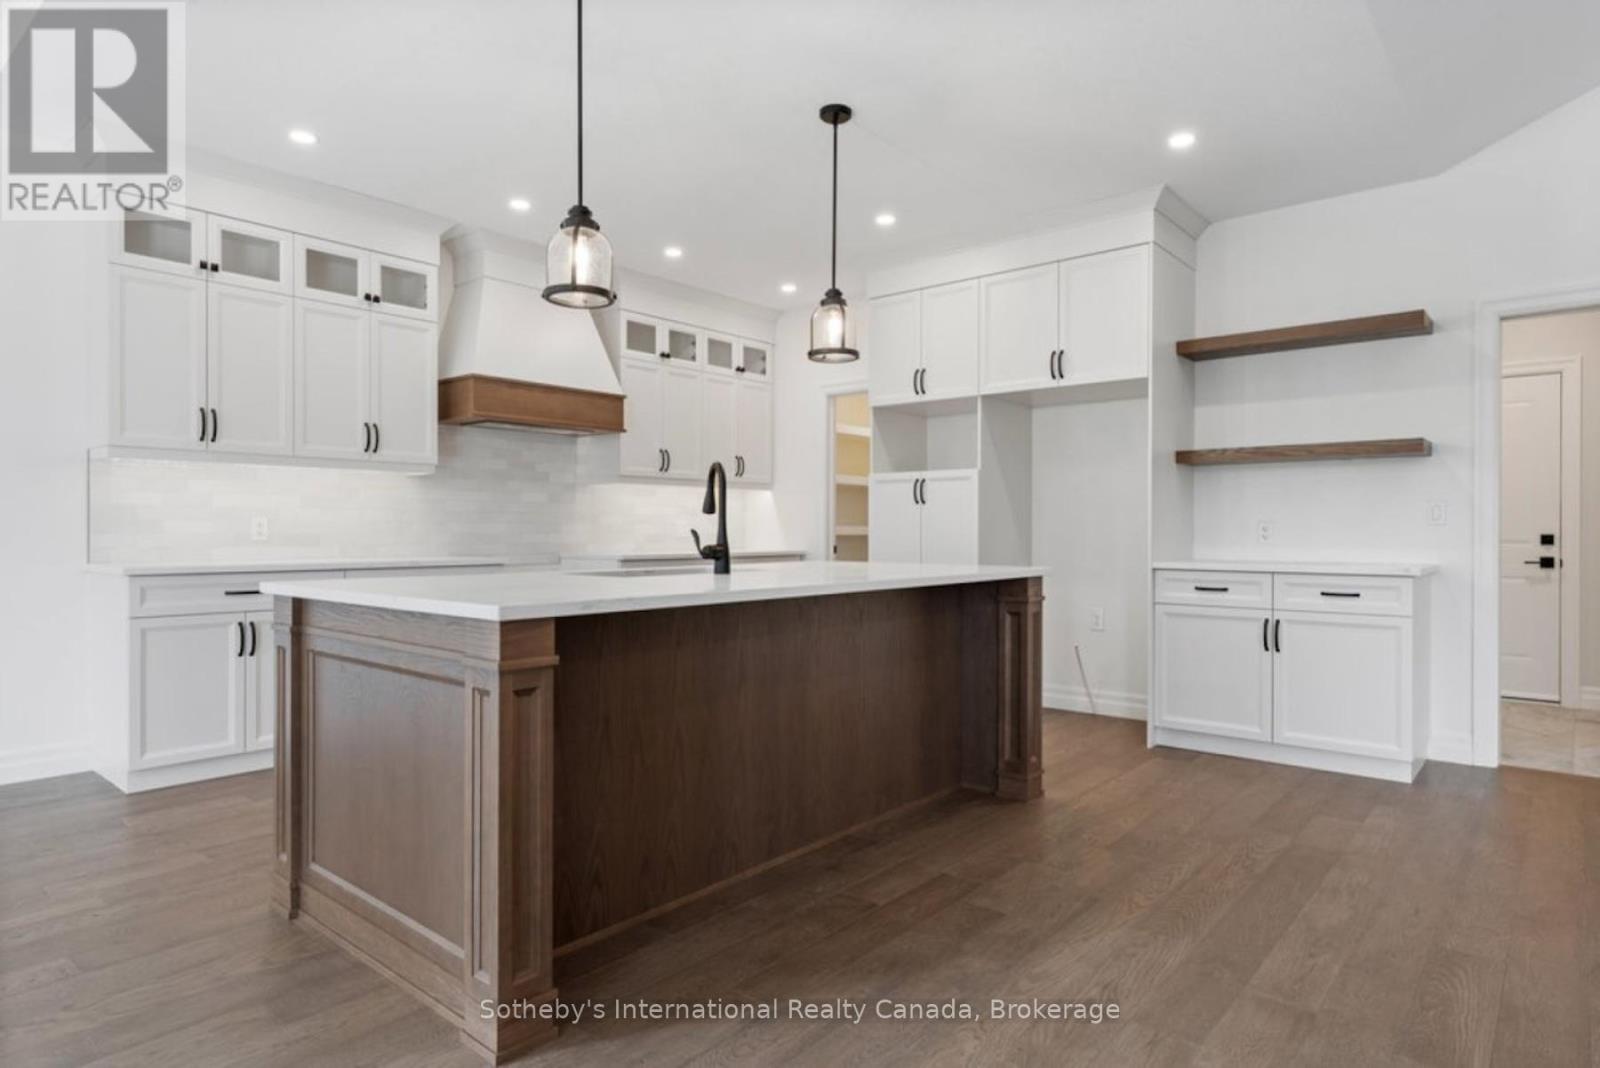
Kitchen with a large dark wood island, white cabinetry, and floating shelves.
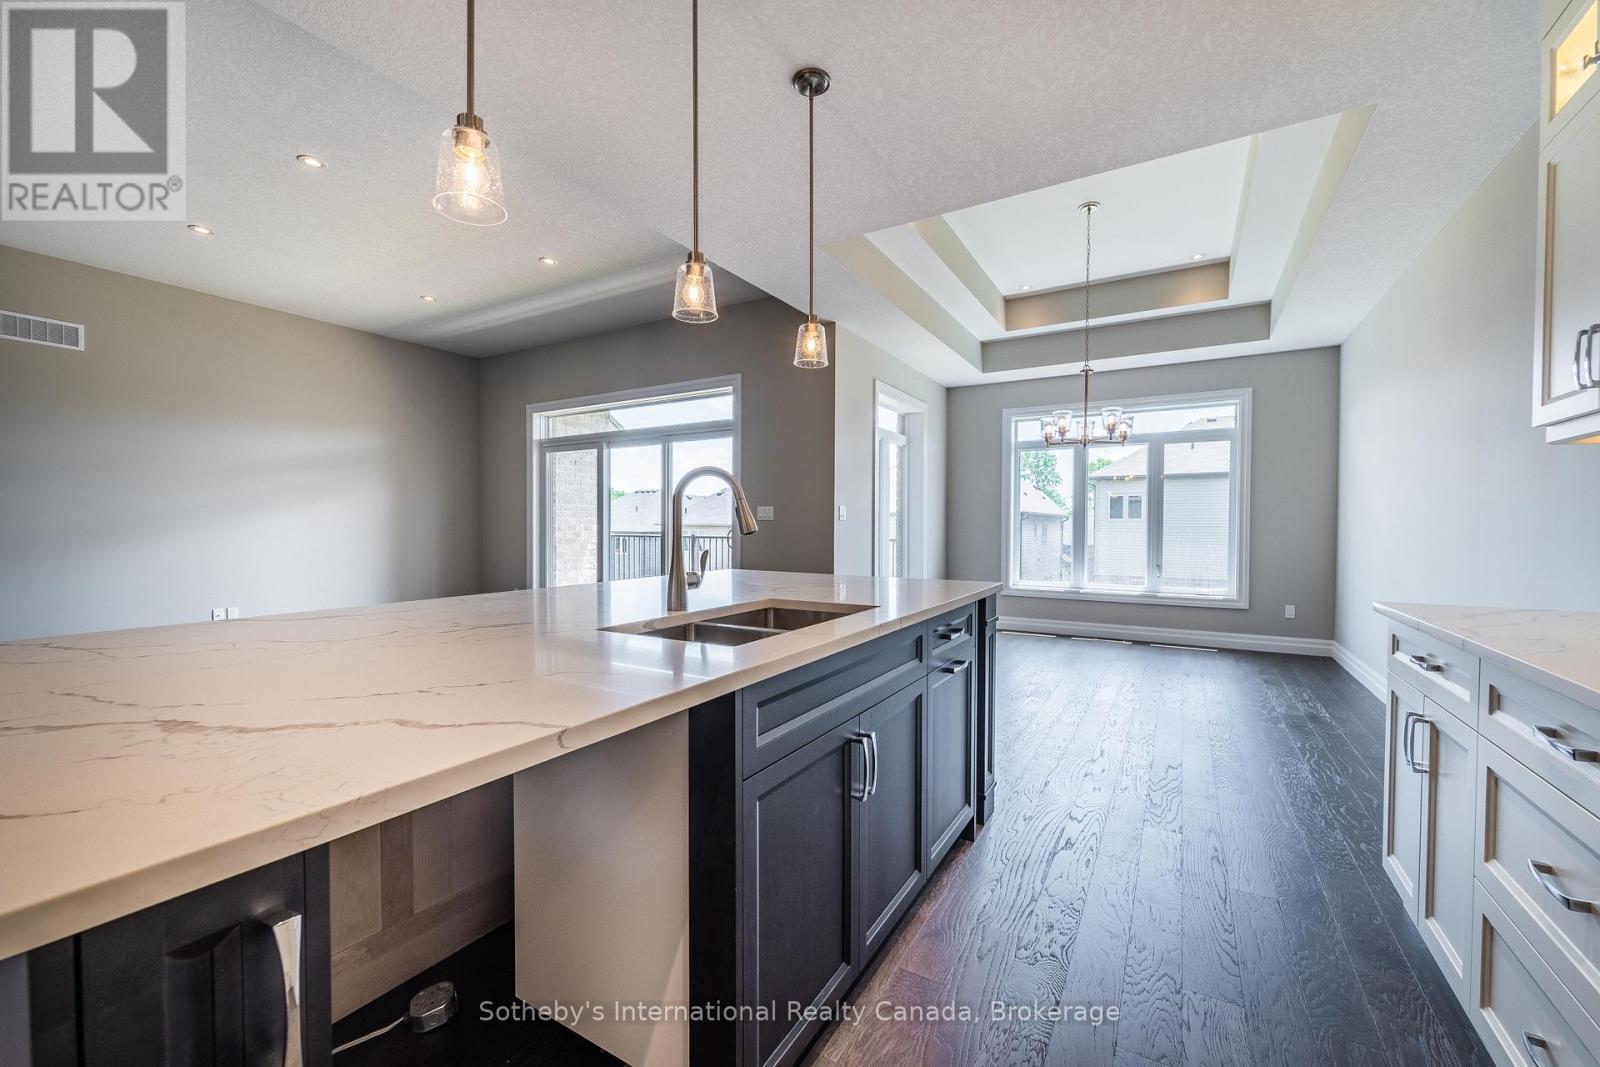
Kitchen with a long quartz island, dark cabinetry, hardwood floors, and a tray ceiling.
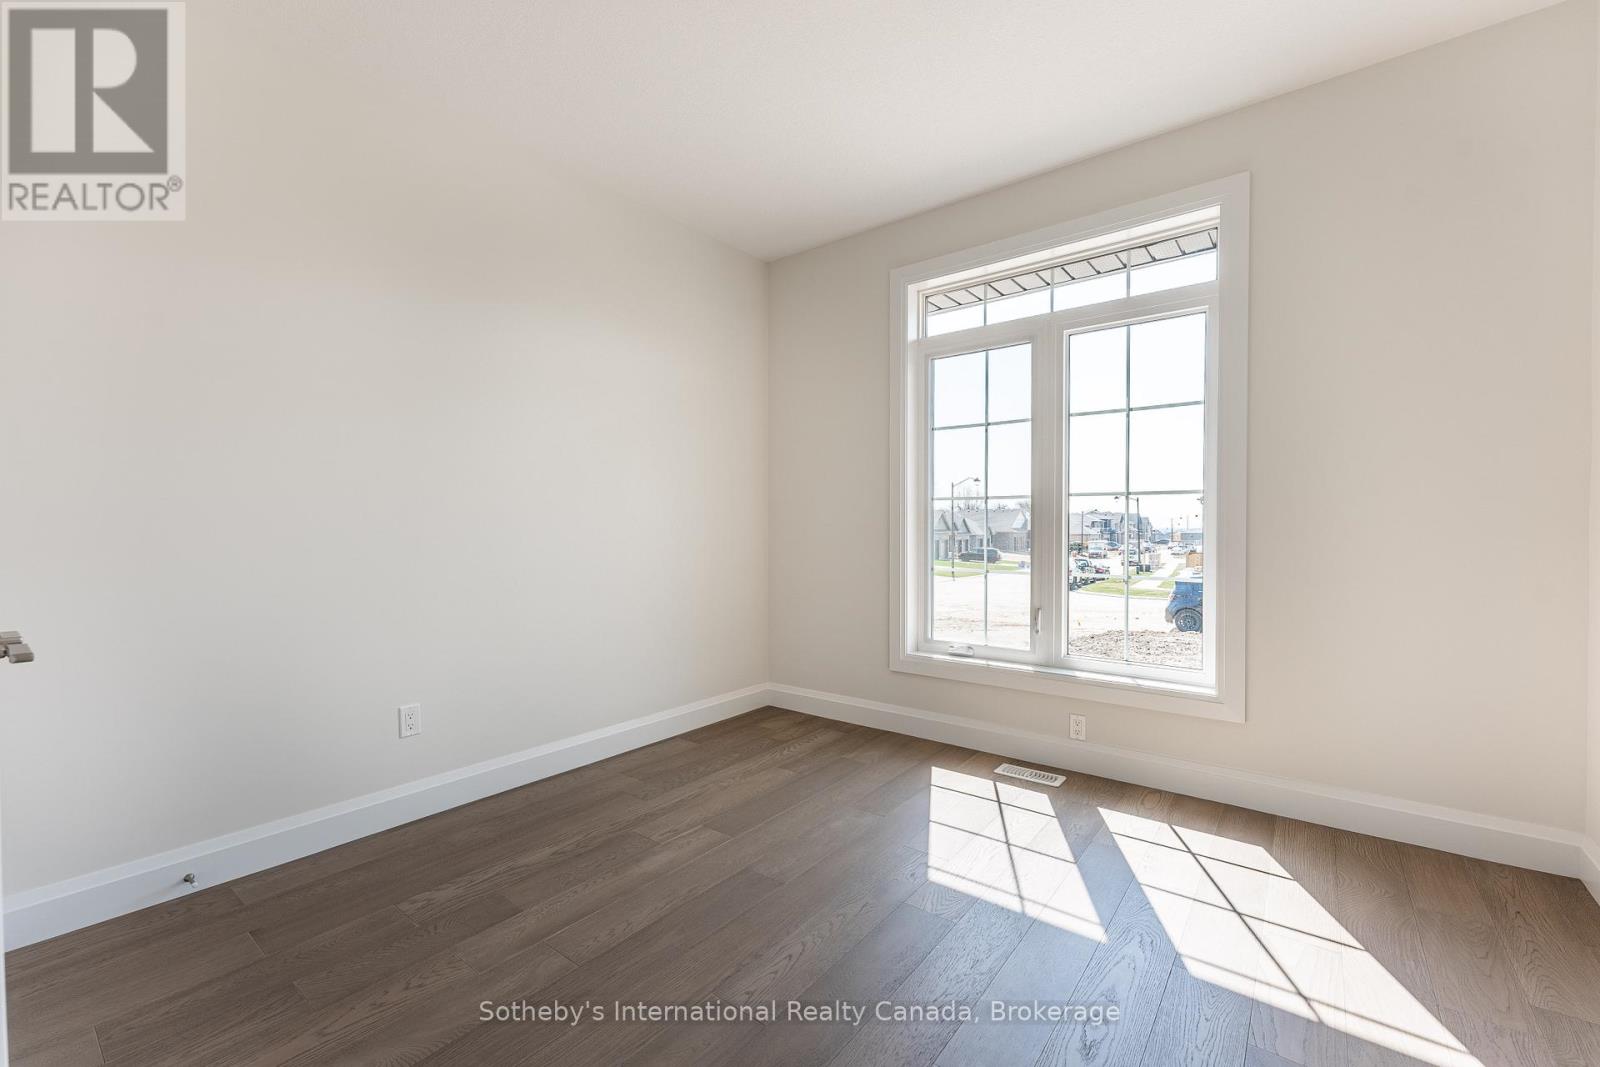
Empty room with wood-look flooring and a large sunlit window.
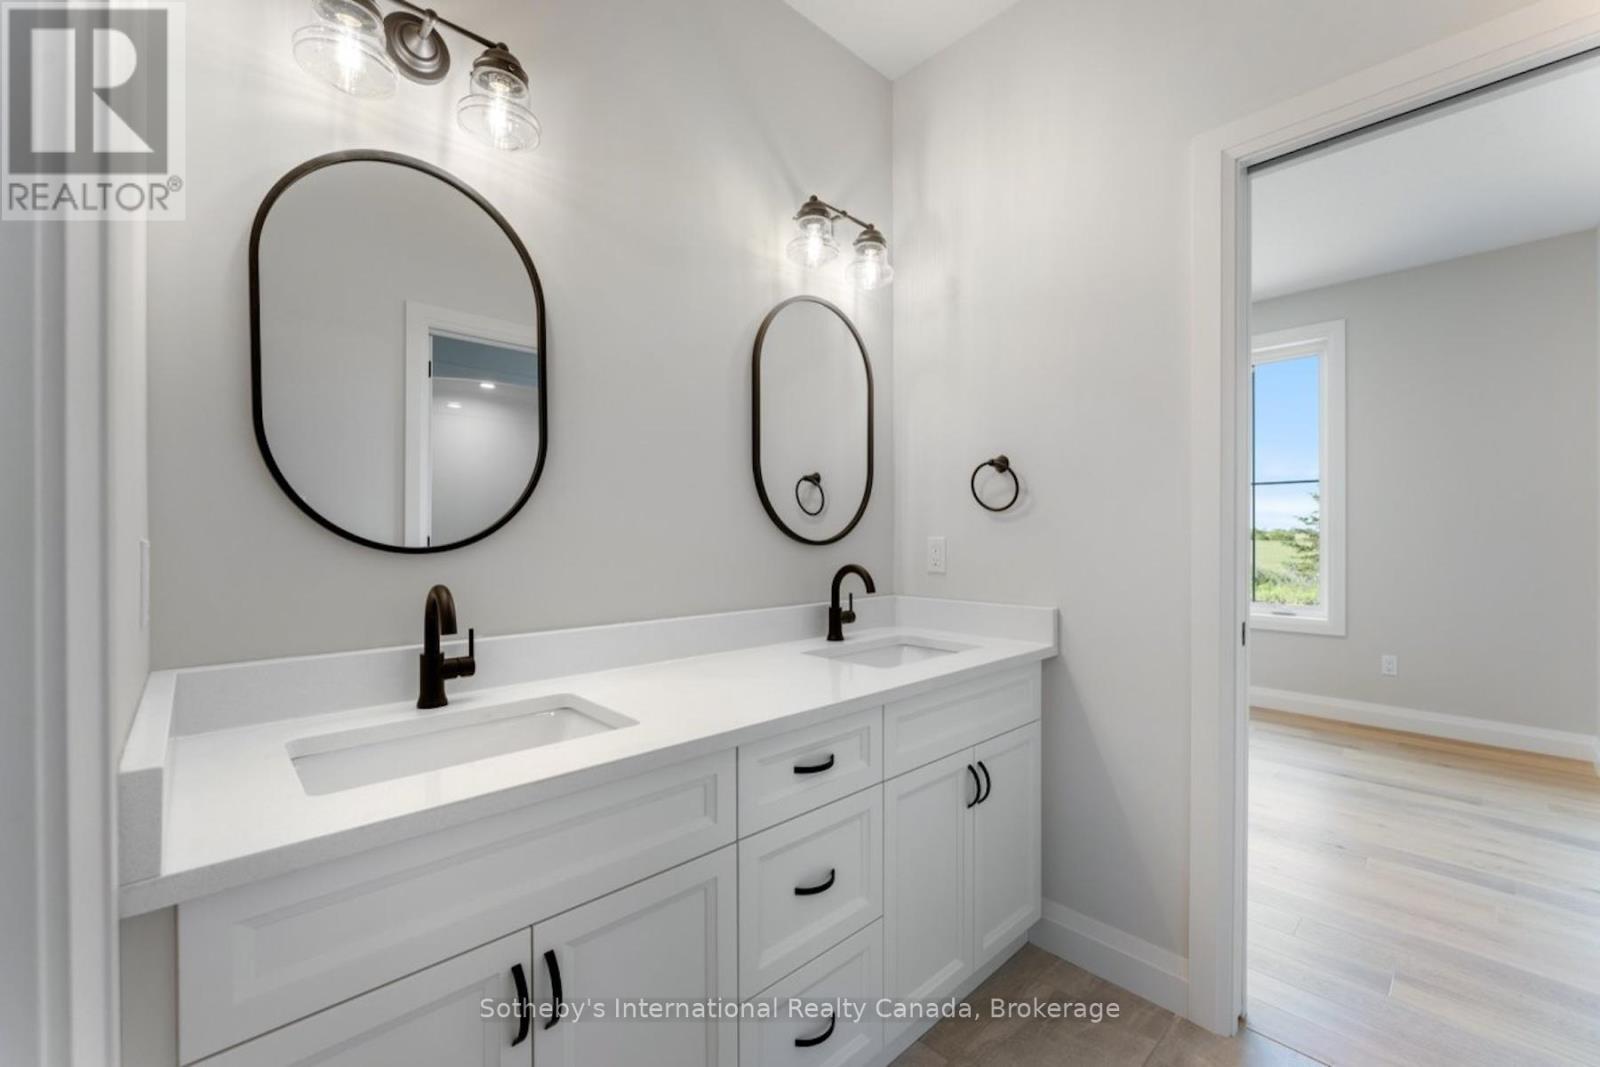
Bathroom with a white double vanity, two oval mirrors, and black faucets.
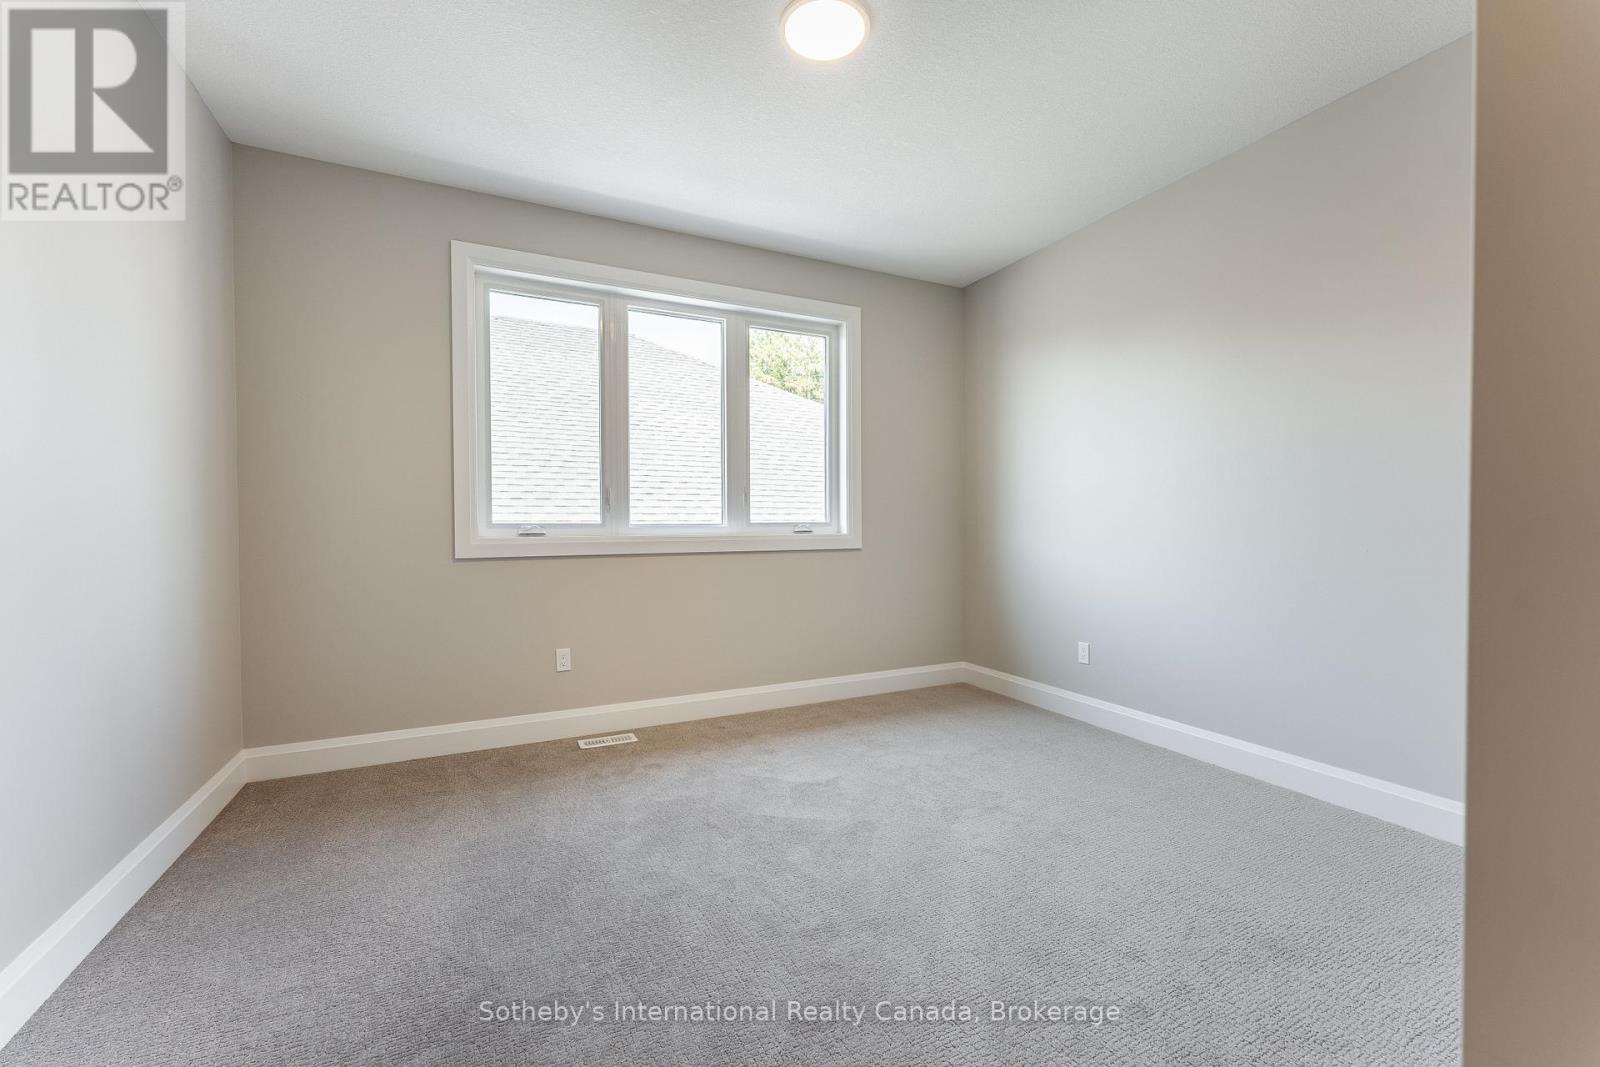
Empty carpeted room with neutral walls and a wide three-pane window.
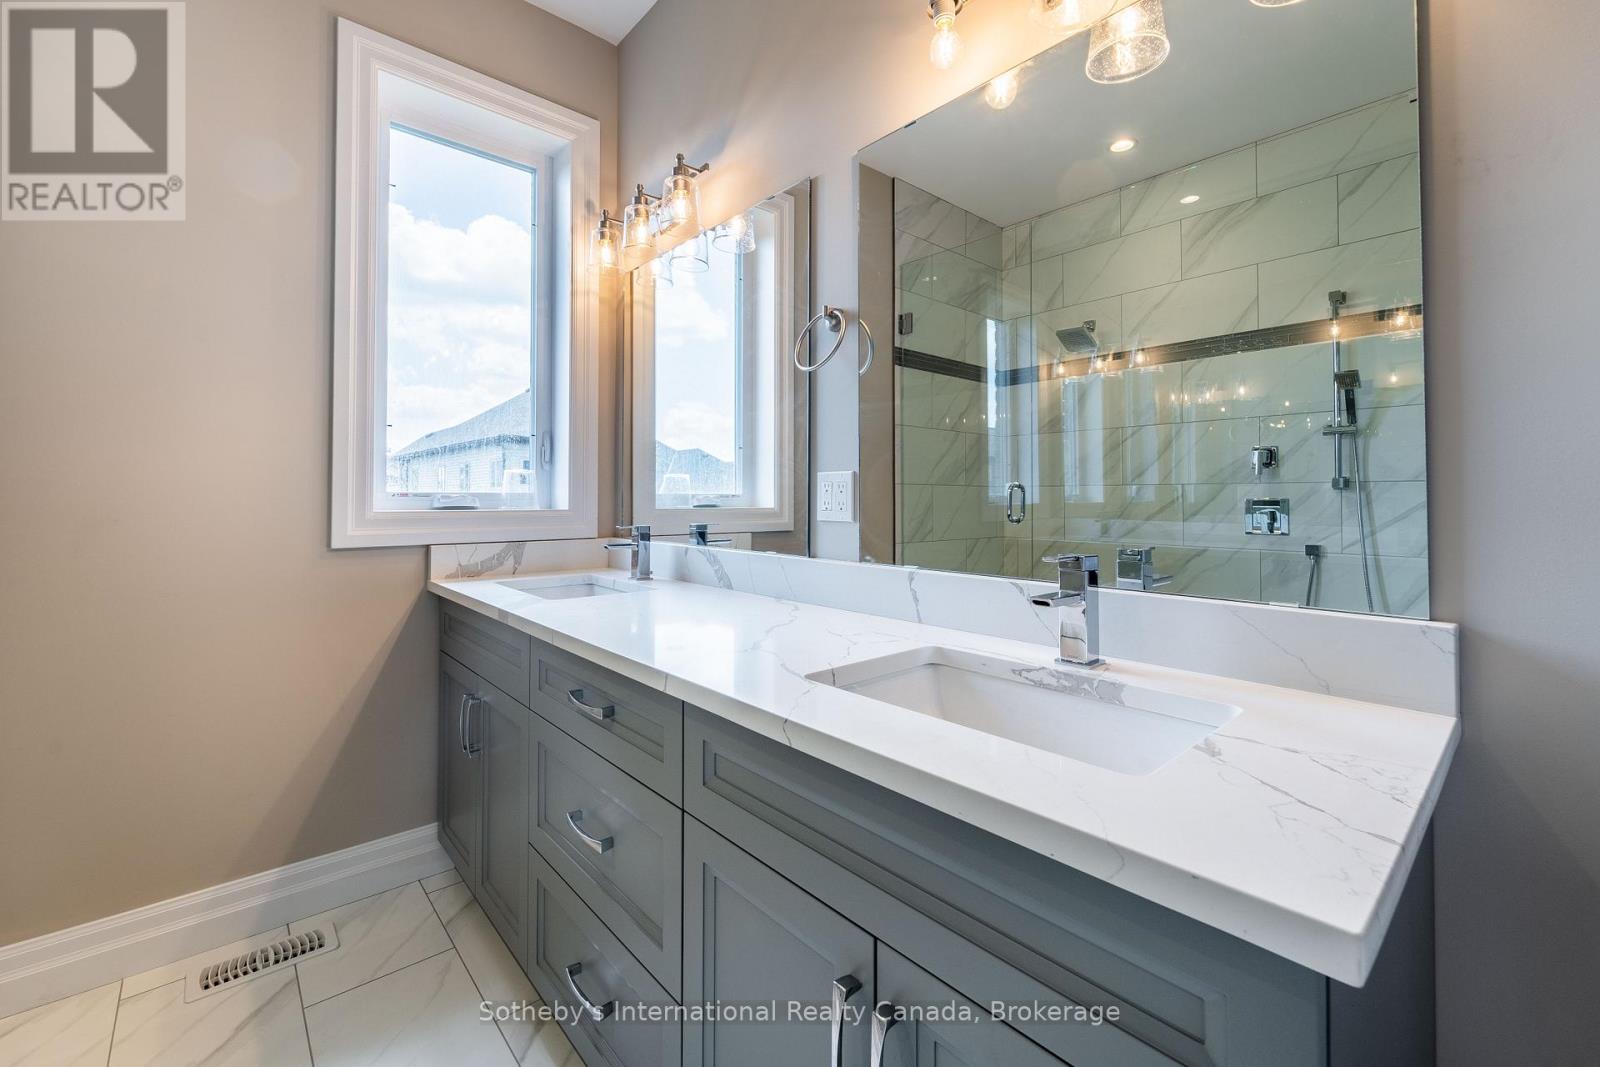
Bathroom with a gray double vanity, veined countertop, tall windows, and glass-enclosed shower.
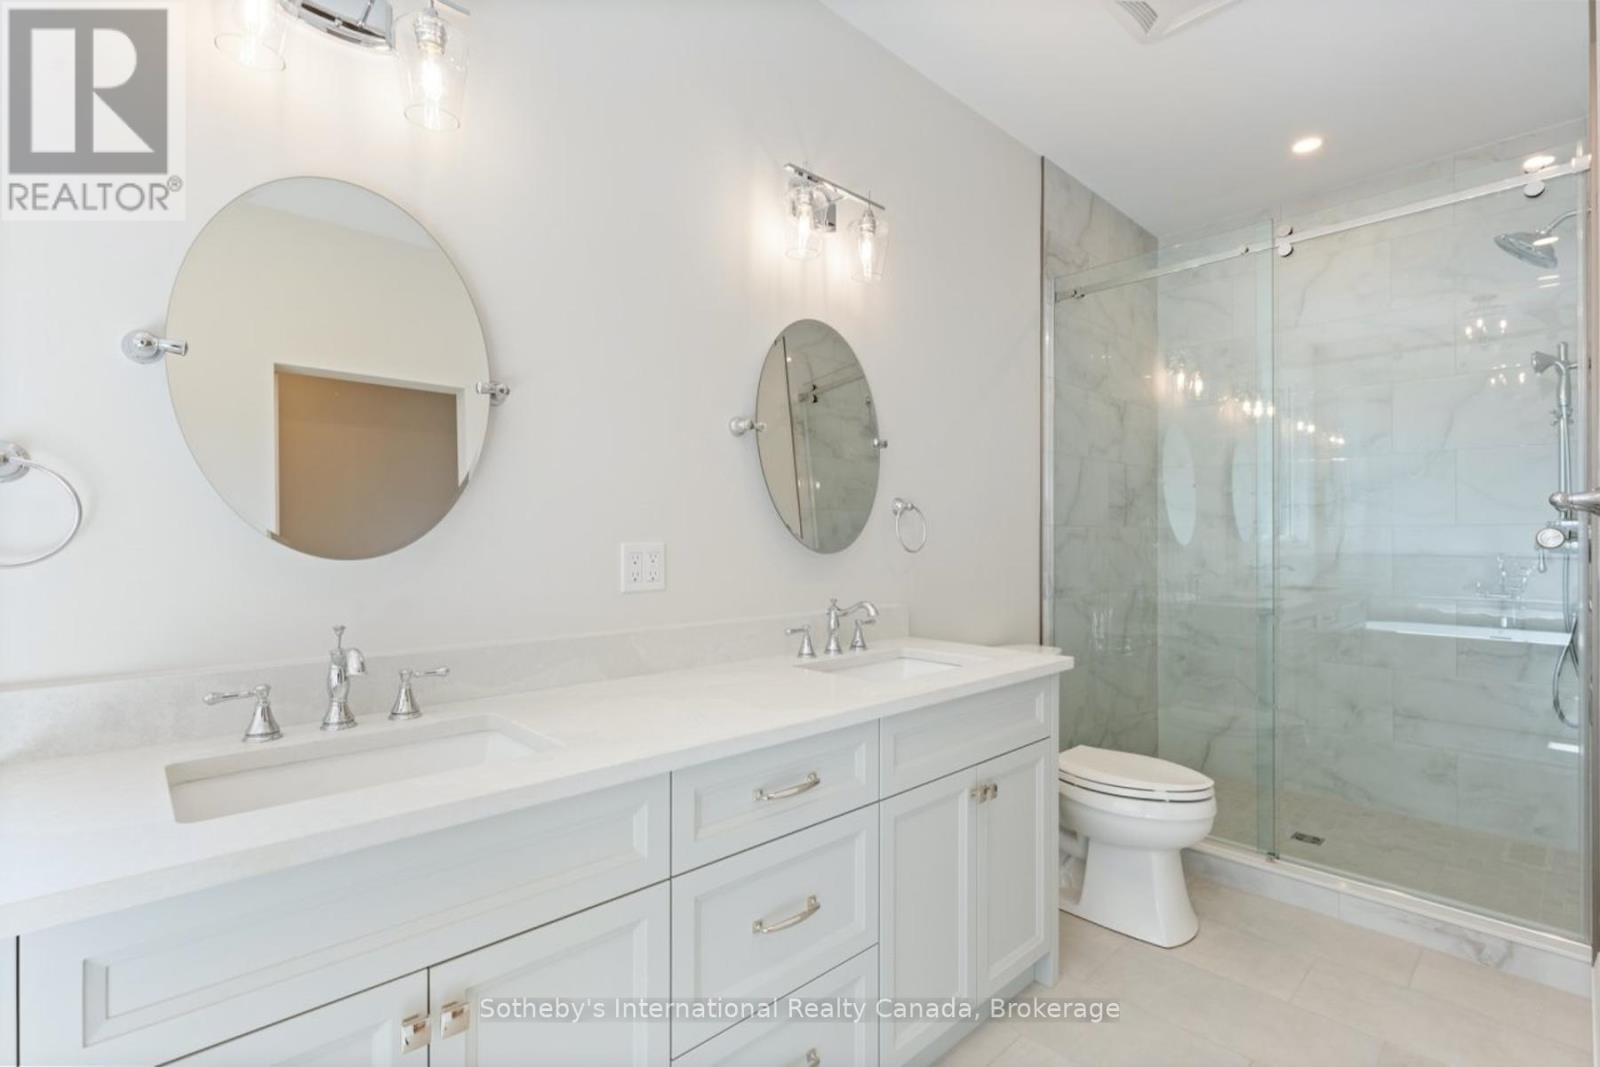
Bathroom with a white double vanity, paired oval mirrors, and a glass-enclosed marble-look shower.
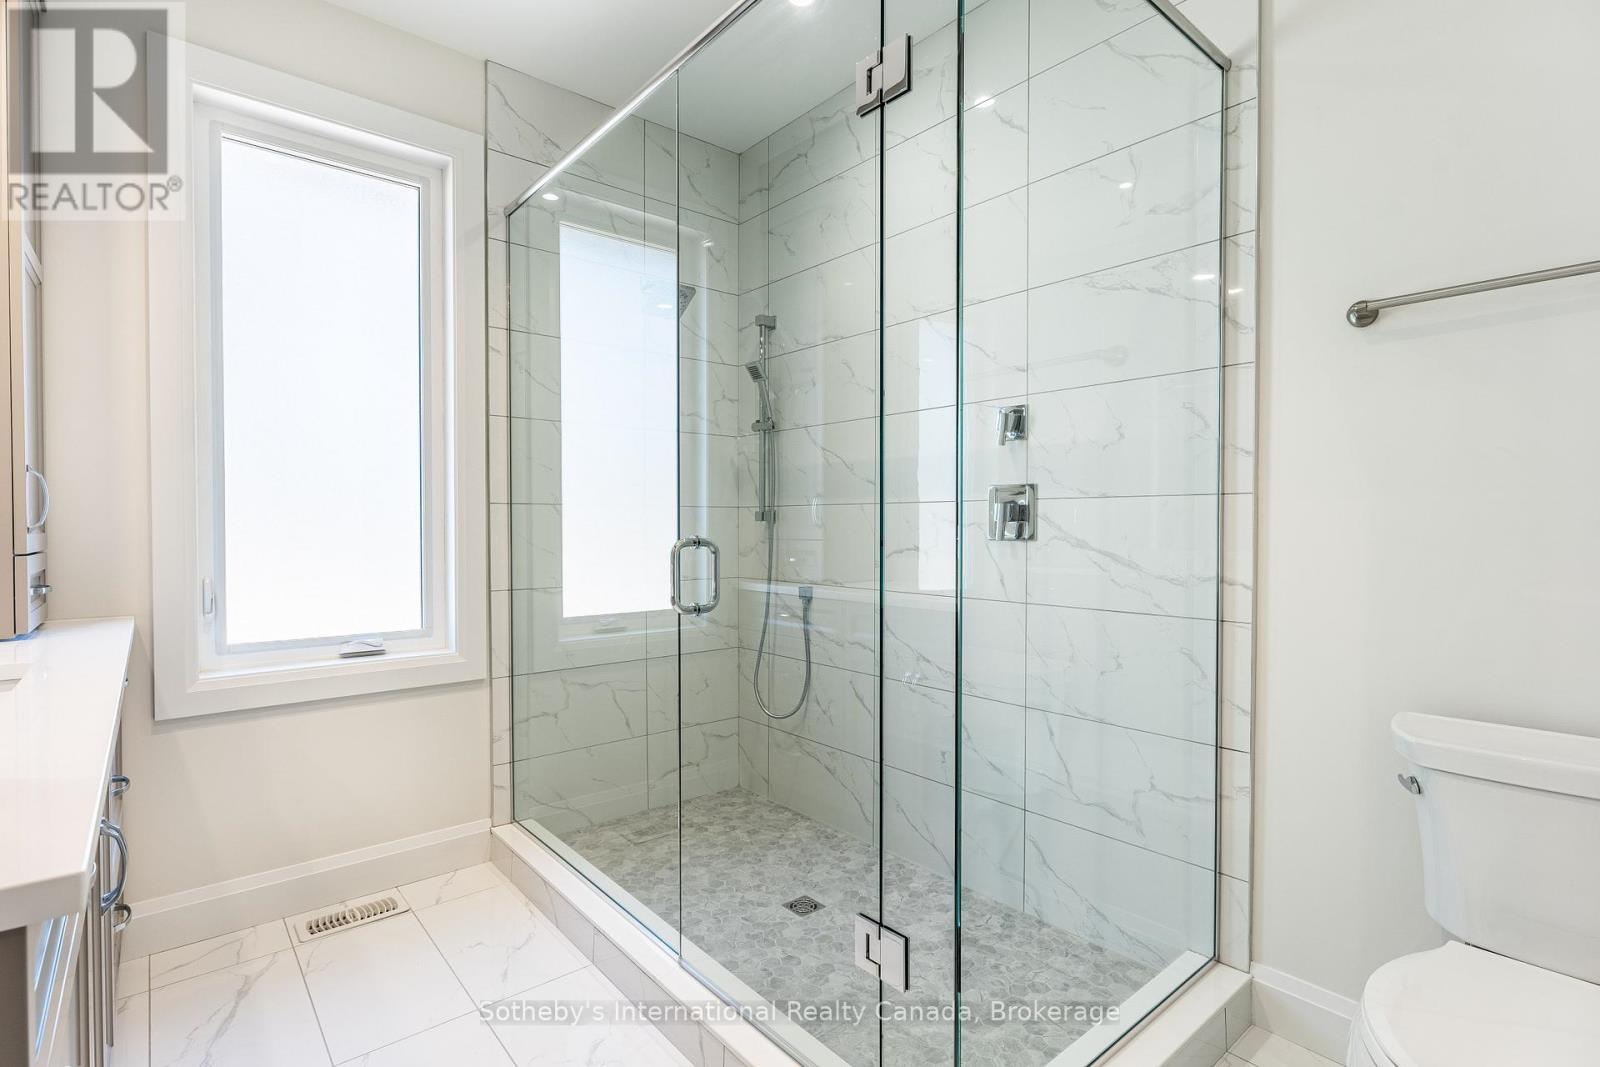
Modern bathroom with a glass walk-in shower, marble-look tile, and a large window.
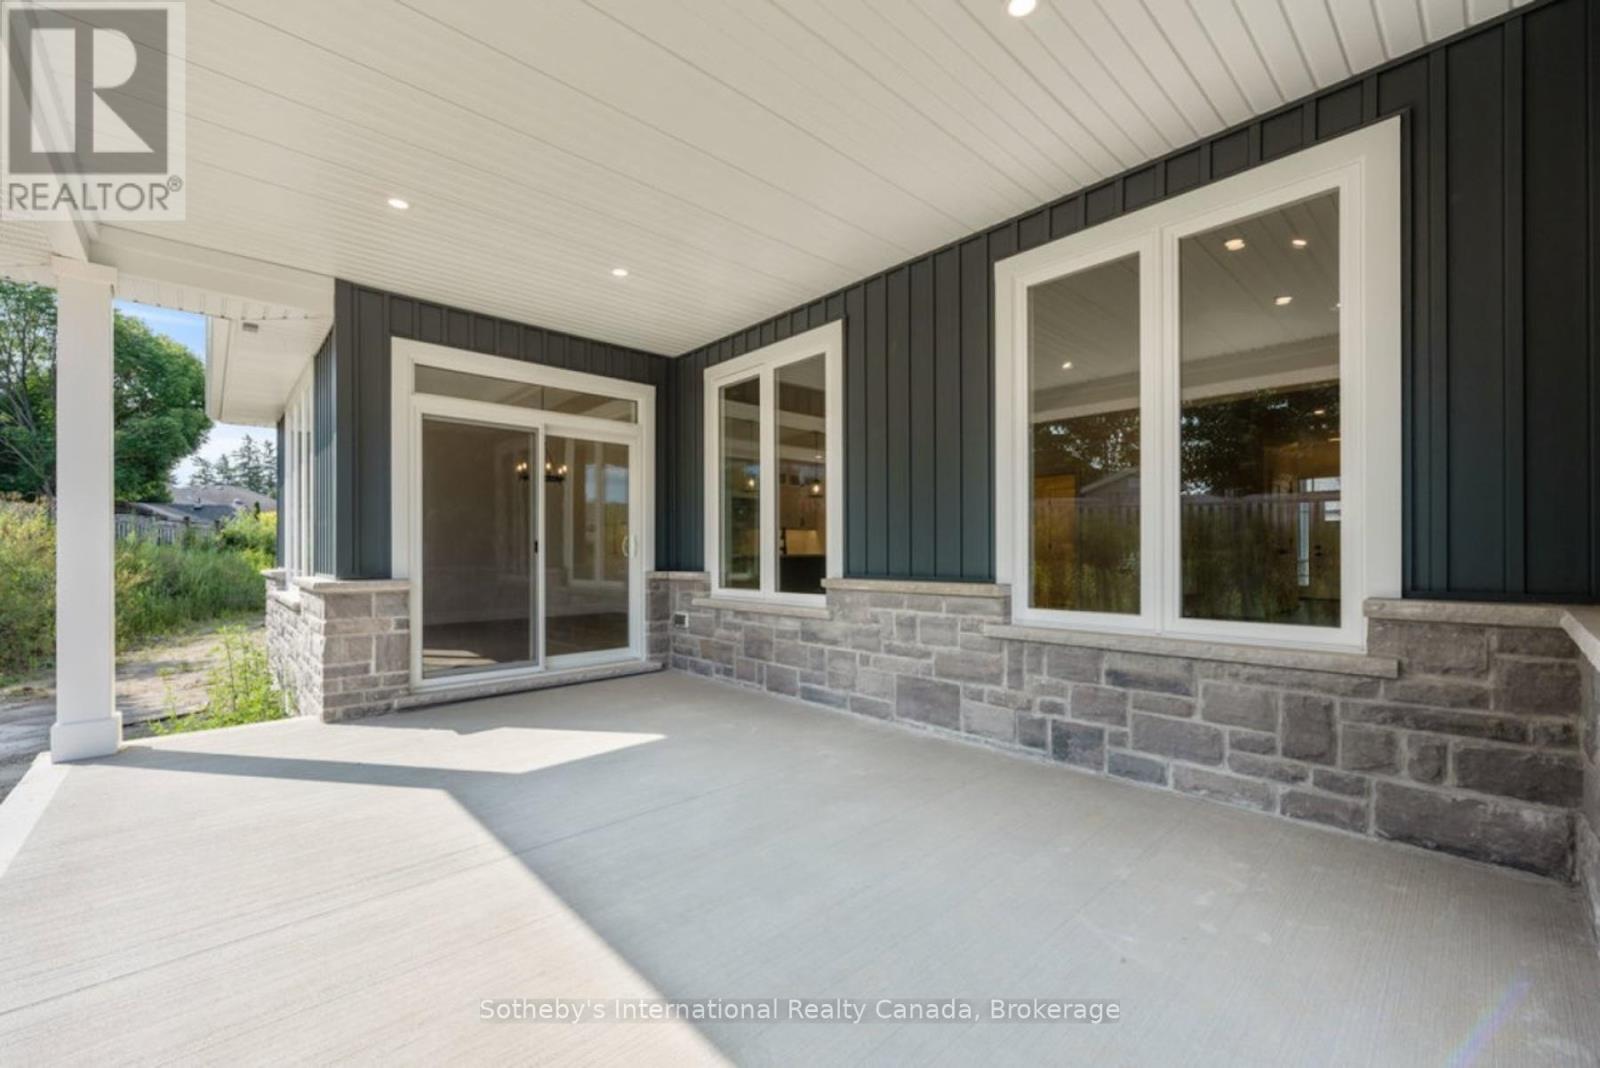
Covered patio with gray stone veneer, dark siding, and white-framed windows and sliding glass doors.
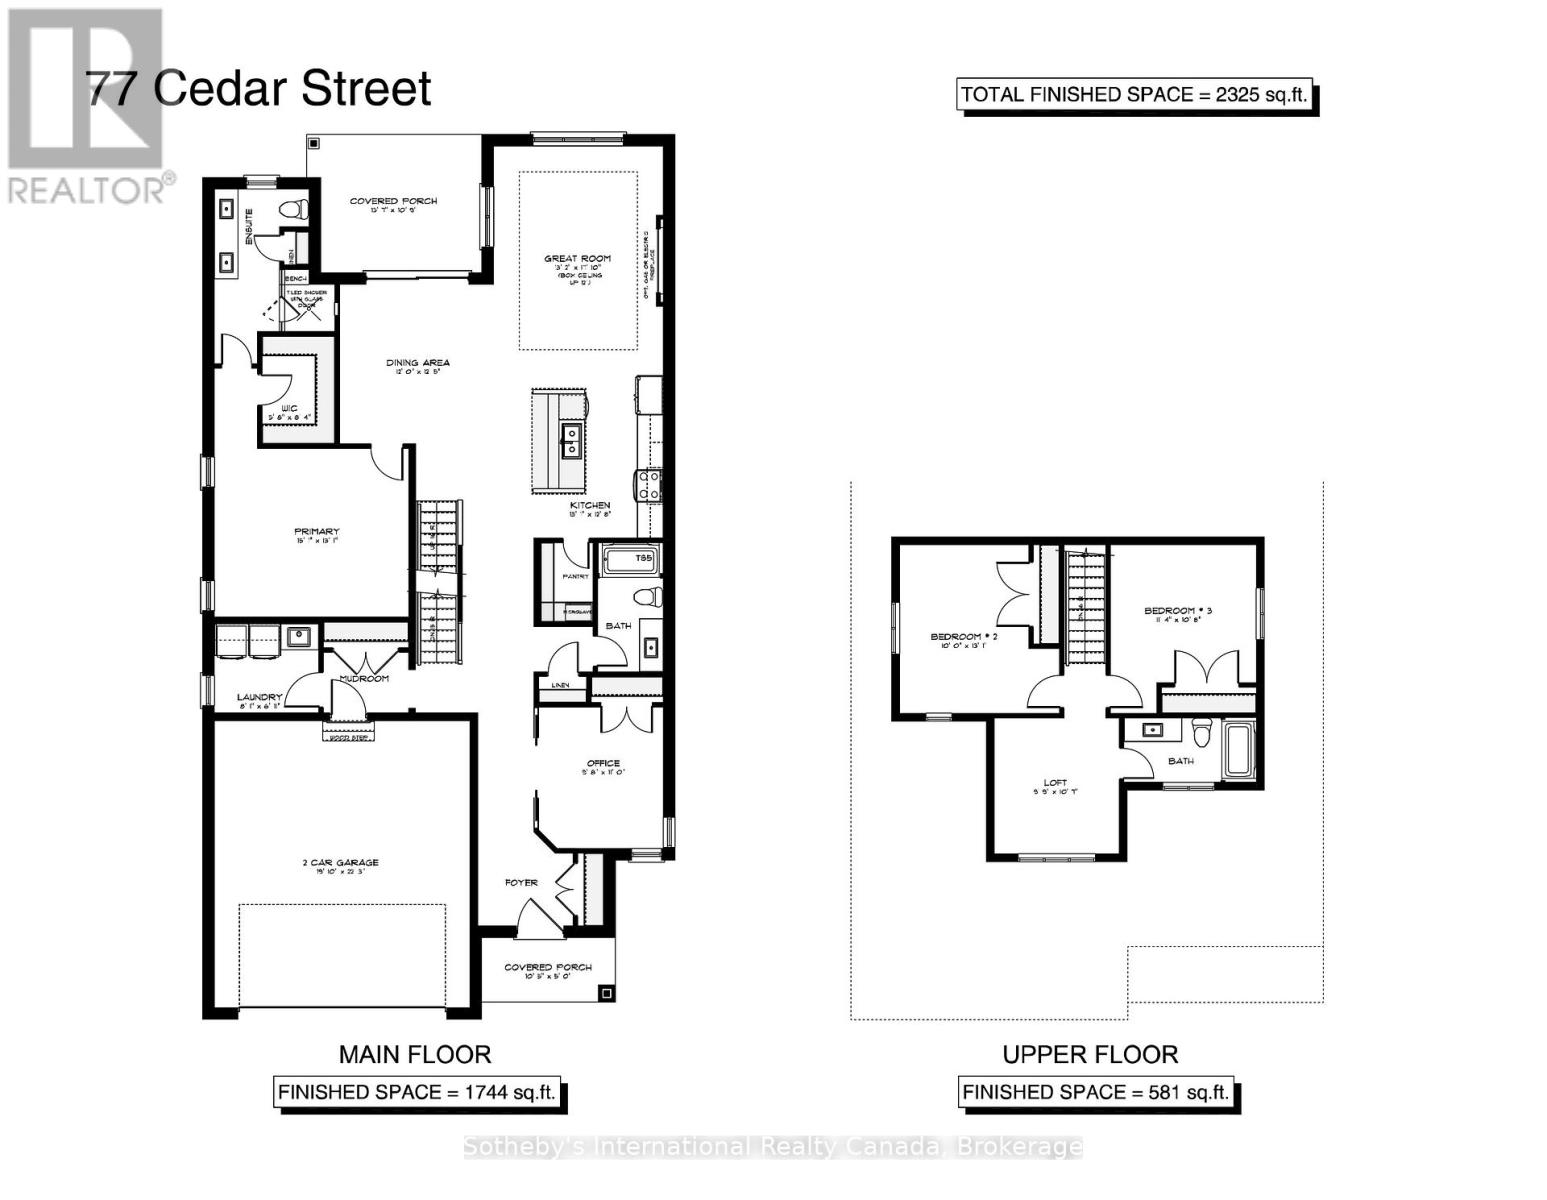
Floor plan for 77 Cedar Street showing the main and upper floors and their finished areas.
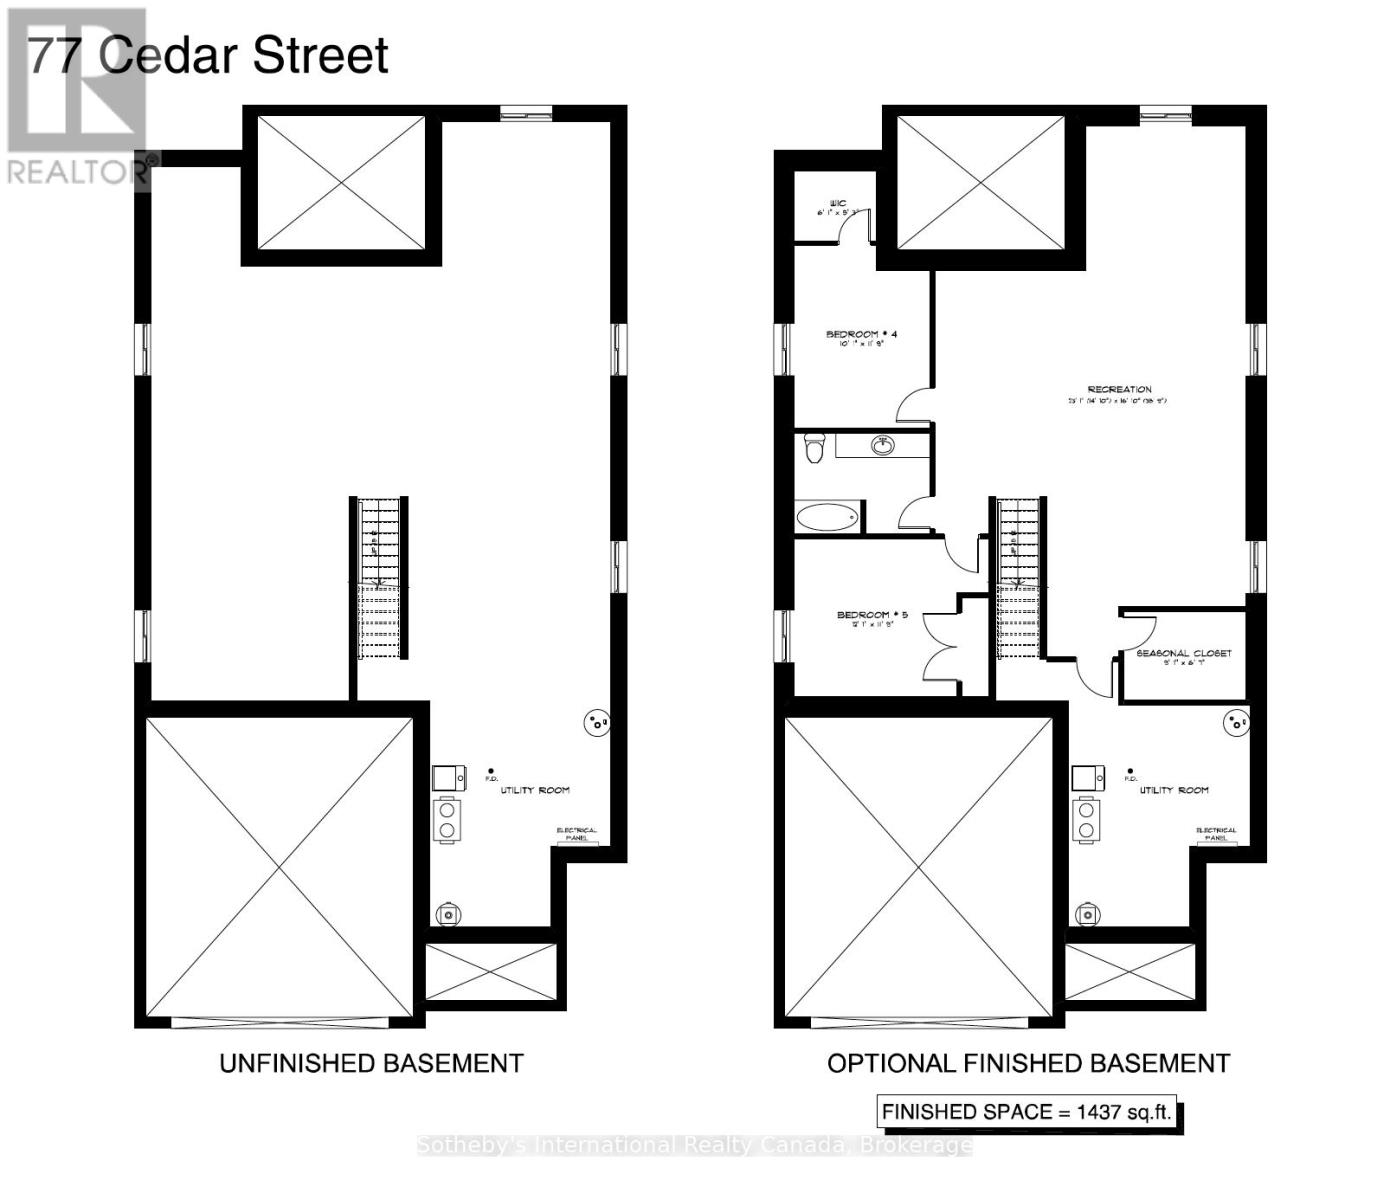
Side-by-side unfinished and optional finished basement floor plans; the finished version has 1,437 square feet.
SEE ALL PHOTOS
Two-story house rendering with stone accents, a dark double garage, and a landscaped front walkway.
Open kitchen with white cabinetry, dark wood island, pendant lights, and floating wood shelves.
Kitchen with a large dark wood island, white cabinetry, and floating shelves.
Kitchen with a long quartz island, dark cabinetry, hardwood floors, and a tray ceiling.
Empty room with wood-look flooring and a large sunlit window.
Bathroom with a white double vanity, two oval mirrors, and black faucets.
Empty carpeted room with neutral walls and a wide three-pane window.
Bathroom with a gray double vanity, veined countertop, tall windows, and glass-enclosed shower.
Bathroom with a white double vanity, paired oval mirrors, and a glass-enclosed marble-look shower.
Modern bathroom with a glass walk-in shower, marble-look tile, and a large window.
Covered patio with gray stone veneer, dark siding, and white-framed windows and sliding glass doors.
Floor plan for 77 Cedar Street showing the main and upper floors and their finished areas.
Side-by-side unfinished and optional finished basement floor plans; the finished version has 1,437 square feet.
 Courtesy of KEVIN HAIGHT with Sotheby's International Realty Canada, Brokerage 
For Sale

77 CEDAR STREET

77 CEDAR STREET, Brant (Paris), Ontario N3L4G1, CA

$1,143,990 CAD
Small-town charm meets modern luxury at 77 Cedar Street, an exceptional new bungaloft by Pinevest Homes in the heart of Paris, Ontario. Situated on a mature, dead-end, tree-lined street, this impressive 46' x 183' lot is a rare find. Enjoy walking-distance access to restaurants, boutique shops, and the extensive Grand River trail network, offering a relaxed lifestyle with a European feel.This thoughtfully designed home features timeless curb appeal with stone accents, a covered front porch, and an insulated double-car garage with smart opener and EV-ready conduit. Inside, 9-ft smooth ceilings create a bright, open atmosphere, complemented by engineered hardwood or vinyl plank flooring in the main living areas and stained stair stringers with wrought-iron guards.The gourmet kitchen showcases custom soft-close cabinetry, 42" upper cabinets with crown and valance, solid-surface countertops, an undermount sink, and pendant lighting over the island. Luxurious bathrooms feature solid-surface counters, 12" x 24" porcelain-tiled showers, and comfort-height fixtures. A high-efficiency natural gas furnace, air conditioning, and HRV system provide year-round comfort.From LED pot lights and the covered rear deck to the landscaped lot and asphalt driveway, every detail reflects Pinevest Homes' commitment to quality craftsmanship. 77 Cedar Street offers the perfect blend of modern comfort and refined living. Gross purchase price: $1,249,990. Estimated net price after applicable HST rebate/credit: $1,143,990, subject to purchaser eligibility and rebate assignment/credit to Selller. (id:41202)

4
beds

3
baths

Kevin Haight

Kevin Haight

Features & Amenities

Interior

  • total bedrooms4
  • Total bathrooms3

Area & Lot

  • Status For Sale
  • MLS® IDX13773430
  • TypeResidential
  • NeighborhoodParis

Exterior

  • STORIES1
  • water SourceMunicipal water
  • lot featuresLandscaped
  • HEAT TYPEForced air, Natural gas
  • AIR CONDITIONINGCentral air conditioning
  • sewerSanitary sewer
  • HOA AmenitiesHospital, Park, Place of Worship, Schools

Financial

  • Sales Price$1,143,990 CAD
Open kitchen with white cabinetry, dark wood island, pendant lights, and floating wood shelves.

Schedule a Showing

We would love to show you our beautiful property. Please select your preferred date and time below. An agent will be in touch shortly to confirm your appointment.

Schedule a Showing

We would love to show you our beautiful property. Please select your preferred date and time below. An agent will be in touch shortly to confirm your appointment.

Thank you for your interest in 77 CEDAR STREET, Brant (Paris), Ontario N3L4G1, CA. We are reviewing your request and will be in touch shortly!

Mortgage Calculator

Estimate your monthly mortgage payment, including the principal and interest, property taxes, and HOA. Adjust the values to generate a more accurate rate.
All estimates are provided for informational purposes only. Actual amounts may vary.
$0,000 Your Payment 20 15 65
$0,000 Your Payment

Paris

Our team specializes in this community and can help you navigate the market with confidence.

Explore

Work With Us

We pride ourselves in providing personalized solutions that bring our clients closer to their dream properties and enhance their long-term wealth. Contact us today to find out how we can be of assistance to you!

Follow Me on Instagram