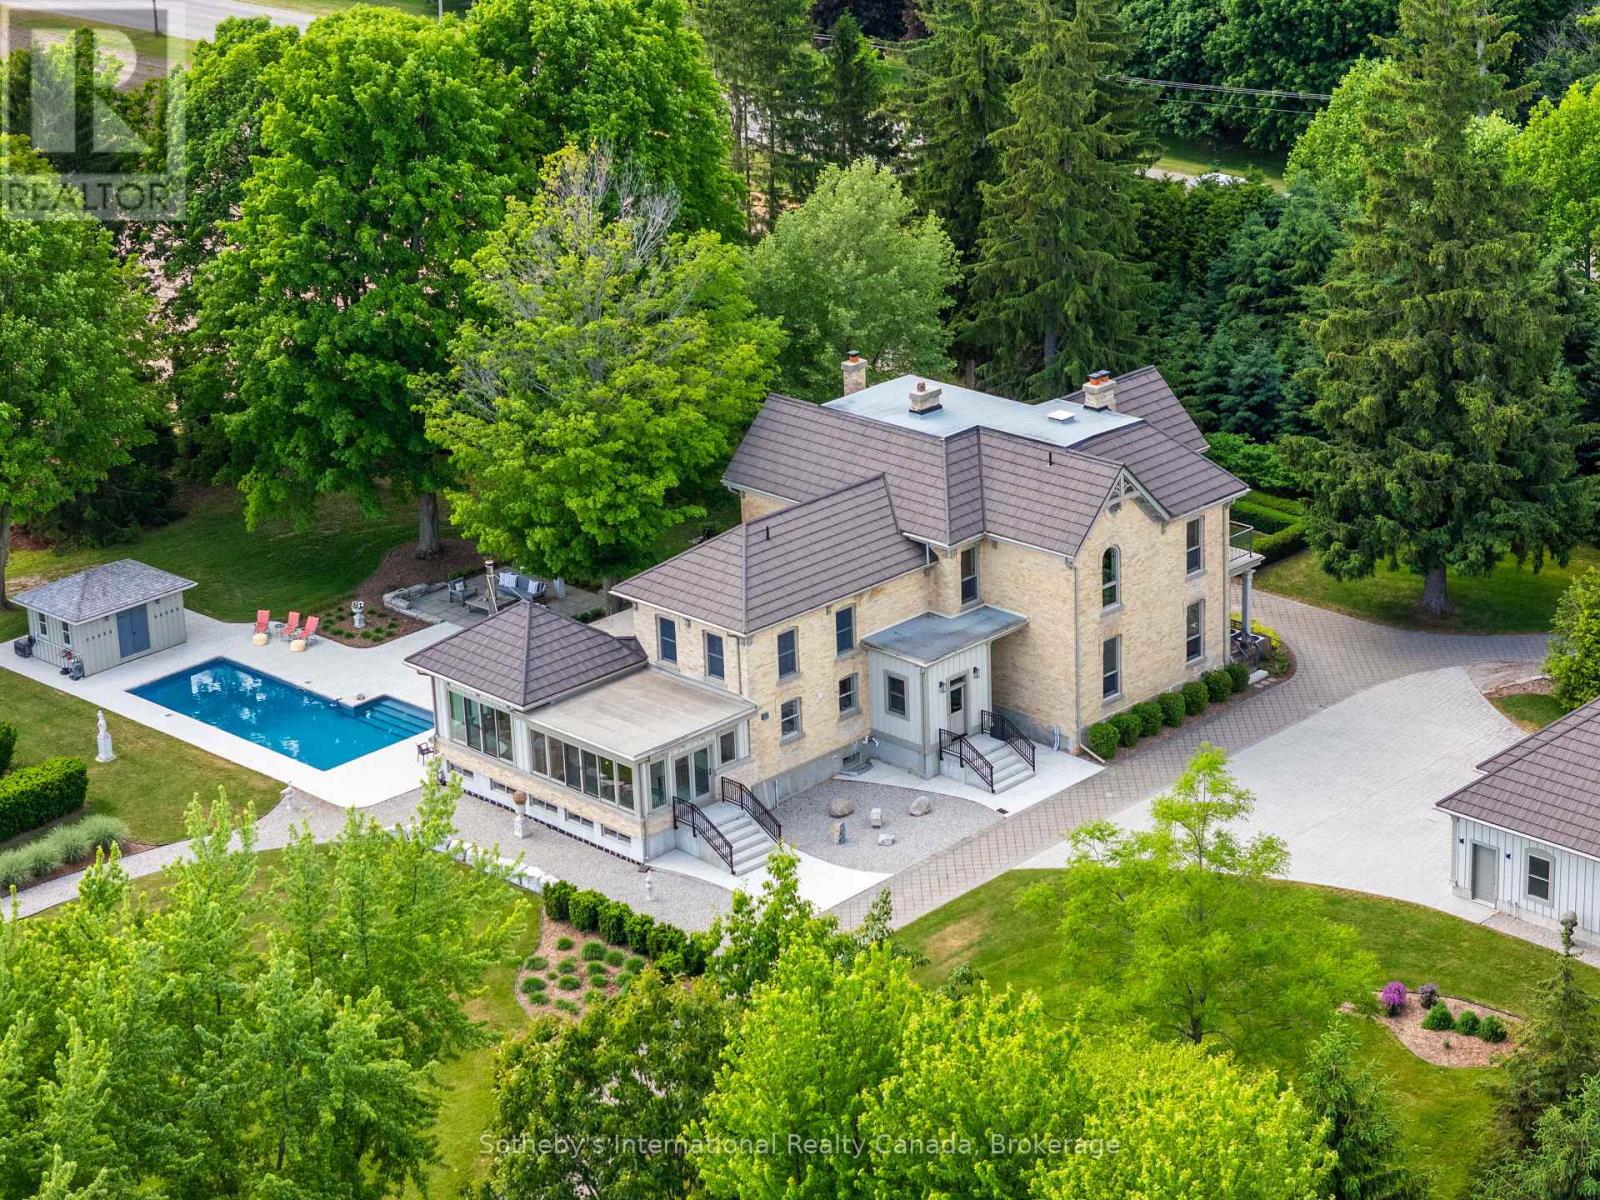
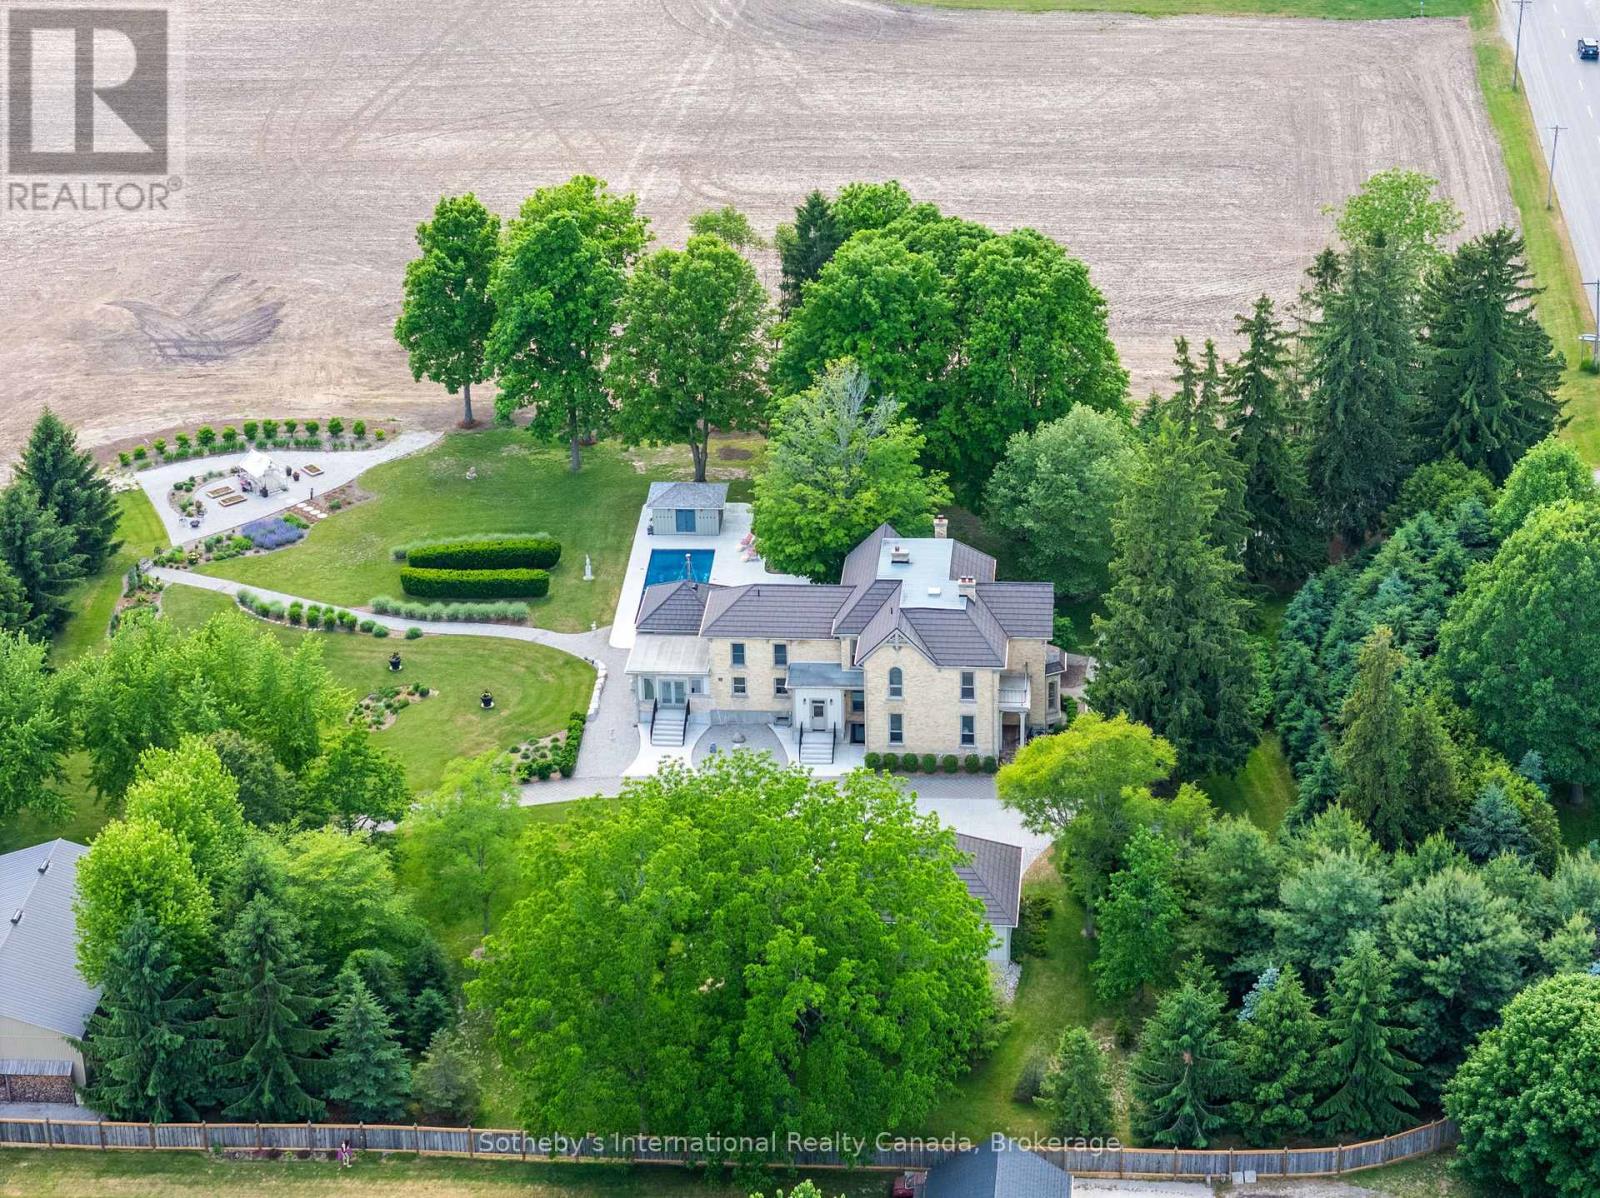
Aerial view of a stone house surrounded by mature trees, with a swimming pool and landscaped grounds.
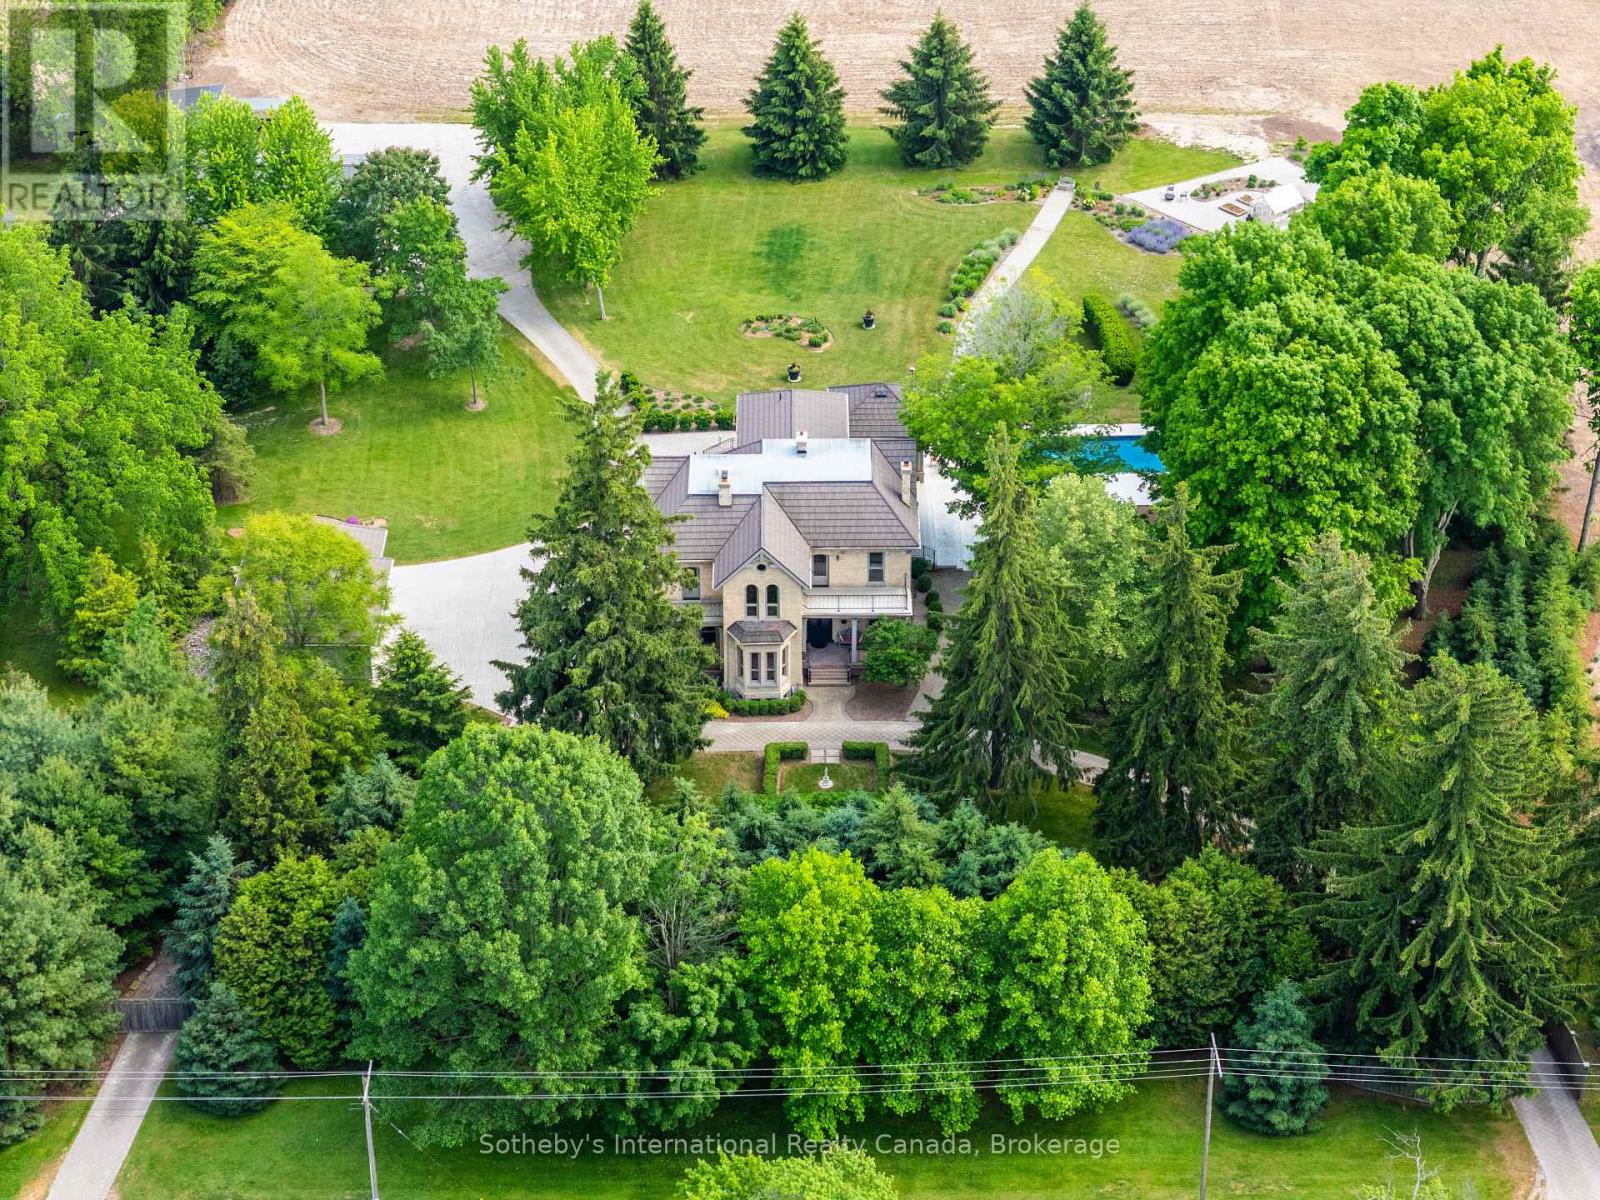
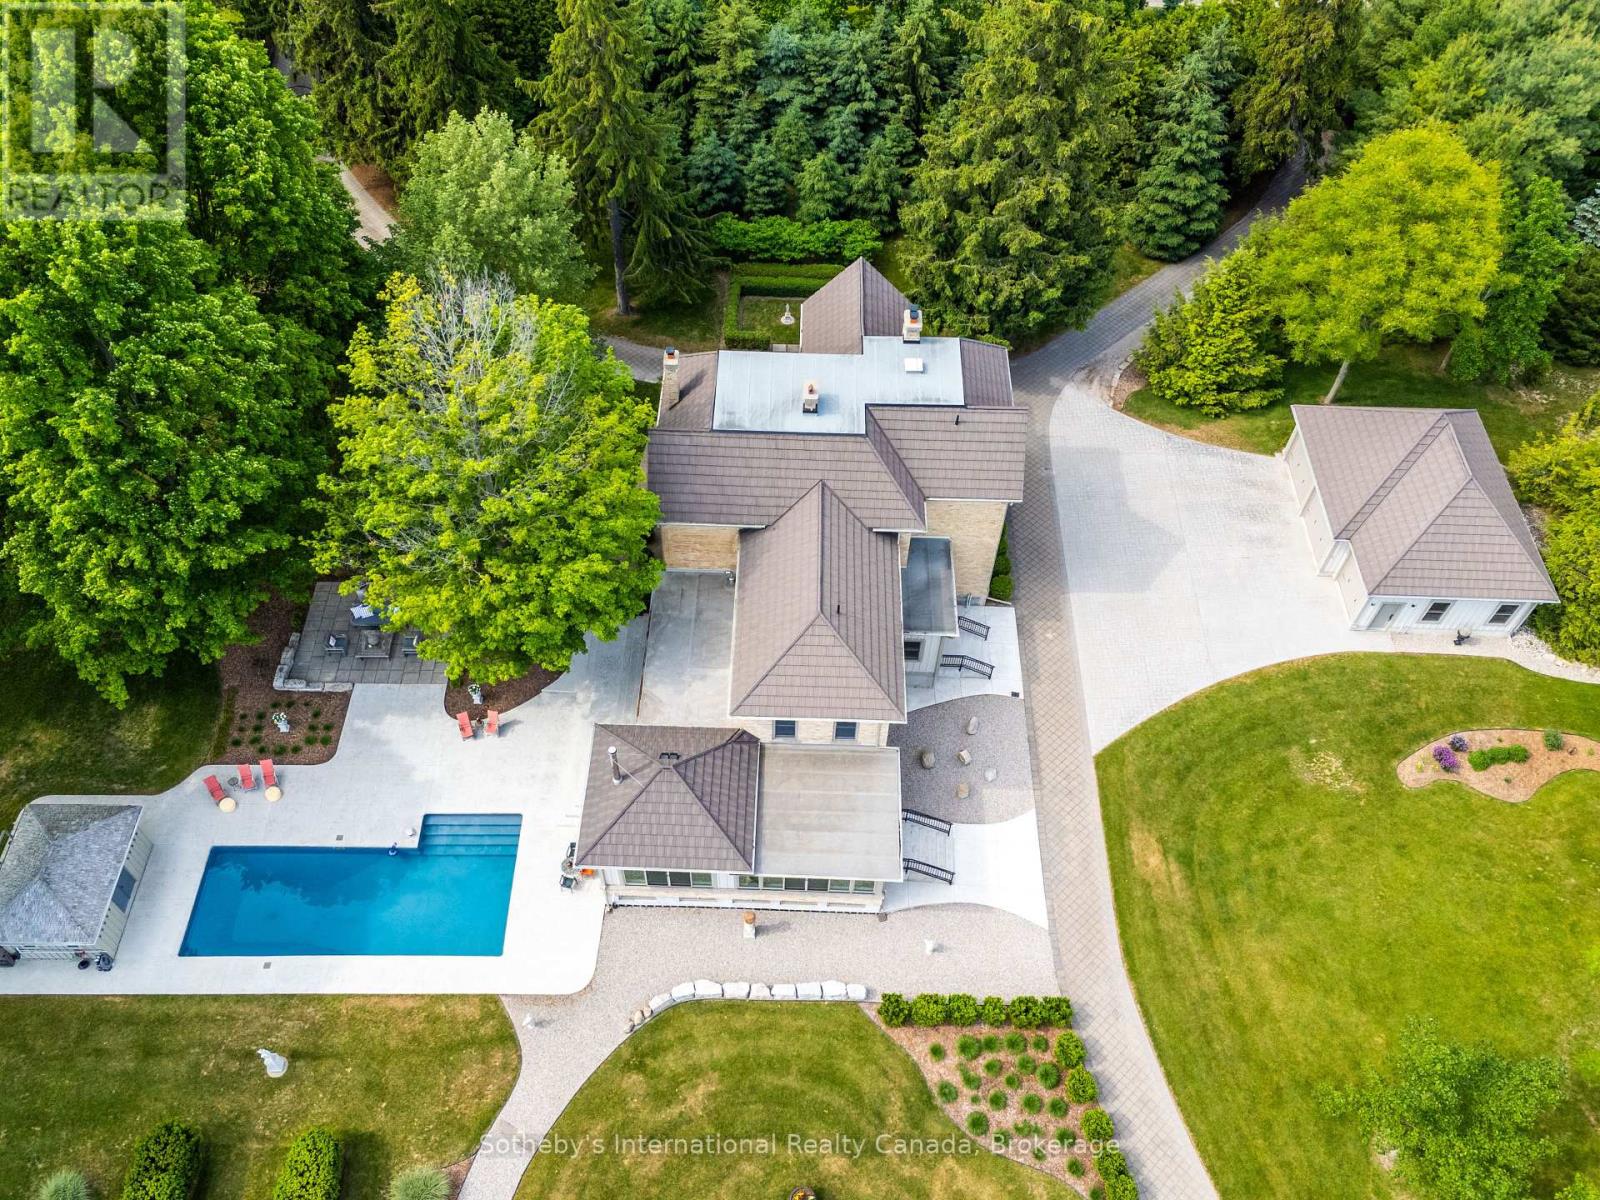
Aerial view of a large house surrounded by mature trees, landscaped grounds, a curving driveway, and a pool.
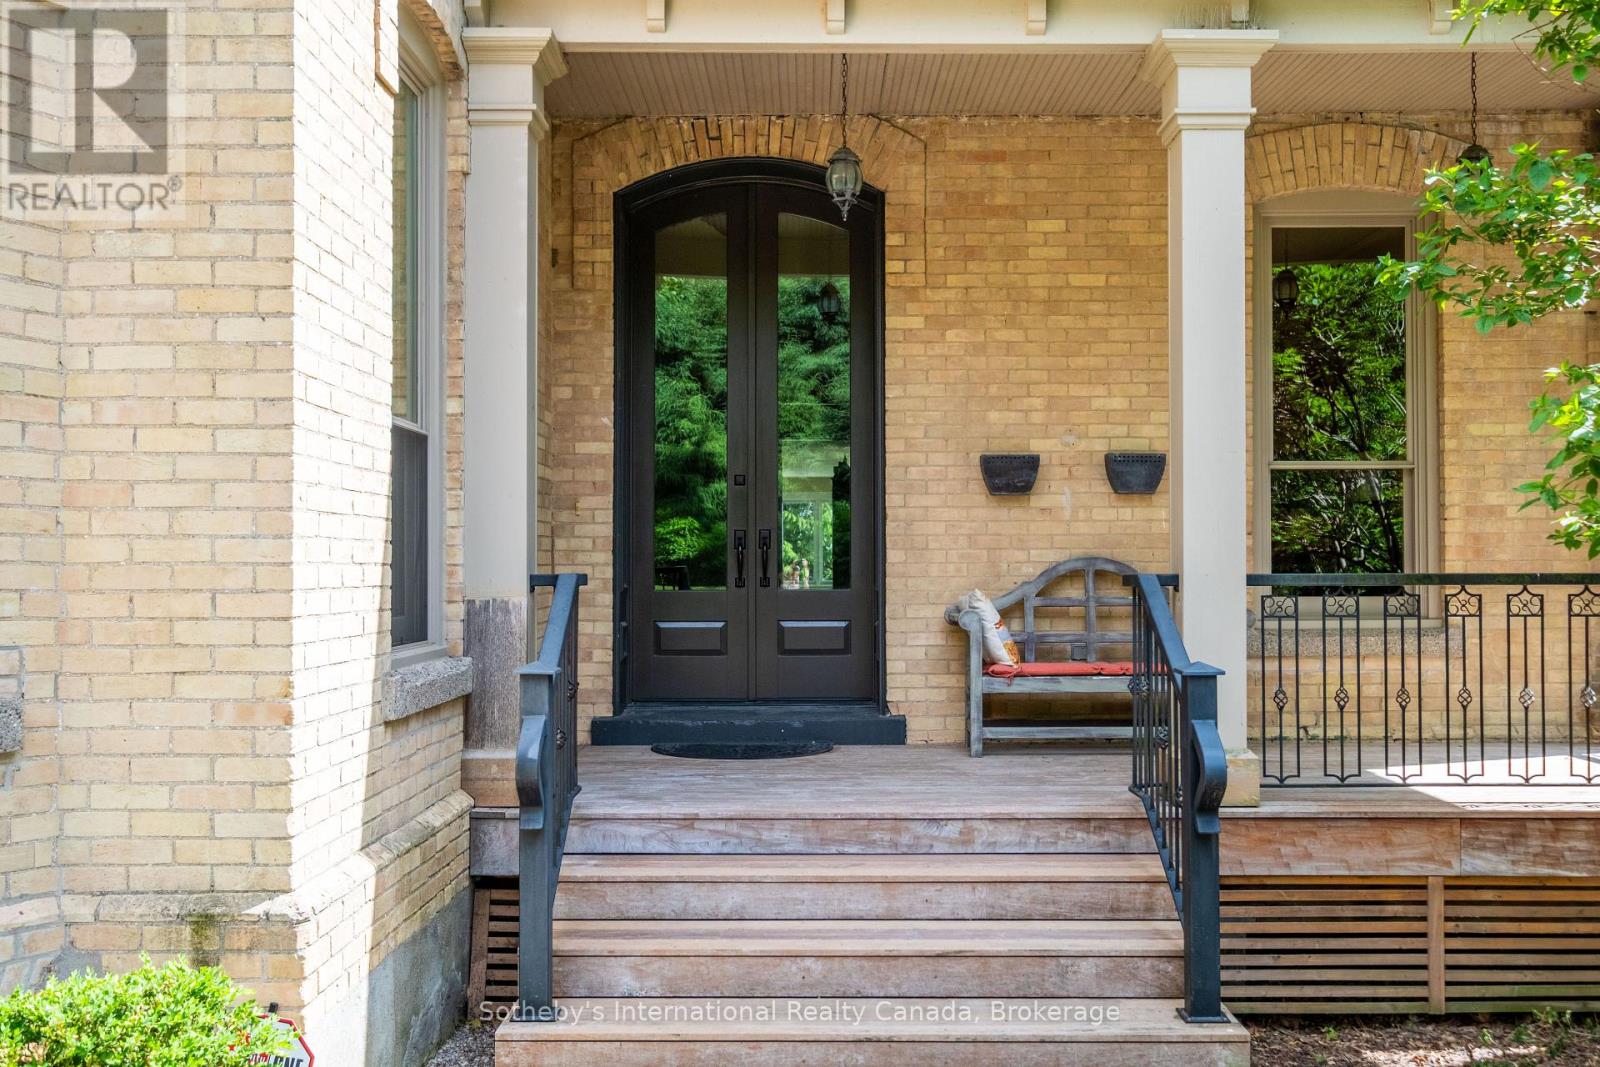
Brick home entrance with black double doors, broad wooden steps, and a covered porch bench.
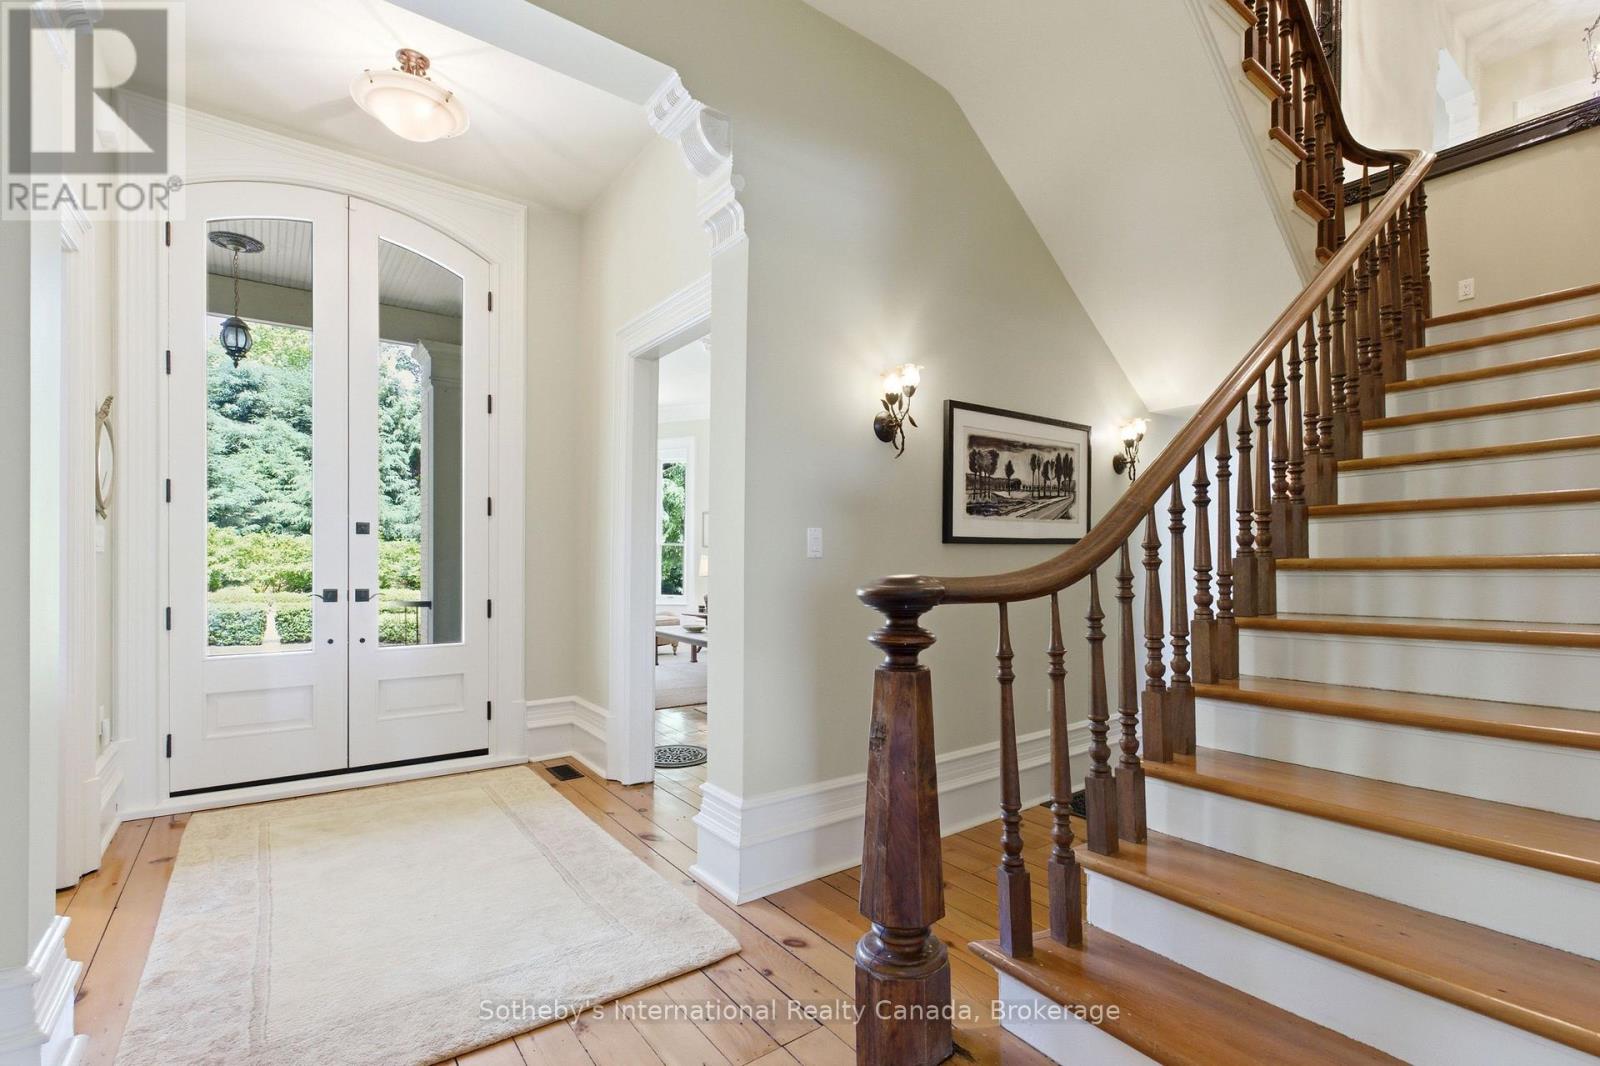
Bright foyer with white double entry doors and a wood staircase with ornate dark railings.
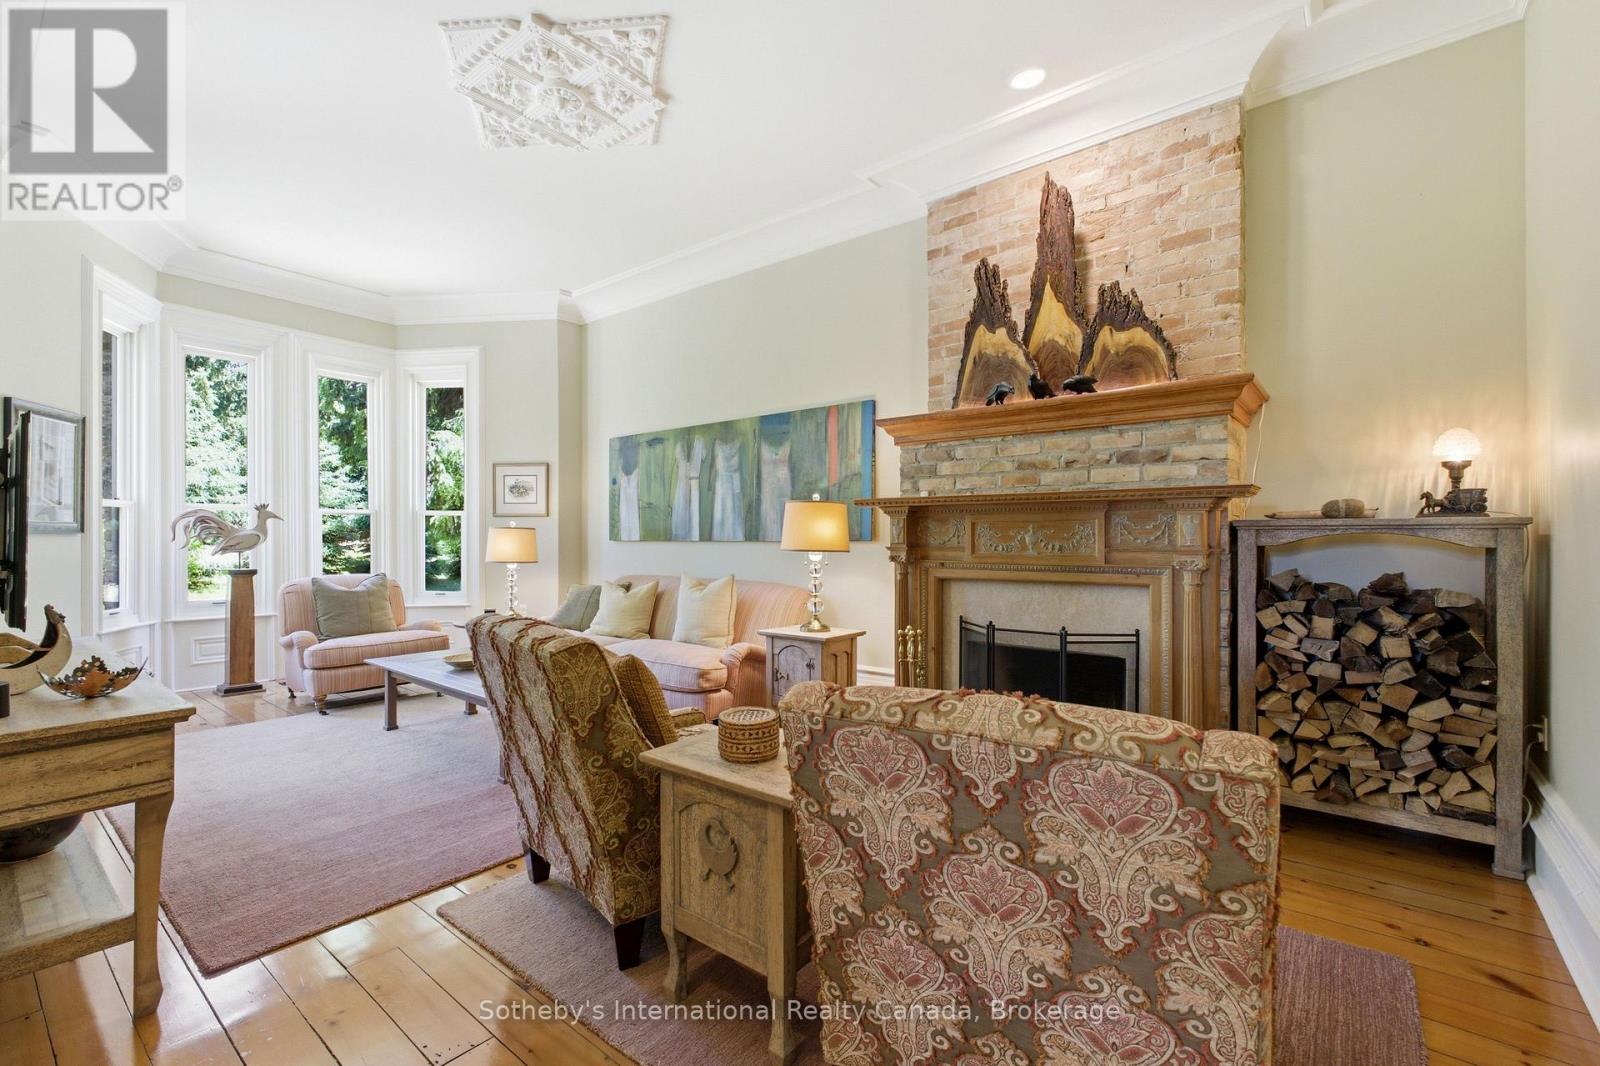
Living room with a carved brick fireplace, bay windows, and patterned seating.
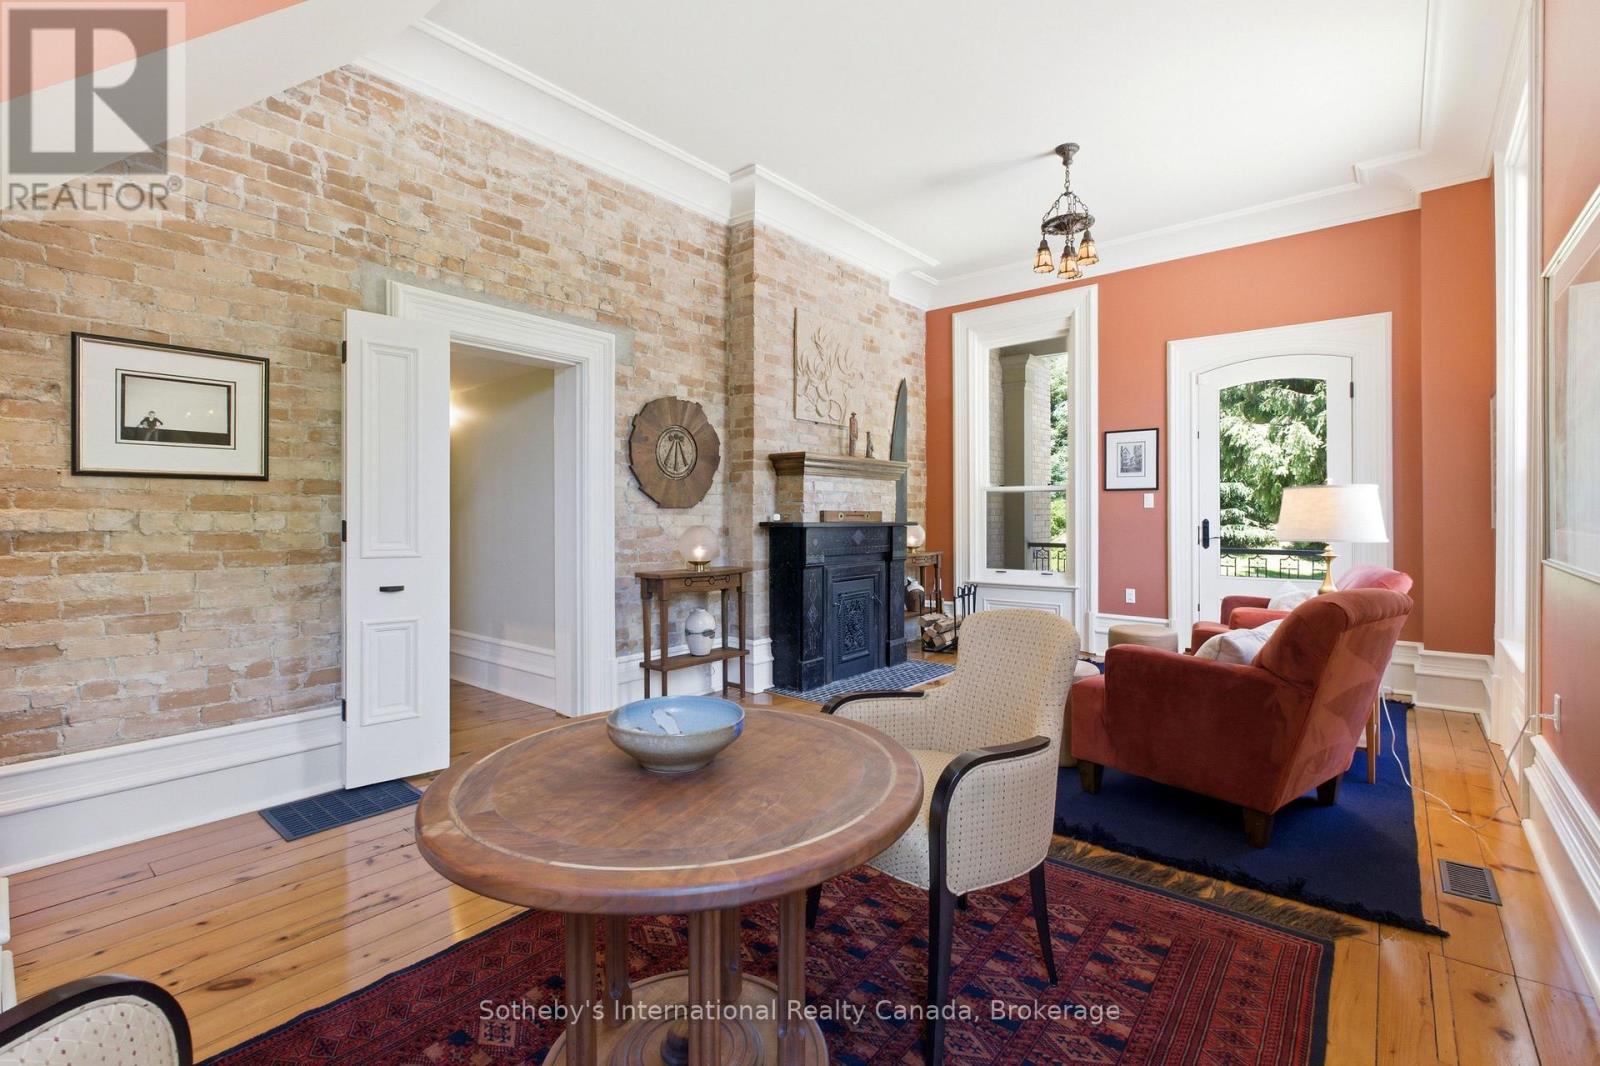
Living room with exposed brick walls, a black fireplace, hardwood floors, and colorful seating.
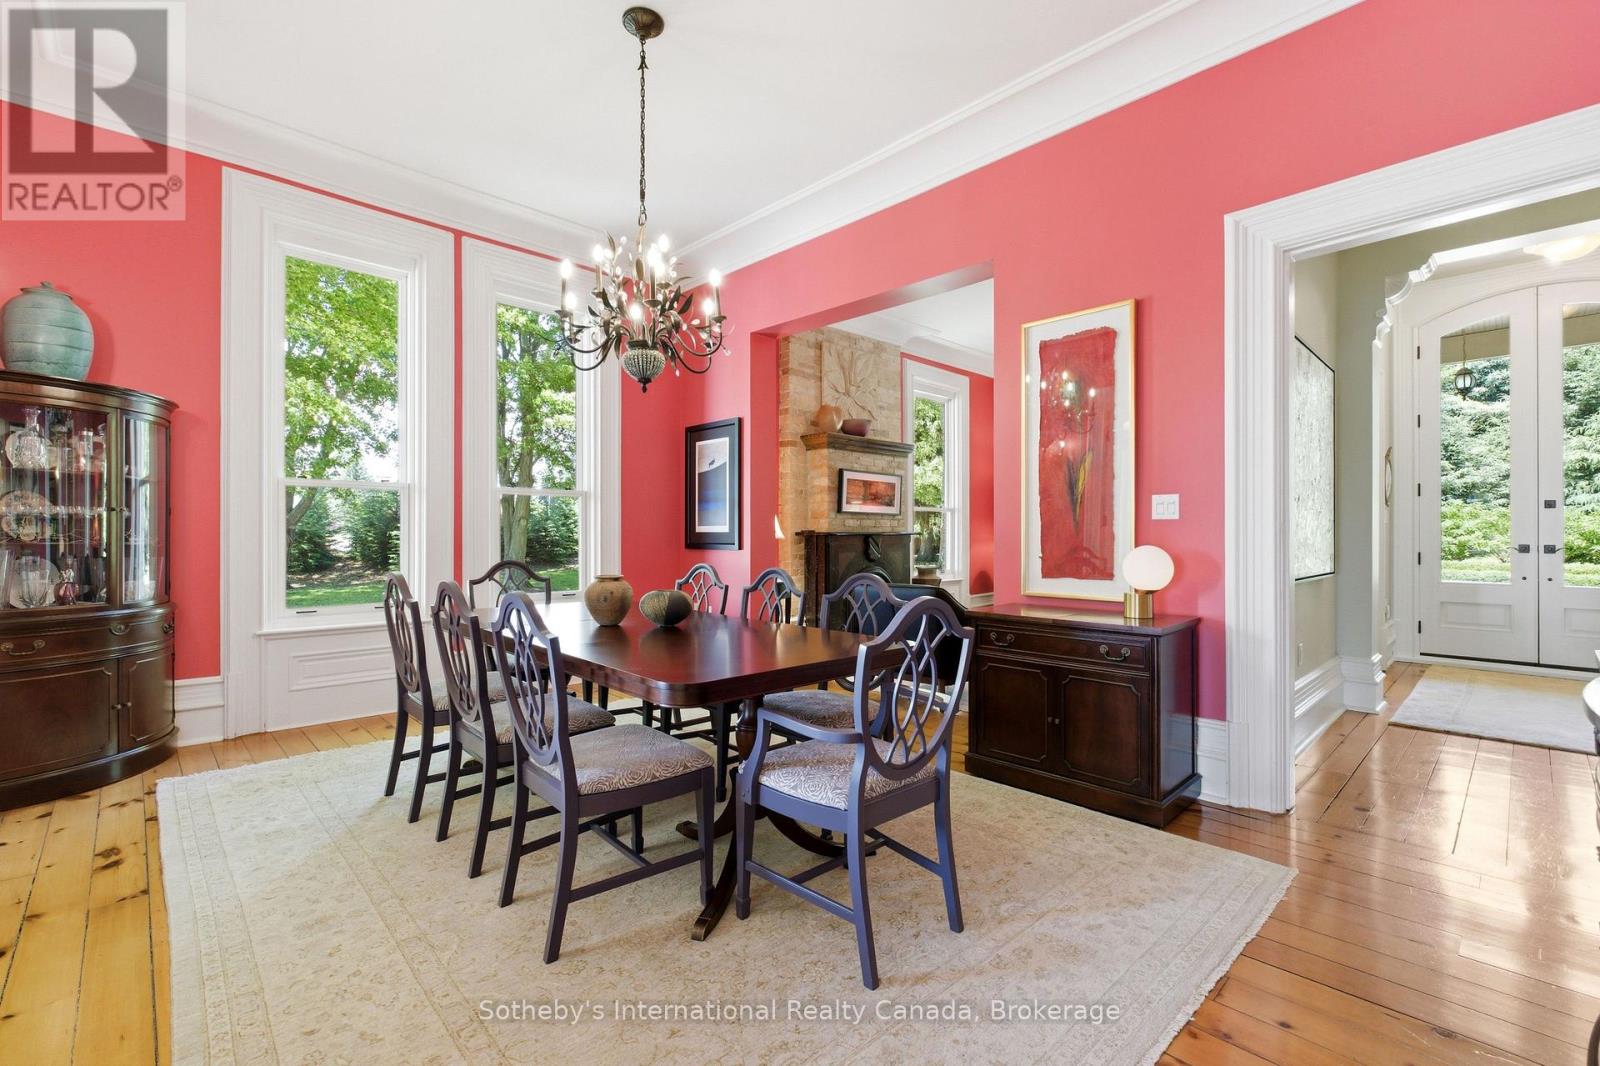
Dining room with coral walls, a dark wood table, tall windows, and a chandelier.
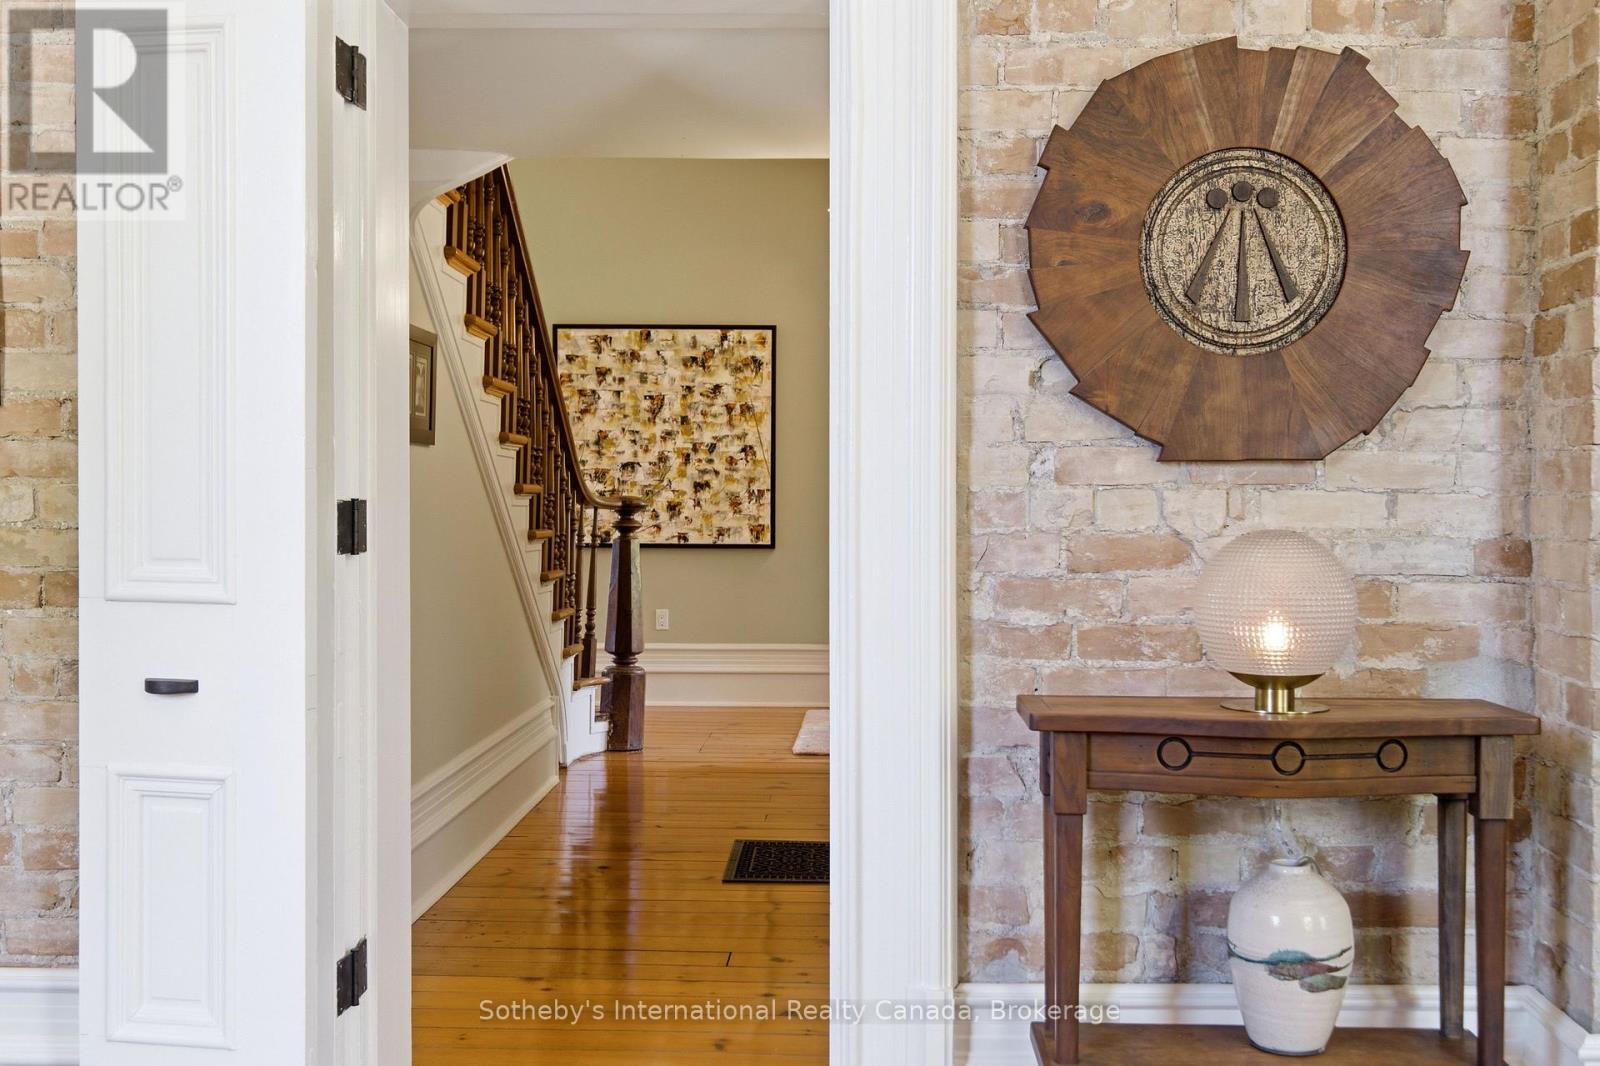
Interior entryway with a wood staircase, exposed brick wall, and console table.
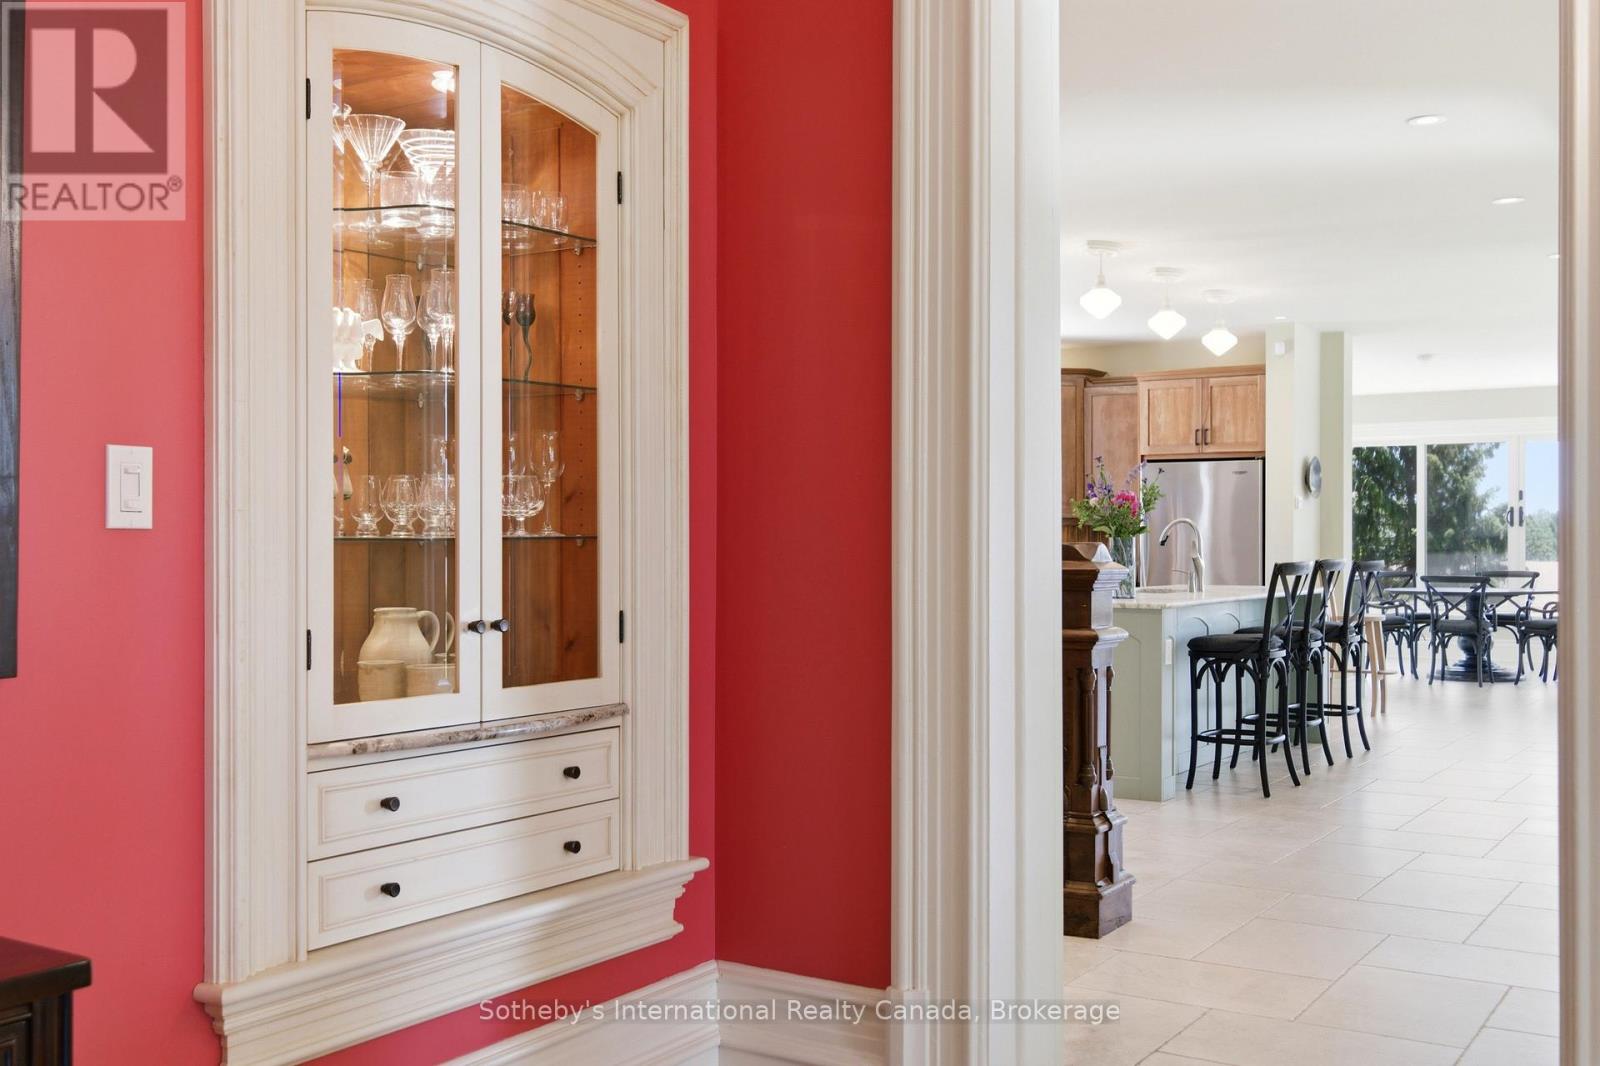
Built-in glass-front china cabinet beside an open doorway to a bright kitchen and dining area.
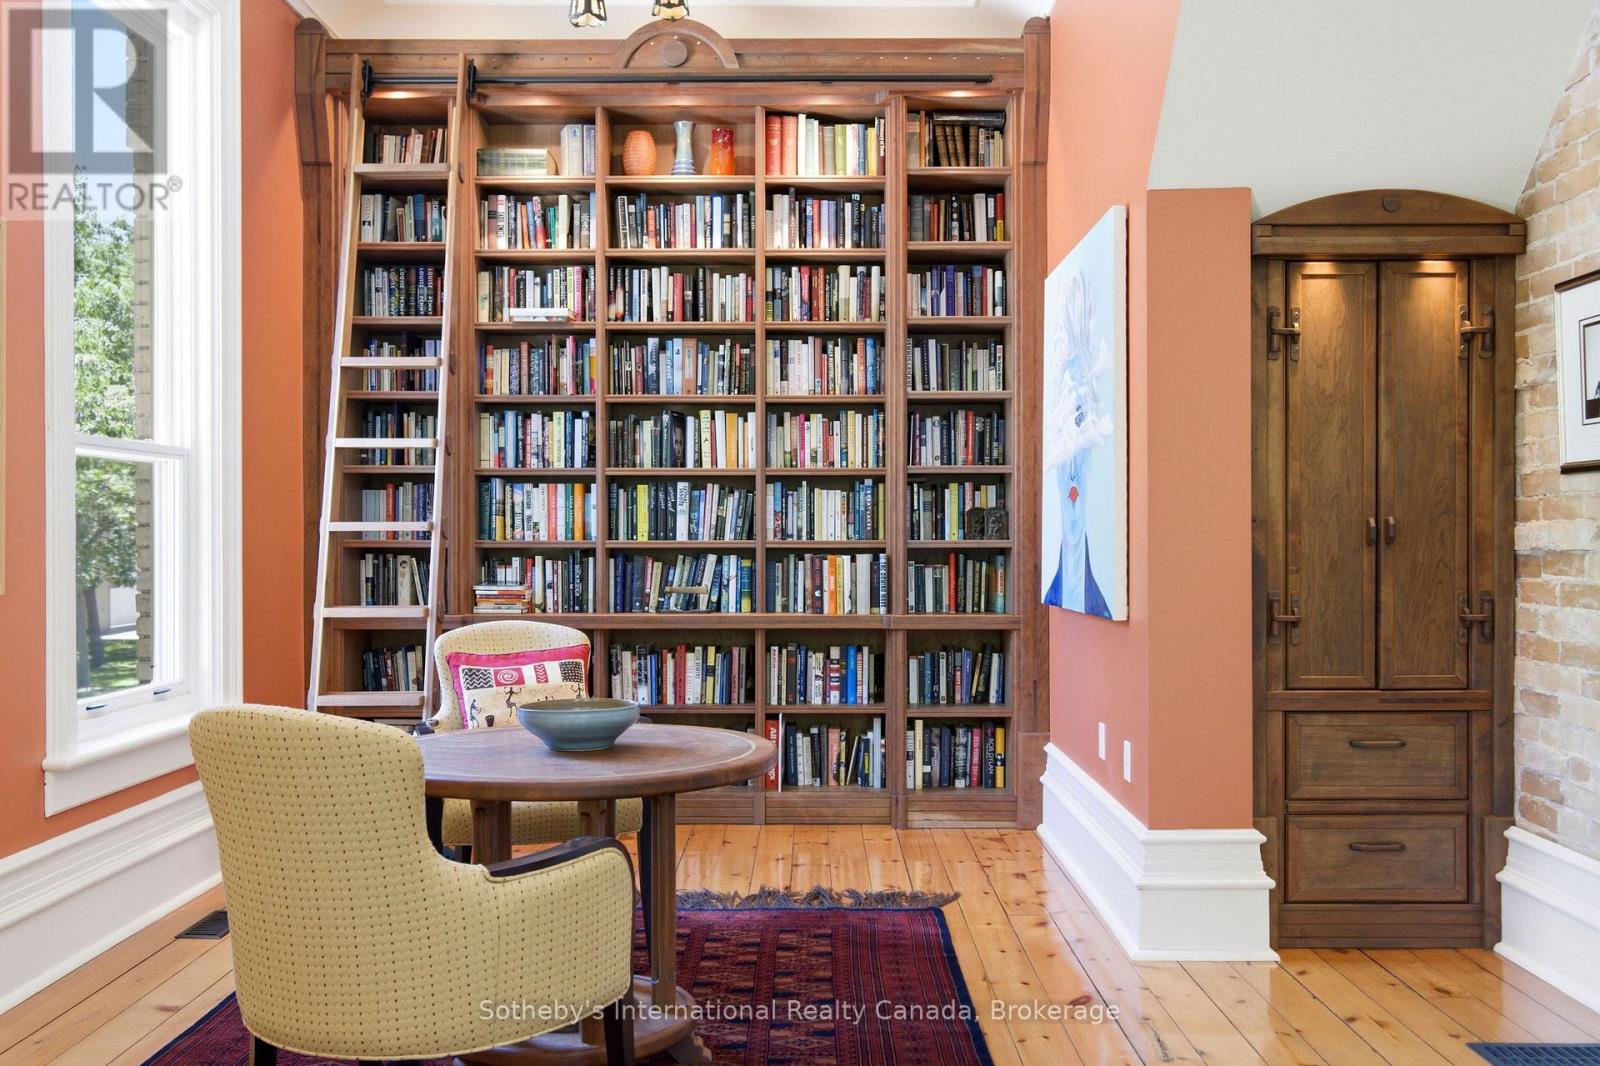
Library with a floor-to-ceiling bookcase, rolling ladder, round table, and tall windows.
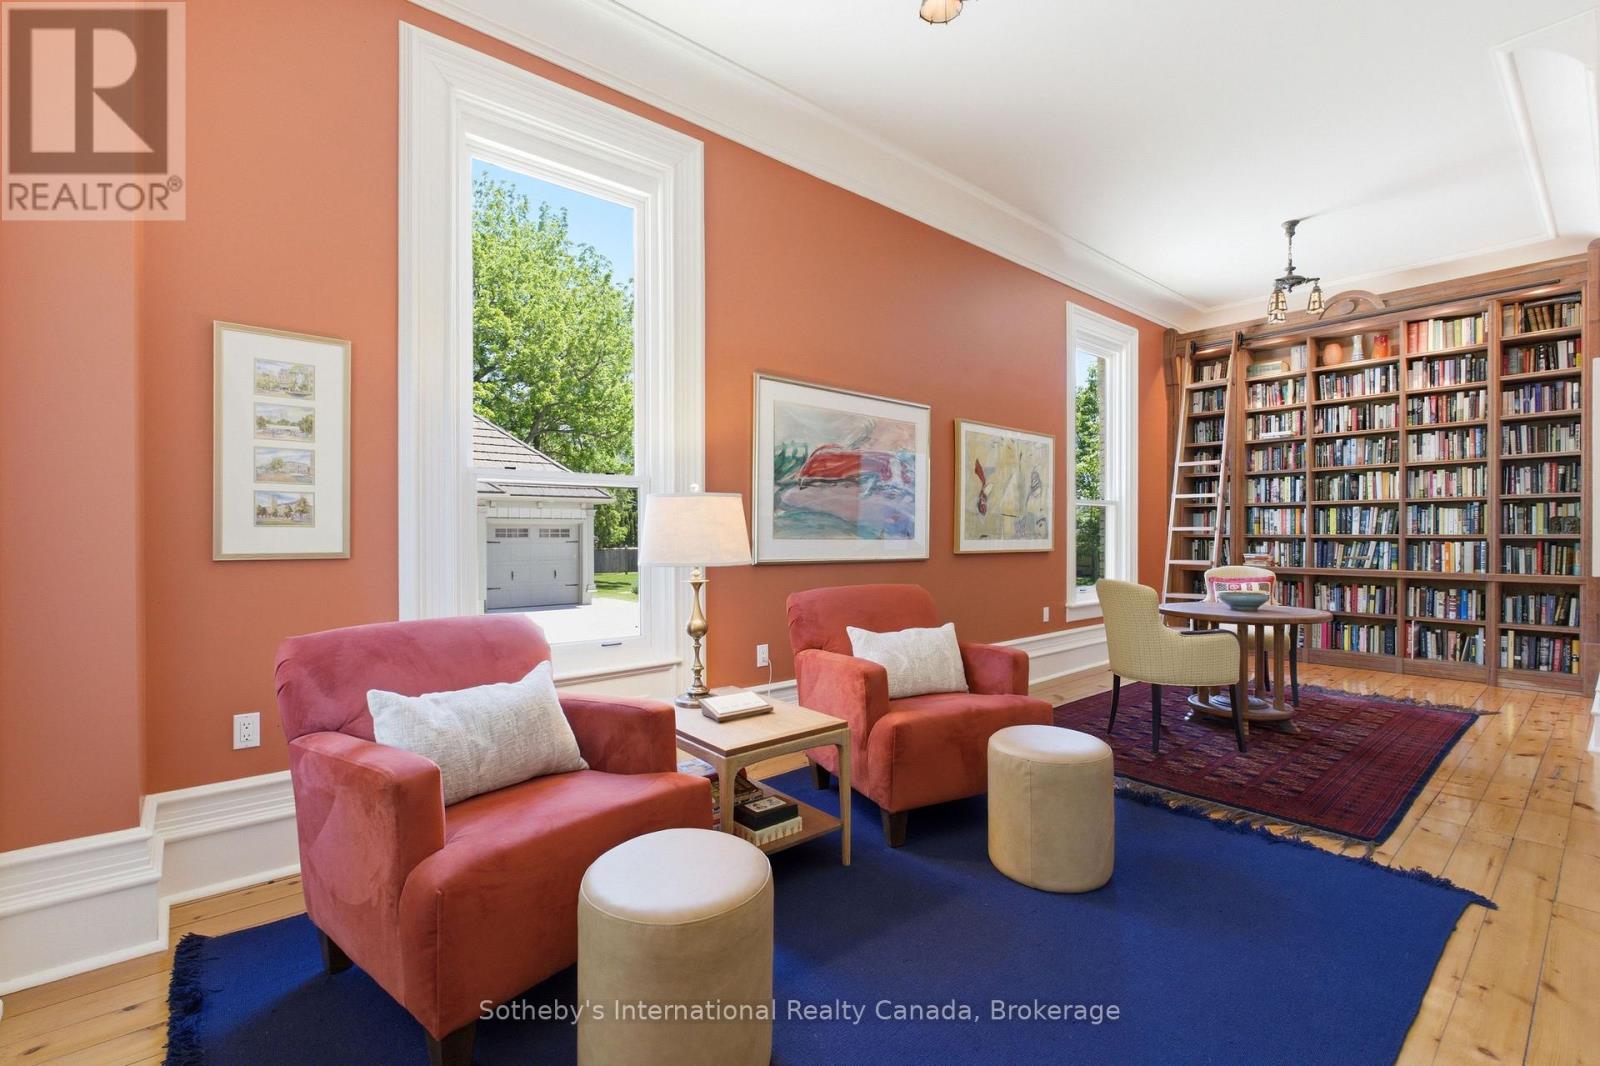
Living room with coral armchairs, tall windows, and a wall of bookshelves.
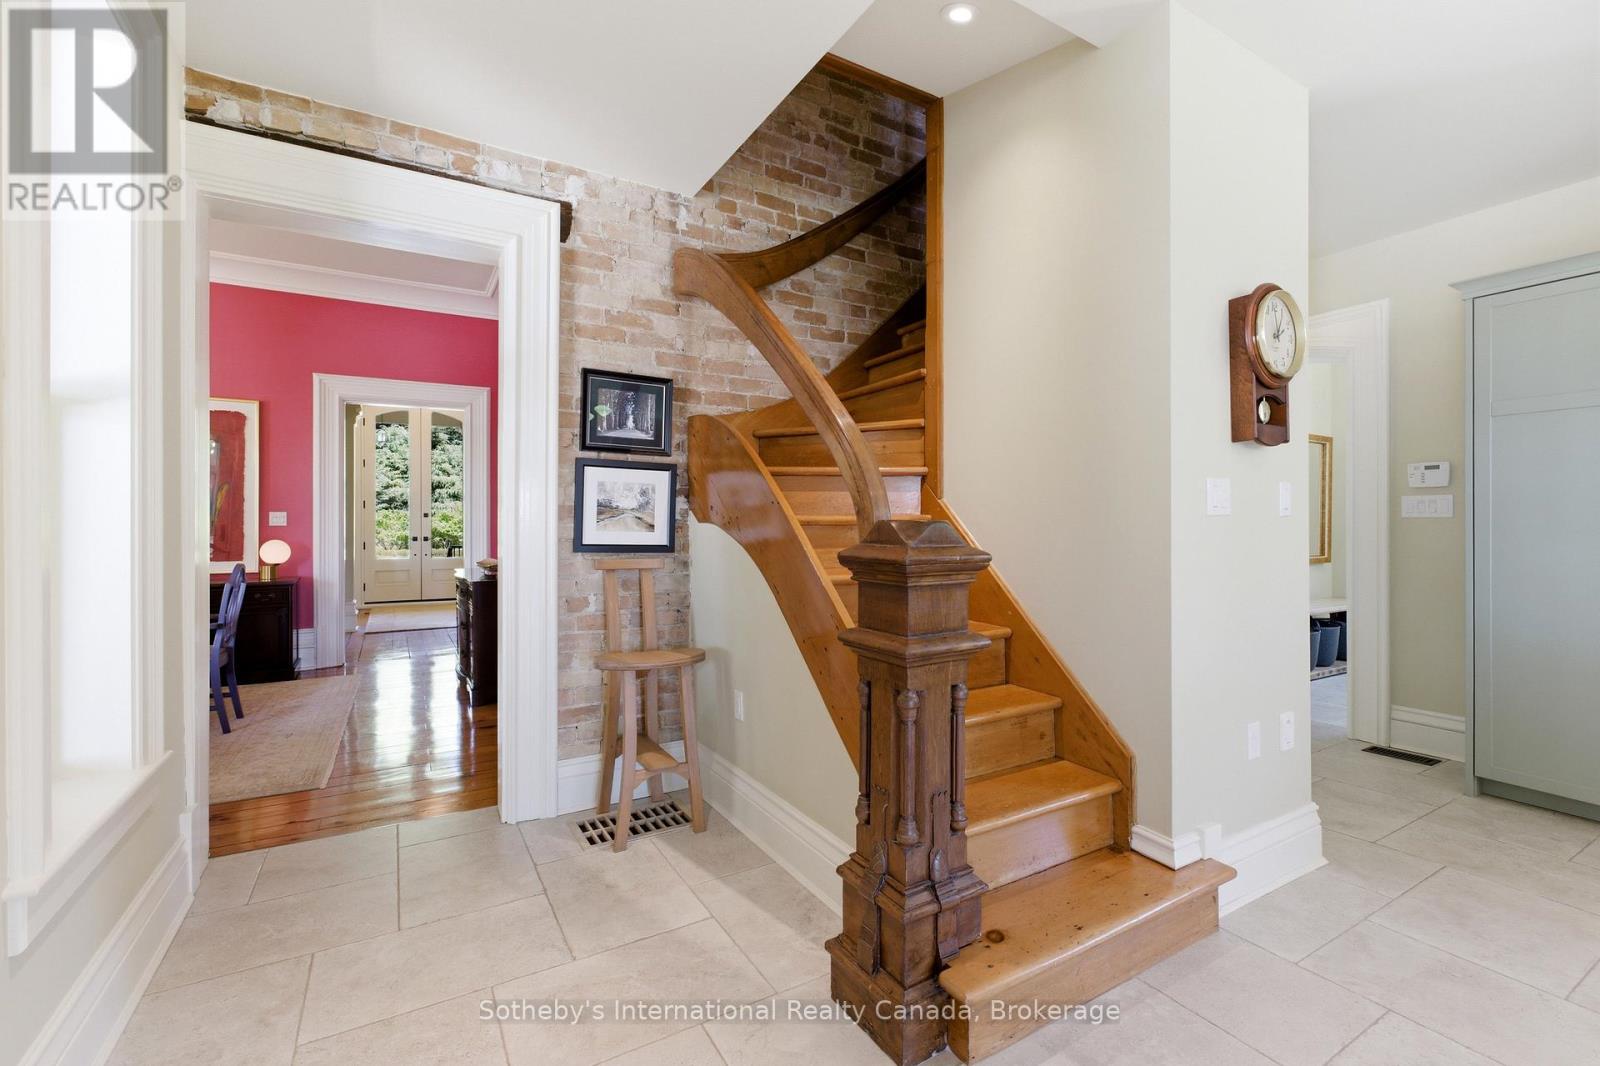
Entry hall with a curved wooden staircase, exposed brick wall, and tiled floor.
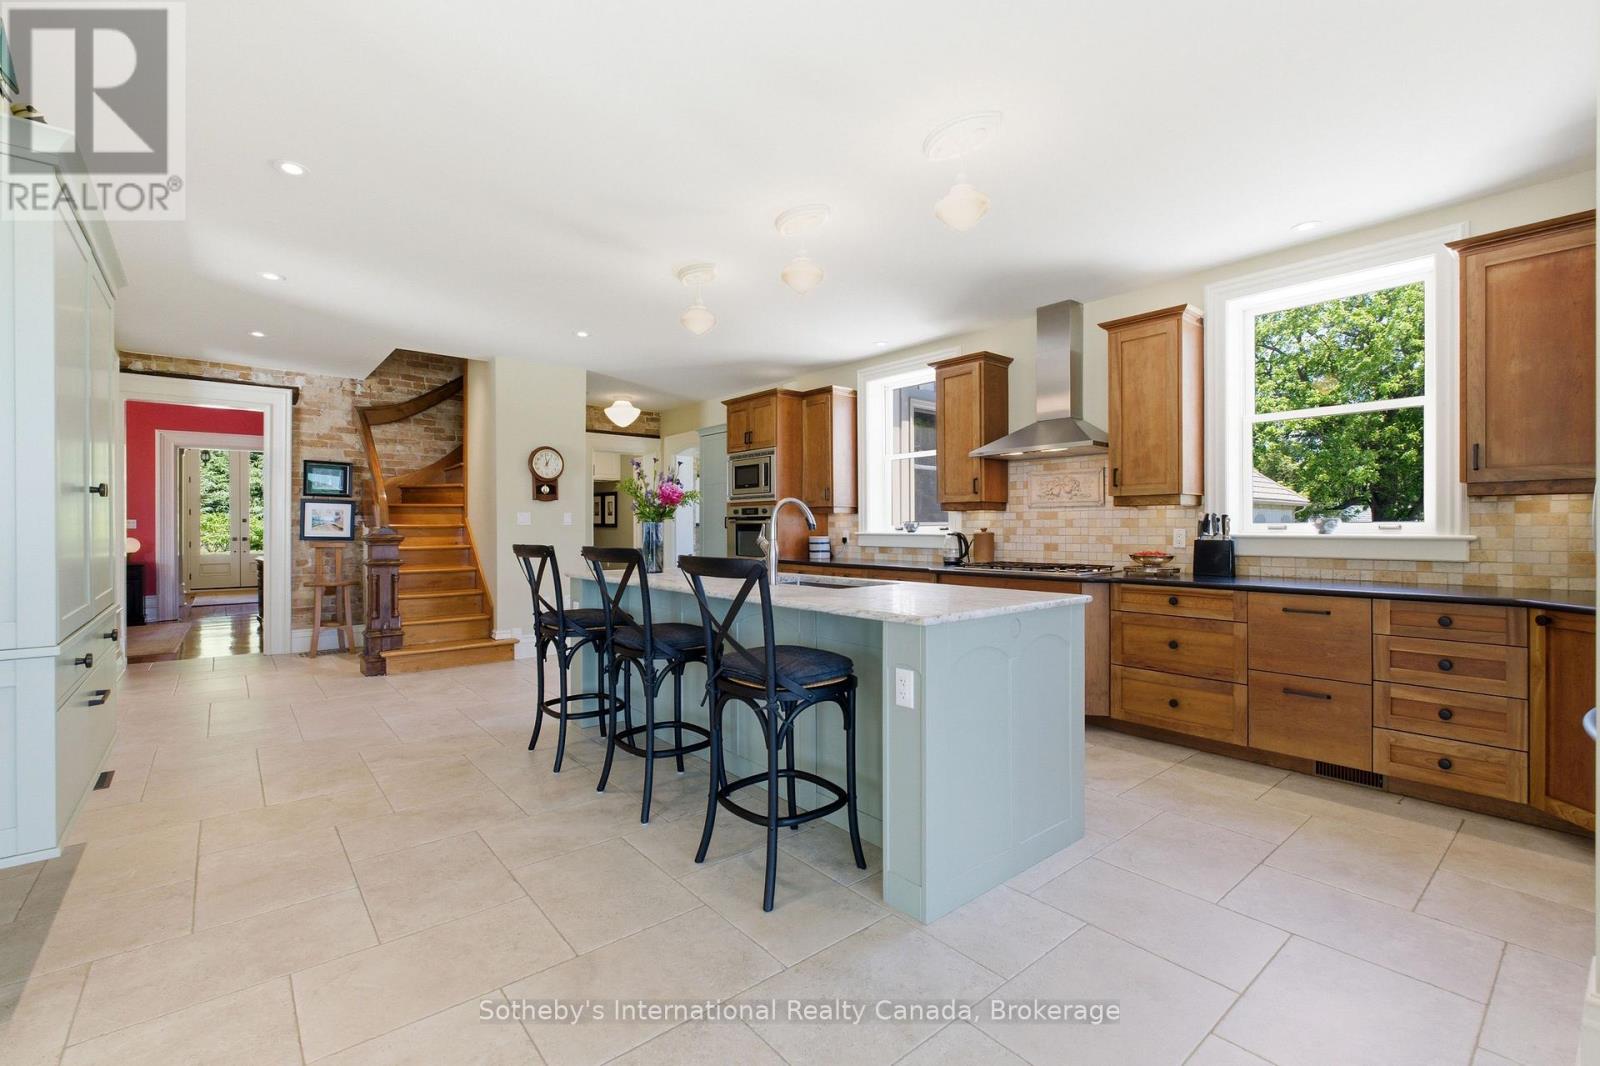
Kitchen with a pale blue island, black bar stools, wood cabinetry, and a staircase.
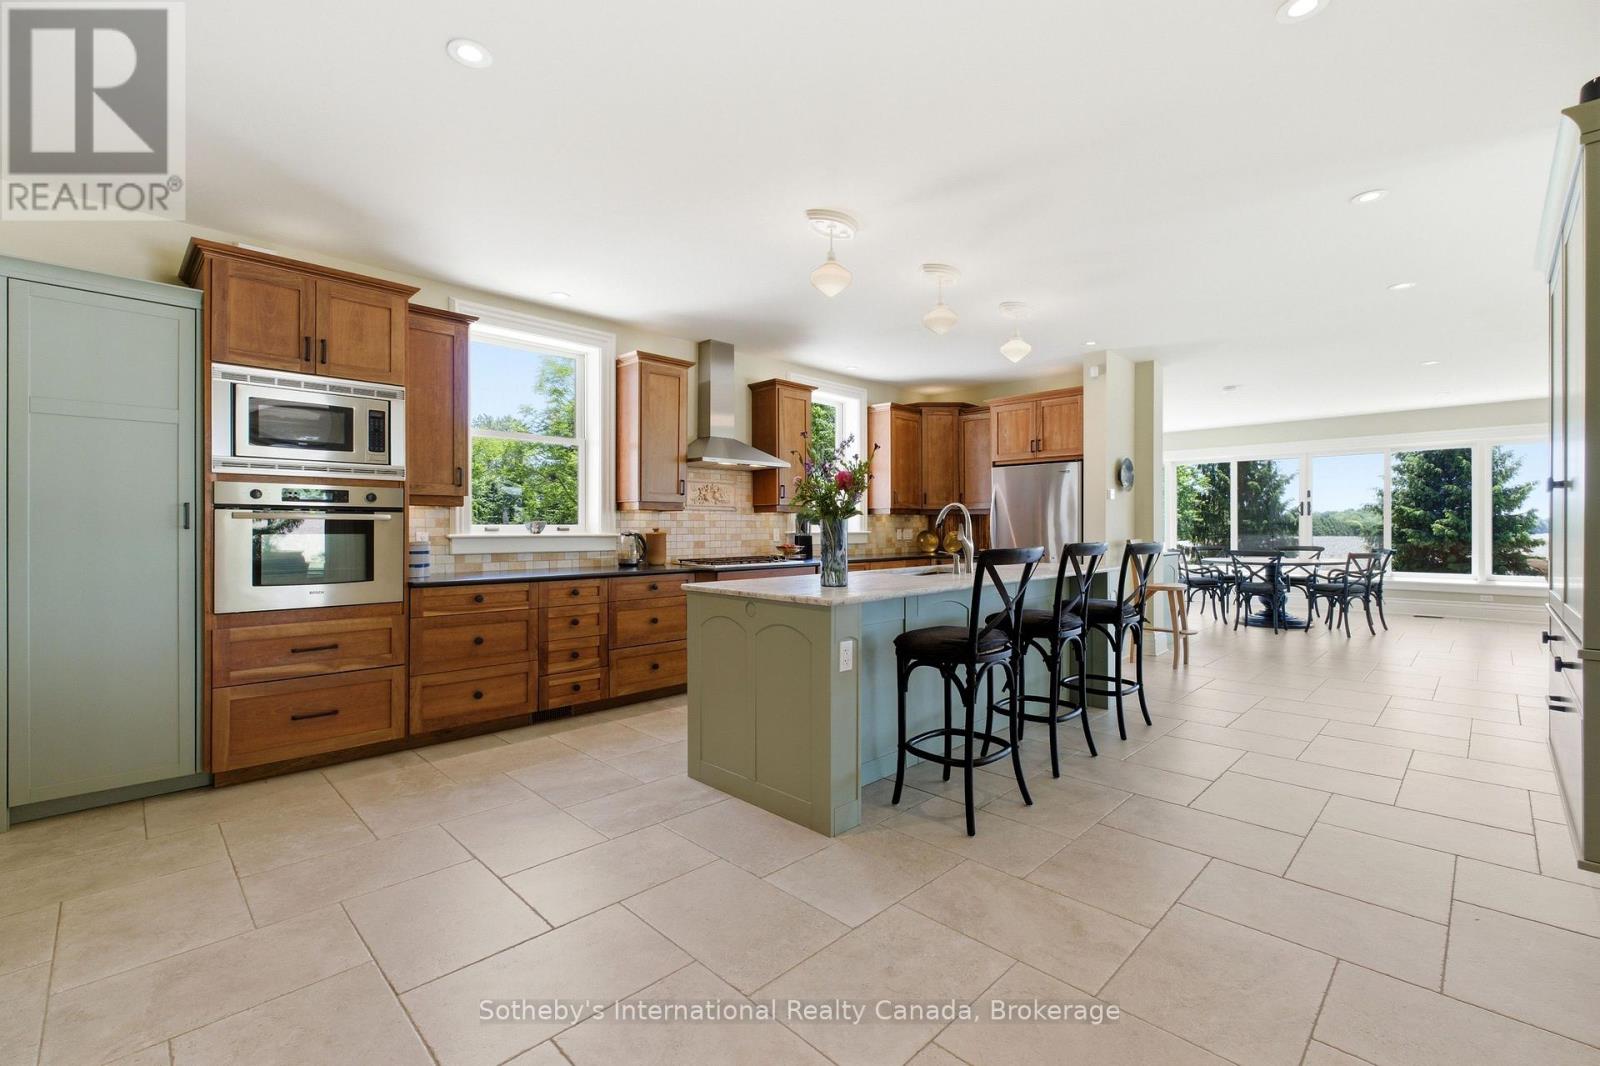
Open kitchen with wood cabinetry, a large island, and dining area overlooking the water.
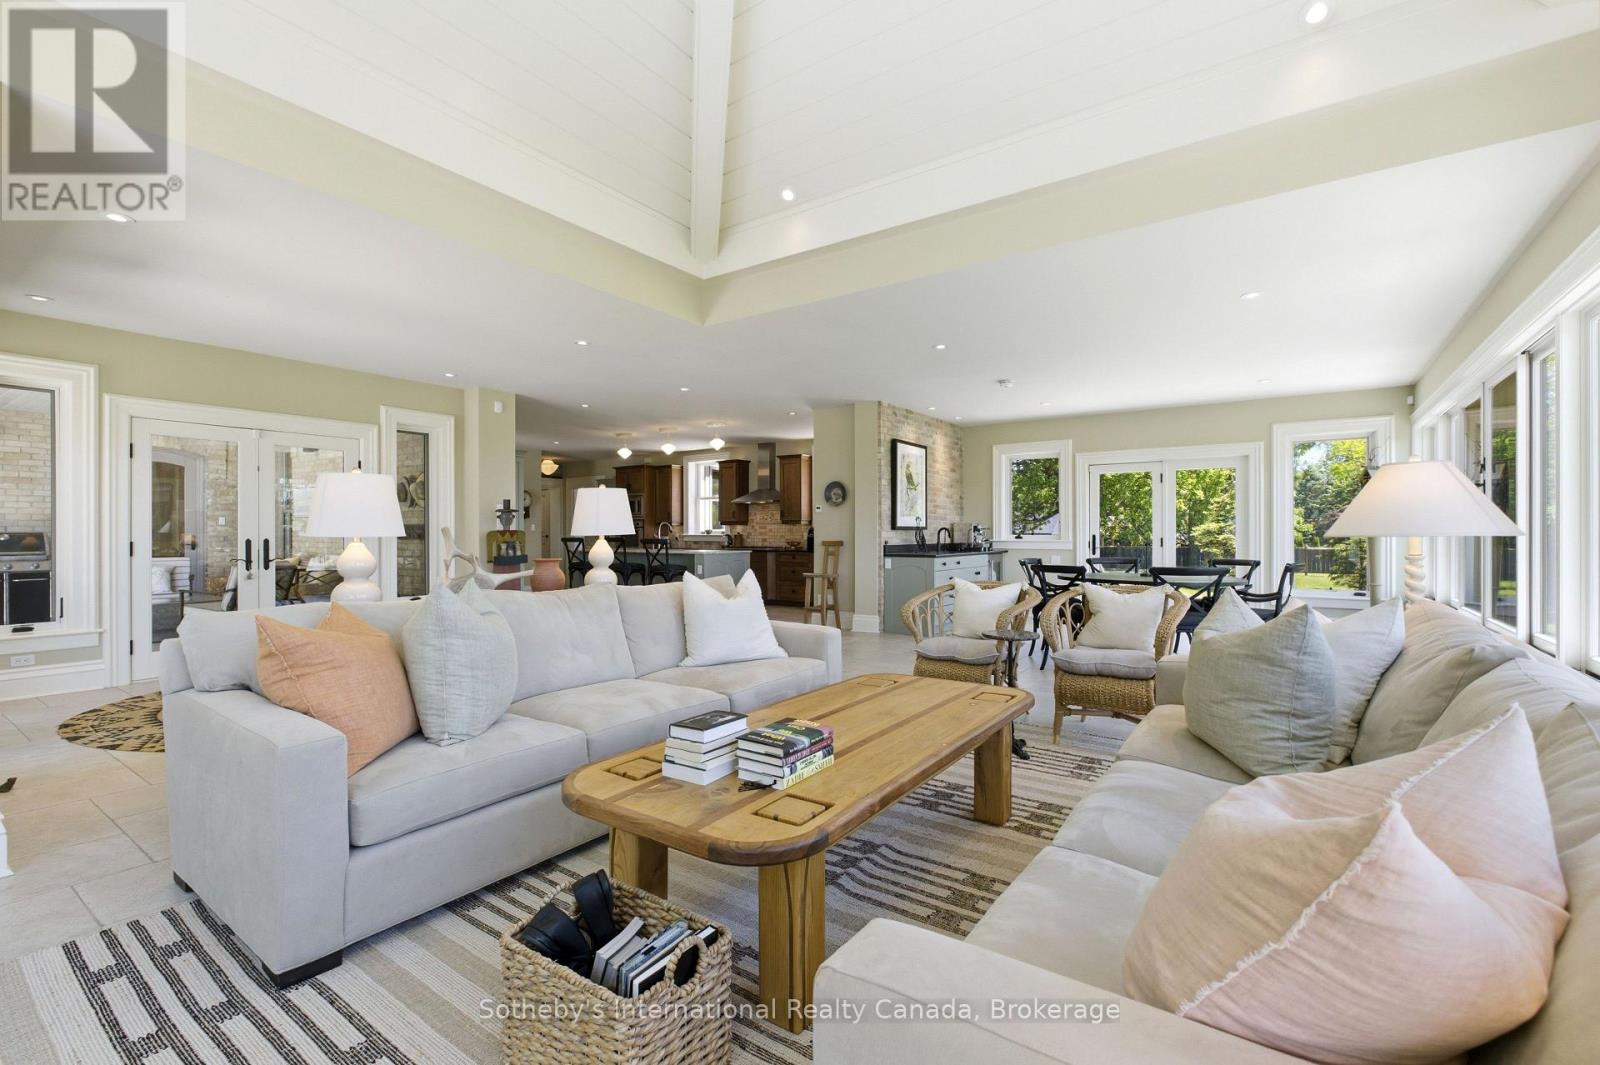
Open-concept living room with vaulted ceiling, pale sofas, and adjoining kitchen and dining area.
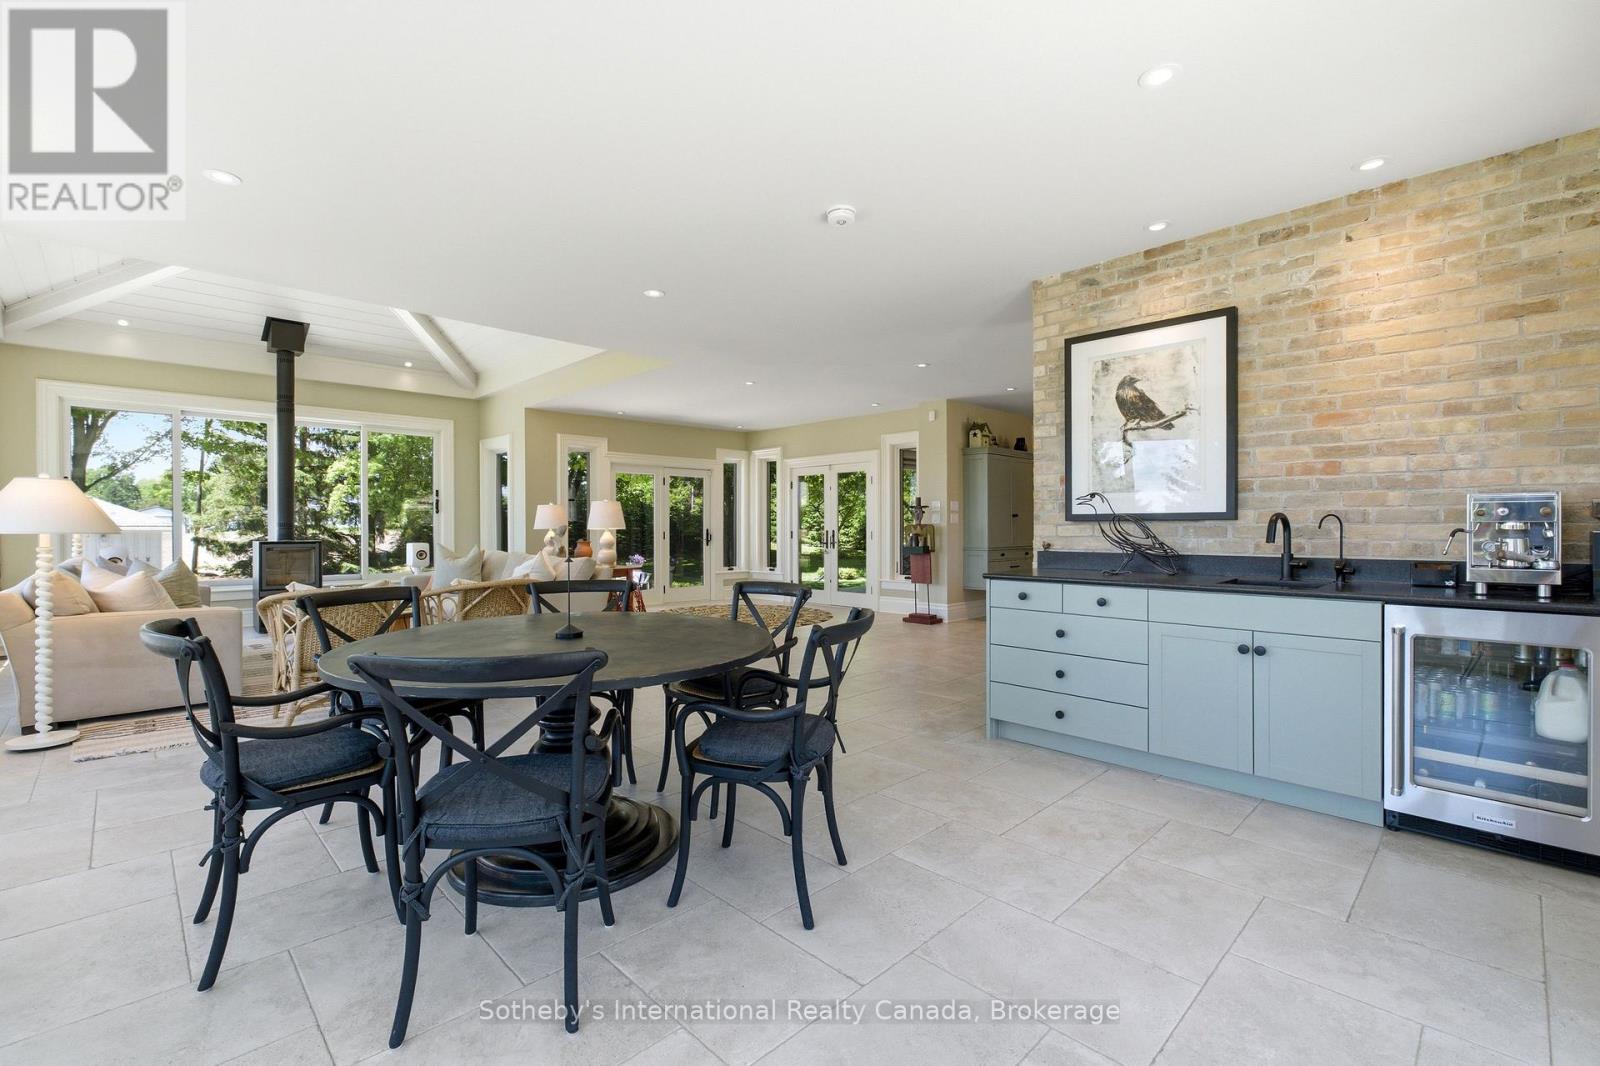
Open-concept kitchen and dining area with pale blue cabinetry, brick backsplash, and adjoining living room.
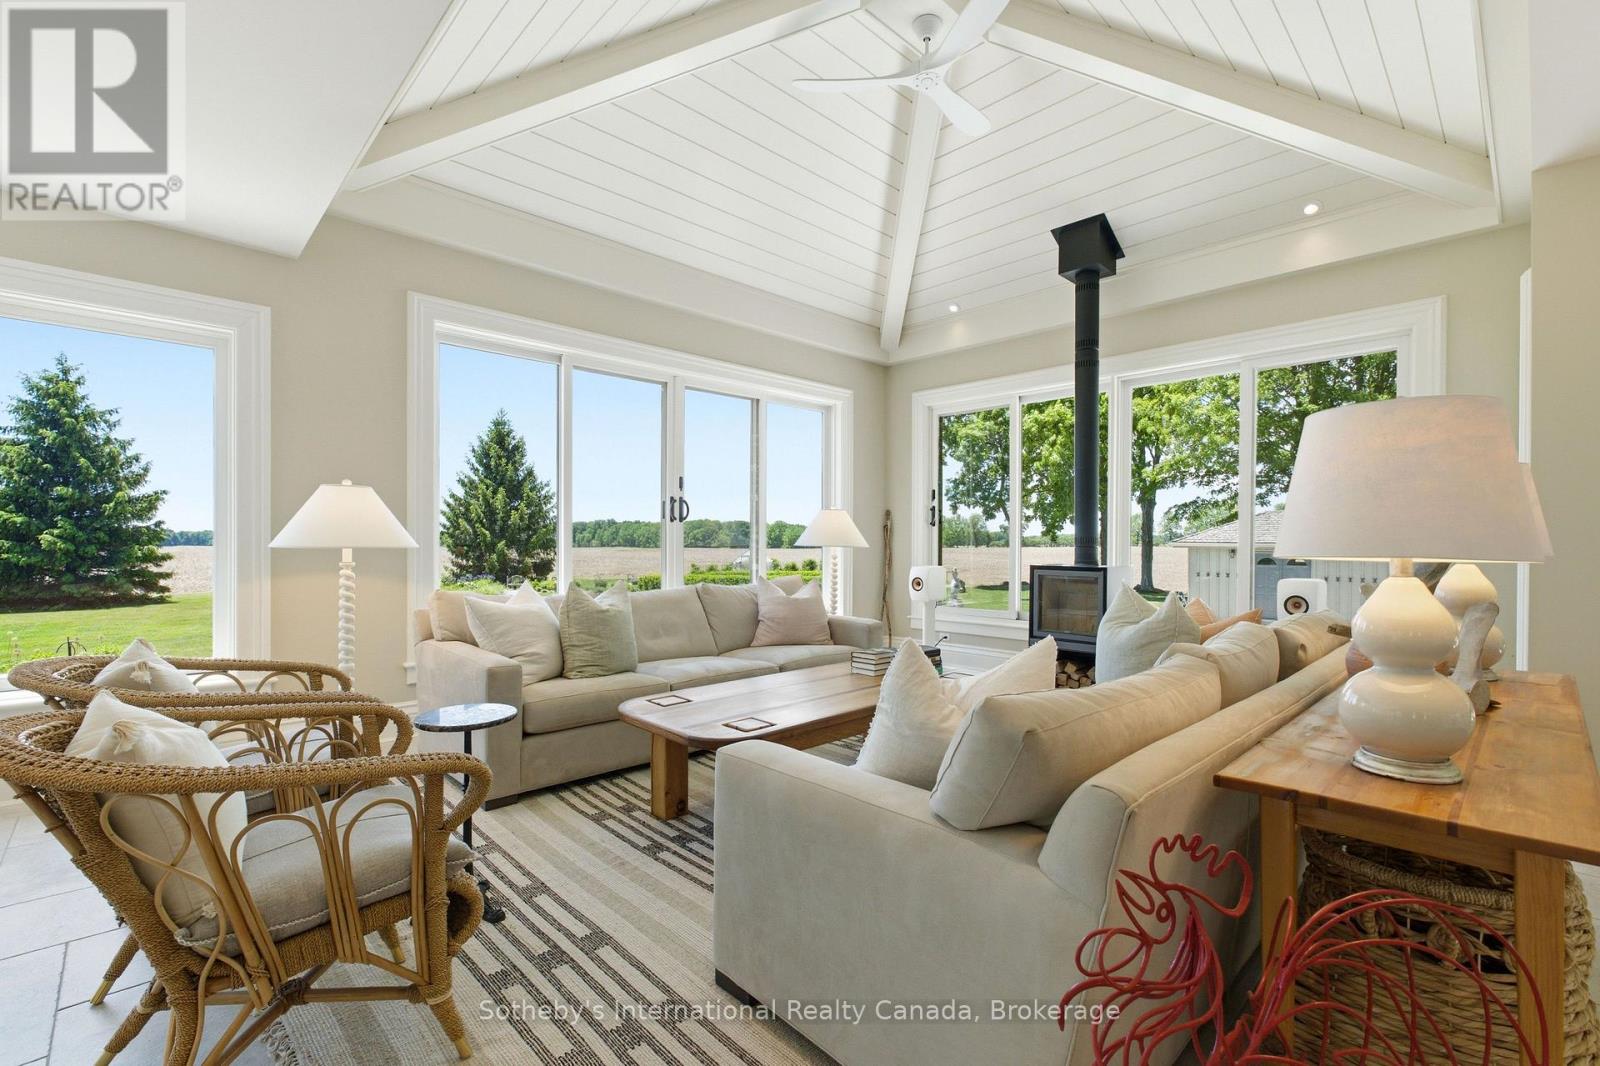
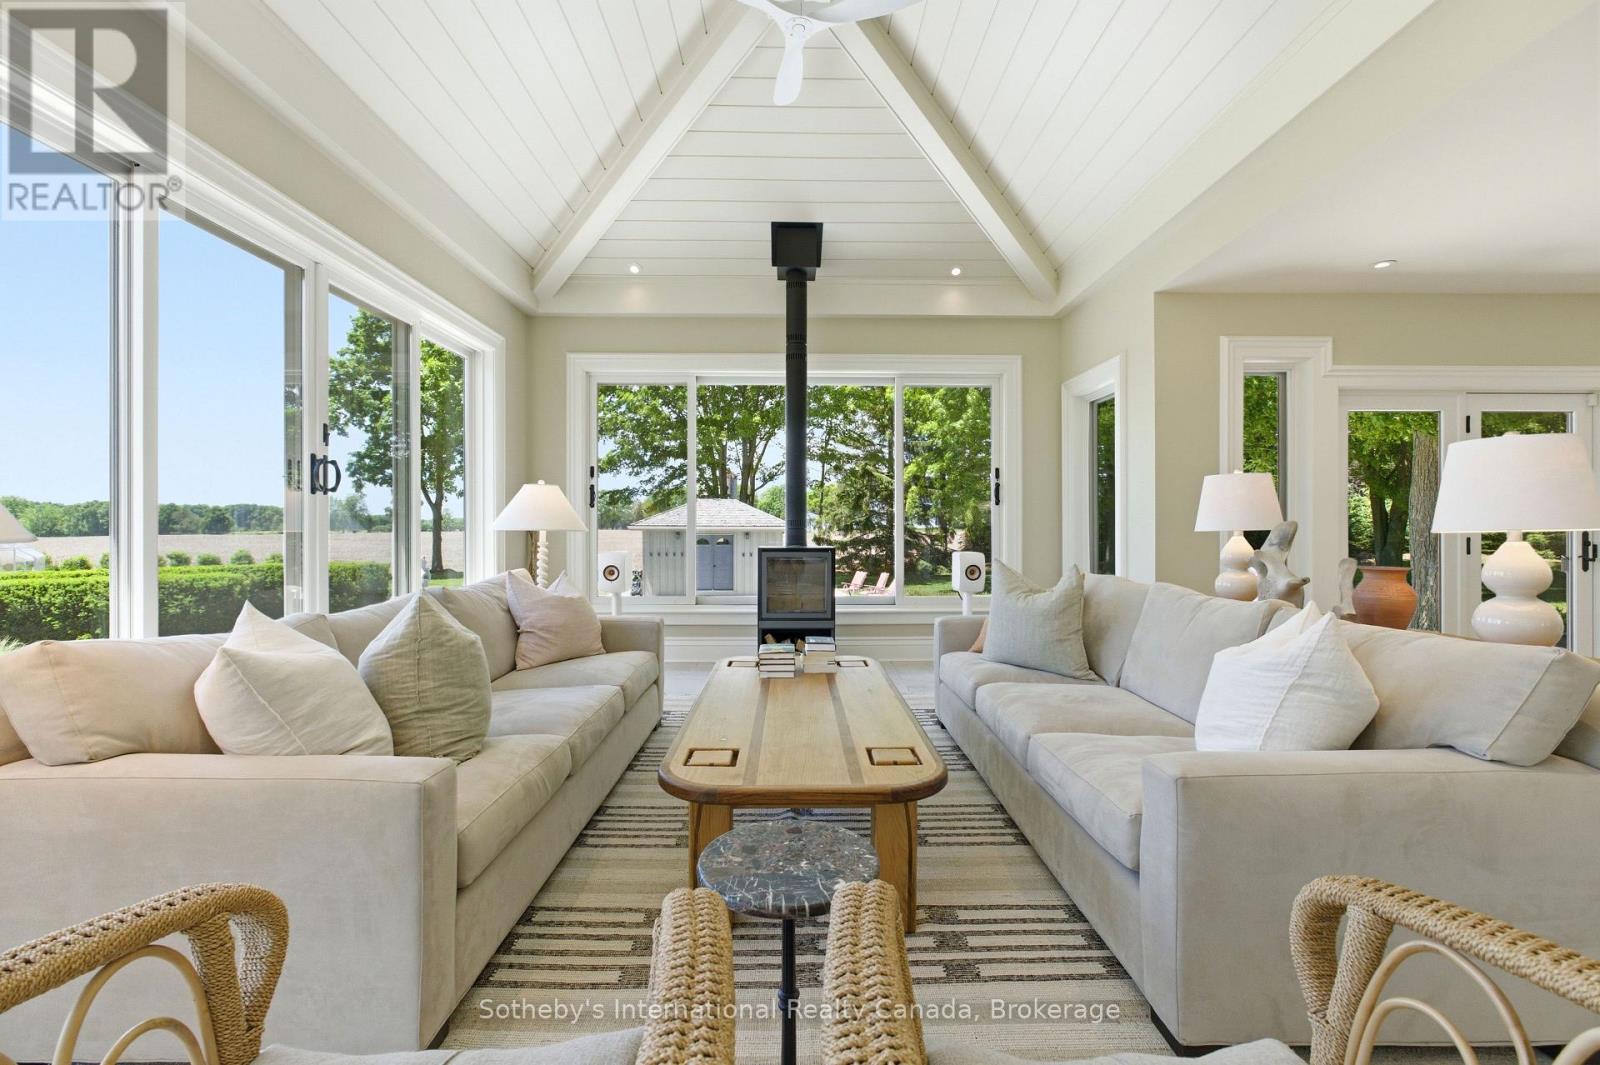
Bright furnished living room with vaulted white ceiling, large windows, and a freestanding stove.
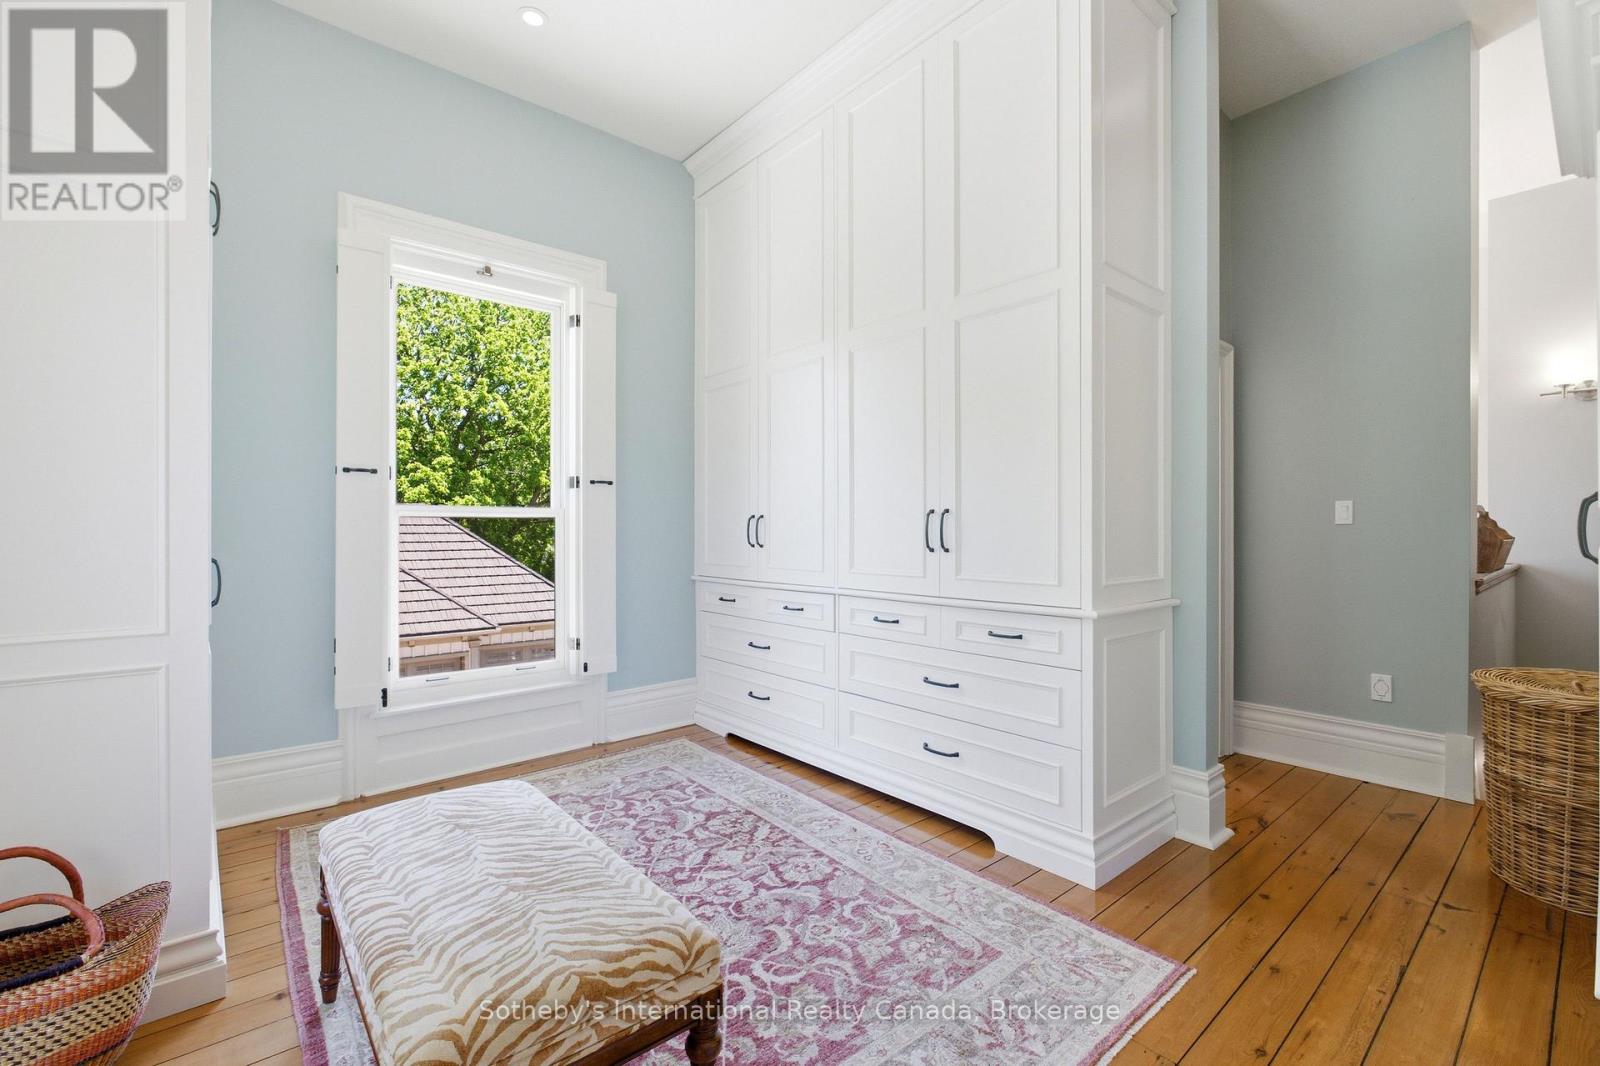
Bright dressing room with white built-in wardrobes, a window, and a patterned rug over wood flooring.
Sunlit sitting room with a vaulted white ceiling, paired sofas, and expansive windows overlooking fields.
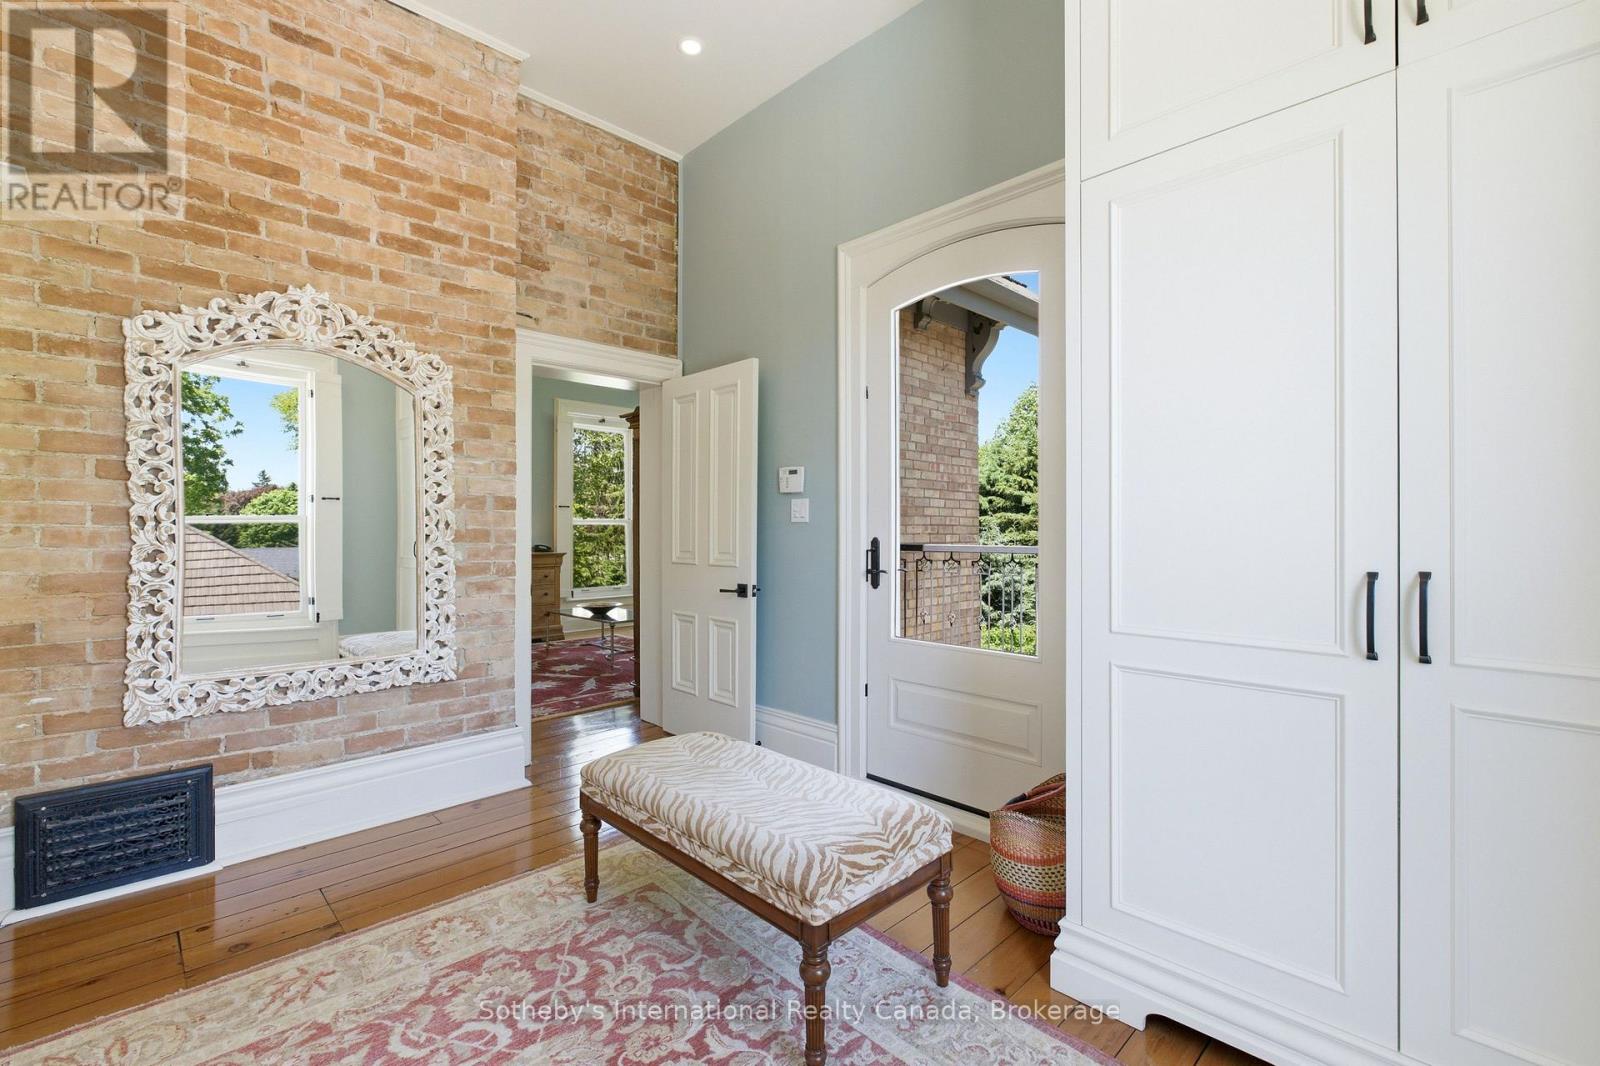
Bright entry foyer with exposed brick, ornate mirror, and glass-paneled exterior door.
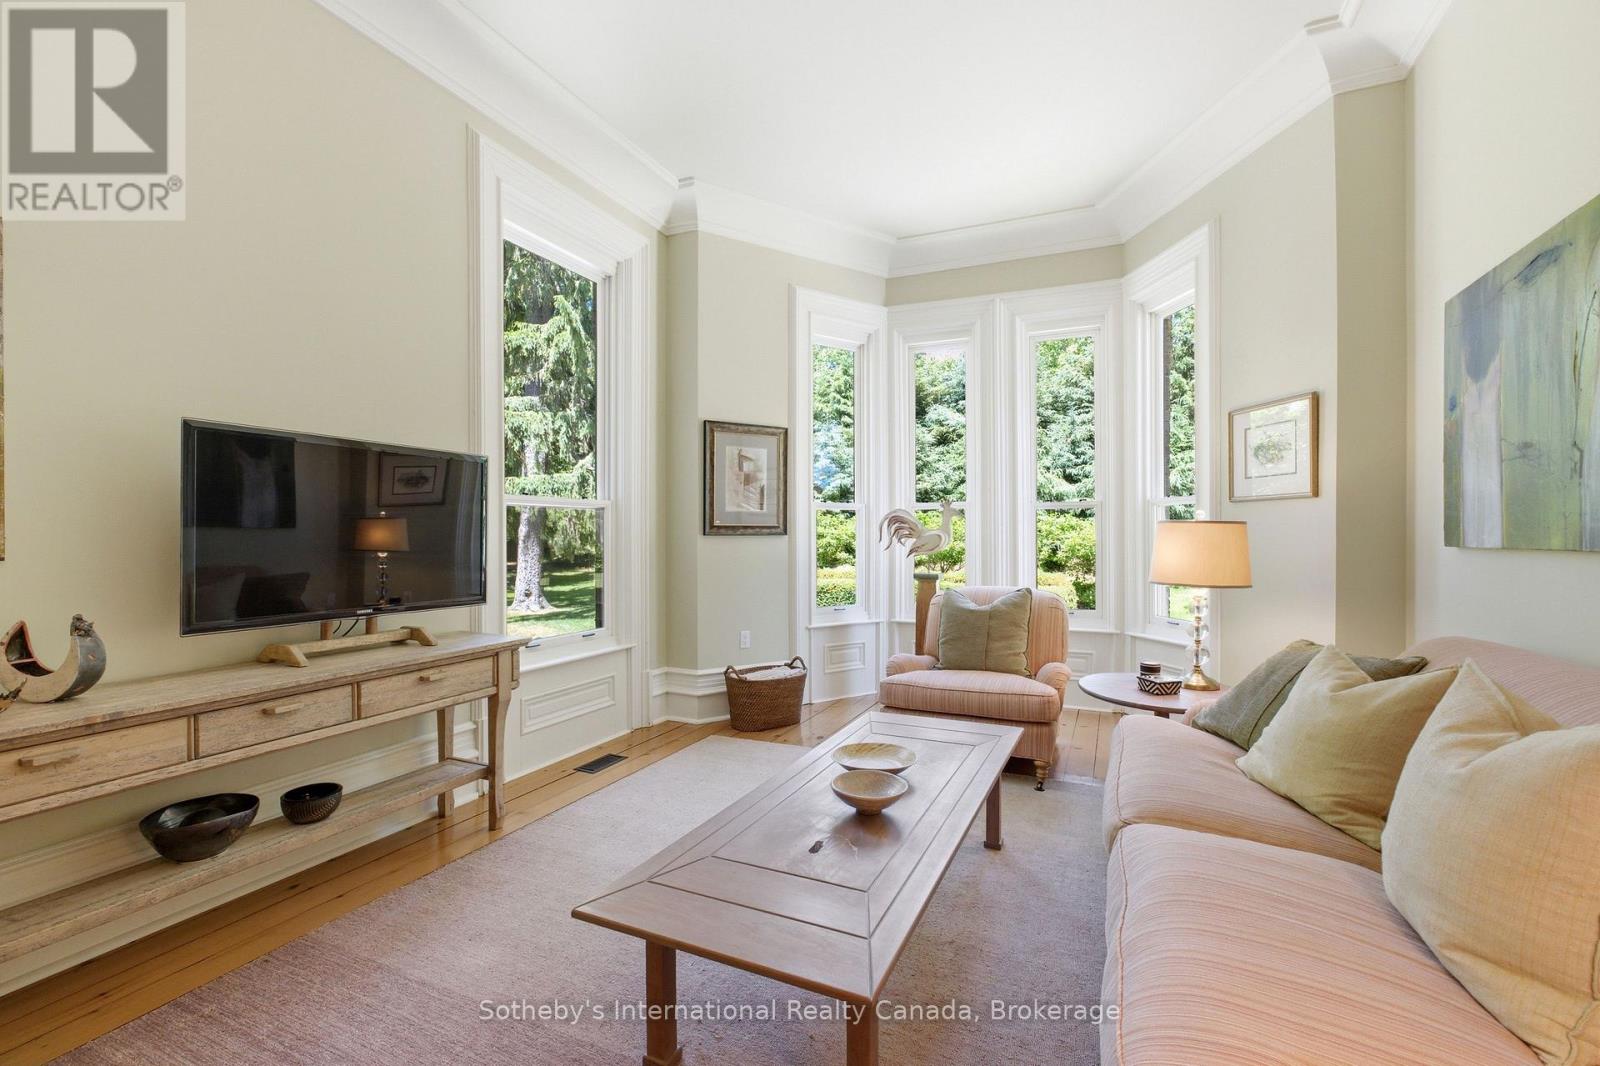
Living room with a bay window, pale furnishings, hardwood floors, and garden views.
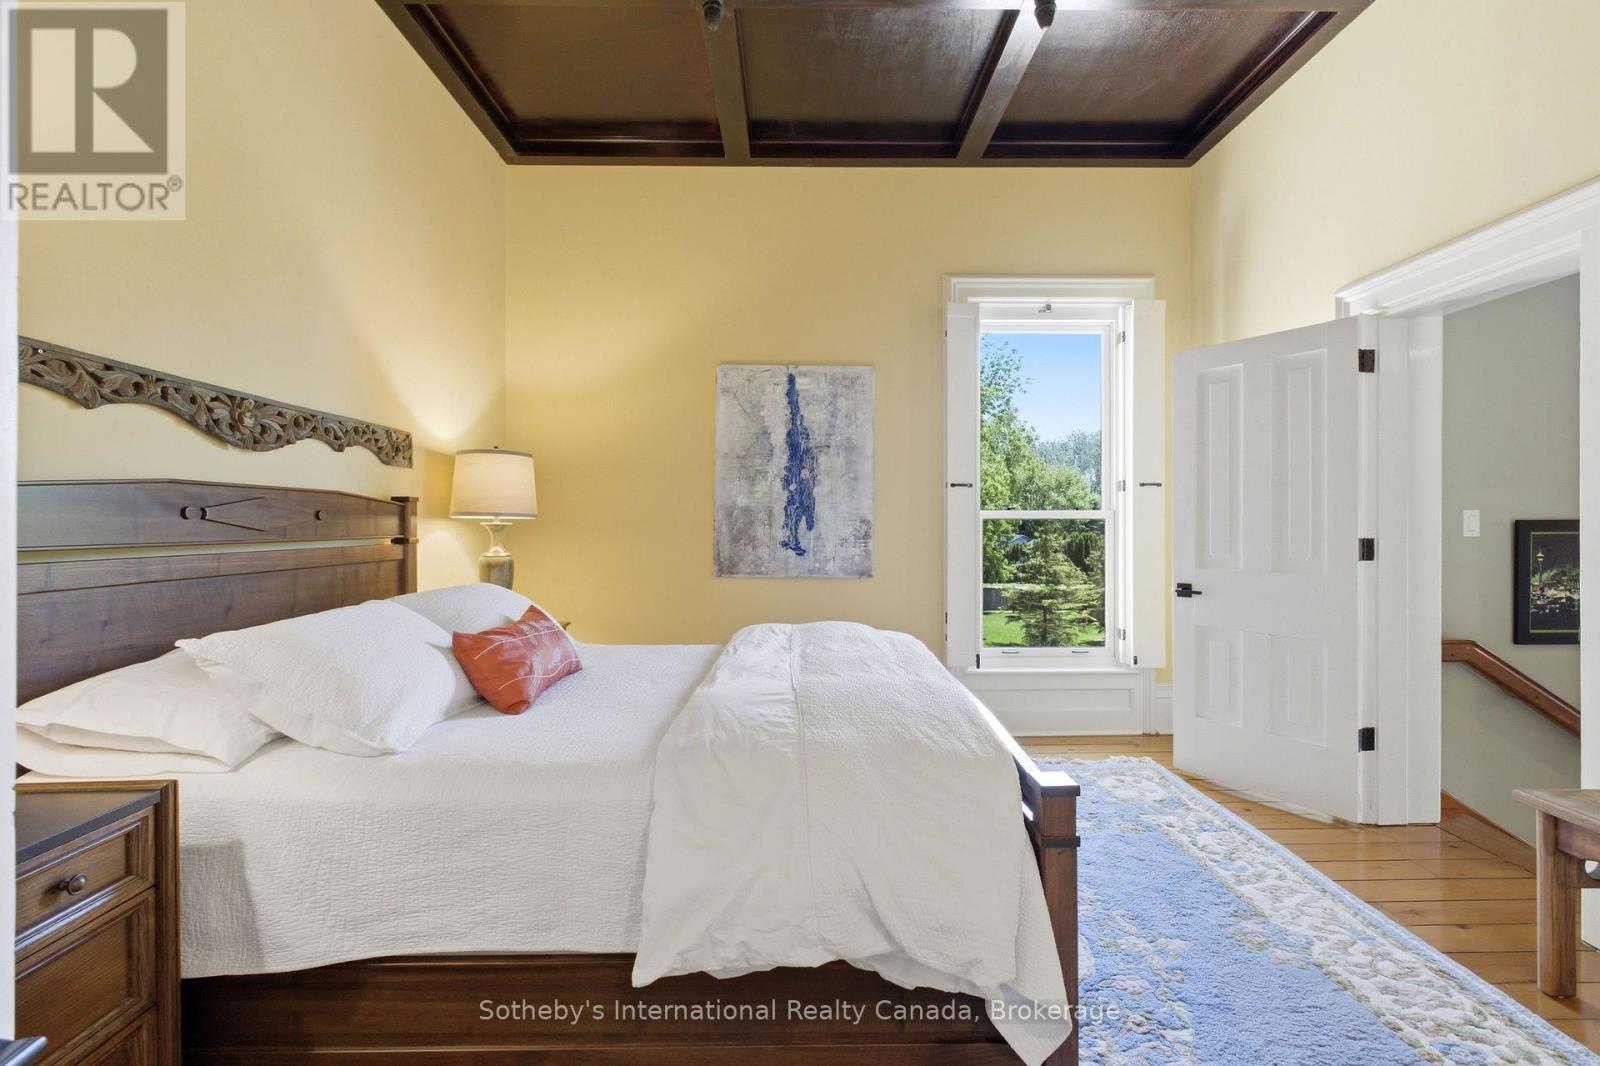
Bright bedroom with a white bed, carved wood headboard, and dark coffered ceiling.
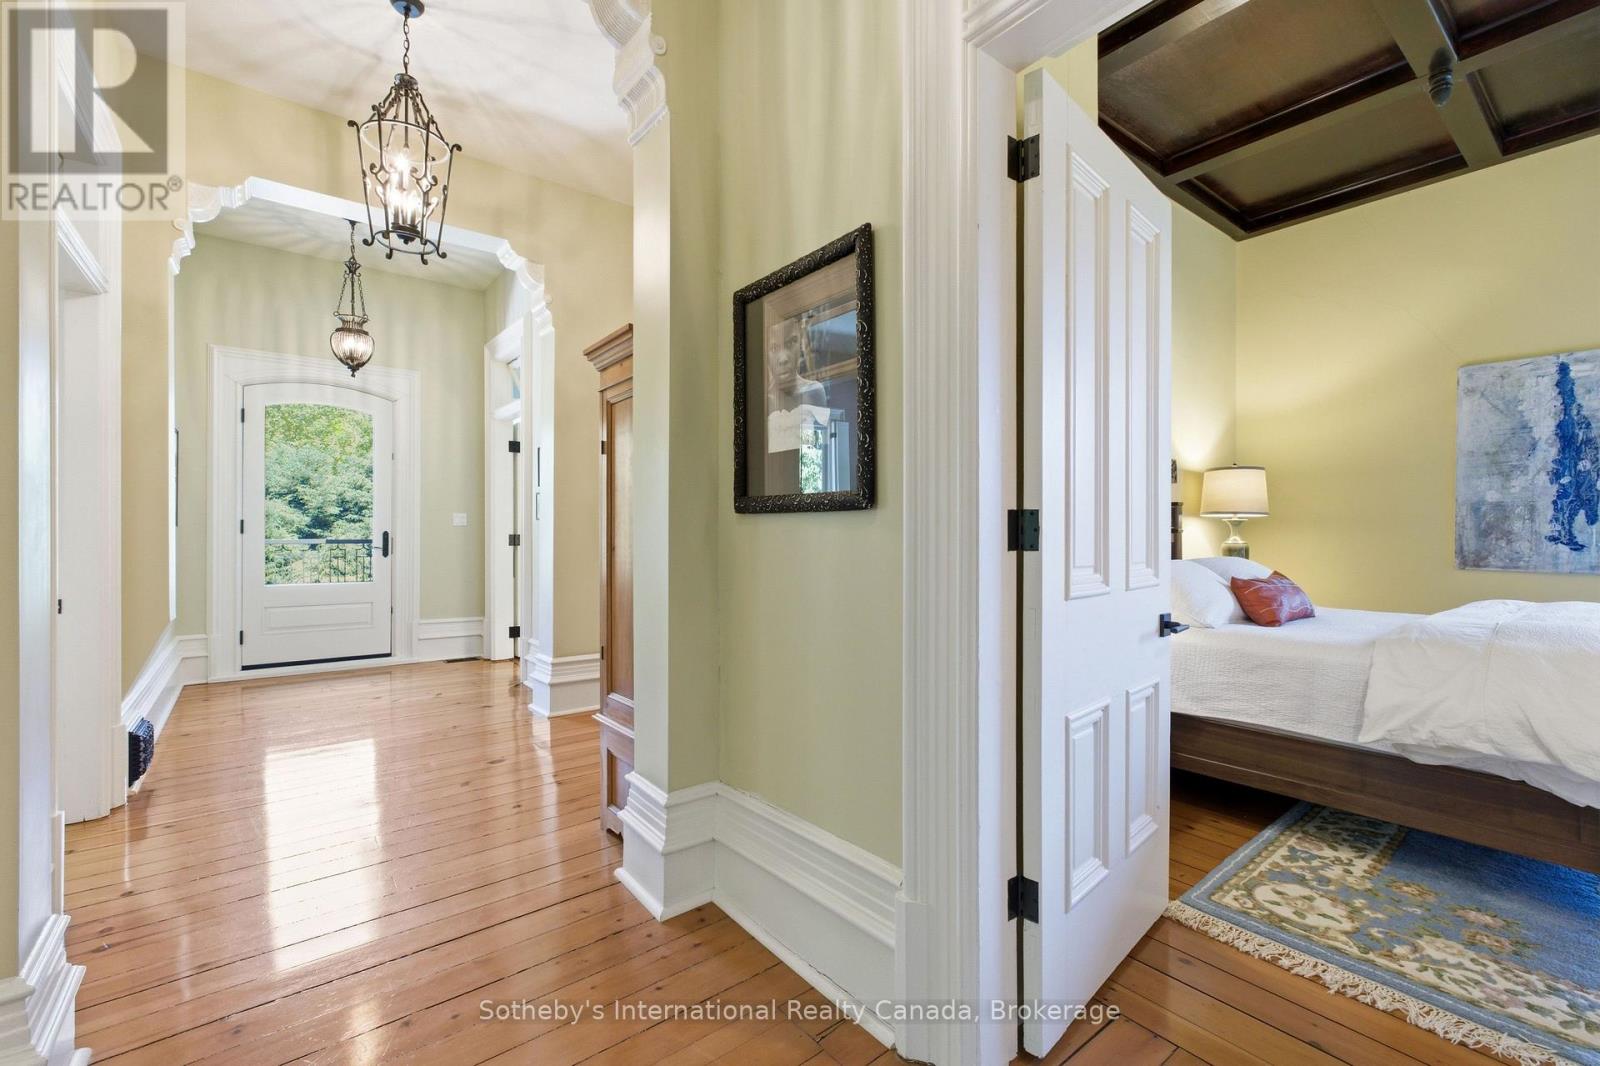
Hallway with hardwood floors and an ornate chandelier beside an open bedroom.
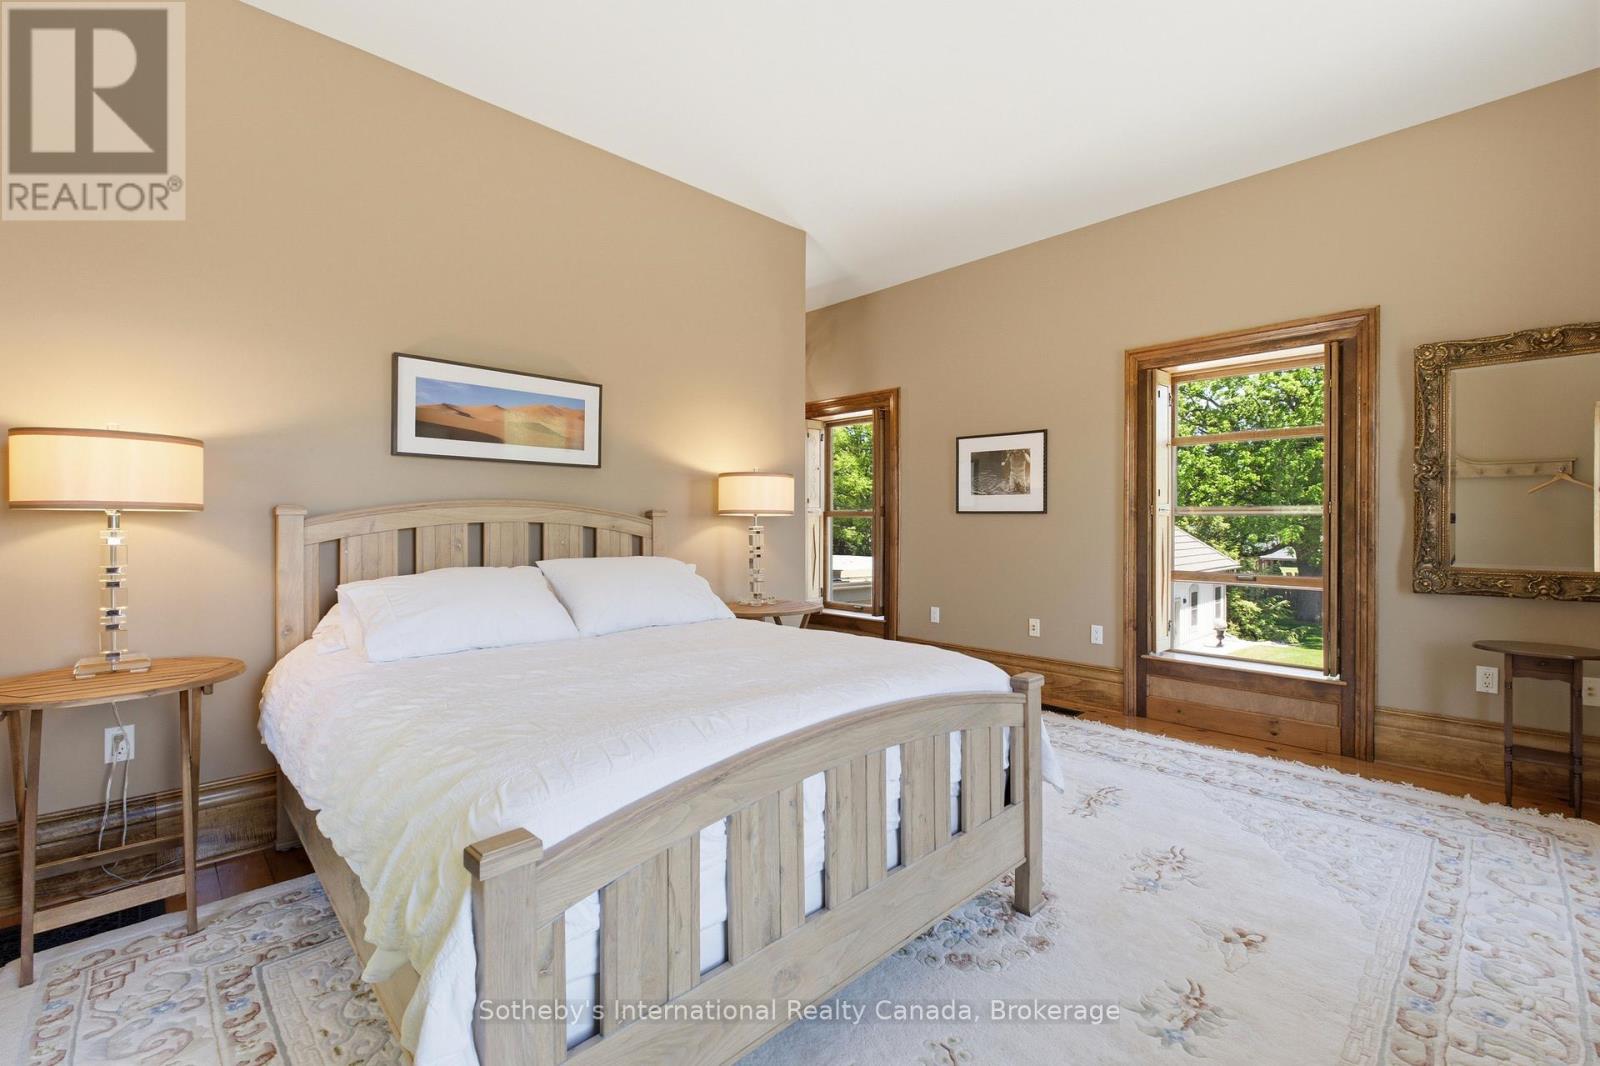
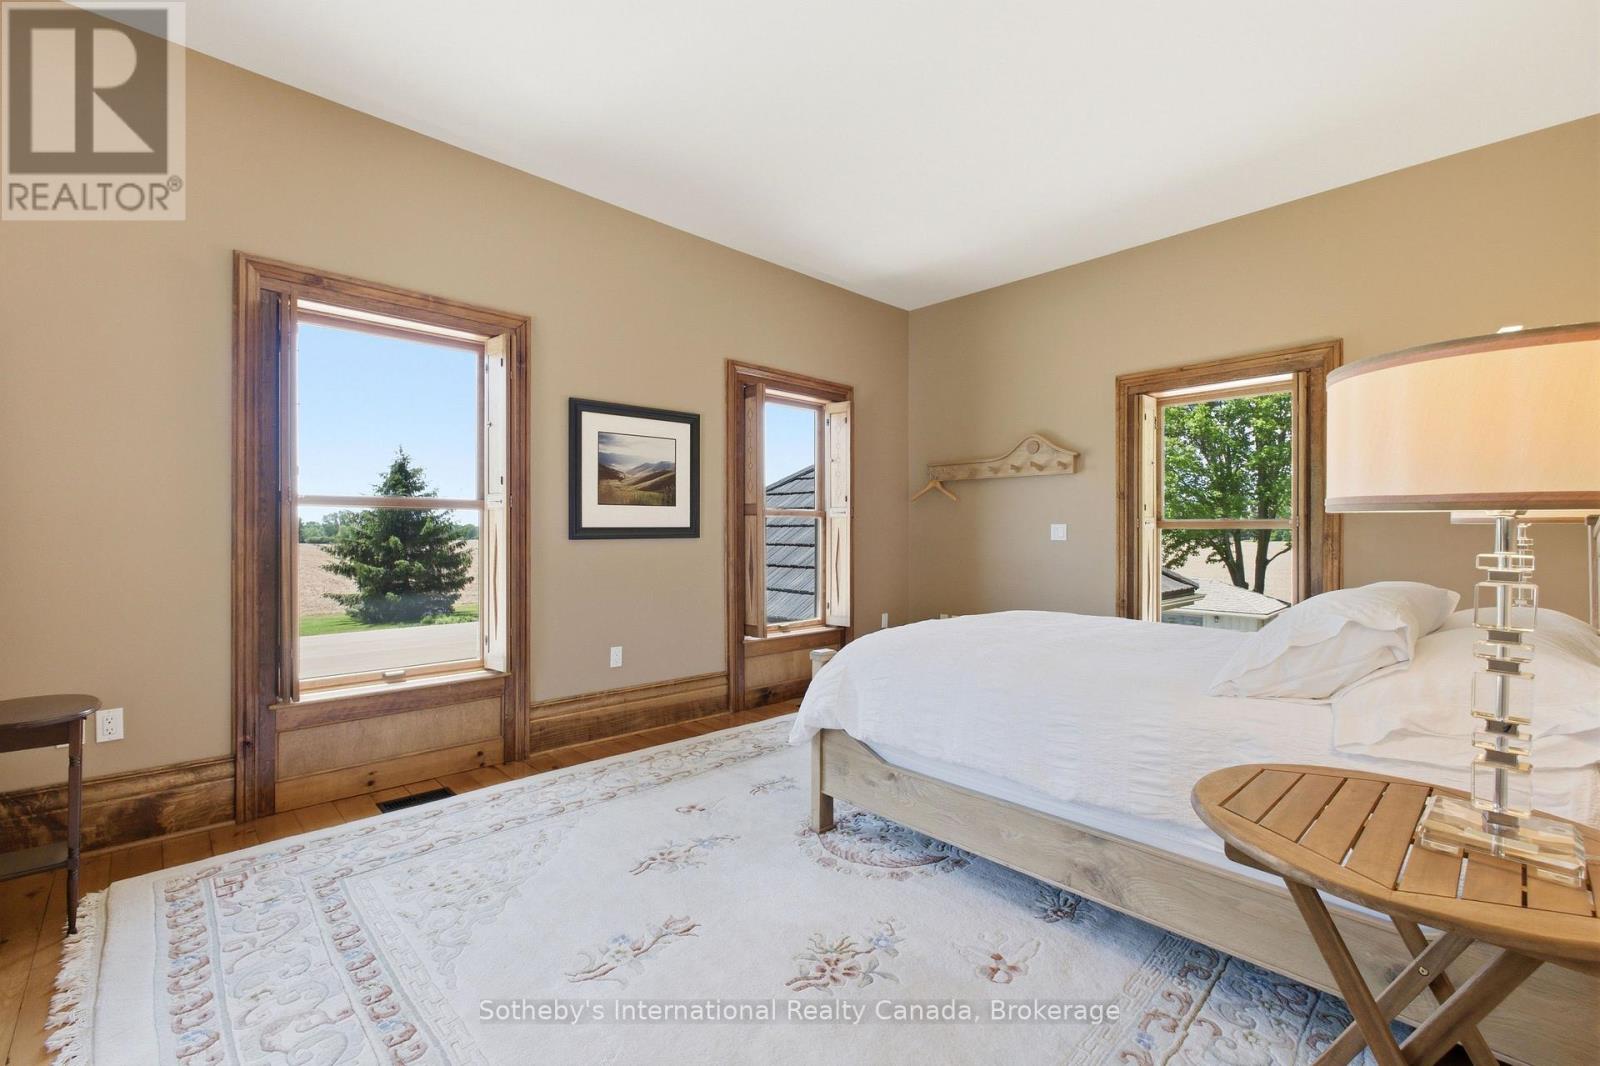
Bedroom with a light wood bed, floral rug, and tall windows overlooking trees.
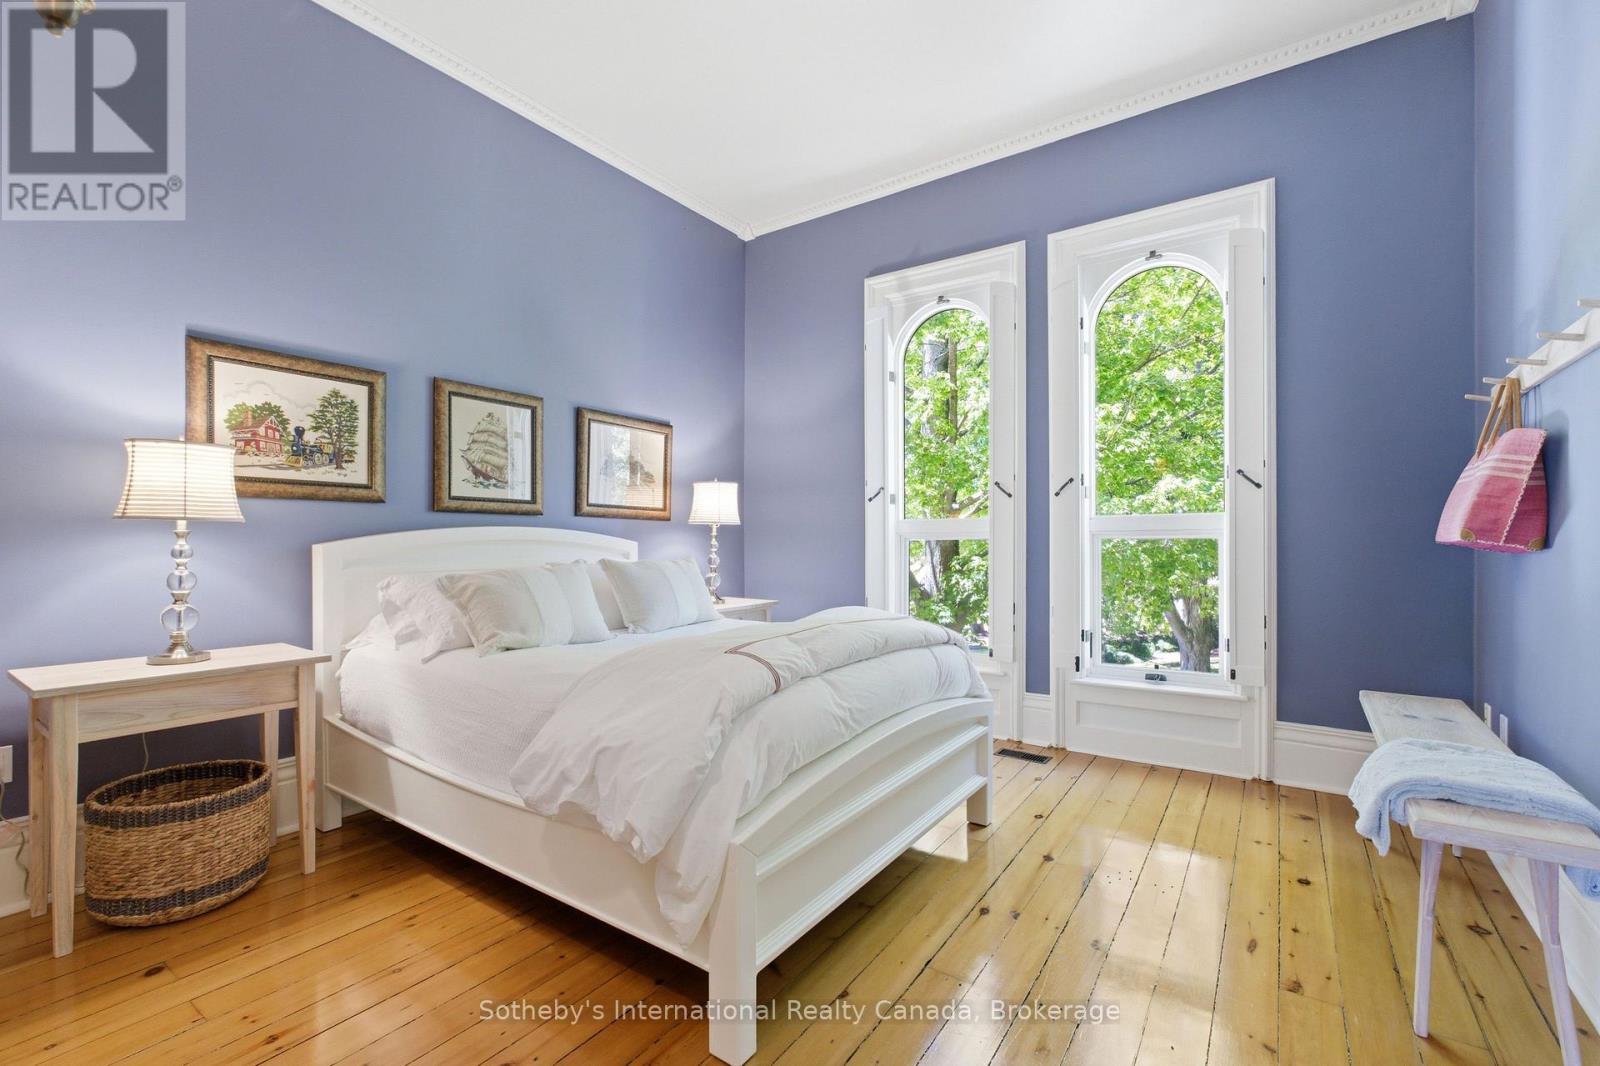
Bedroom with a white bed, lavender walls, and tall arched windows overlooking leafy trees.
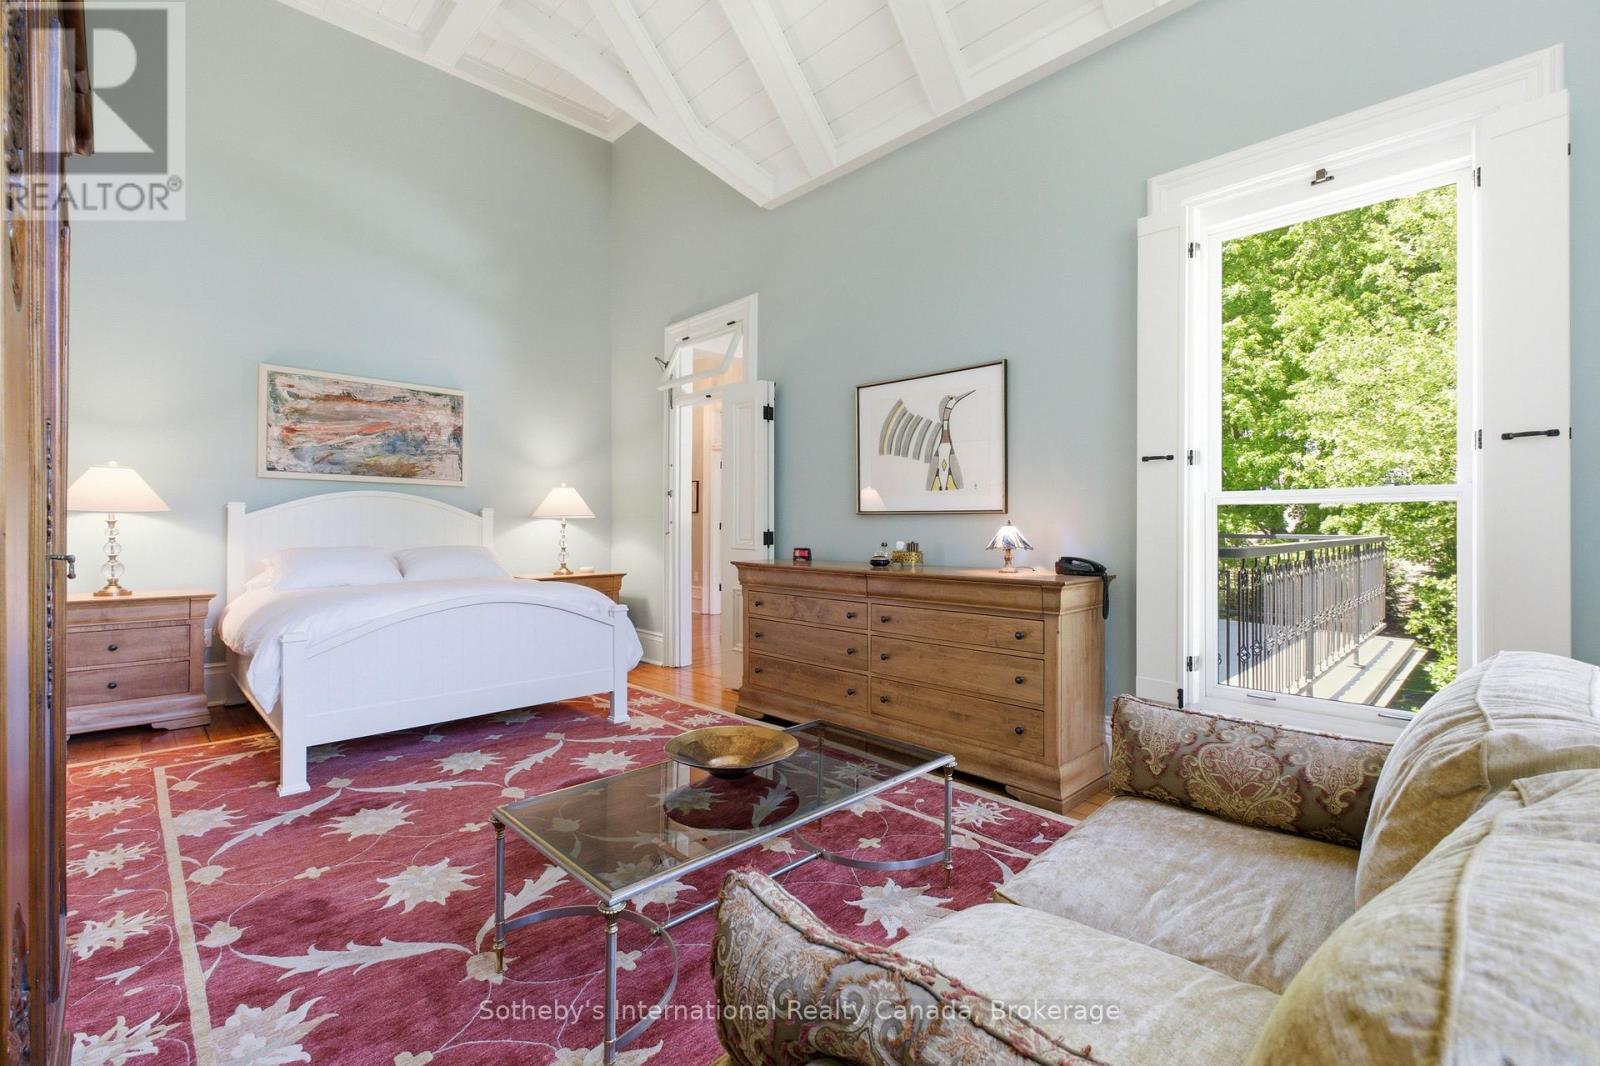
Bedroom with a vaulted white ceiling, four-poster-style bed, red floral rug, and large windows overlooking trees.
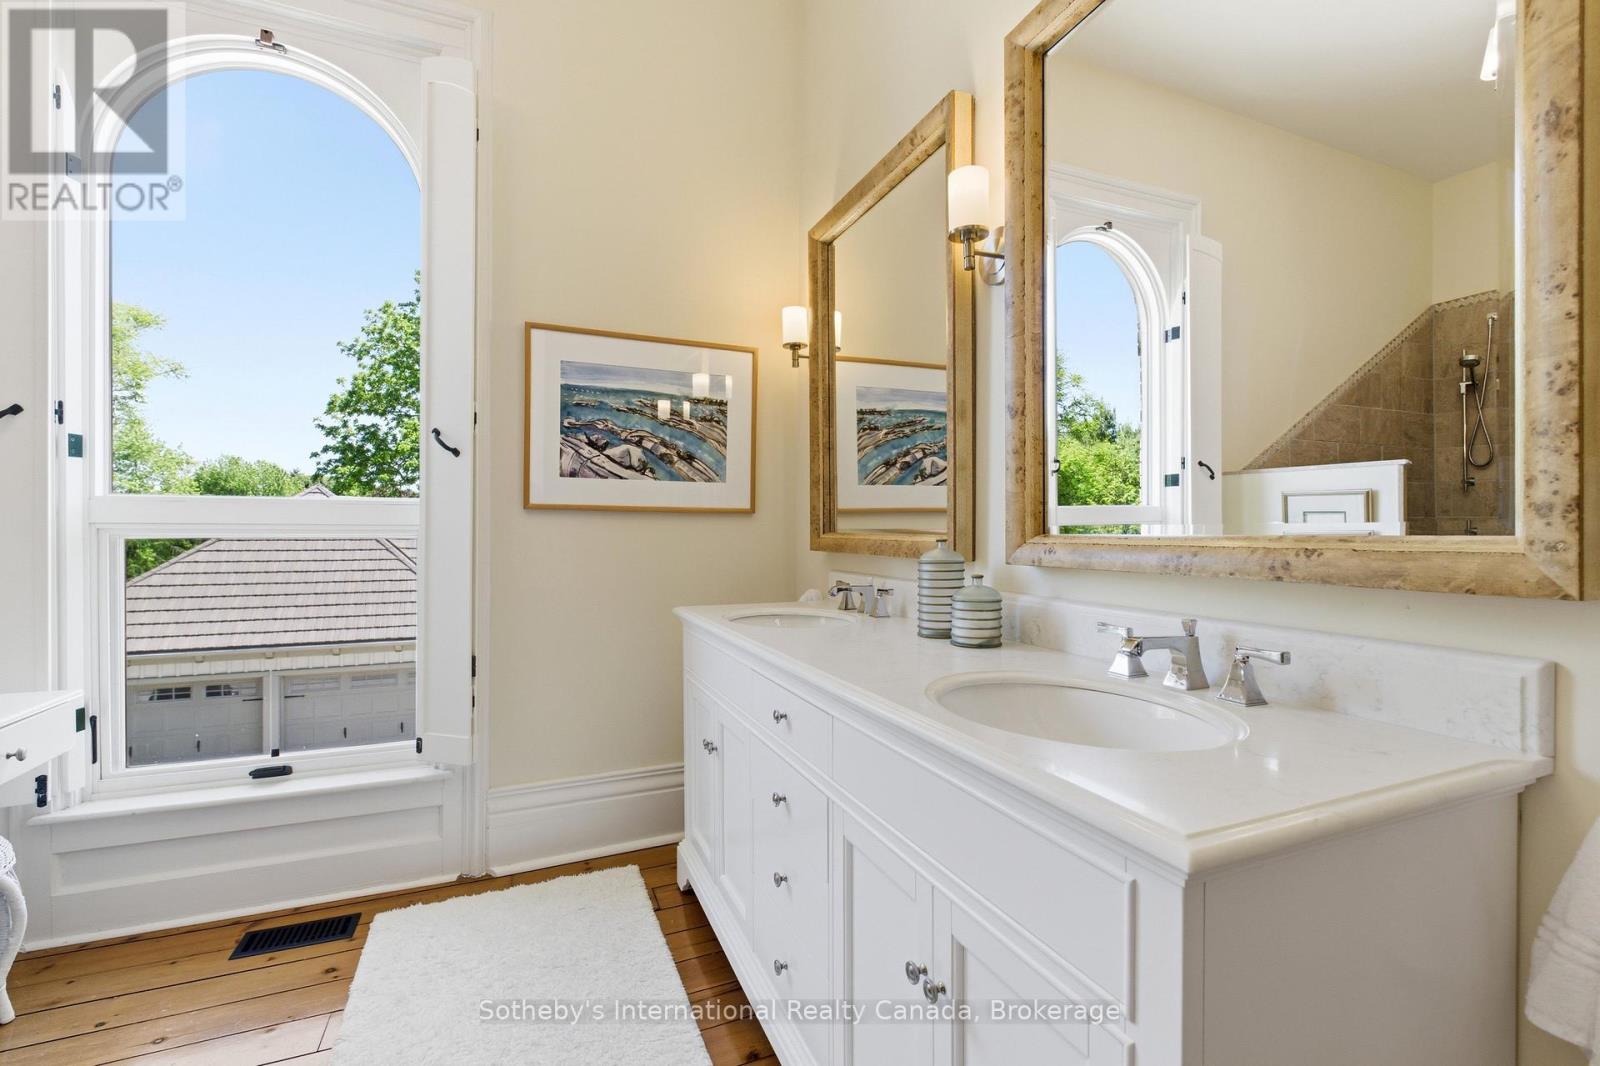
Bathroom with a long white double-sink vanity, wood-framed mirrors, and an arched window.
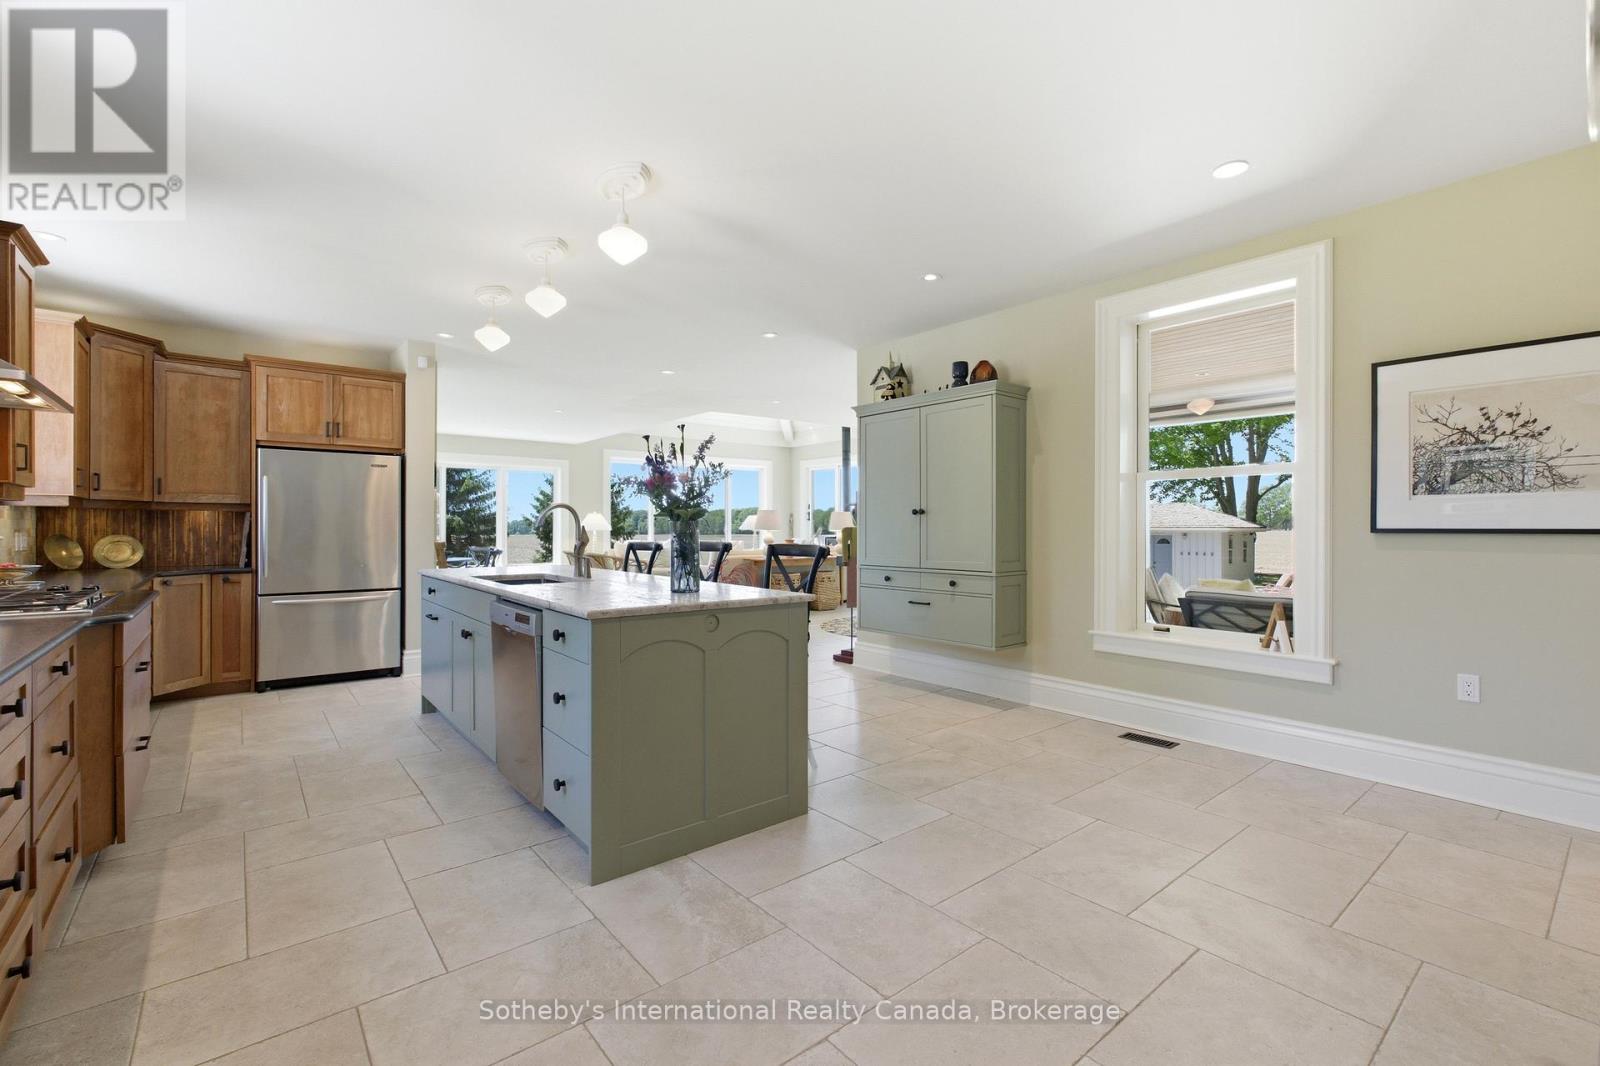
Bright kitchen with a large pale green island, wood cabinetry, and tiled floors.
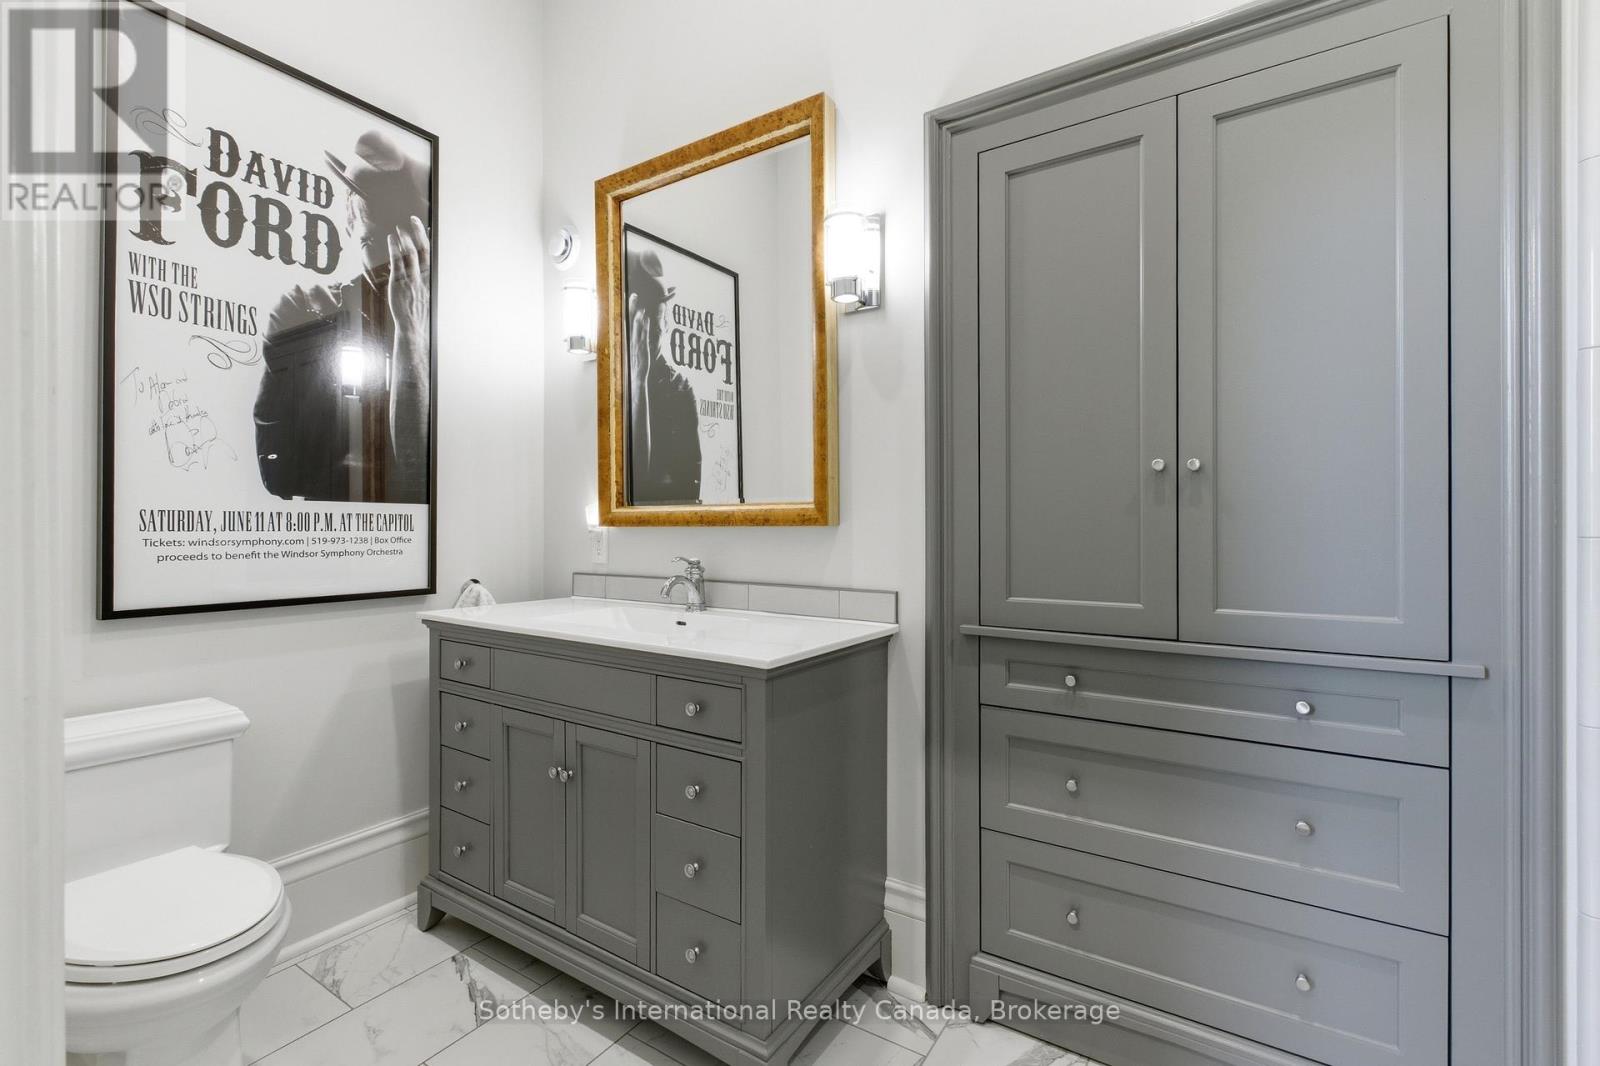
Bathroom with a gray vanity, framed mirror, toilet, and built-in gray cabinetry.
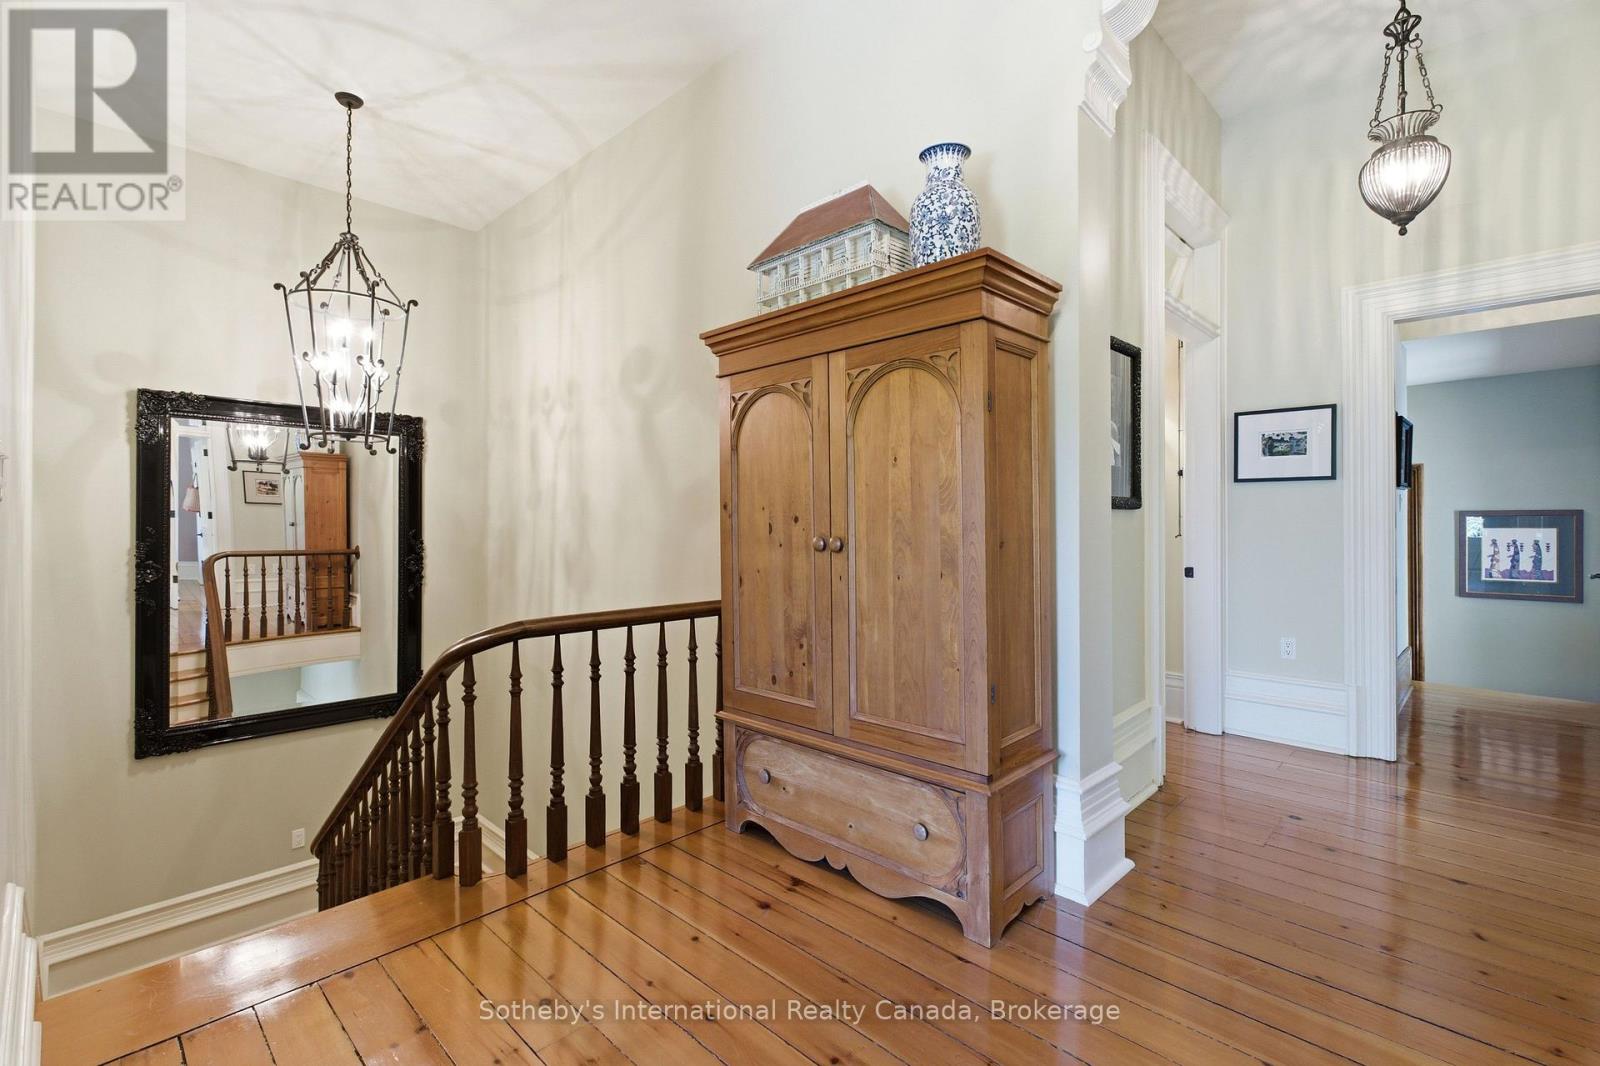
Hallway landing with polished wood floors, a staircase, and a large wooden armoire.
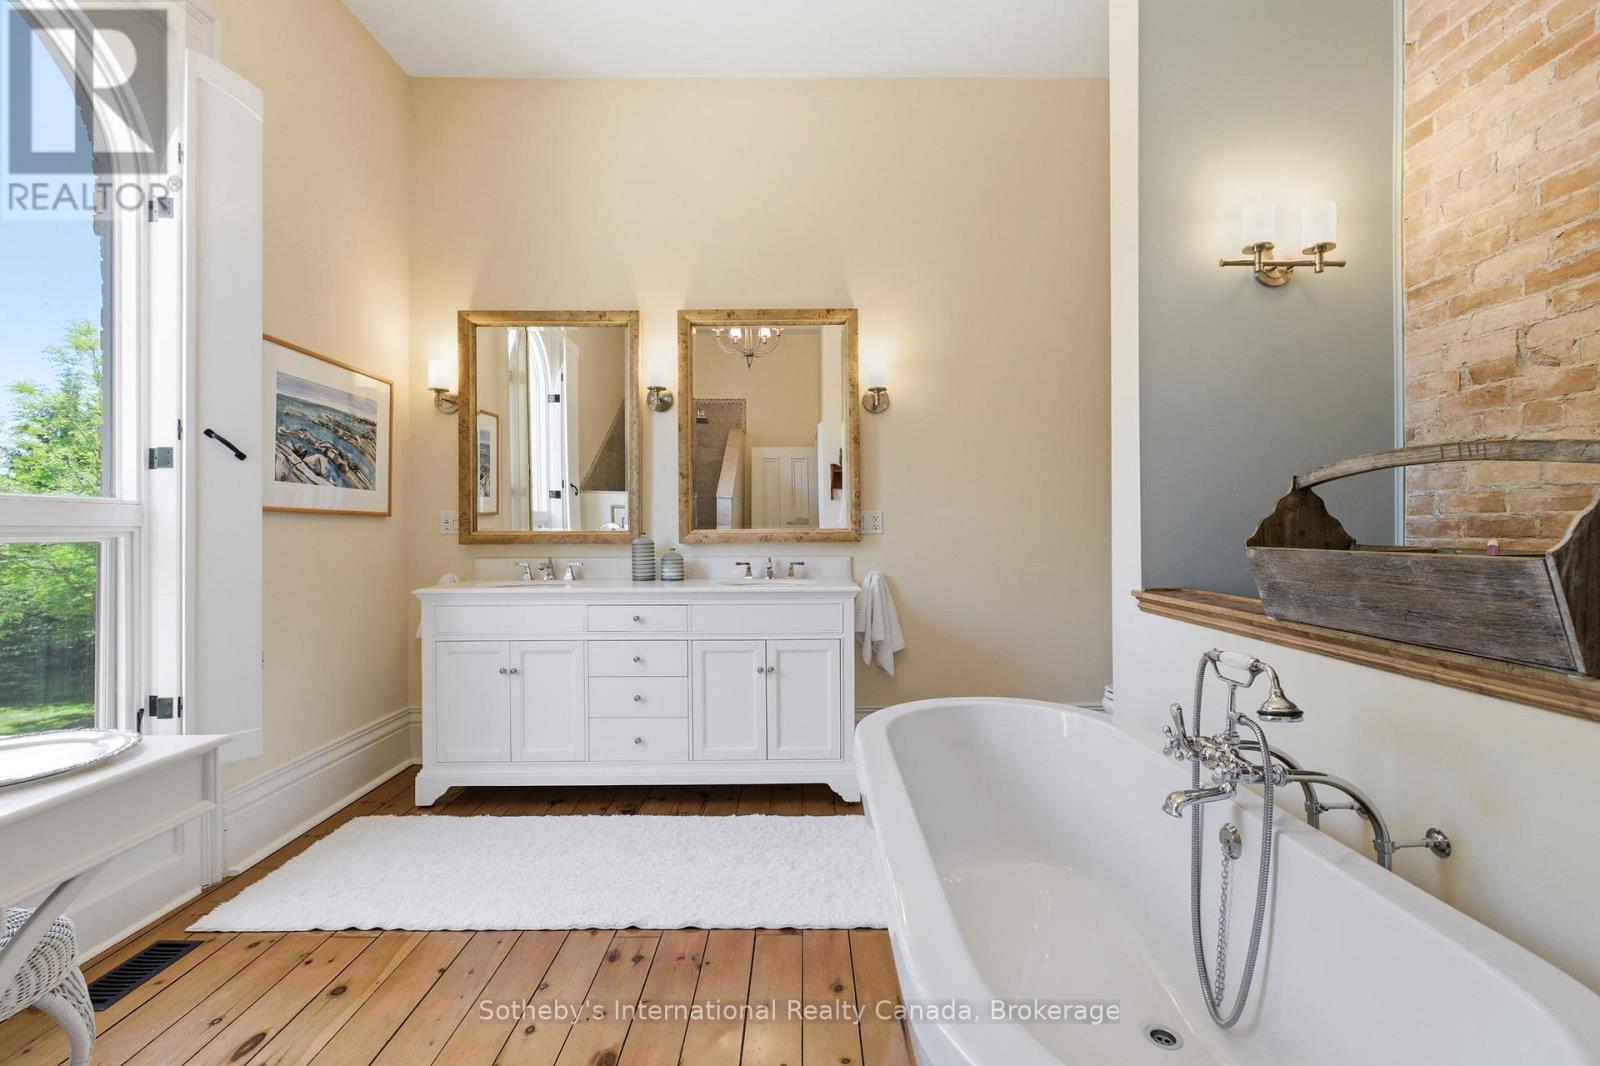
Bathroom with a freestanding tub, double vanity, tall windows, and exposed brick wall.
Bedroom with a white bed, patterned rug, and wood-trimmed windows overlooking rural fields.
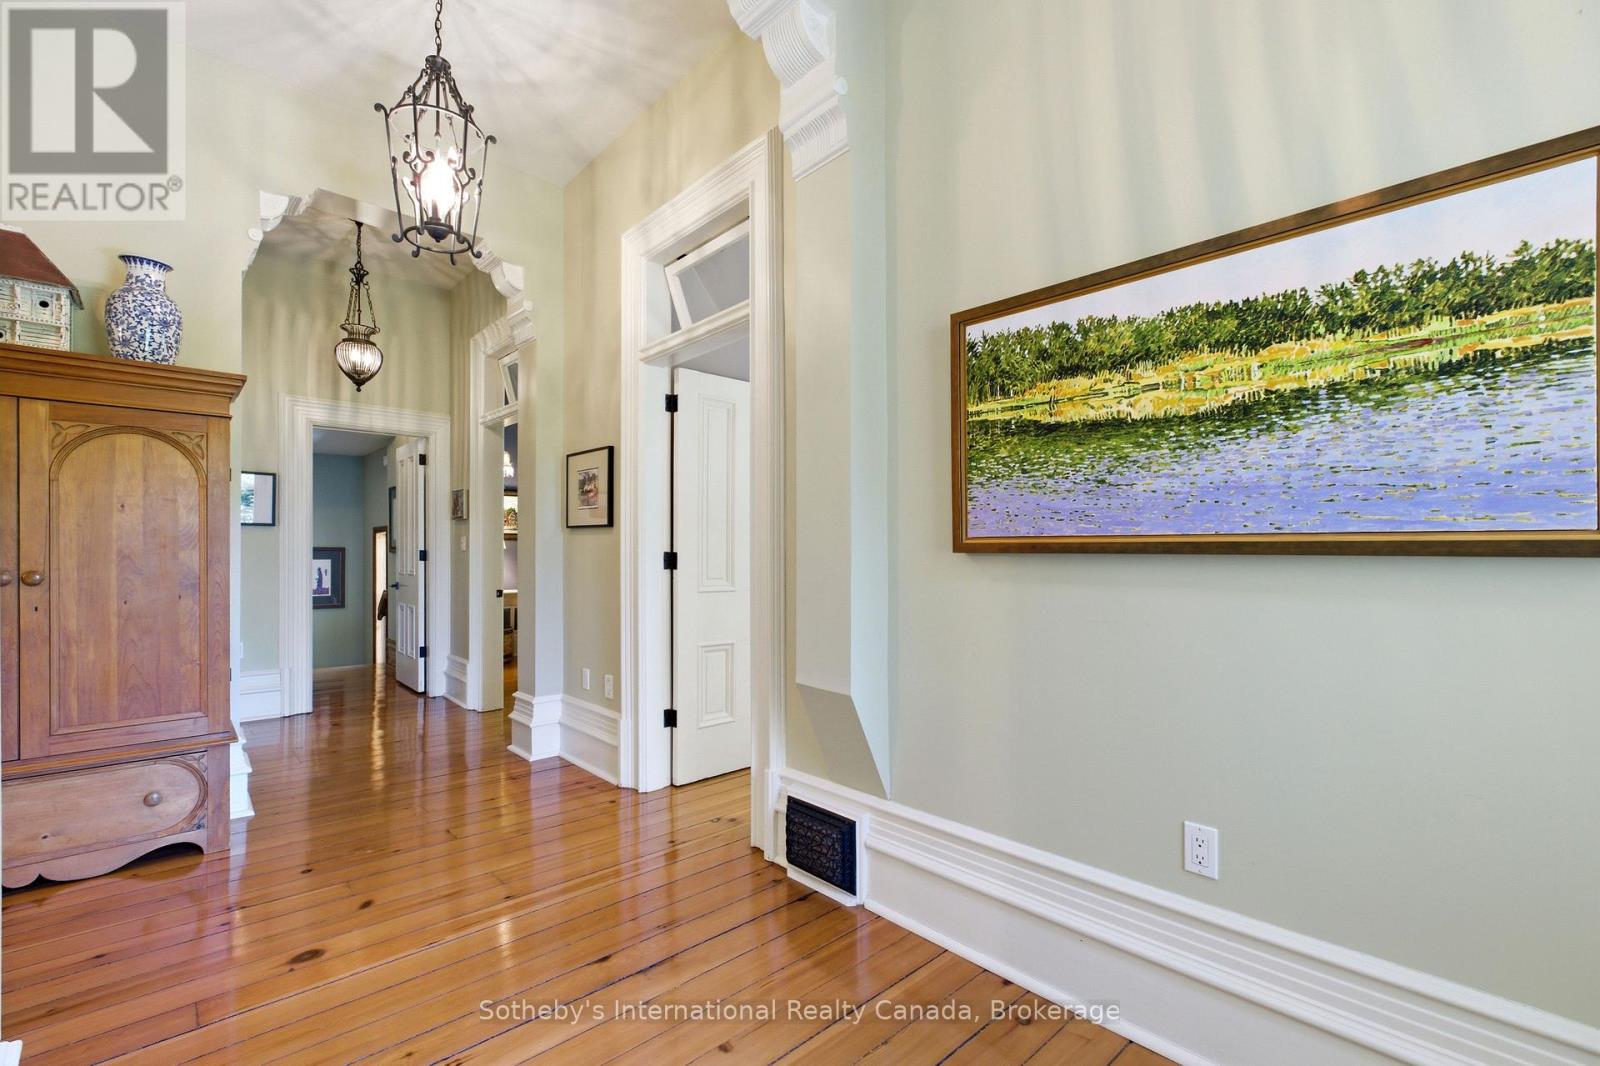
Hallway with polished hardwood floors, white trim, hanging lanterns, and a framed landscape painting.
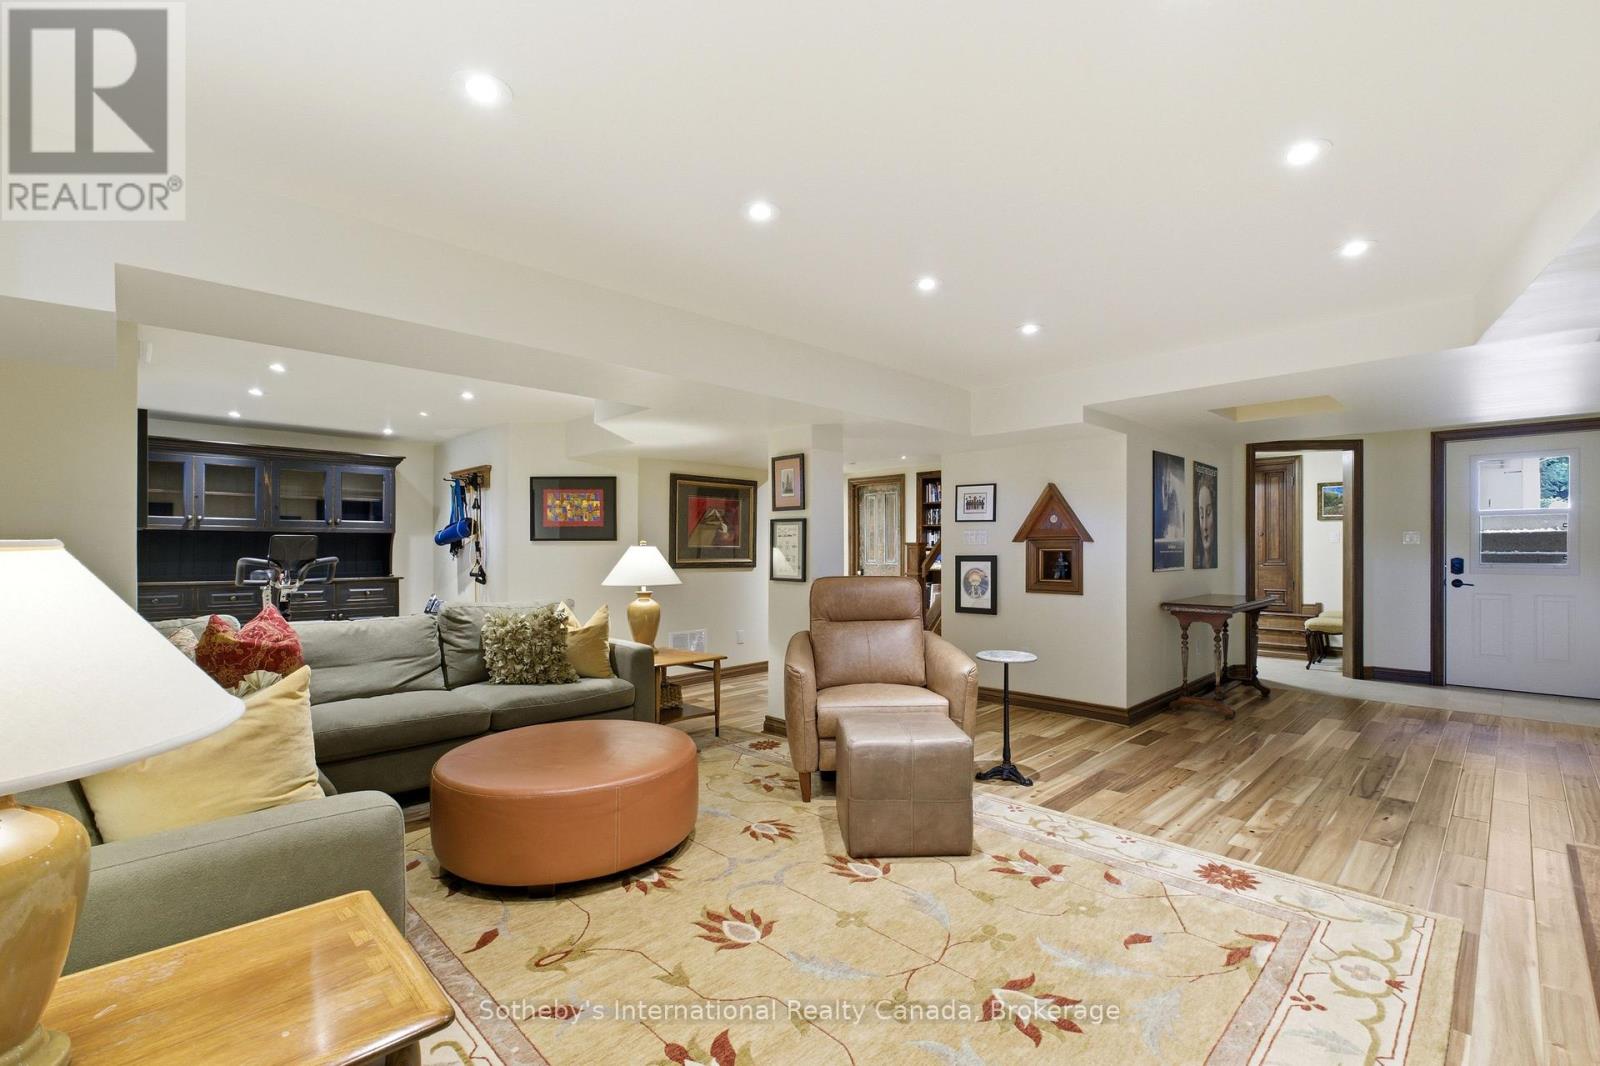
Furnished living room with dark built-in cabinetry, a leather recliner, and a patterned area rug.
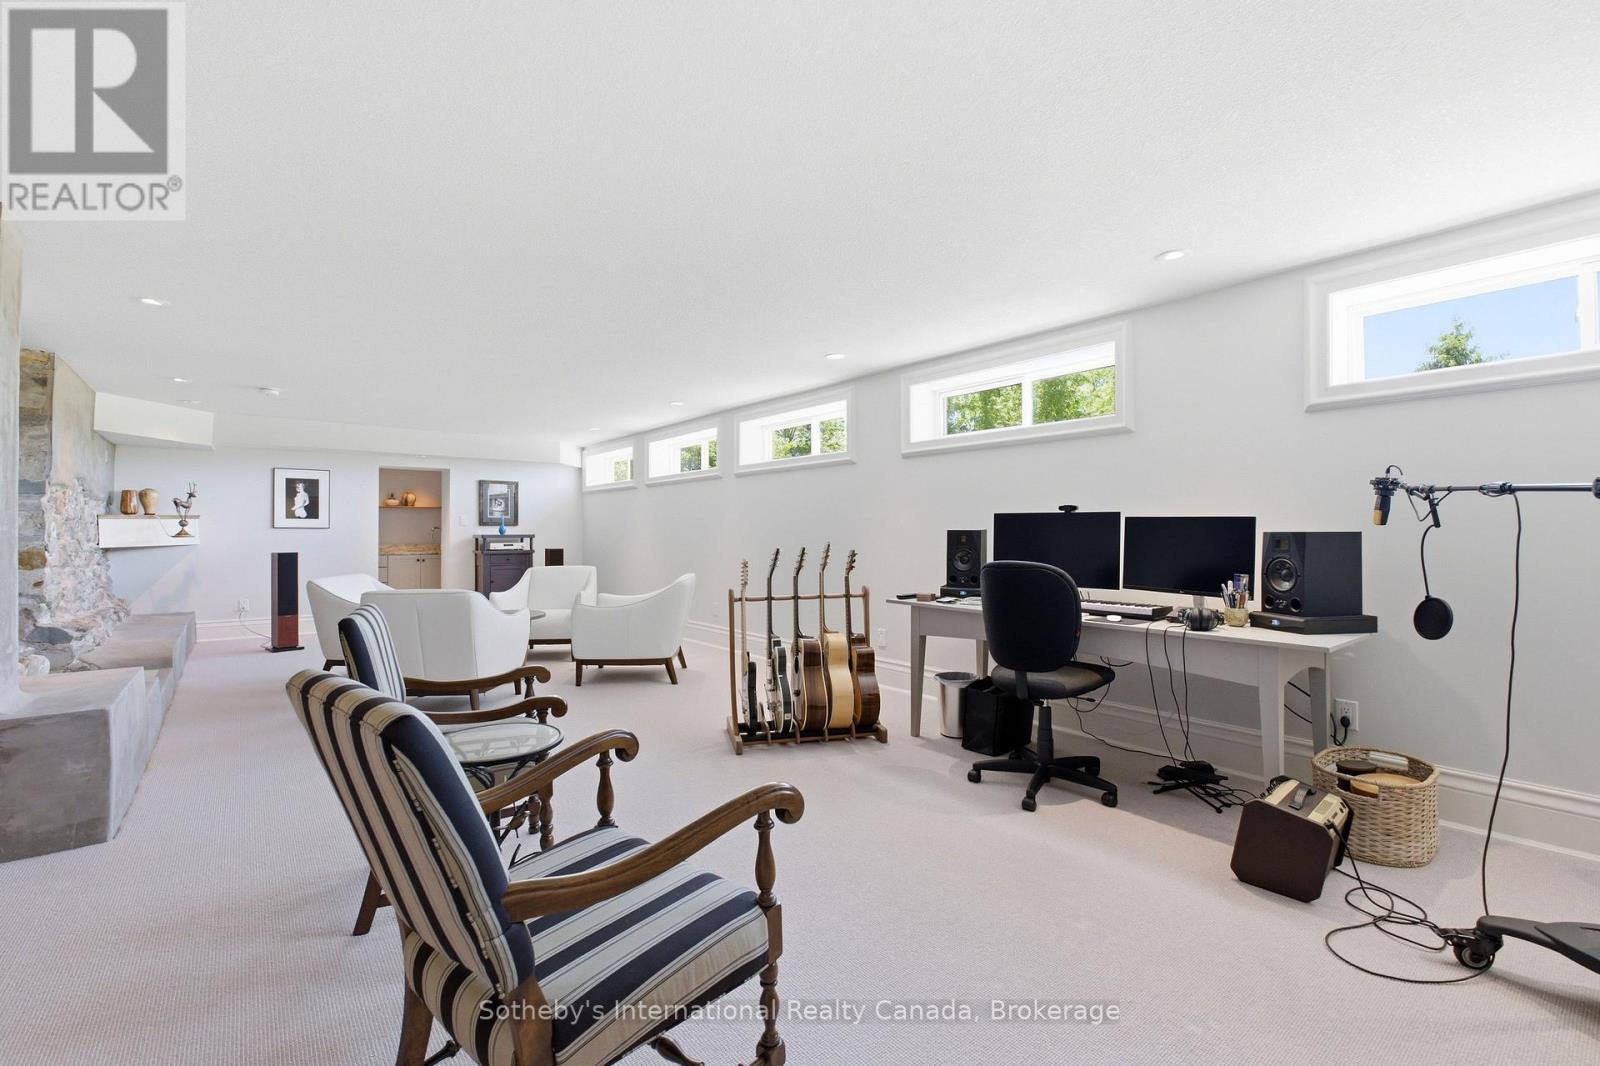
Finished basement lounge and music studio with a stone fireplace, guitars, and recording equipment.
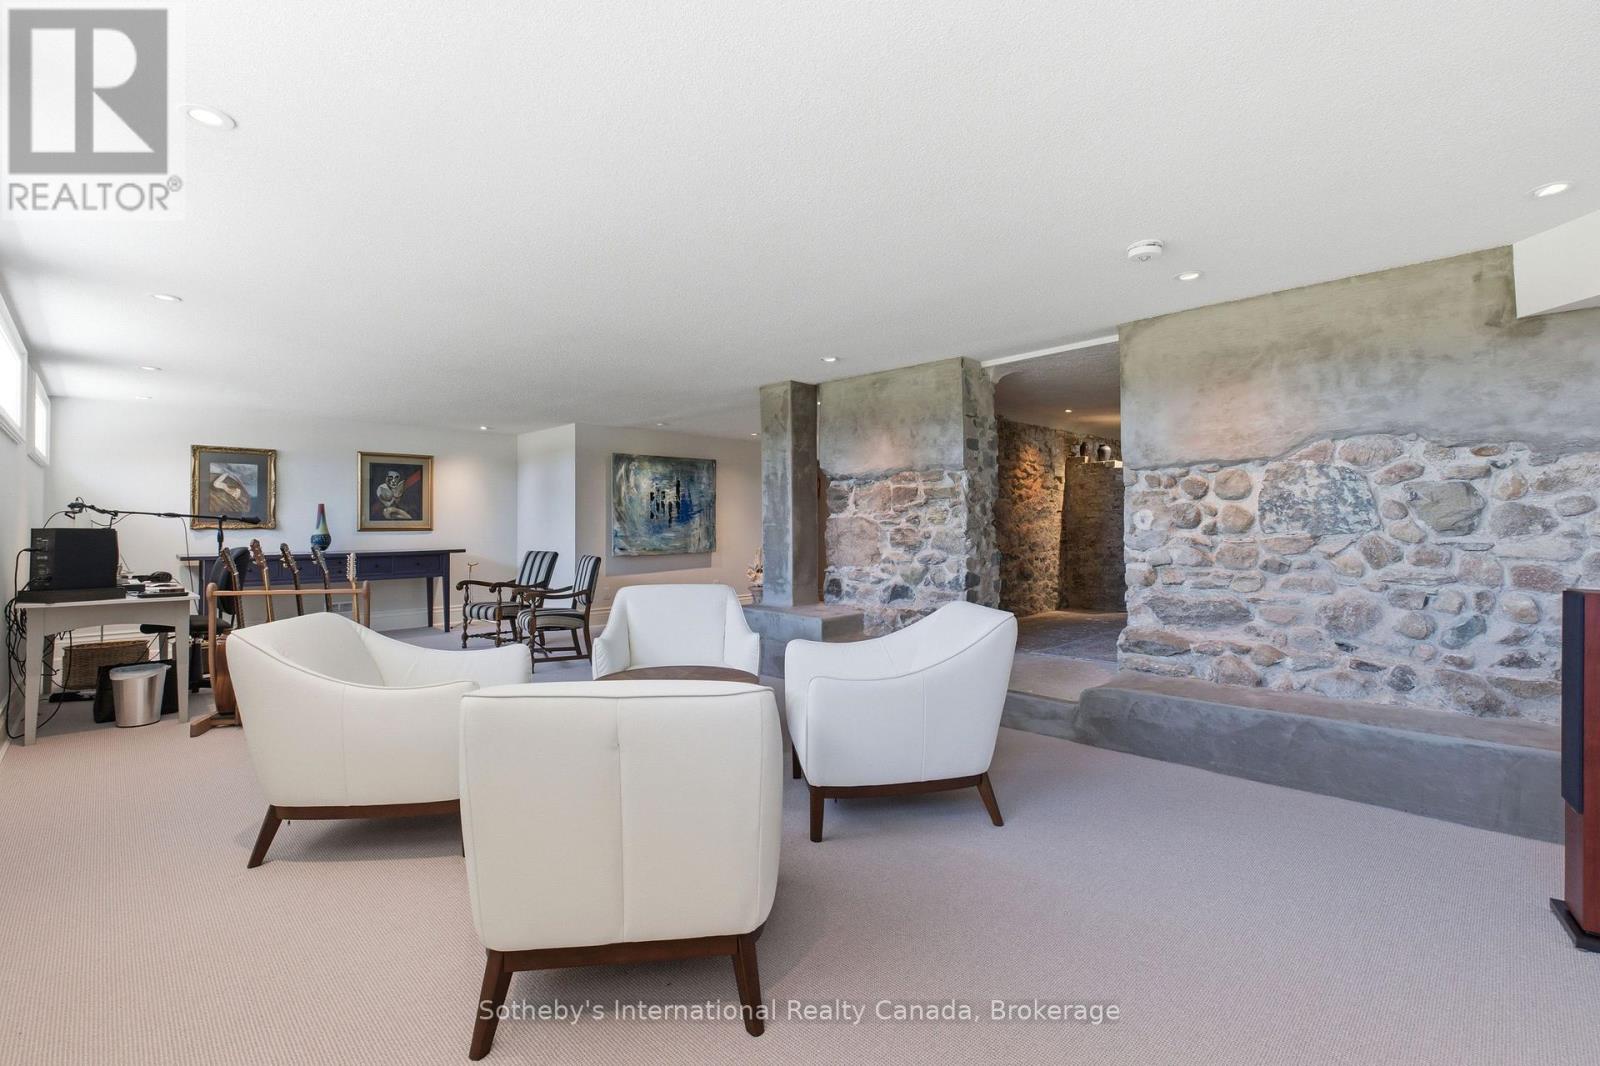
Finished lounge with white chairs, carpeted floor, and exposed stone walls.
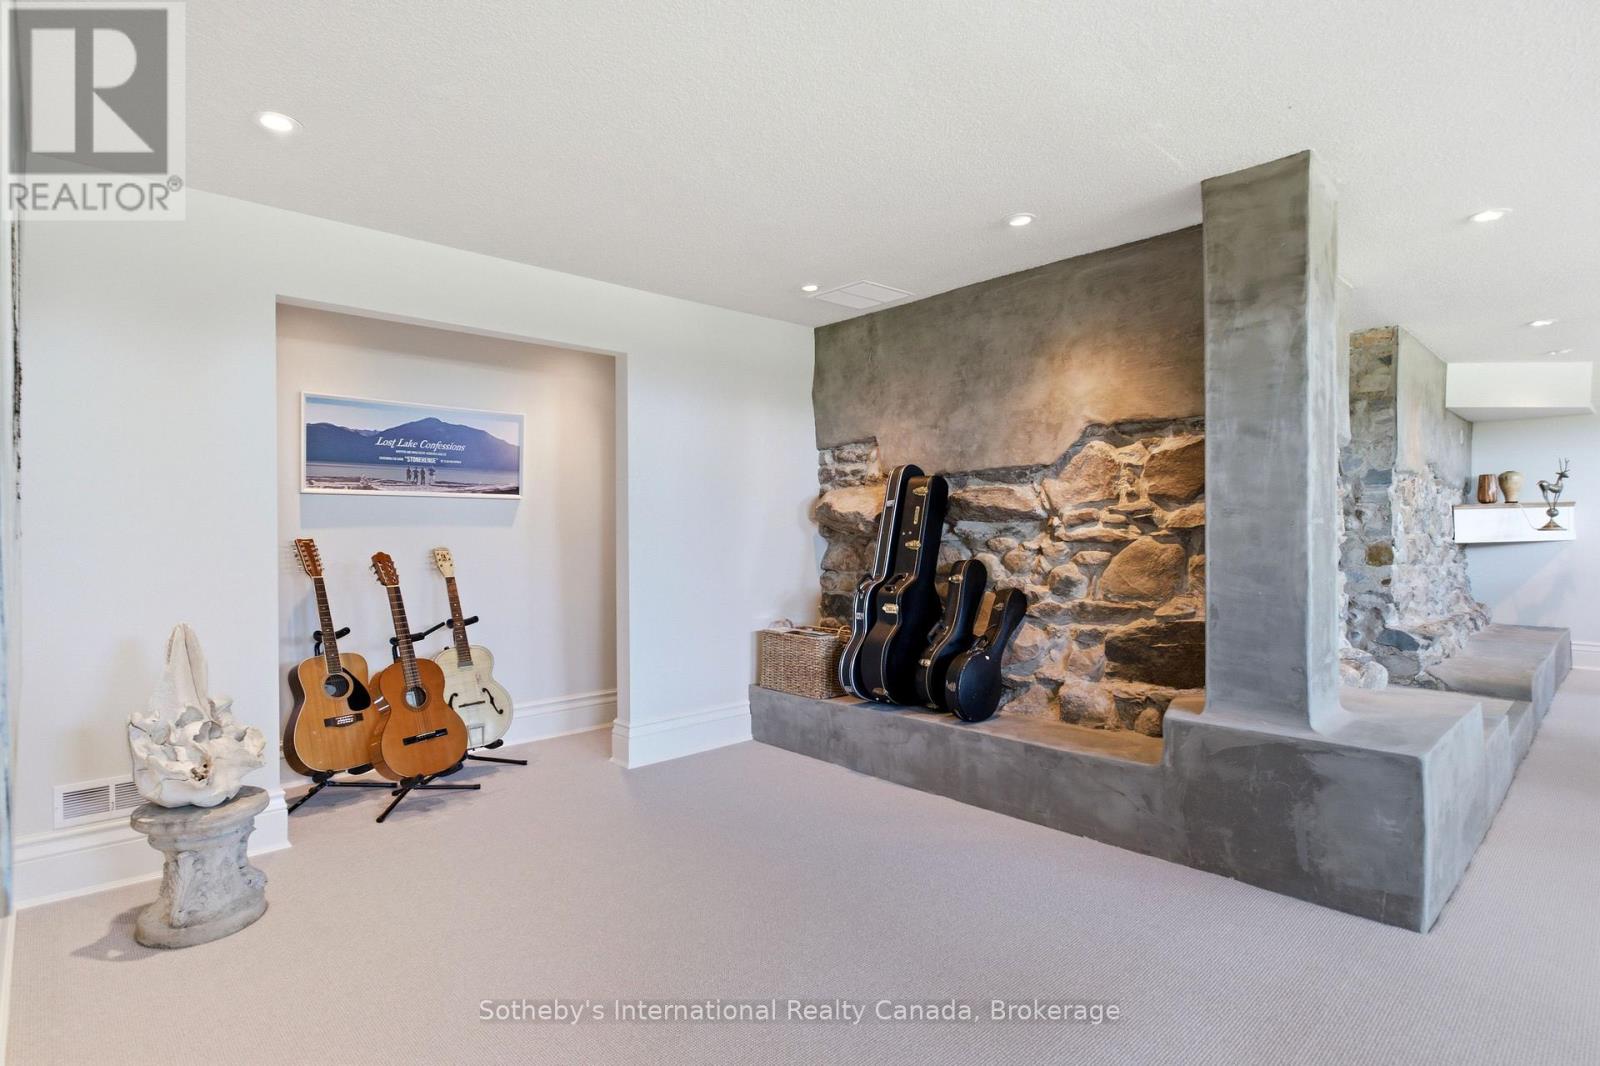
Music room with guitars beside a large stone fireplace and built-in concrete bench.
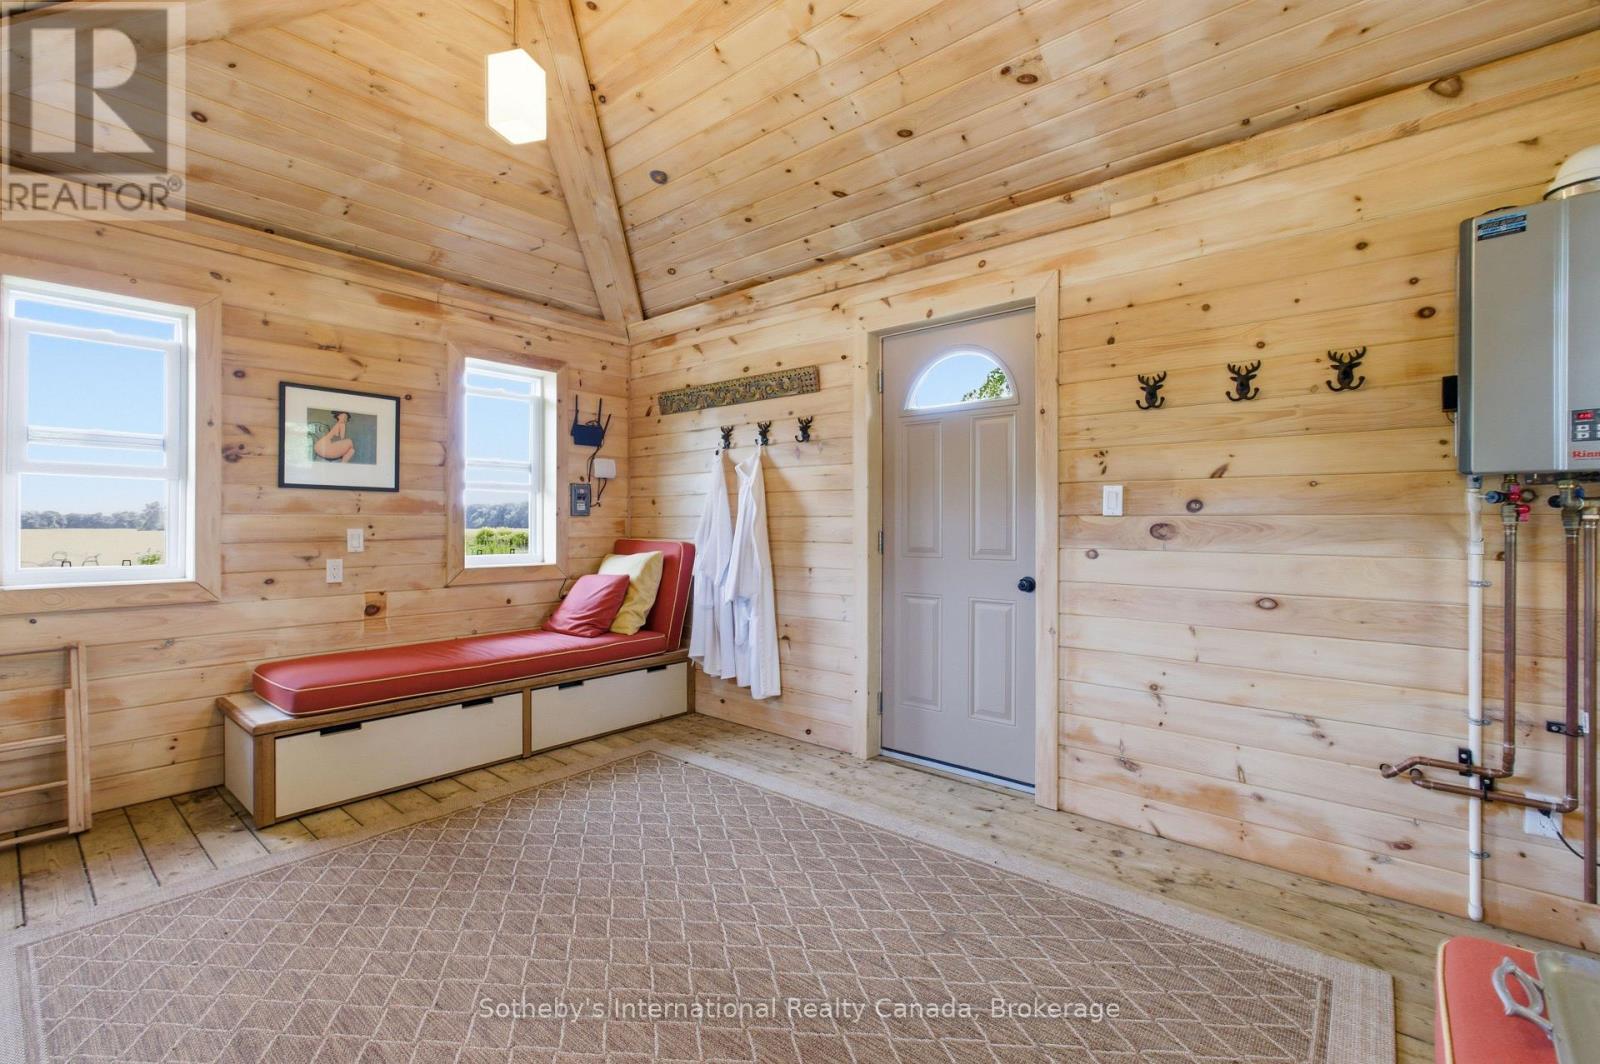
Wood-paneled entry room with a built-in bench, coat hooks, and exterior door.
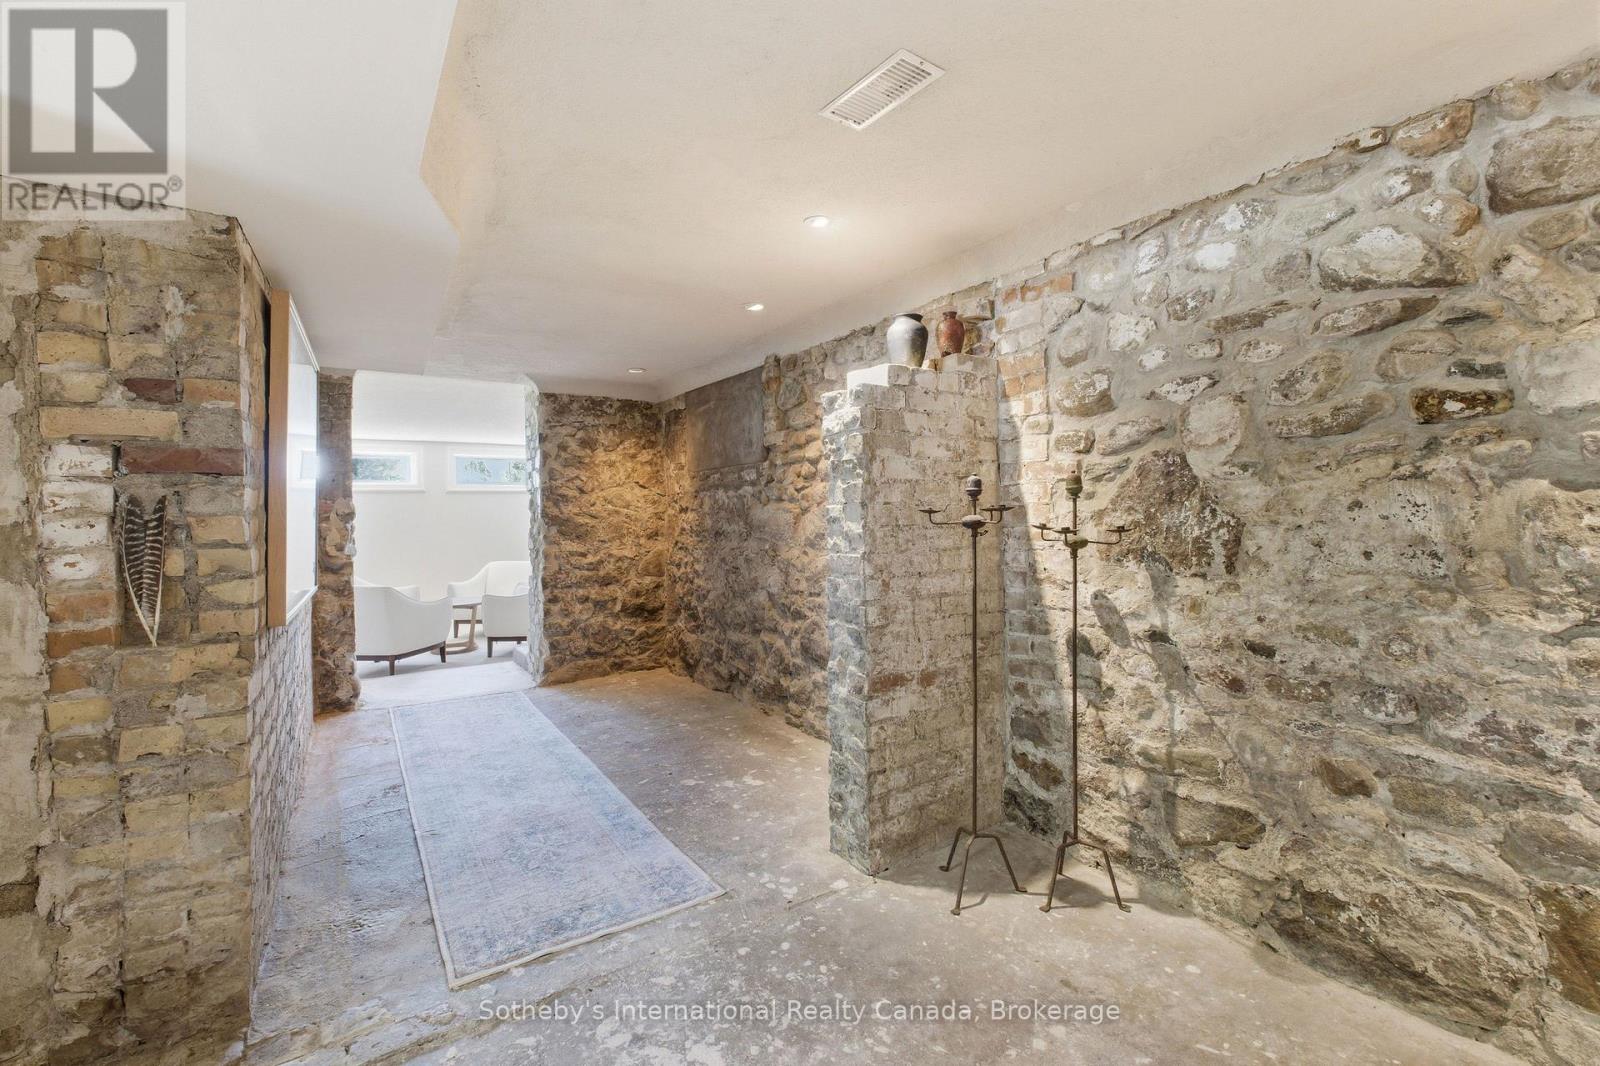
Stone-walled interior passage with a pale runner and candle stands opening to a bright sitting area.
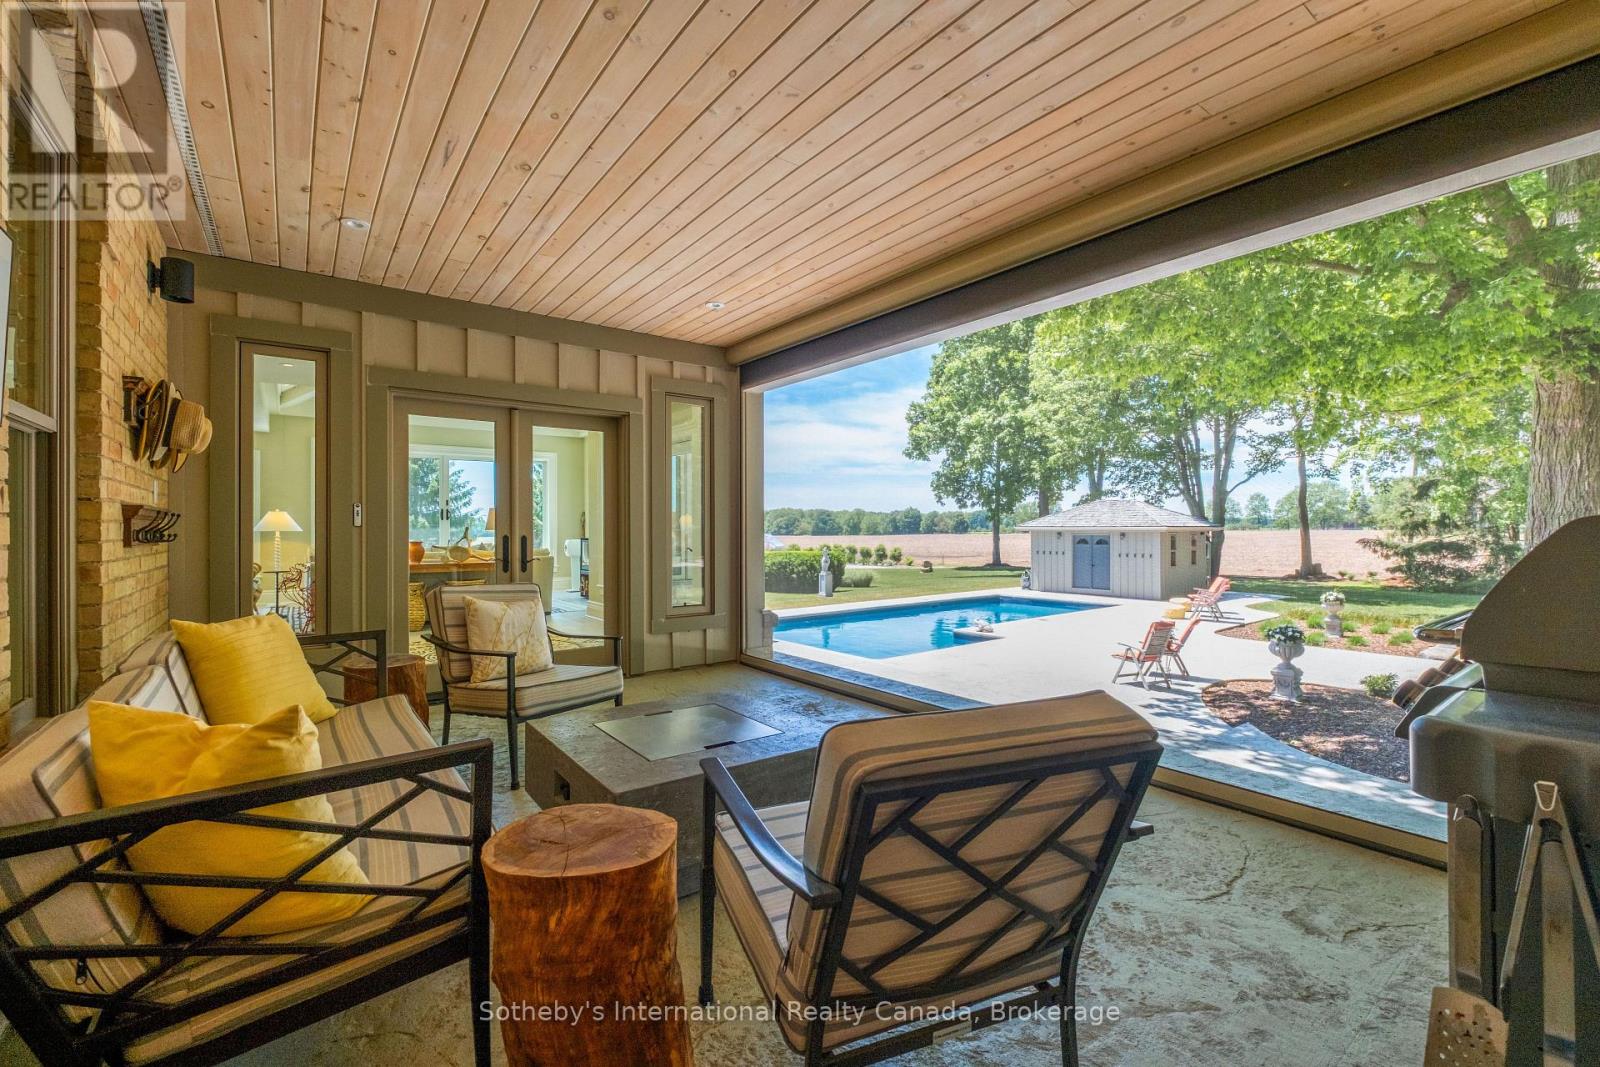
Covered patio with lounge seating overlooking a swimming pool and open farmland.
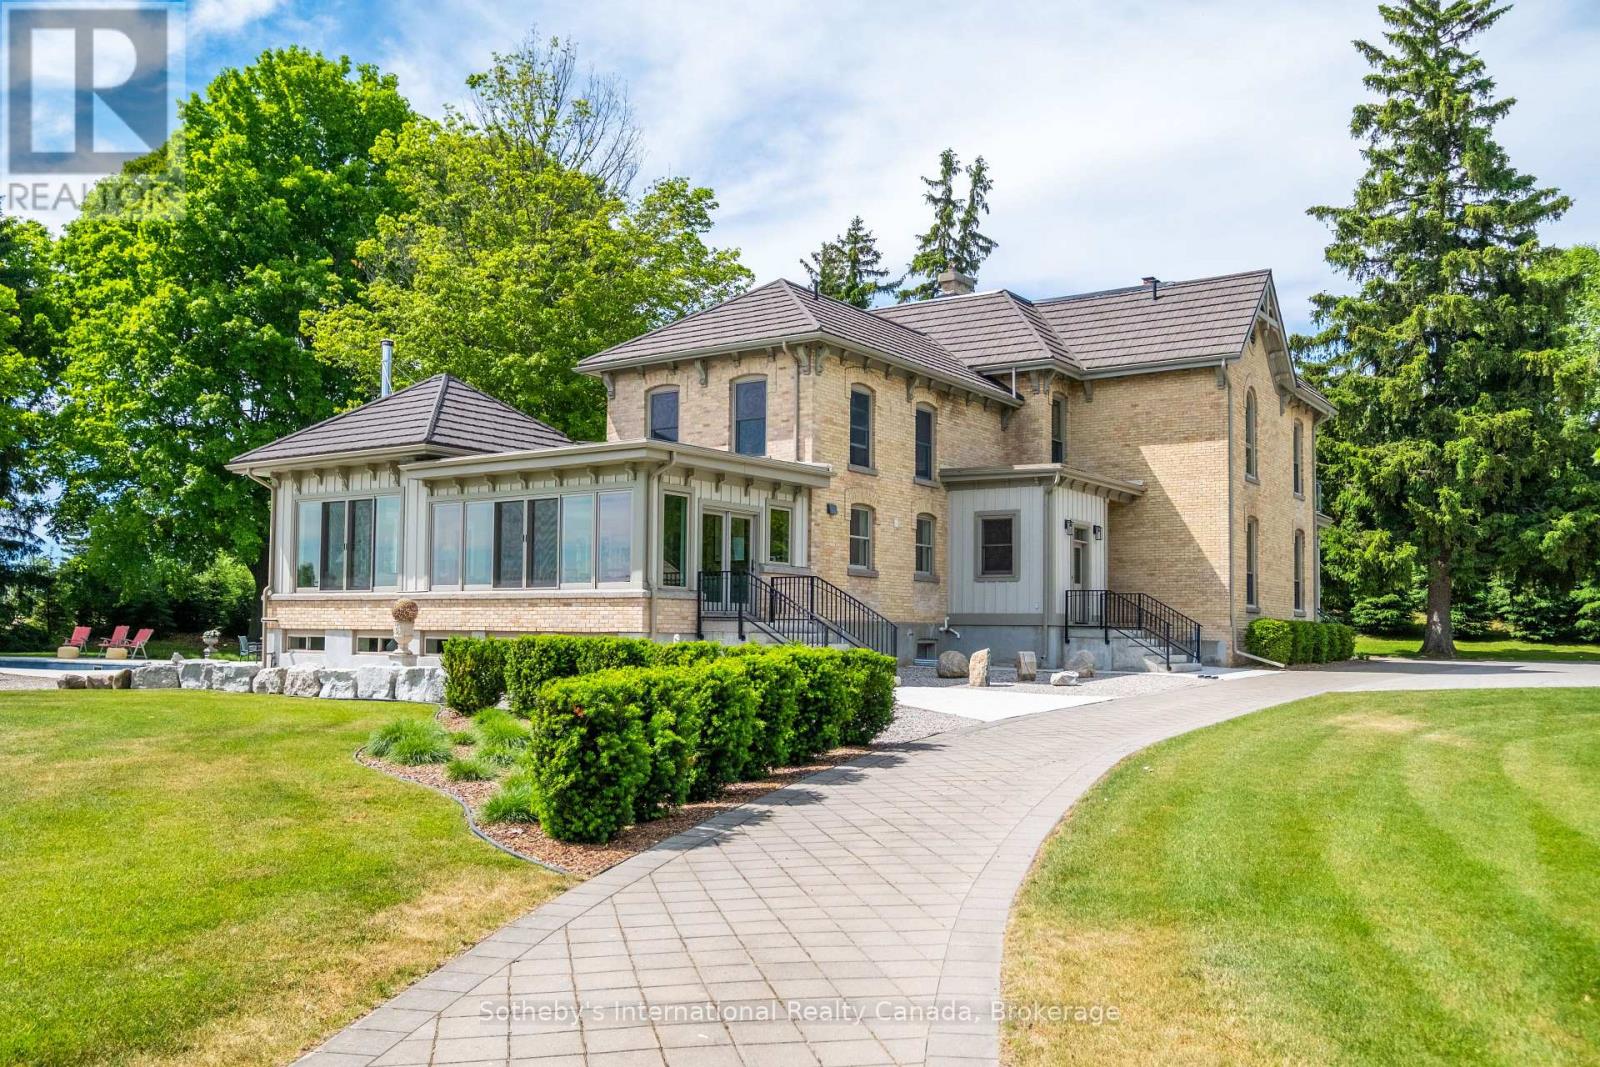
Large brick country house with a glass-enclosed sunroom and curved stone-paver walkway.
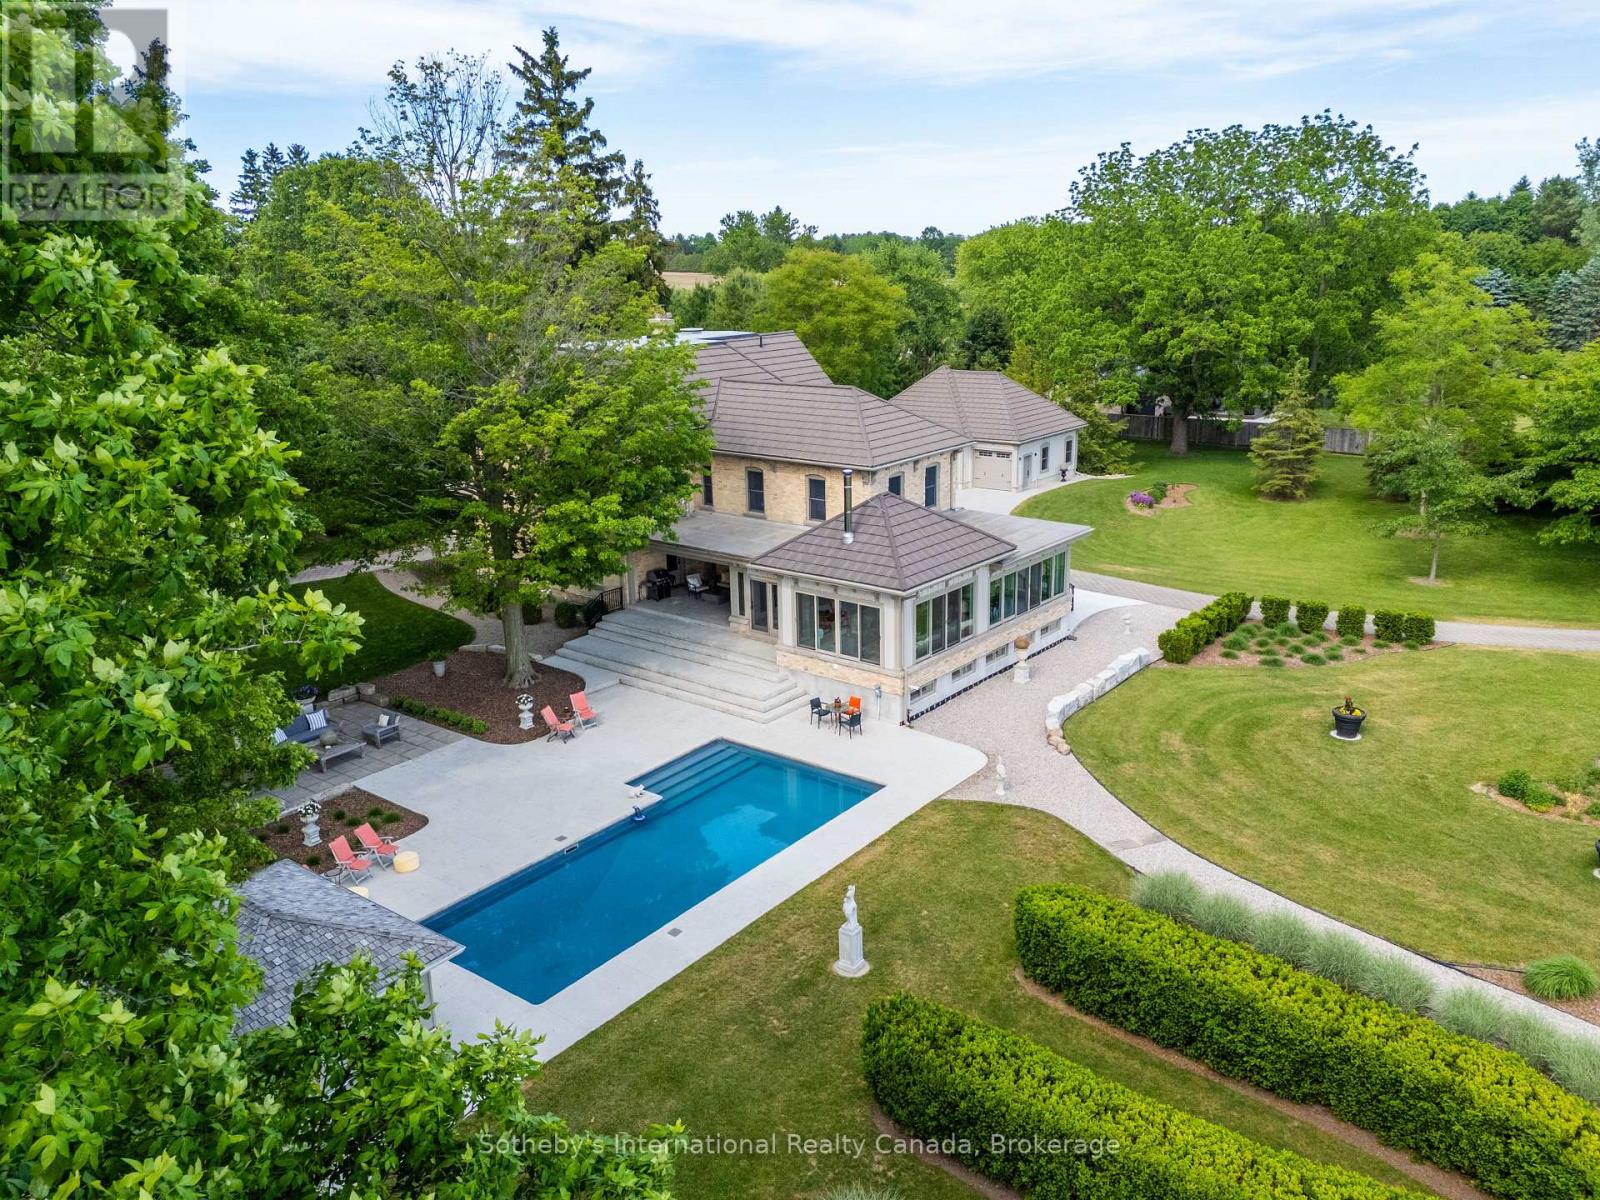
Aerial view of a large stone home, landscaped grounds, and rectangular swimming pool.
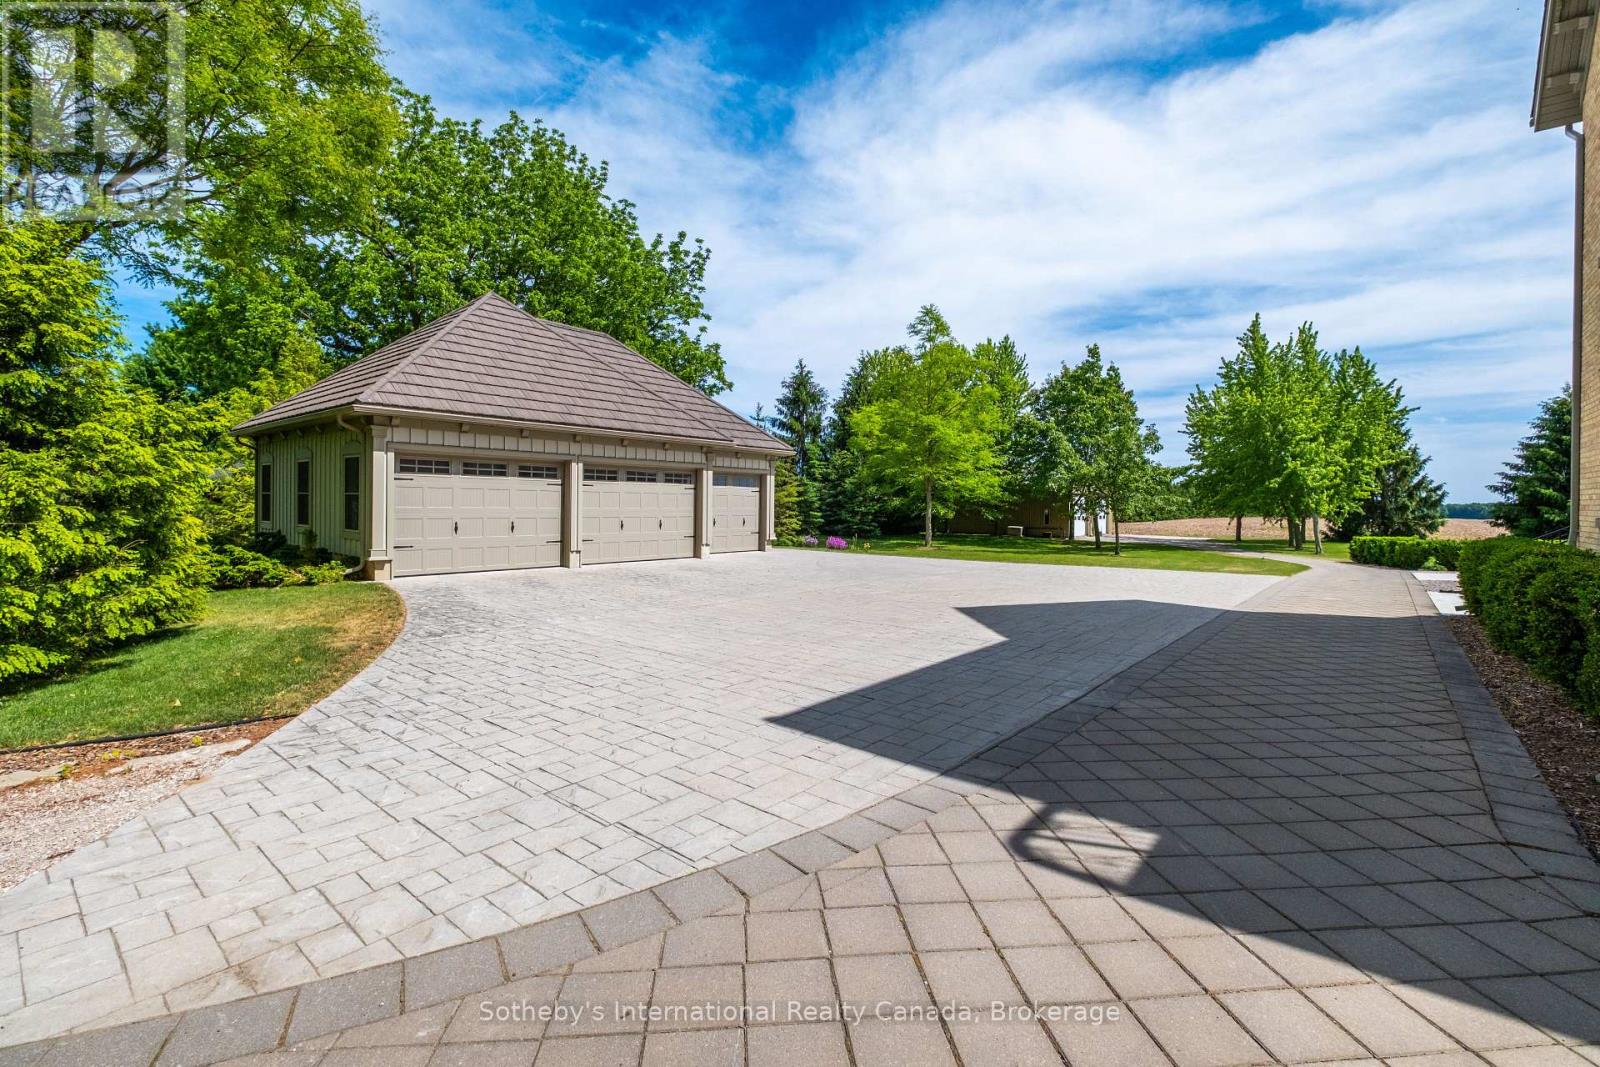
Detached three-bay garage beside a broad paved driveway, with mature trees and open fields beyond.
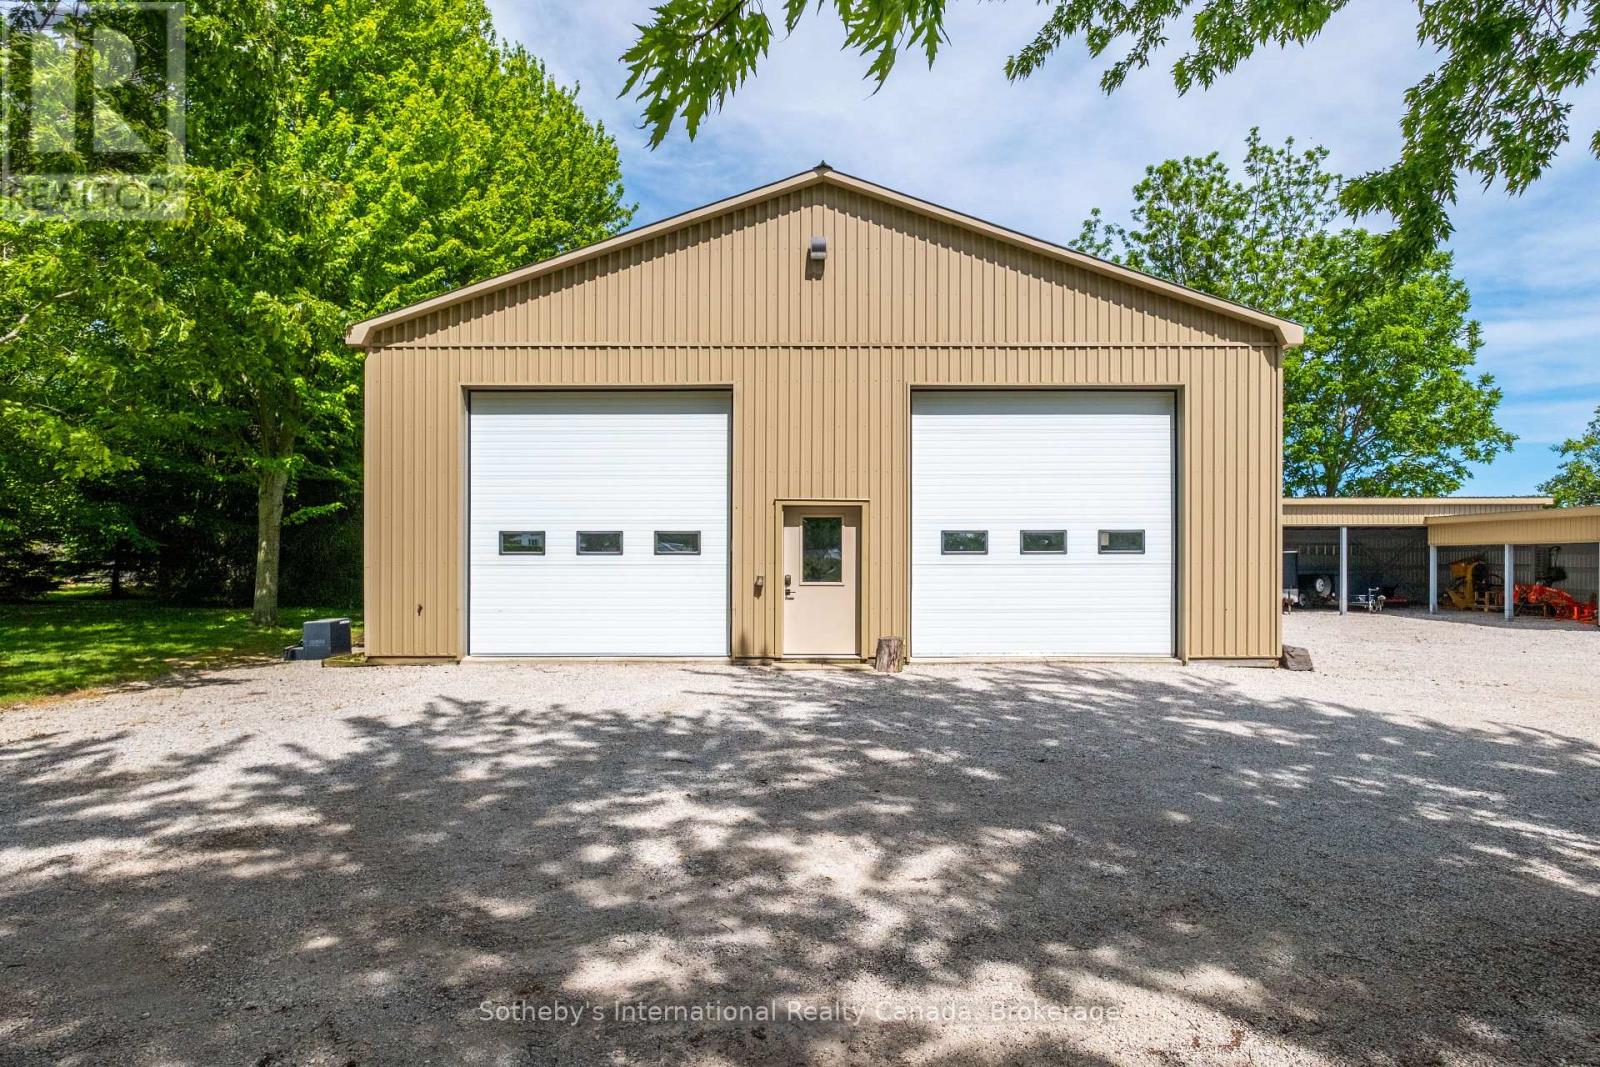
Tan detached workshop with two white garage doors and a covered equipment bay.
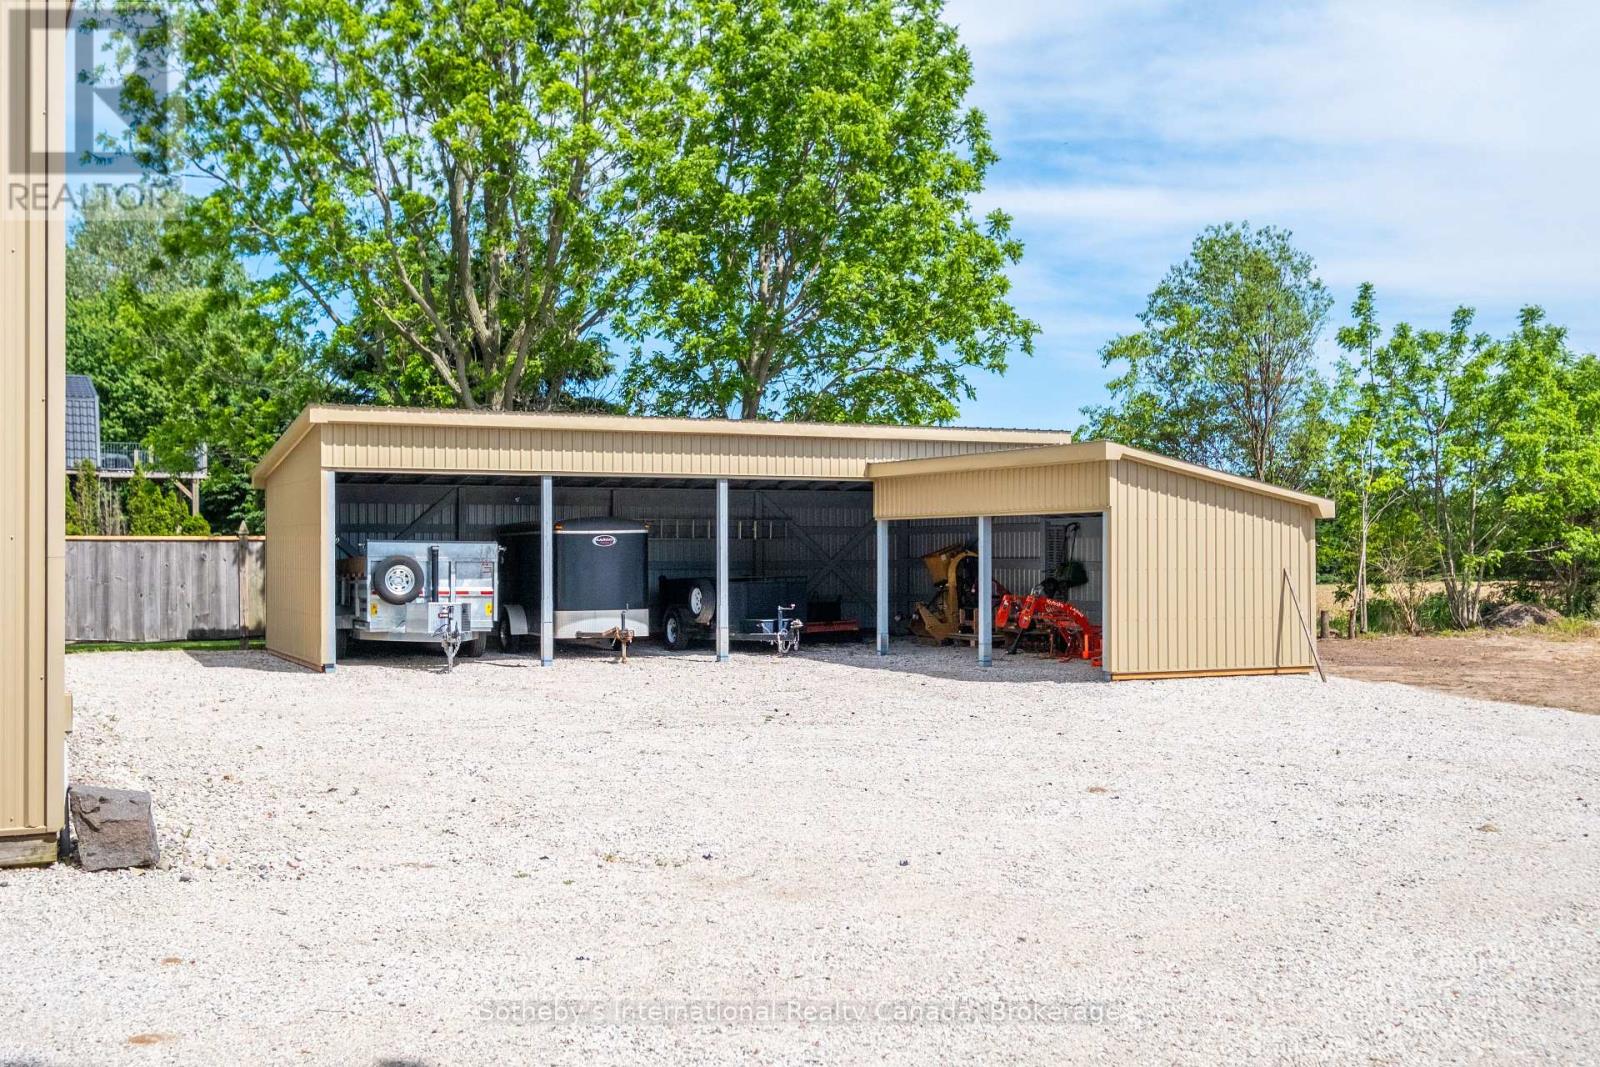
Open-sided metal storage building with trailers and farm equipment on a broad gravel driveway.
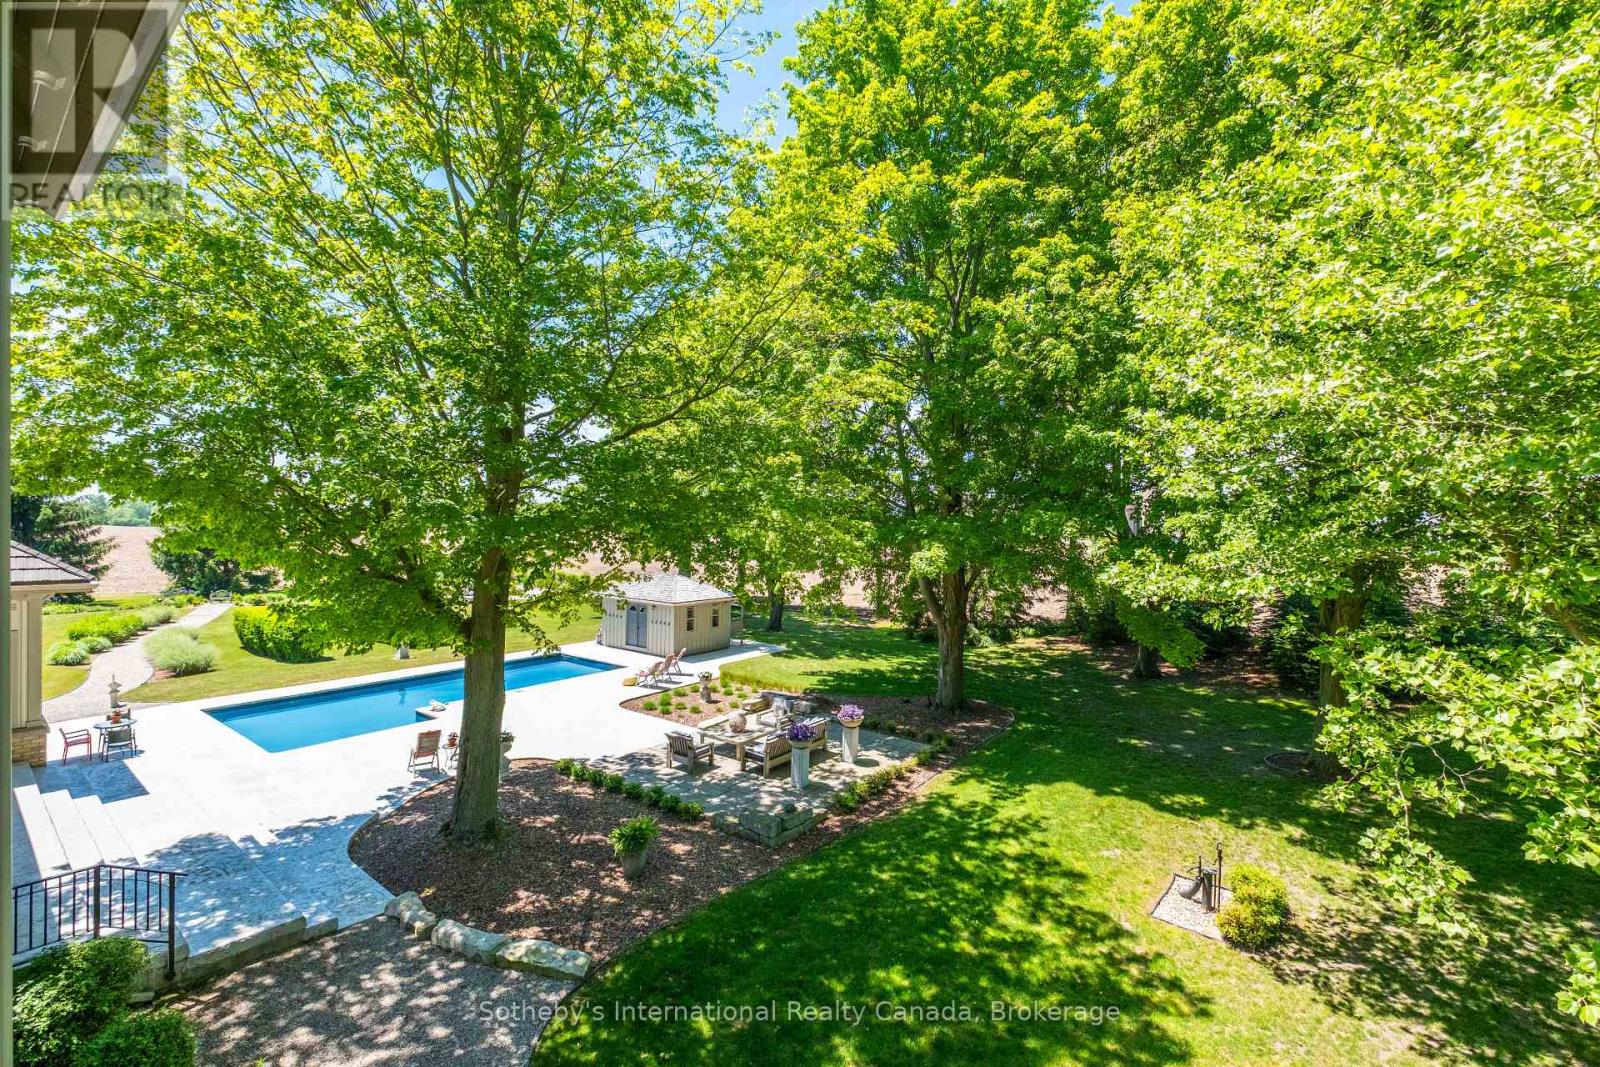
Backyard with a rectangular swimming pool, stone patio, and mature shade trees.
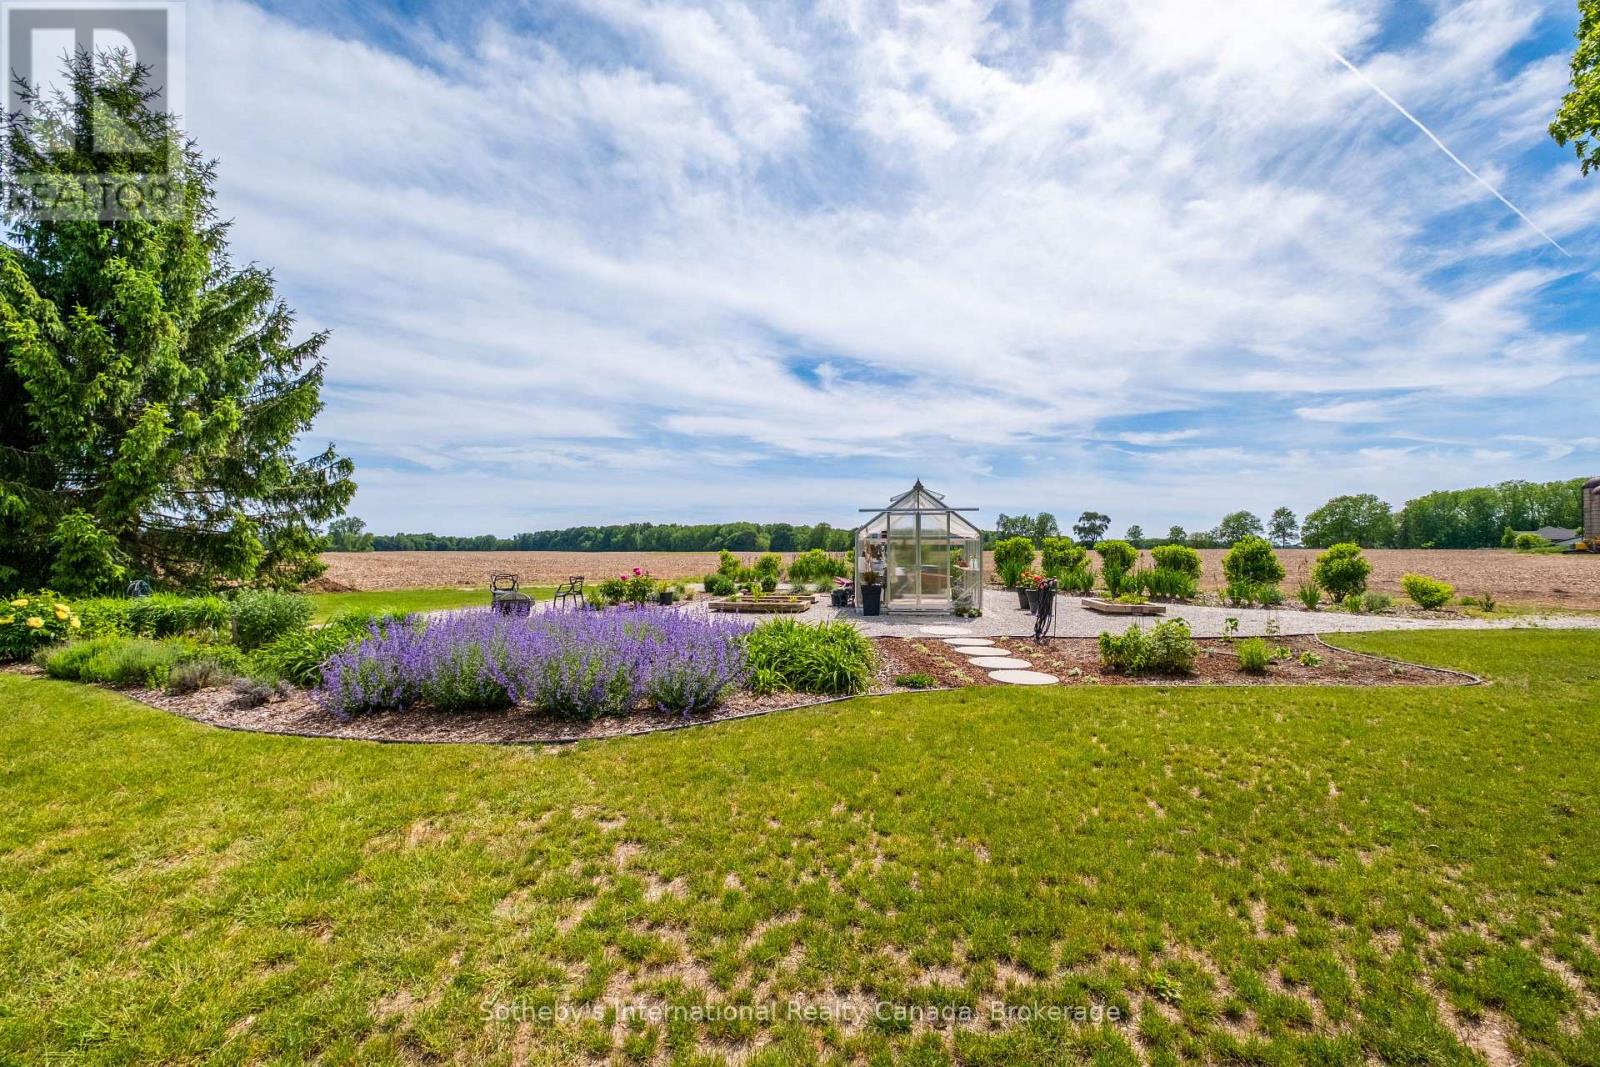
Landscaped rural garden with a glass greenhouse, lavender beds, and open farmland beyond.
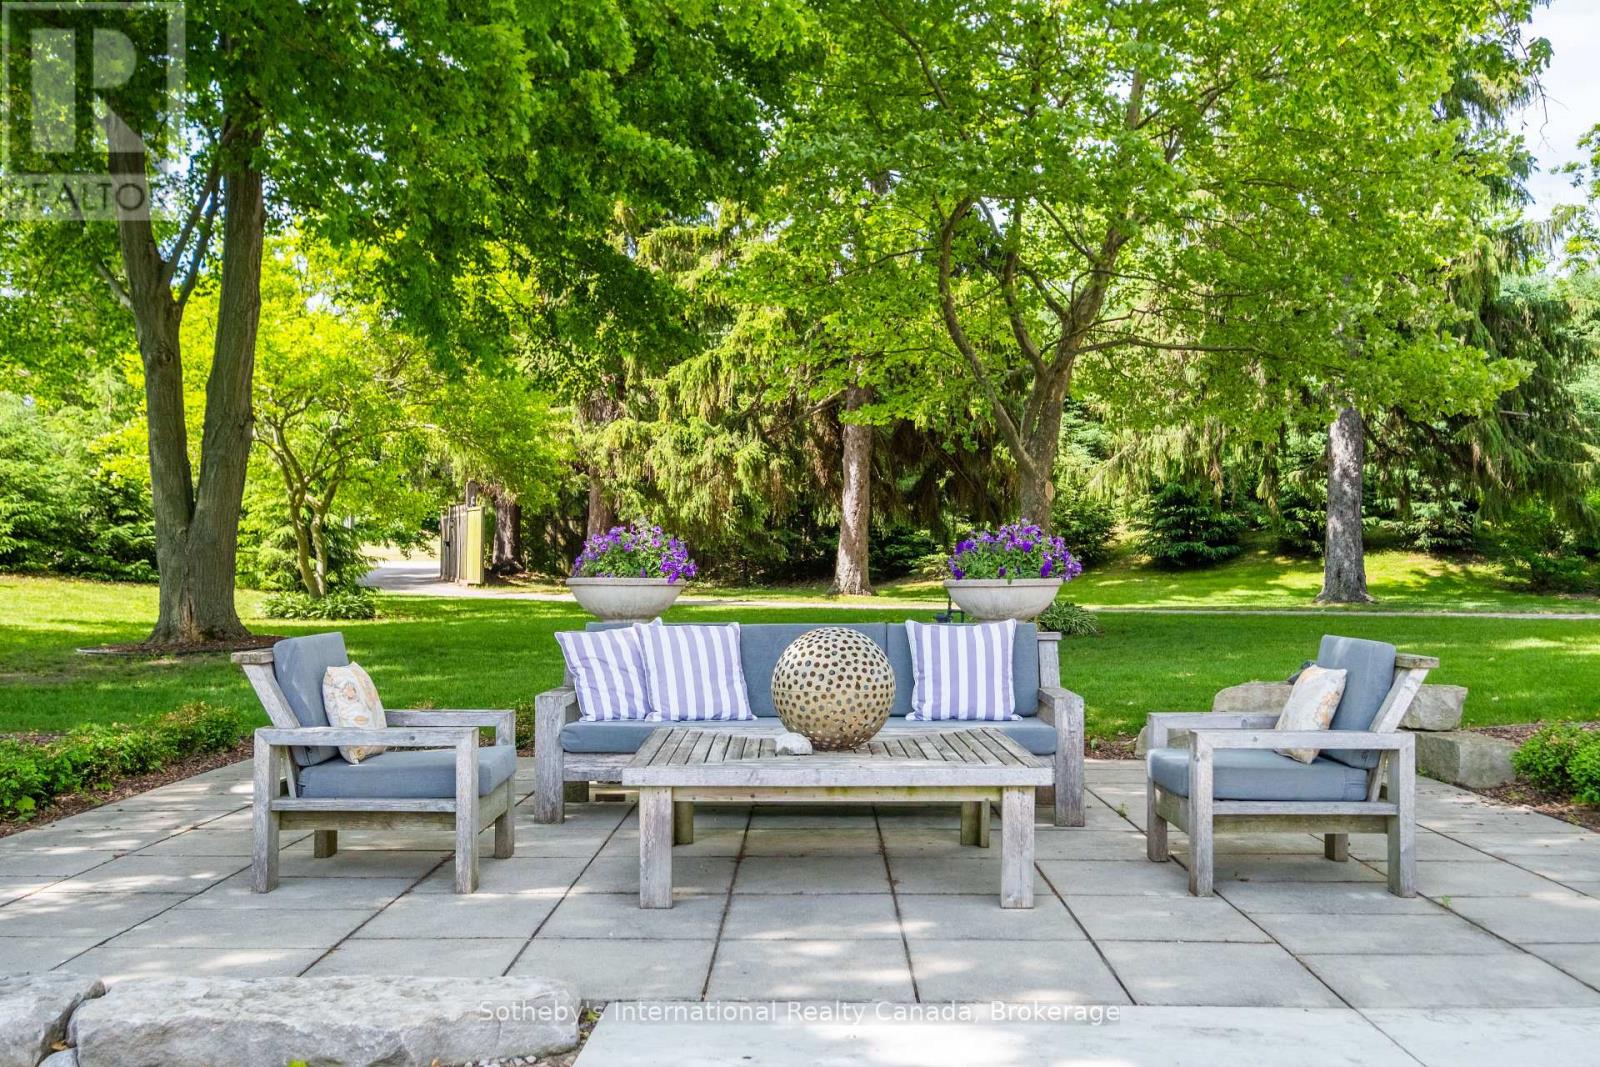
Stone patio with outdoor seating beneath mature trees and flowering planters.
Aerial view of a stone country home with a swimming pool, landscaped lawn, and surrounding farmland.
Aerial view of a large home with a swimming pool, paved driveway, and wooded grounds.
SEE ALL PHOTOS
Aerial view of a stone house surrounded by mature trees, with a swimming pool and landscaped grounds.
Aerial view of a large house surrounded by mature trees, landscaped grounds, a curving driveway, and a pool.
Brick home entrance with black double doors, broad wooden steps, and a covered porch bench.
Bright foyer with white double entry doors and a wood staircase with ornate dark railings.
Living room with a carved brick fireplace, bay windows, and patterned seating.
Living room with exposed brick walls, a black fireplace, hardwood floors, and colorful seating.
Dining room with coral walls, a dark wood table, tall windows, and a chandelier.
Interior entryway with a wood staircase, exposed brick wall, and console table.
Built-in glass-front china cabinet beside an open doorway to a bright kitchen and dining area.
Library with a floor-to-ceiling bookcase, rolling ladder, round table, and tall windows.
Living room with coral armchairs, tall windows, and a wall of bookshelves.
Entry hall with a curved wooden staircase, exposed brick wall, and tiled floor.
Kitchen with a pale blue island, black bar stools, wood cabinetry, and a staircase.
Open kitchen with wood cabinetry, a large island, and dining area overlooking the water.
Open-concept living room with vaulted ceiling, pale sofas, and adjoining kitchen and dining area.
Open-concept kitchen and dining area with pale blue cabinetry, brick backsplash, and adjoining living room.
Bright furnished living room with vaulted white ceiling, large windows, and a freestanding stove.
Bright dressing room with white built-in wardrobes, a window, and a patterned rug over wood flooring.
Sunlit sitting room with a vaulted white ceiling, paired sofas, and expansive windows overlooking fields.
Bright entry foyer with exposed brick, ornate mirror, and glass-paneled exterior door.
Living room with a bay window, pale furnishings, hardwood floors, and garden views.
Bright bedroom with a white bed, carved wood headboard, and dark coffered ceiling.
Hallway with hardwood floors and an ornate chandelier beside an open bedroom.
Bedroom with a light wood bed, floral rug, and tall windows overlooking trees.
Bedroom with a white bed, lavender walls, and tall arched windows overlooking leafy trees.
Bedroom with a vaulted white ceiling, four-poster-style bed, red floral rug, and large windows overlooking trees.
Bathroom with a long white double-sink vanity, wood-framed mirrors, and an arched window.
Bright kitchen with a large pale green island, wood cabinetry, and tiled floors.
Bathroom with a gray vanity, framed mirror, toilet, and built-in gray cabinetry.
Hallway landing with polished wood floors, a staircase, and a large wooden armoire.
Bathroom with a freestanding tub, double vanity, tall windows, and exposed brick wall.
Bedroom with a white bed, patterned rug, and wood-trimmed windows overlooking rural fields.
Hallway with polished hardwood floors, white trim, hanging lanterns, and a framed landscape painting.
Furnished living room with dark built-in cabinetry, a leather recliner, and a patterned area rug.
Finished basement lounge and music studio with a stone fireplace, guitars, and recording equipment.
Finished lounge with white chairs, carpeted floor, and exposed stone walls.
Music room with guitars beside a large stone fireplace and built-in concrete bench.
Wood-paneled entry room with a built-in bench, coat hooks, and exterior door.
Stone-walled interior passage with a pale runner and candle stands opening to a bright sitting area.
Covered patio with lounge seating overlooking a swimming pool and open farmland.
Large brick country house with a glass-enclosed sunroom and curved stone-paver walkway.
Aerial view of a large stone home, landscaped grounds, and rectangular swimming pool.
Detached three-bay garage beside a broad paved driveway, with mature trees and open fields beyond.
Tan detached workshop with two white garage doors and a covered equipment bay.
Open-sided metal storage building with trailers and farm equipment on a broad gravel driveway.
Backyard with a rectangular swimming pool, stone patio, and mature shade trees.
Landscaped rural garden with a glass greenhouse, lavender beds, and open farmland beyond.
Stone patio with outdoor seating beneath mature trees and flowering planters.
Aerial view of a stone country home with a swimming pool, landscaped lawn, and surrounding farmland.
Aerial view of a large home with a swimming pool, paved driveway, and wooded grounds.
 Courtesy of KEVIN HAIGHT with Sotheby's International Realty Canada, Brokerage 
For Sale

50005 JOHN WISE LINE

50005 JOHN WISE LINE, Malahide, Ontario N5H2R5, CA

$2,980,000 CAD
A rare offering of timeless character and modern country luxury, 50005 John Wise Line is an impeccably restored approx. 7,500 sq. ft. 1862 yellow-brick residence set on 3.07 manicured acres just minutes from Aylmer, St. Thomas, Lake Erie and Port Stanley. Thoughtfully curated from top to bottom while preserving its pre-Confederation and Italianate charm, this remarkable estate blends historic architecture with exceptional modern comfort, infrastructure and lifestyle amenities. The home showcases soaring detailed ceilings, original pine floors, heated ceramic tile, custom millwork, exposed brick and stone, multiple fireplaces, formal parlour, refined library, gracious dining room, open-concept family room with field views and a custom kitchen with cherry lacquered cabinetry and Bosch appliances. Offering 5 bedrooms and 5 bathrooms, including a dramatic primary suite with walk-in change room and luxurious ensuite, plus a fully finished lower level with double recreation rooms, wet bar and original exposed stone walls. The outdoor setting is exceptional, with mature trees, privacy fencing, treed berms, extensive landscaping, screened porch, WiFi-controlled exterior lighting, trenched water outlets, heated 42' x 16' in-ground pool, concrete patio, gas fire table and pool house with outdoor shower controls. Major features include restored brick, Hardie board siding, steel roof, 3-car detached garage, 30+ parking spaces, security gate, EV rough-in, 400 amp service, 20kW Kohler generator, 3 natural gas furnaces, full A/C, on-demand hot water, all-new plumbing, new septic, deep well and full smart-home integration. Additional outbuildings include a 40' x 60' heated insulated workshop, greenhouse and 800 sq. ft. drive shed. Perfect in every detail, come and experience this truly turnkey country estate in one of East Elgin's most desirable rural settings. (id:41202)

5
beds

5
baths

Kevin Haight

Kevin Haight

Features & Amenities

Interior

  • total bedrooms5
  • Total bathrooms5
  • Fireplace Woodstove
  • APPLIANCES Water softener, Water Treatment, Garage door opener remote(s), Water Heater - Tankless, Water Heater

Area & Lot

  • Status For Sale
  • MLS® IDX13497416
  • TypeOther

Exterior

  • STORIES2
  • PoolInground pool
  • lot featuresWooded area
  • parkingDetached Garage, Garage
  • HEAT TYPEForced air, Natural gas
  • AIR CONDITIONINGCentral air conditioning
  • sewerSeptic System
  • SubstructureStone, Poured Concrete
  • HOA AmenitiesFireplace(s)
  • other exterior FeaturesBrick, Hardboard

Financial

  • Sales Price$2,980,000 CAD
  • Real Estate Tax $13,444 CAD/yr
Aerial view of a large house surrounded by mature trees, landscaped grounds, a curving driveway, and a pool.

Schedule a Showing

We would love to show you our beautiful property. Please select your preferred date and time below. An agent will be in touch shortly to confirm your appointment.

Schedule a Showing

We would love to show you our beautiful property. Please select your preferred date and time below. An agent will be in touch shortly to confirm your appointment.

Thank you for your interest in 50005 JOHN WISE LINE, Malahide, Ontario N5H2R5, CA. We are reviewing your request and will be in touch shortly!

Mortgage Calculator

Estimate your monthly mortgage payment, including the principal and interest, property taxes, and HOA. Adjust the values to generate a more accurate rate.
All estimates are provided for informational purposes only. Actual amounts may vary.
$0,000 Your Payment 20 15 65
$0,000 Your Payment

Work With Us

We pride ourselves in providing personalized solutions that bring our clients closer to their dream properties and enhance their long-term wealth. Contact us today to find out how we can be of assistance to you!

Follow Me on Instagram