Leave a Message

Thank you for your message. We will be in touch with you shortly.

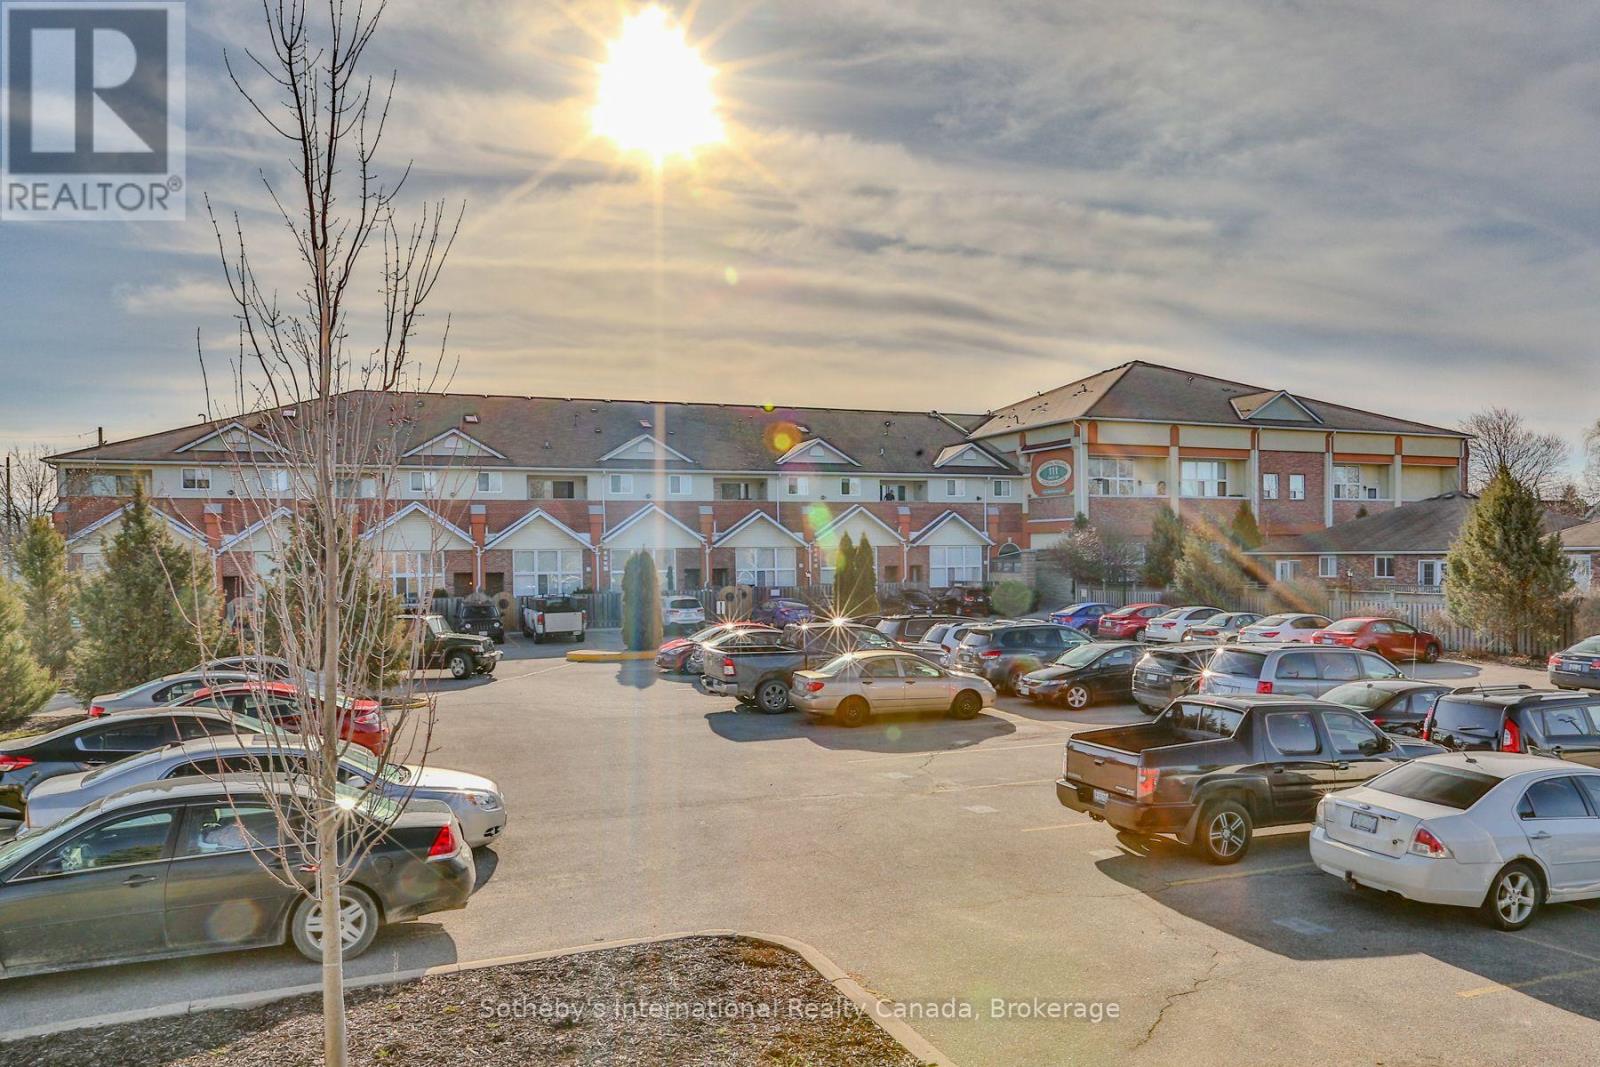
Multi-unit residential building beside a parking lot, photographed in low evening sunlight.
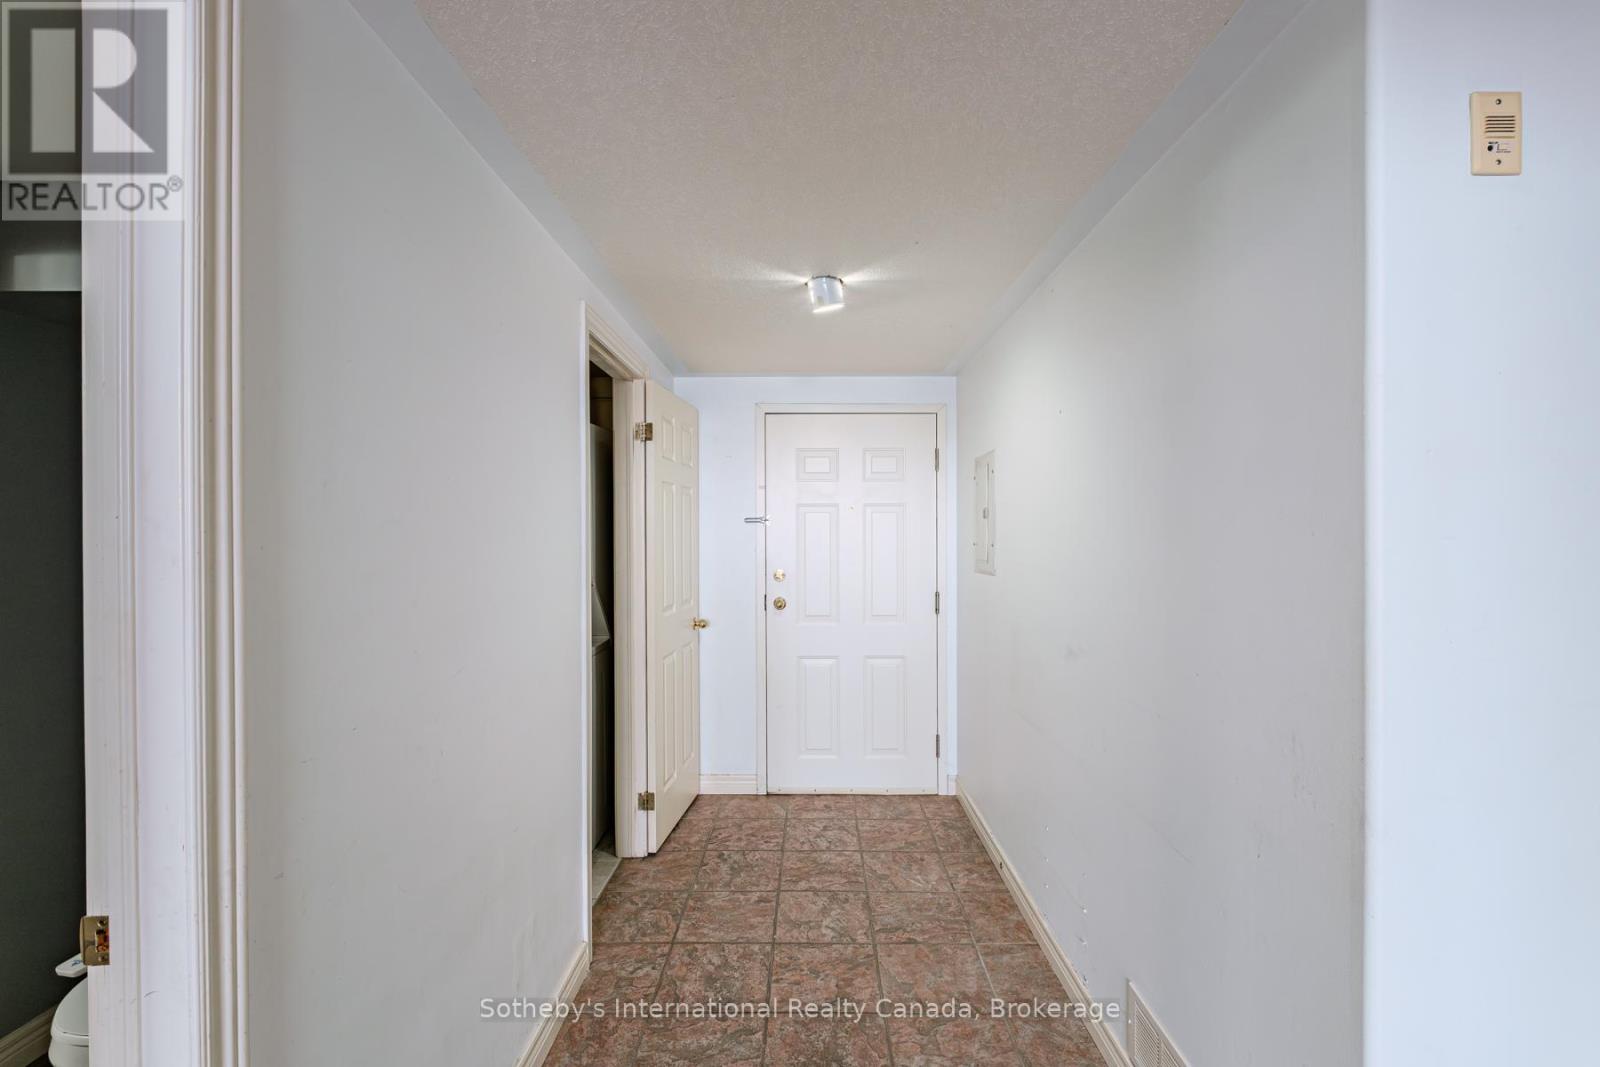
Entry hallway with a tiled floor, white front door, and open doorway.
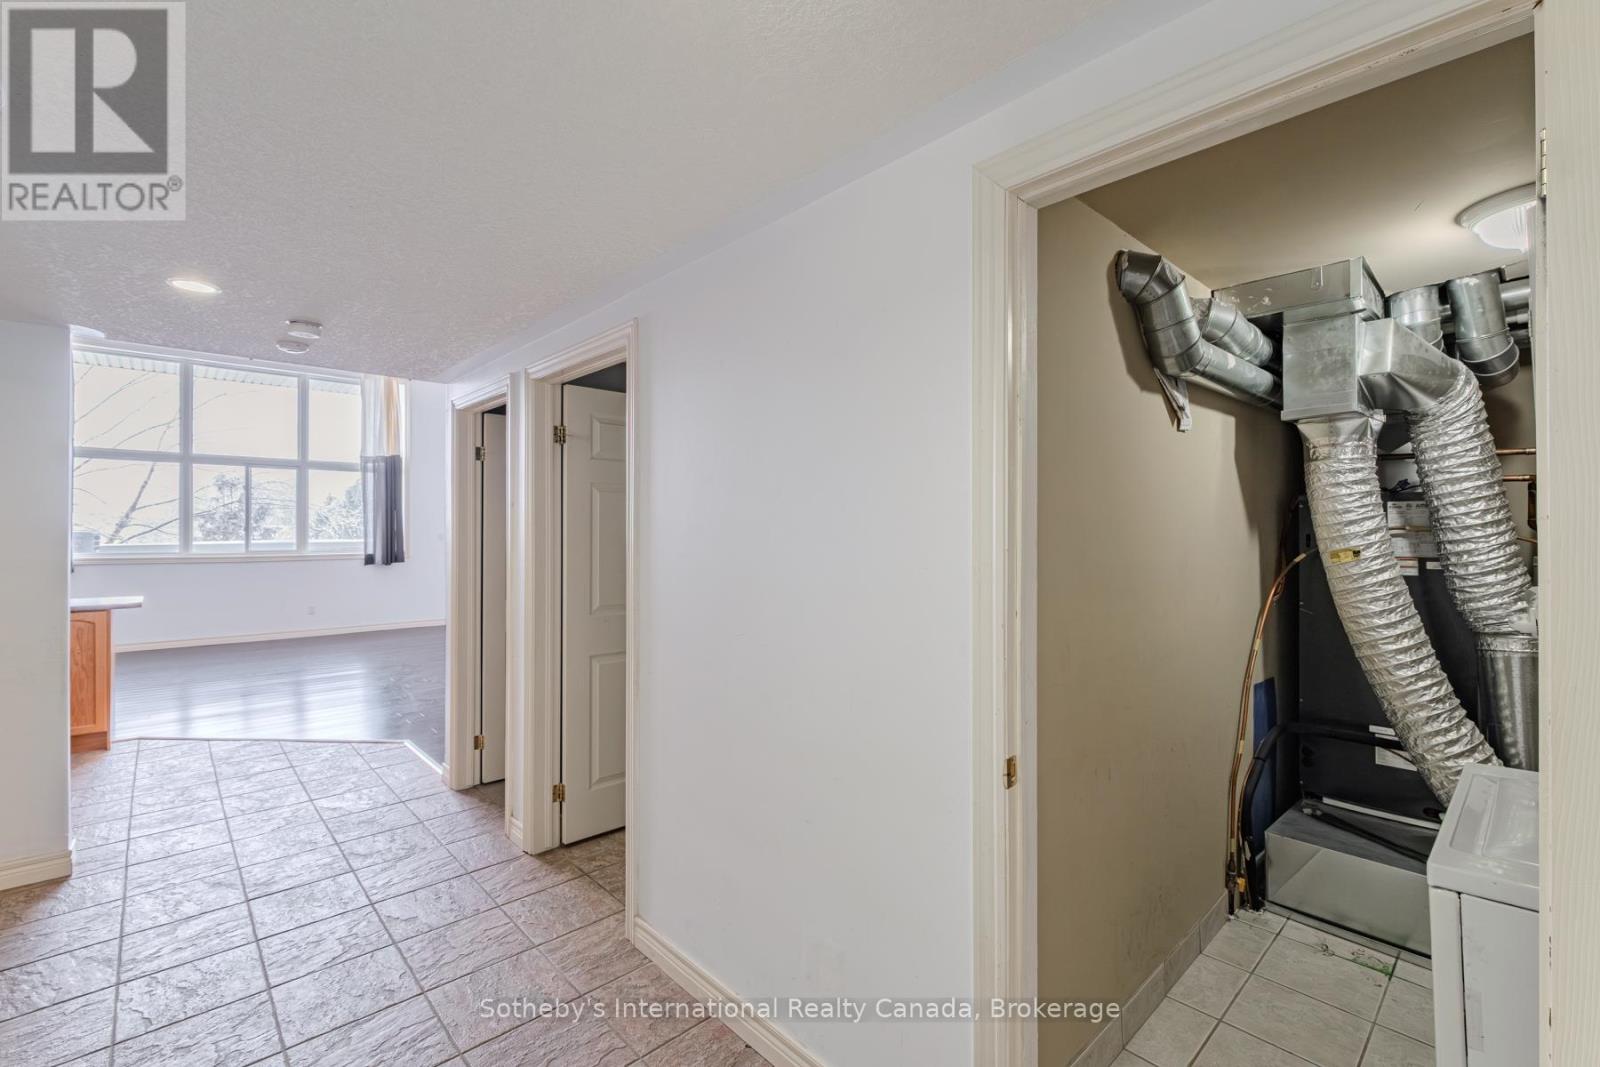
Utility room with exposed HVAC ductwork beside a tiled hallway and bright living area.
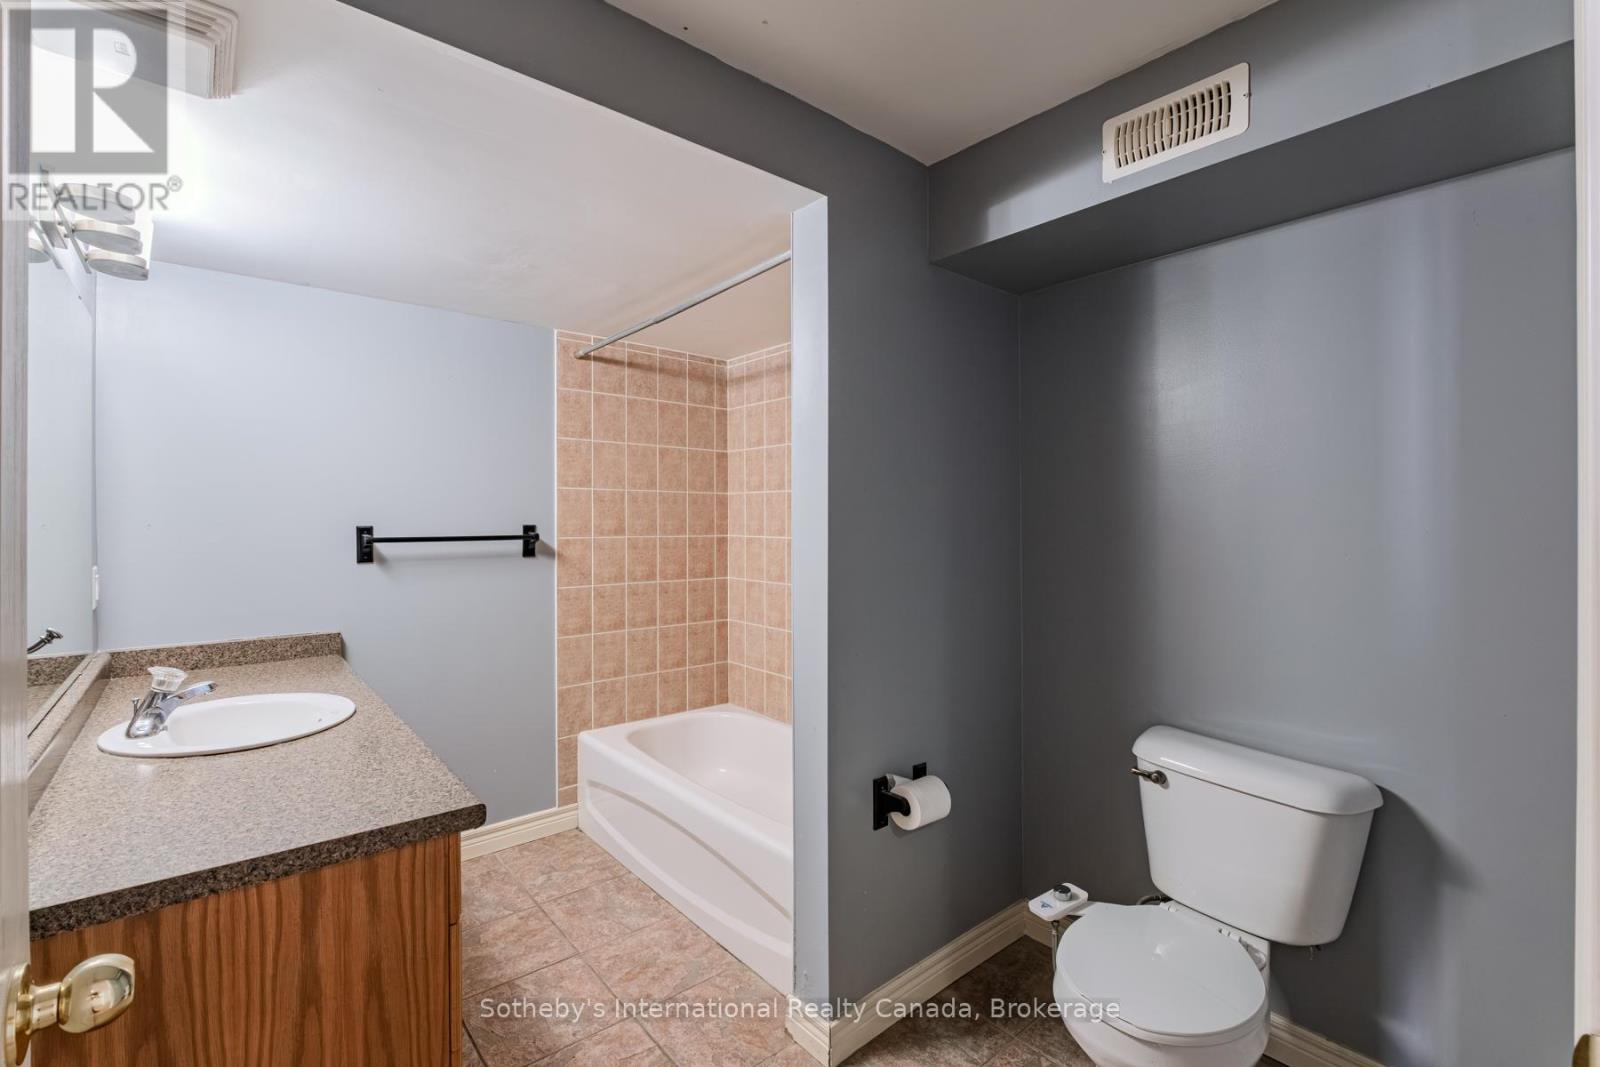
Bathroom with a wood vanity, bathtub with tiled surround, and separate toilet area.
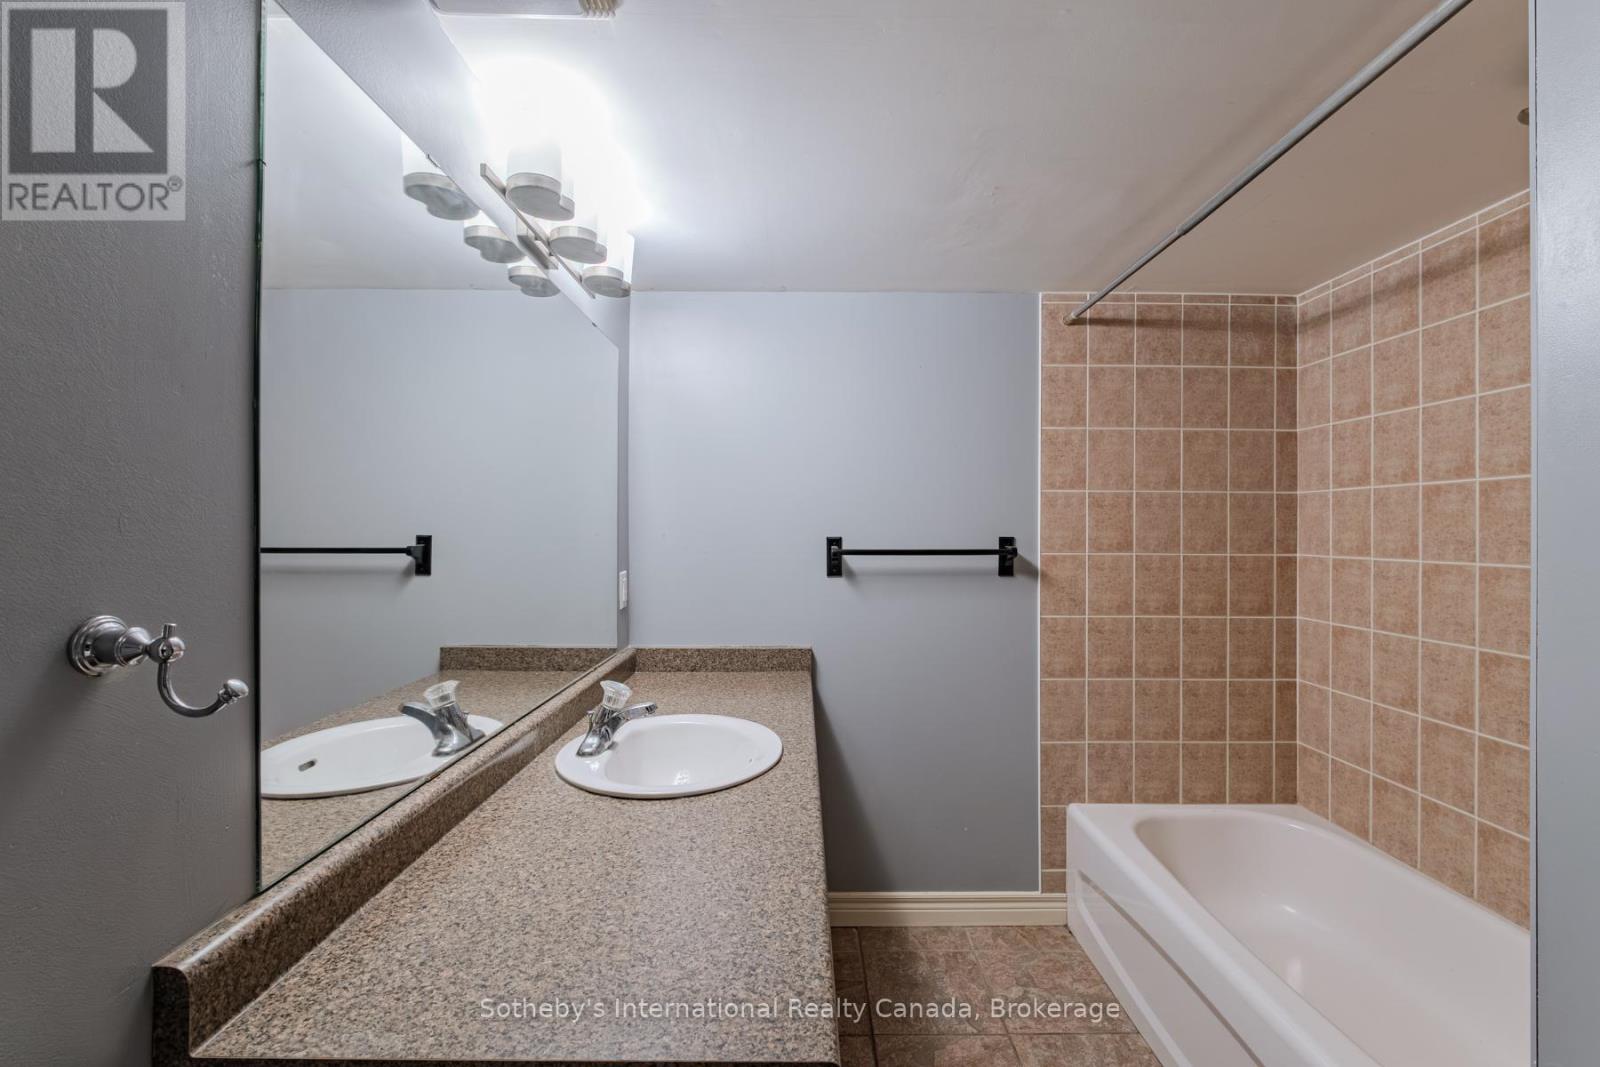
Bathroom with a granite-look vanity, large mirror, and tub beside tan tiled walls.
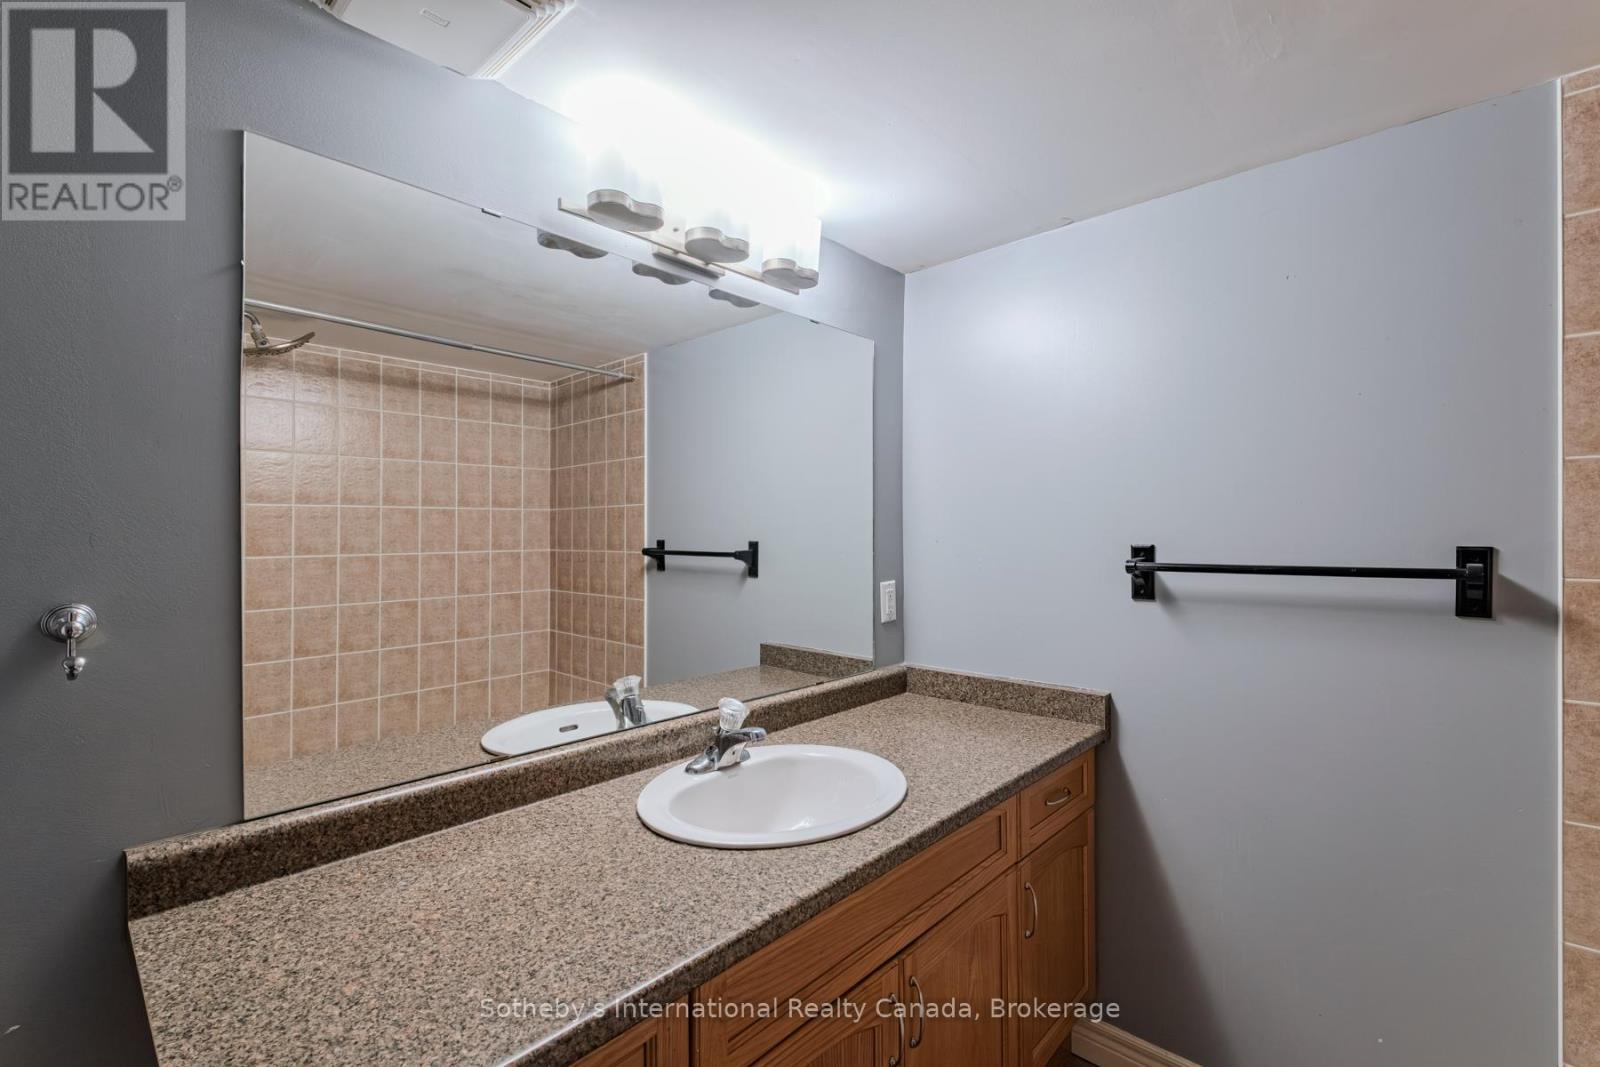
Bathroom vanity with a wide mirror, granite countertop, and wood cabinetry.
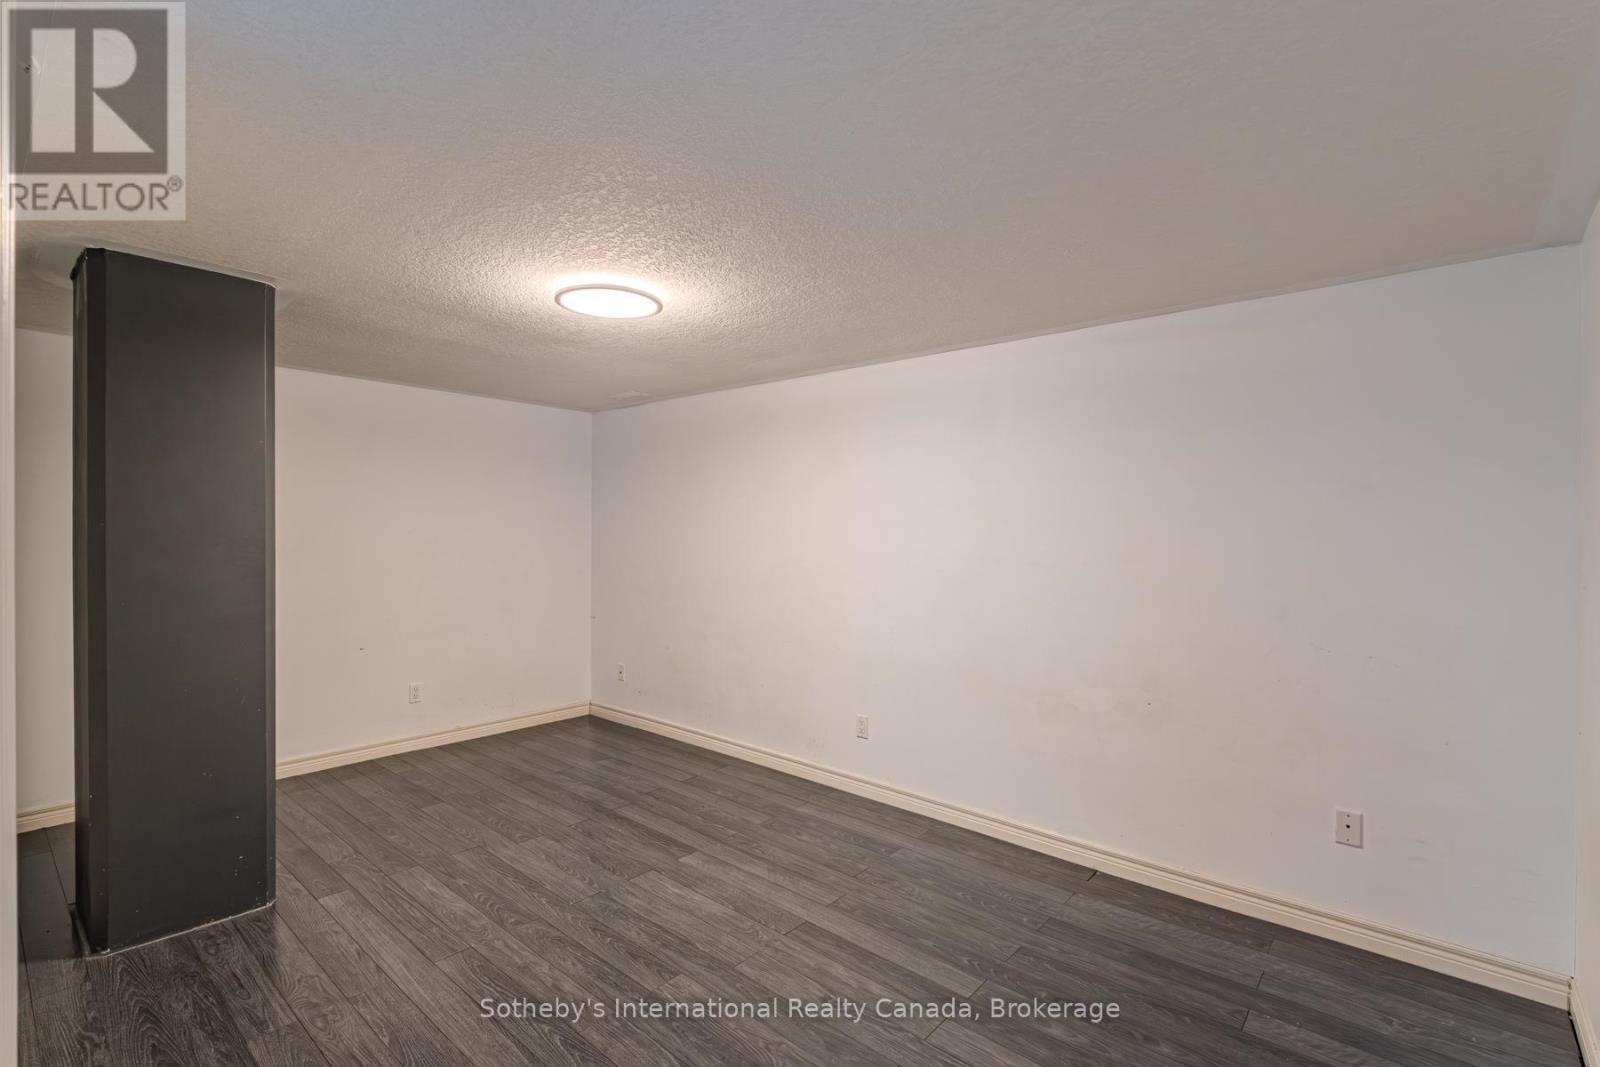
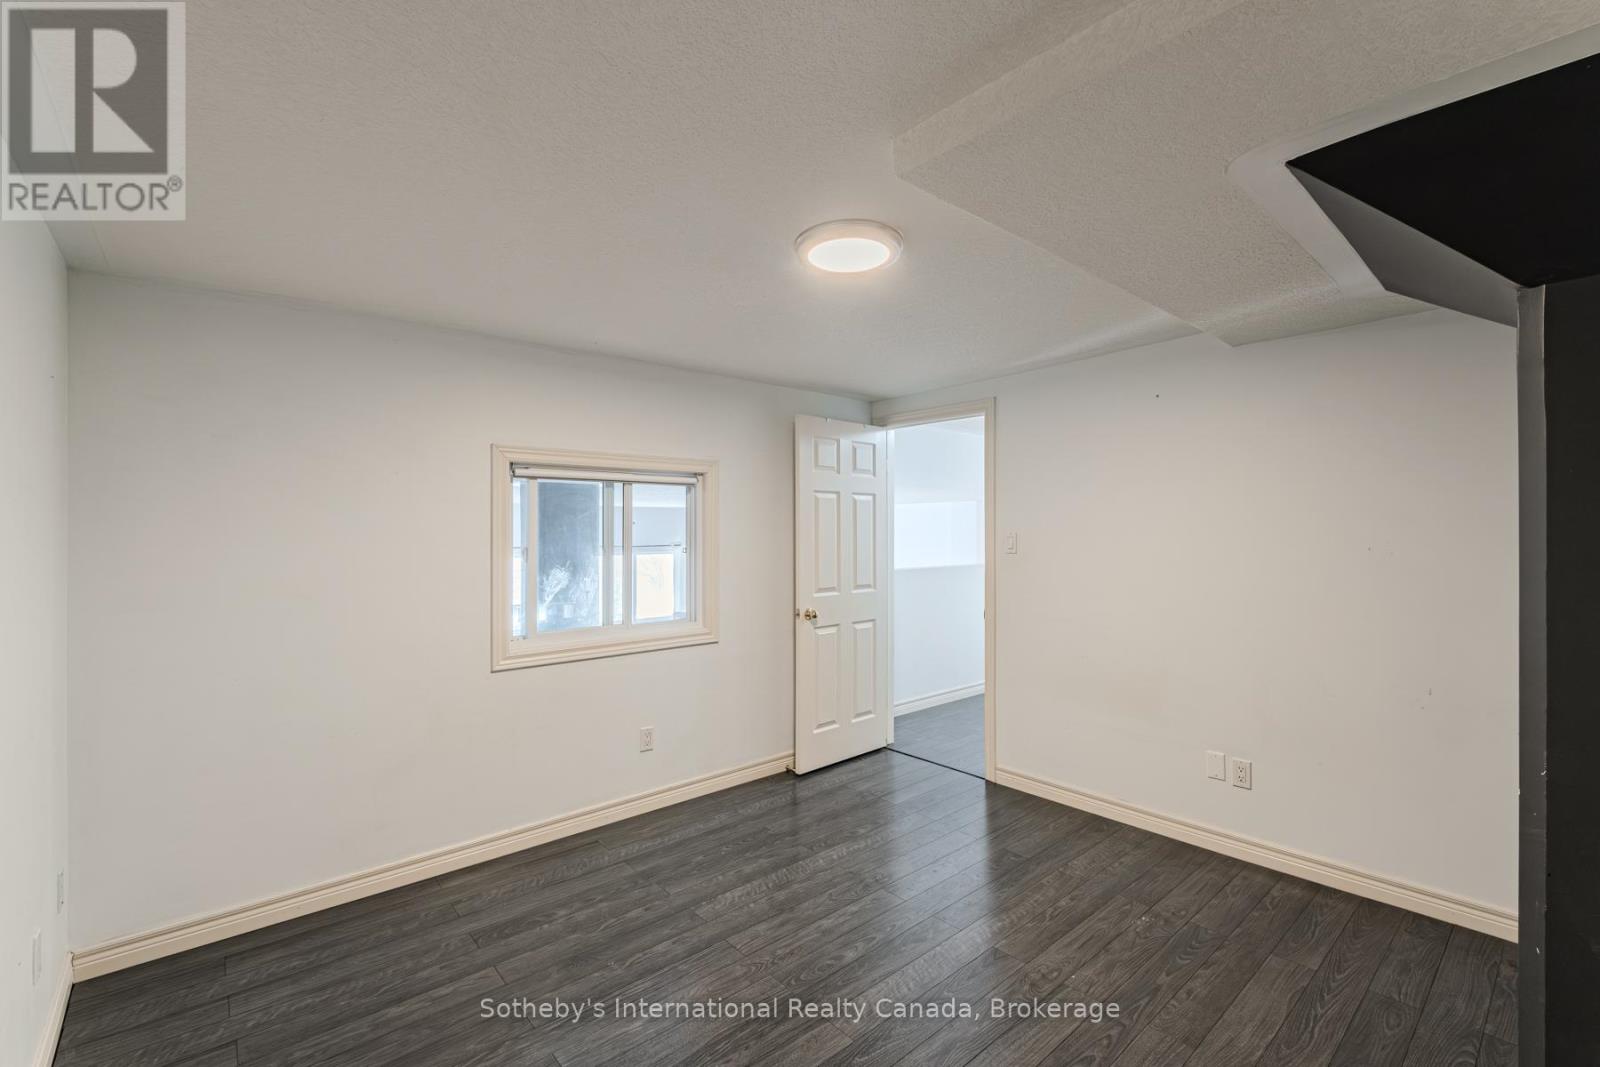
Empty room with gray plank flooring, white walls, and a dark partition.
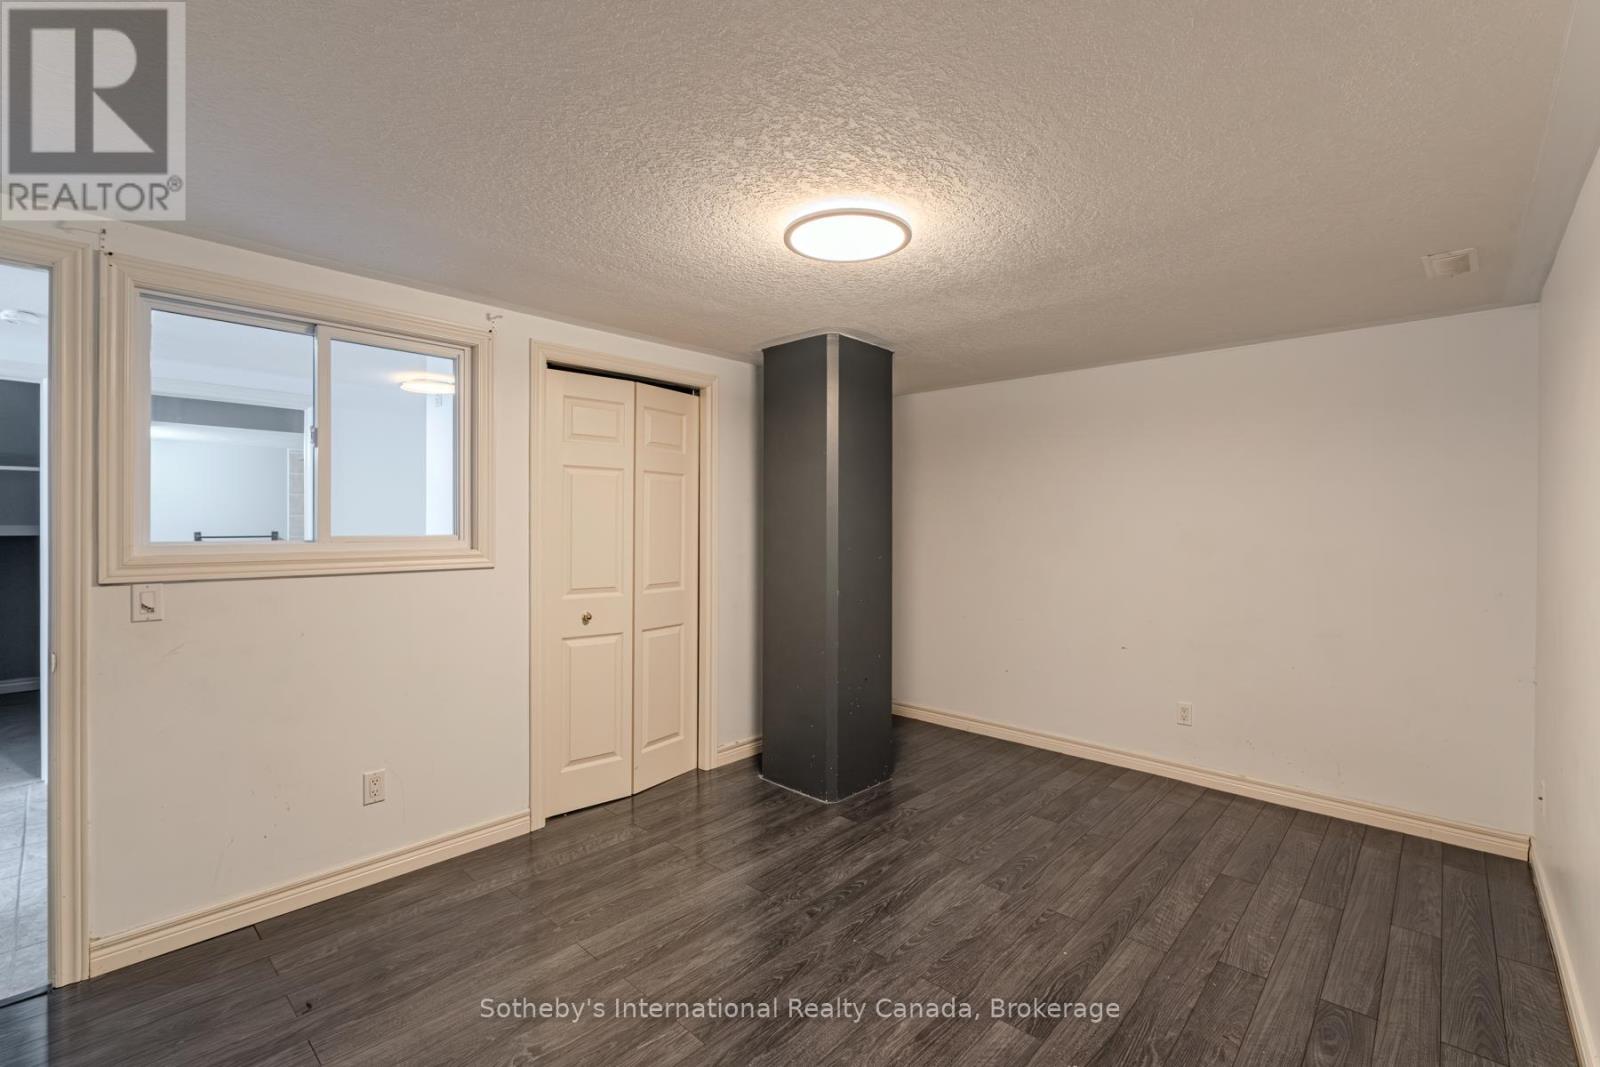
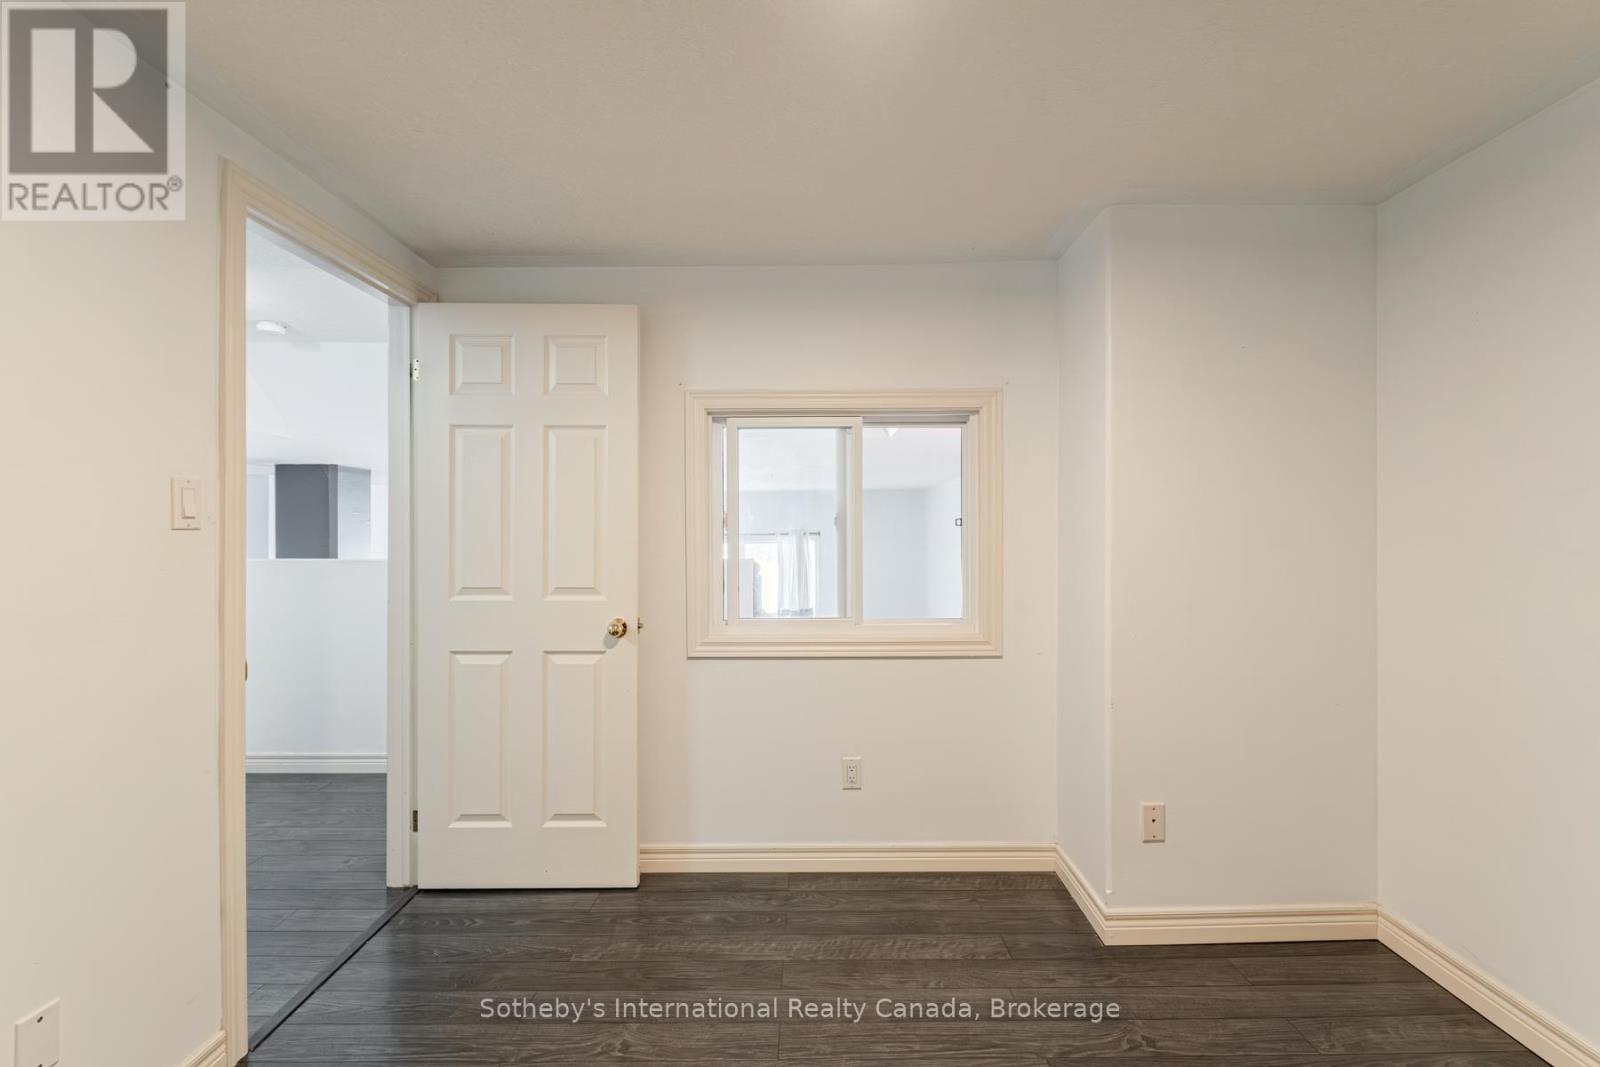
Vacant room with dark plank flooring, a closet, and an interior window.
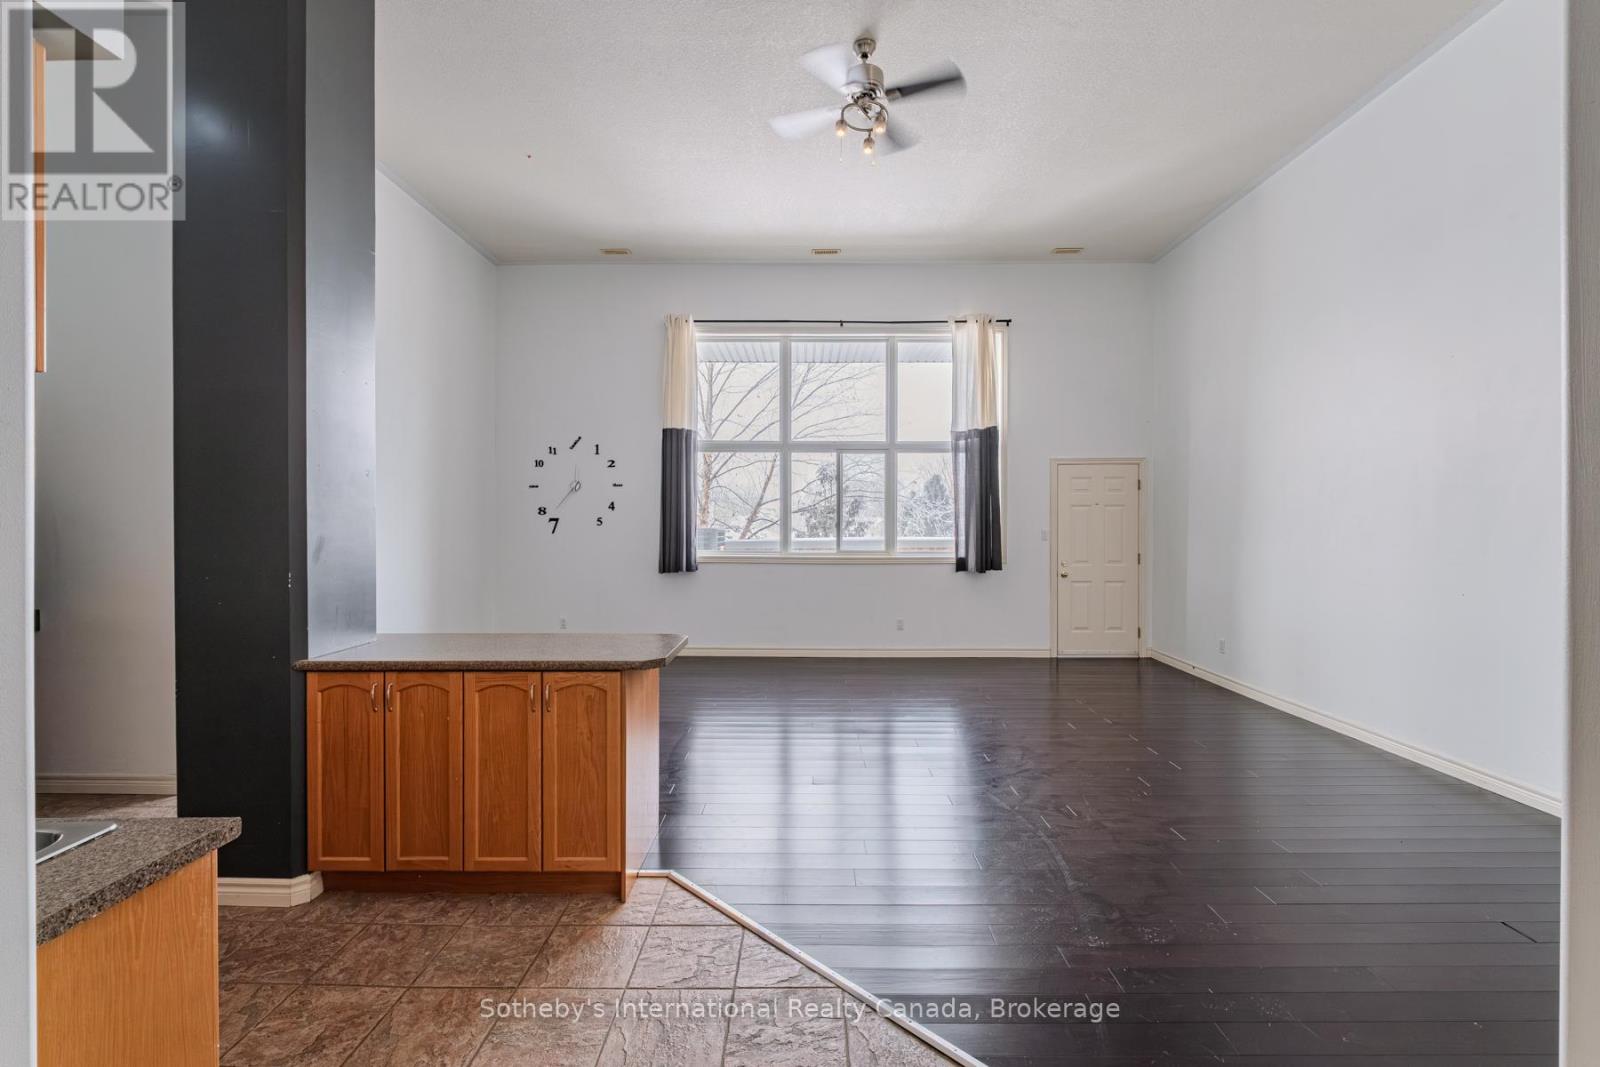
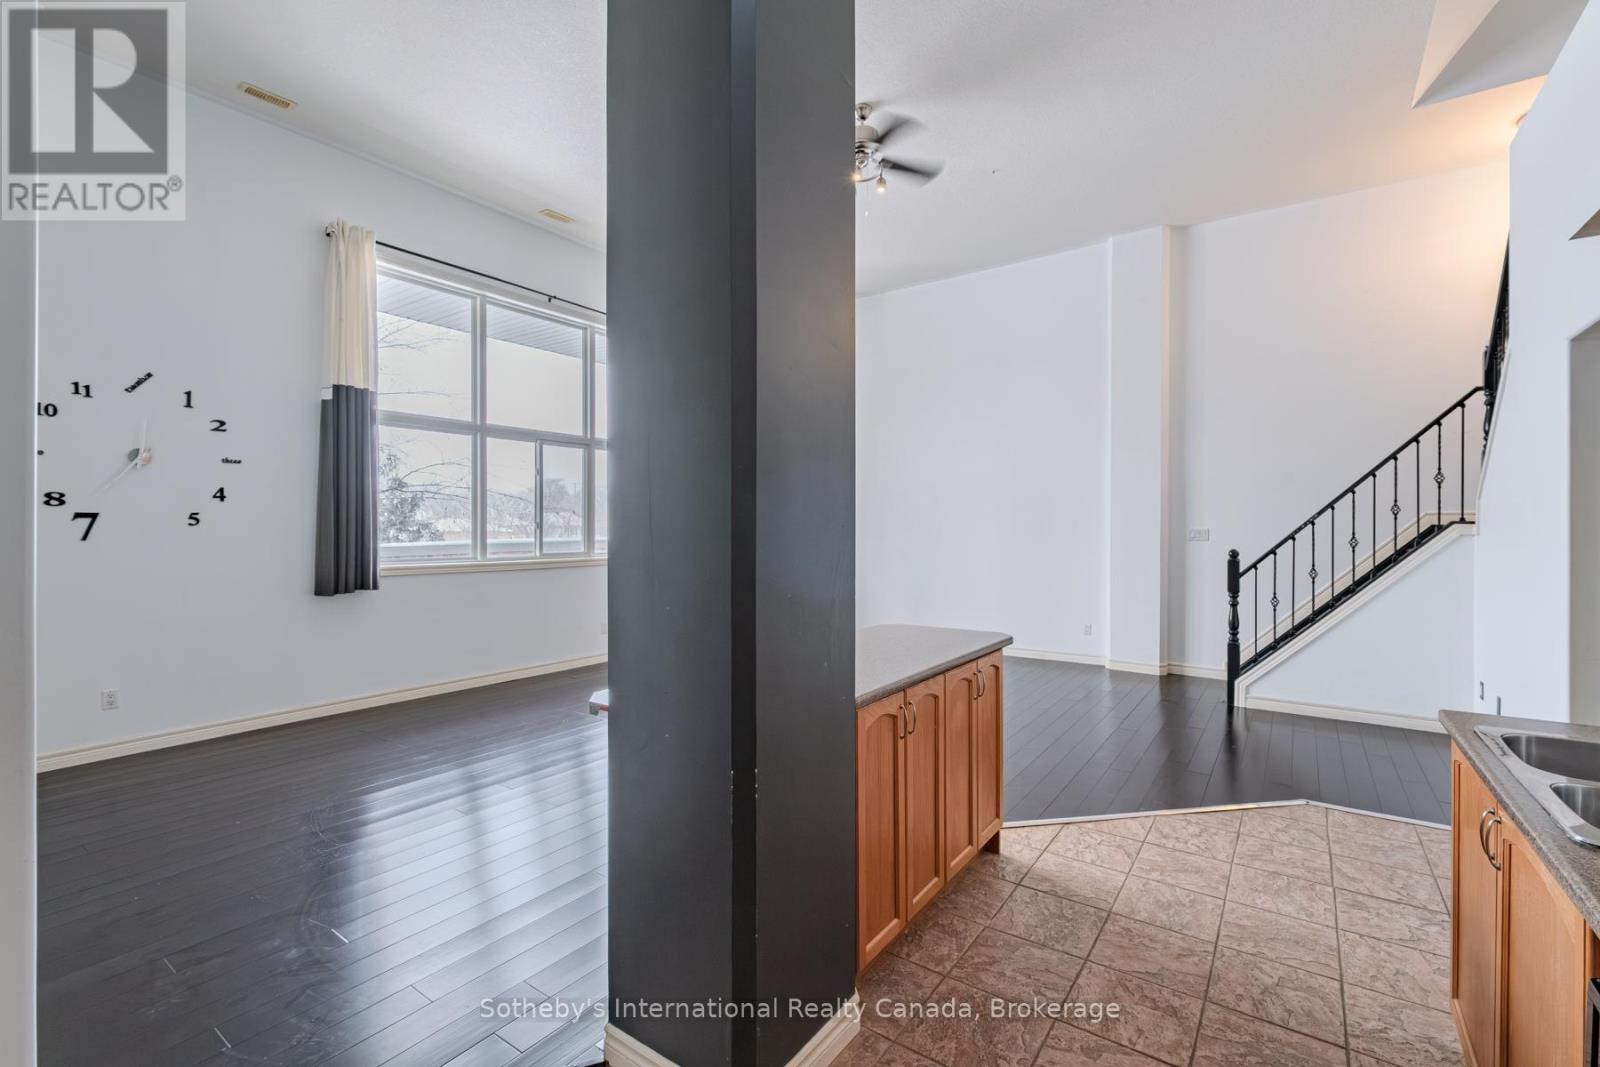
Open living area with dark flooring, wood kitchen island, and a large curtained window.
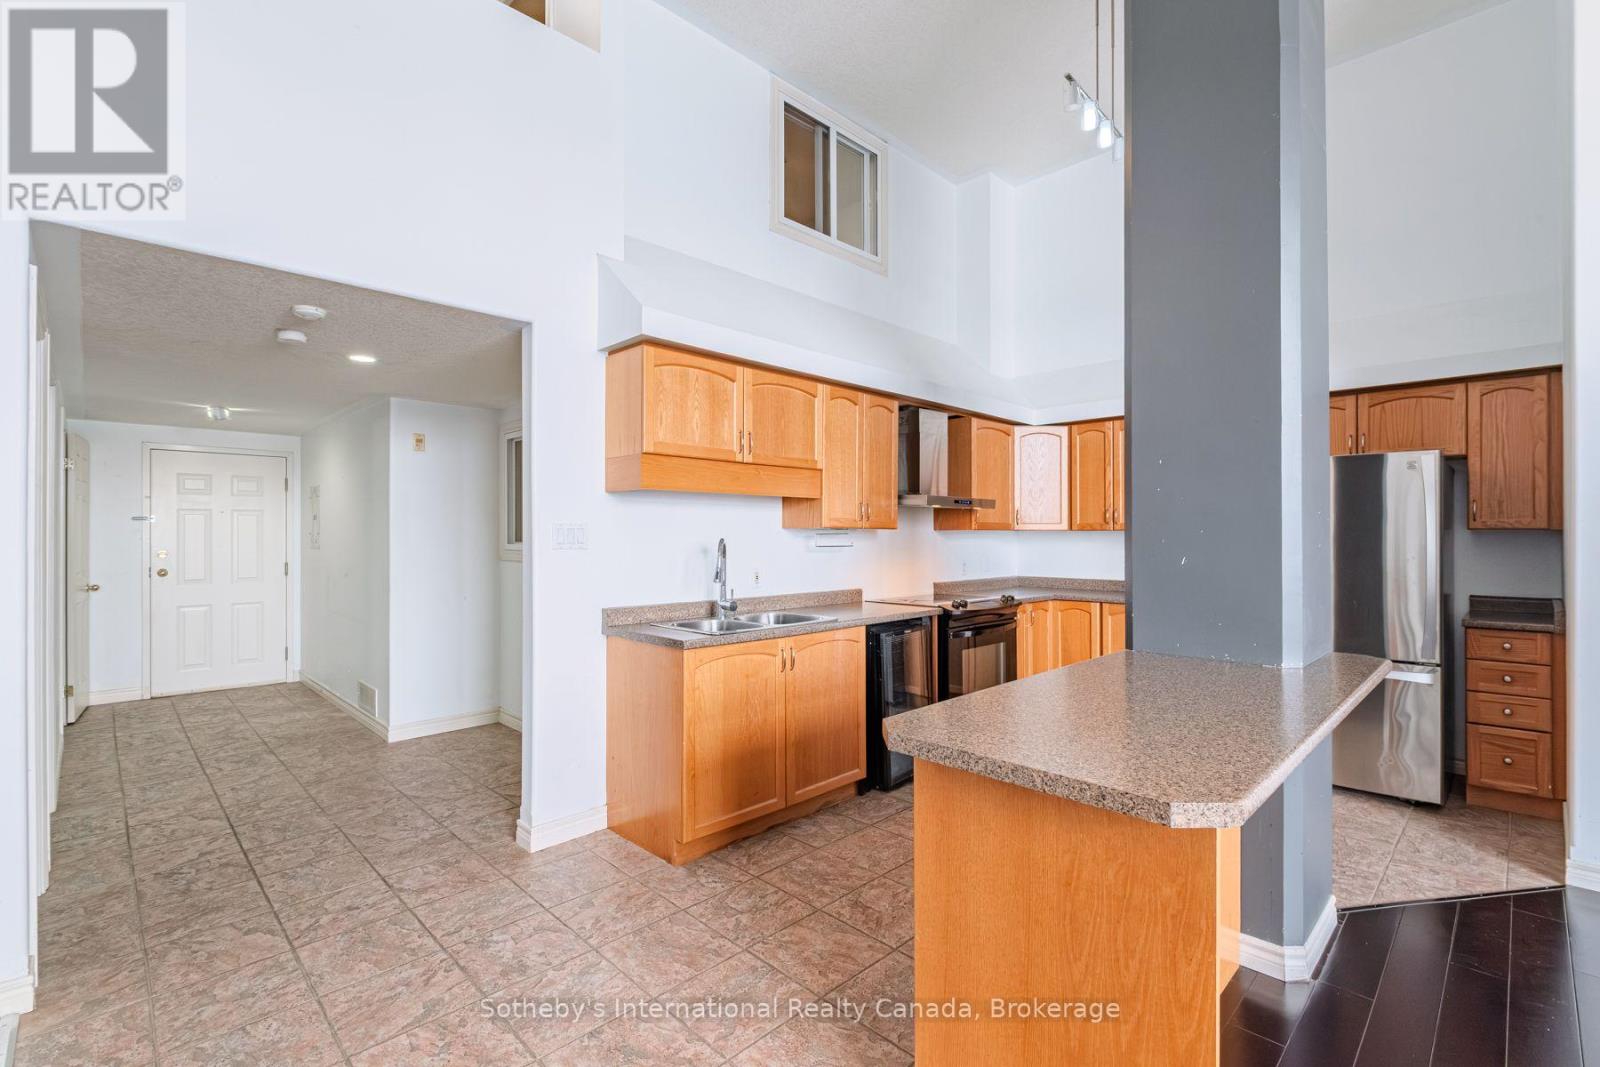
Open-plan kitchen and living area with wood cabinetry, a peninsula, and dark flooring.
Kitchen with honey-colored cabinets, a large peninsula, and a tiled floor.
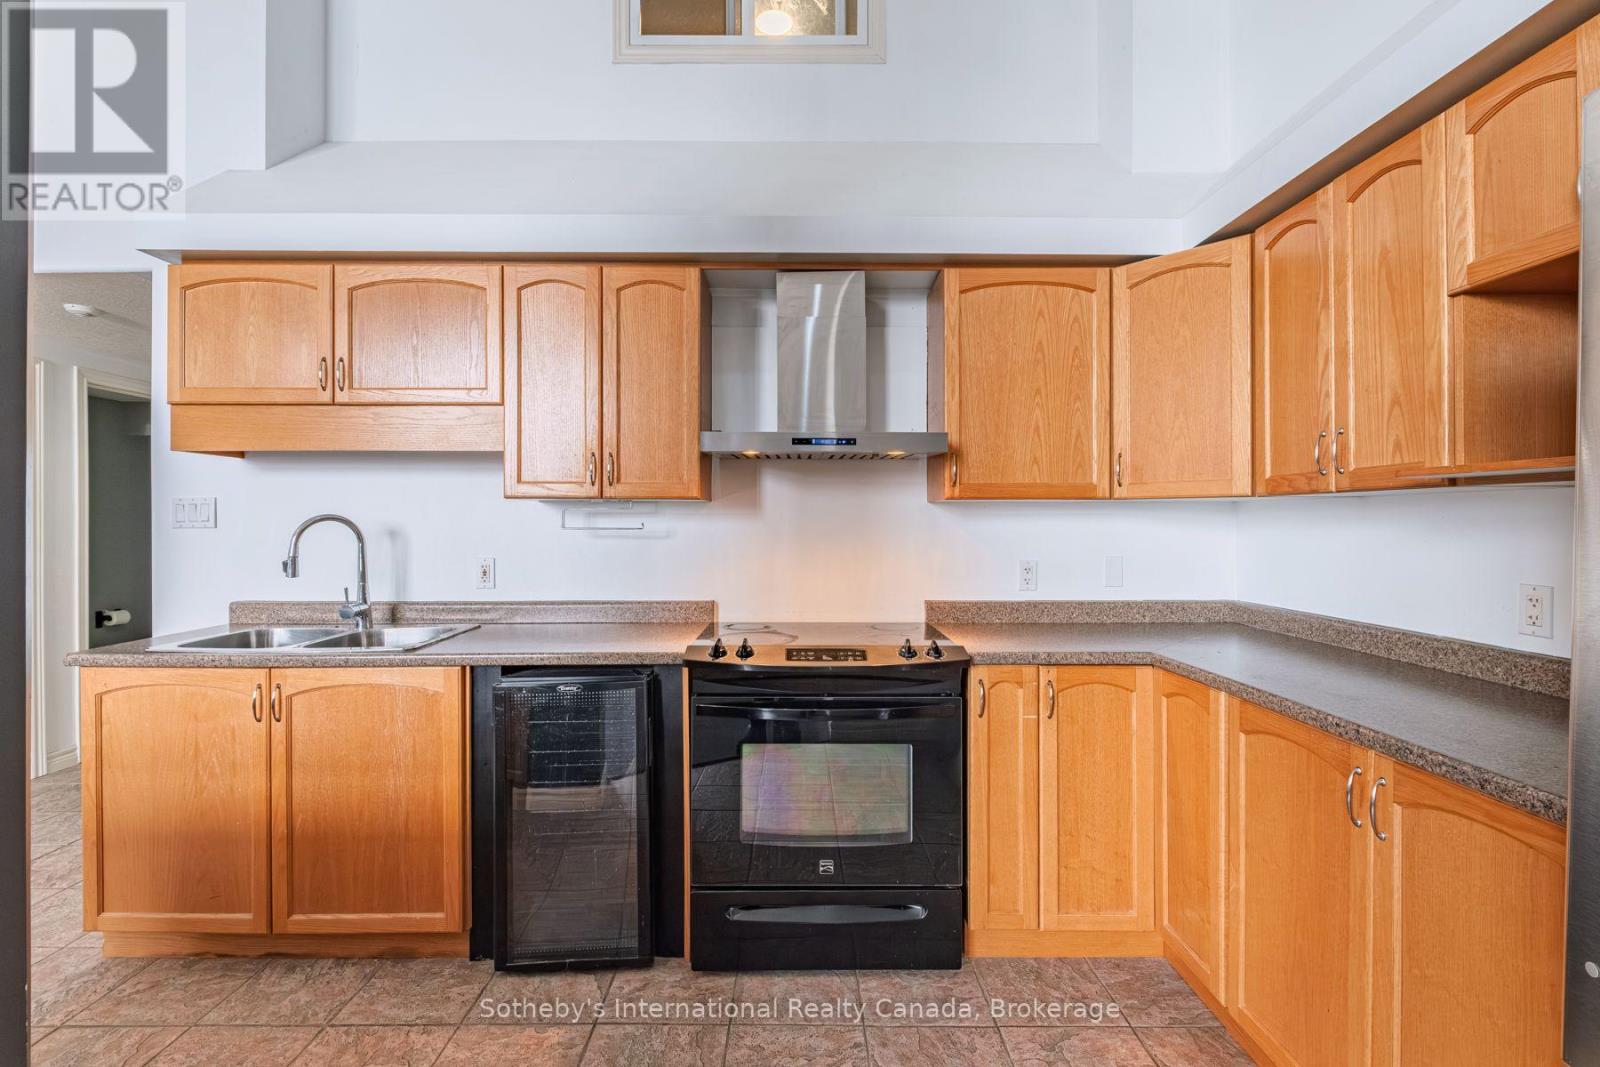
Kitchen with honey-colored wood cabinets, corner counters, black range, and built-in dishwasher.
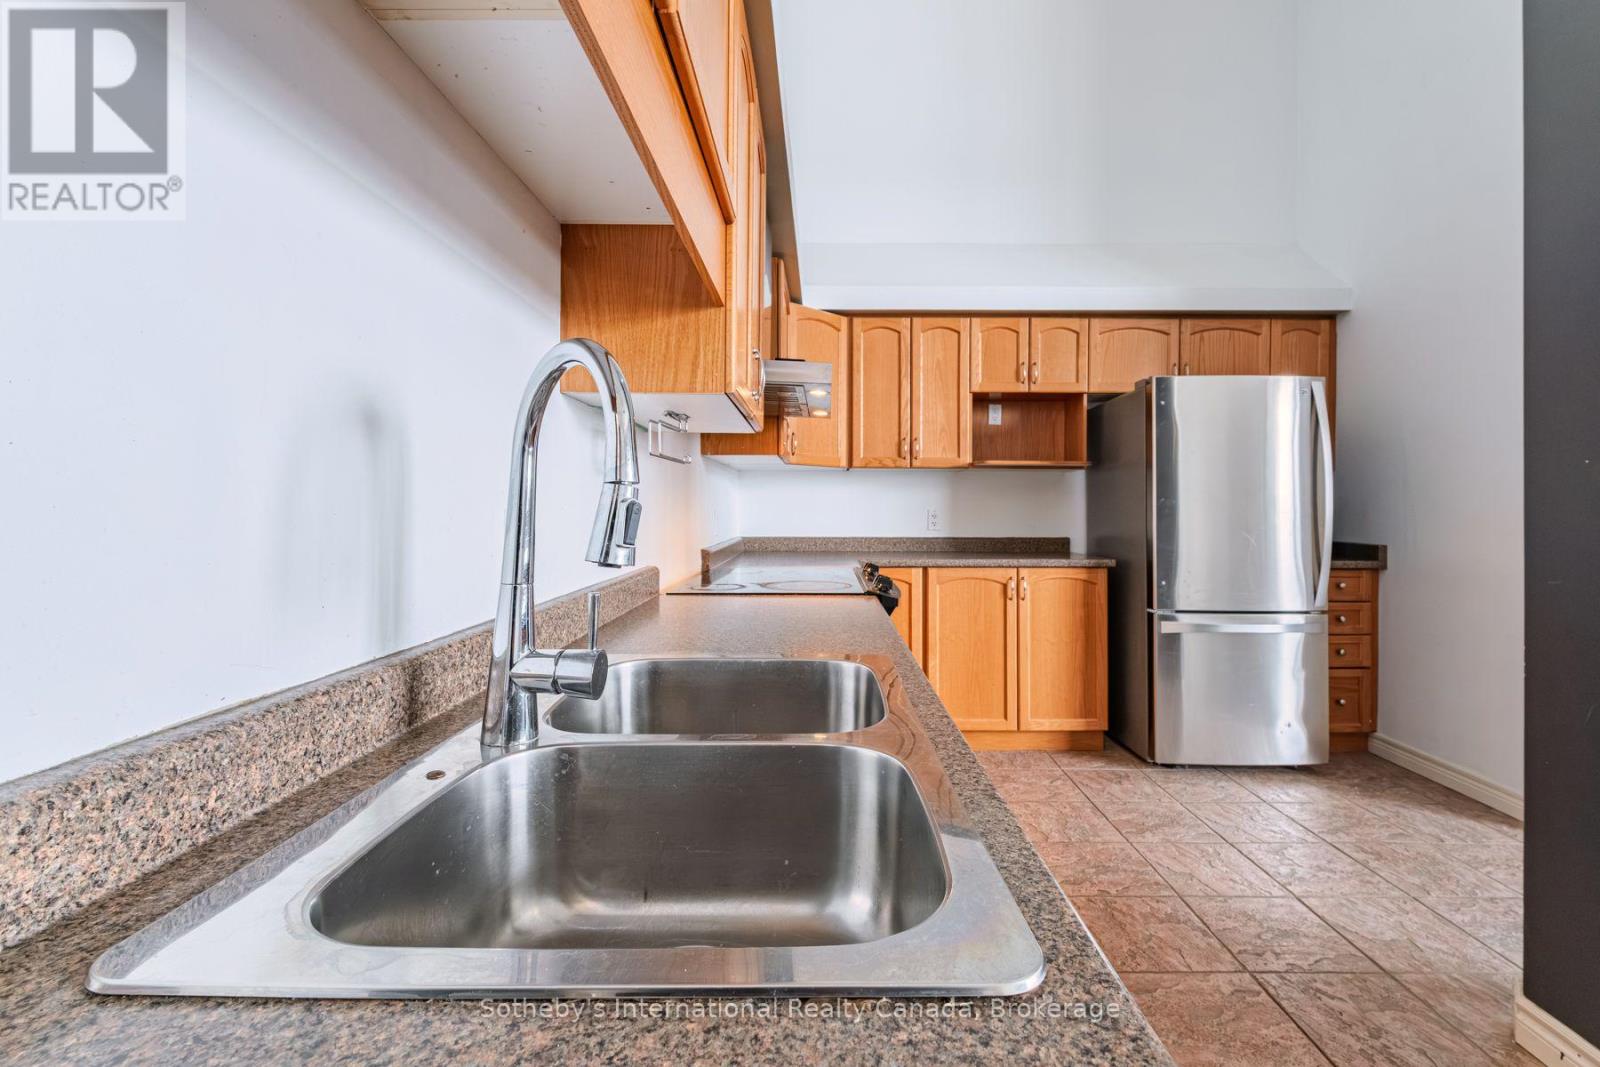
Kitchen with a double-basin sink, granite counters, maple cabinets, and stainless steel refrigerator.
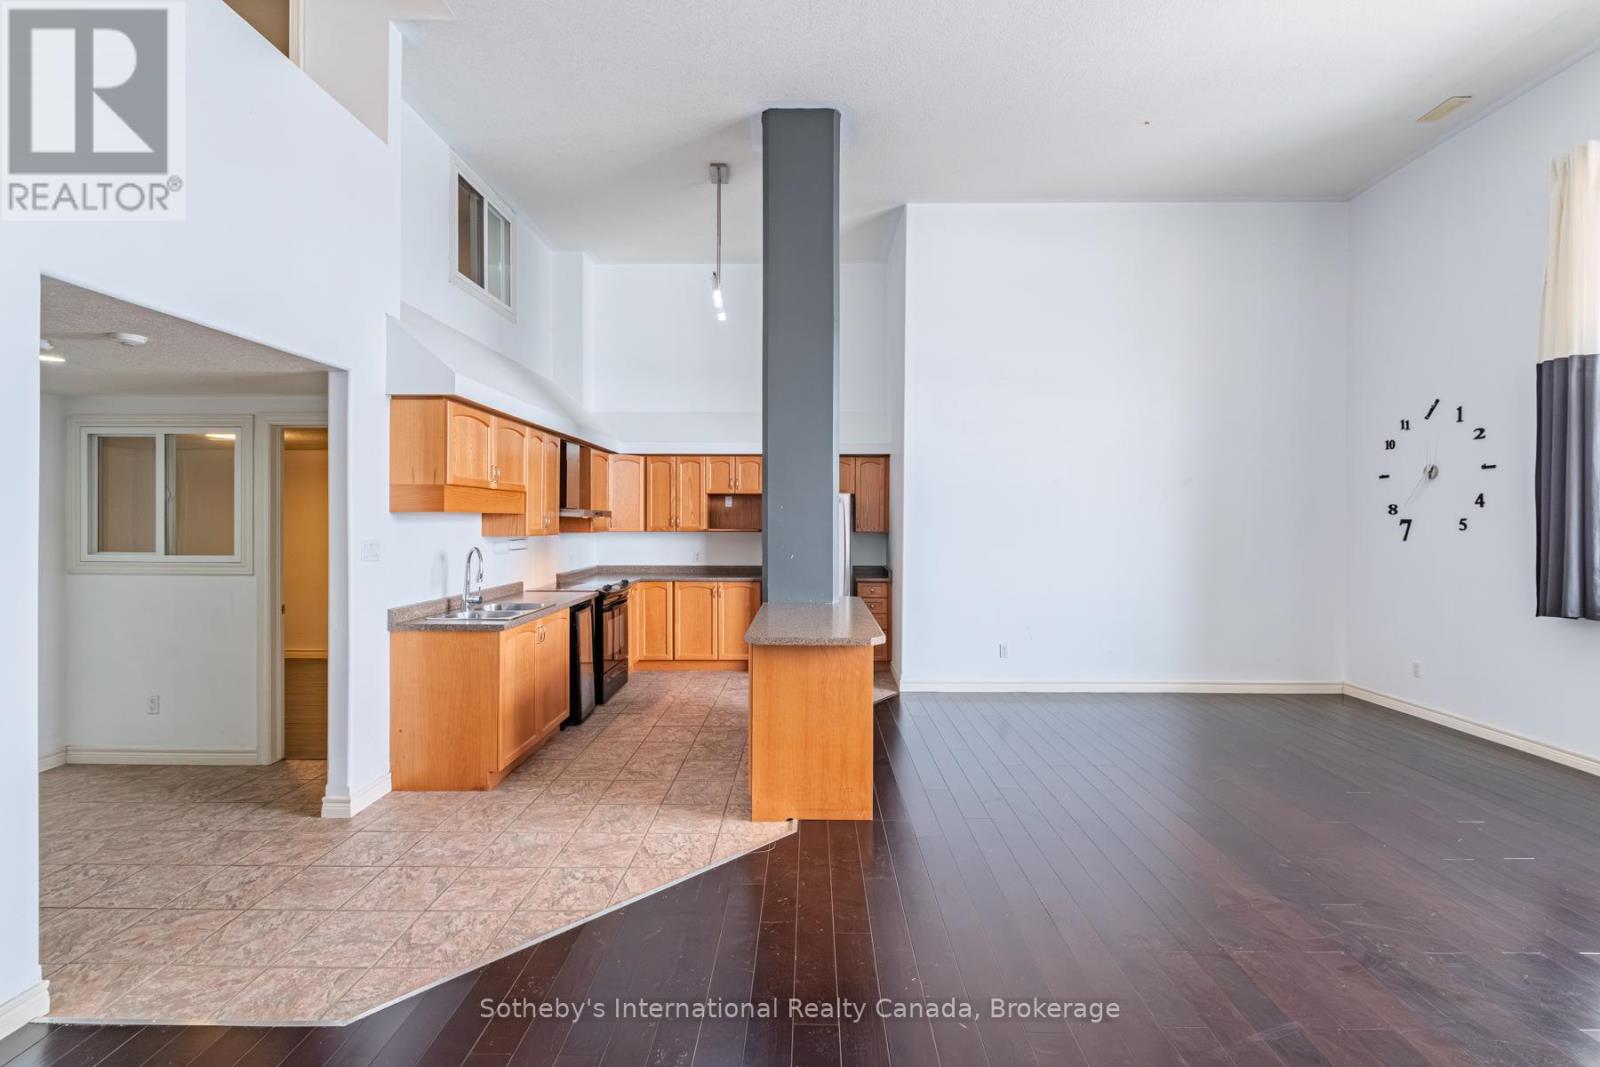
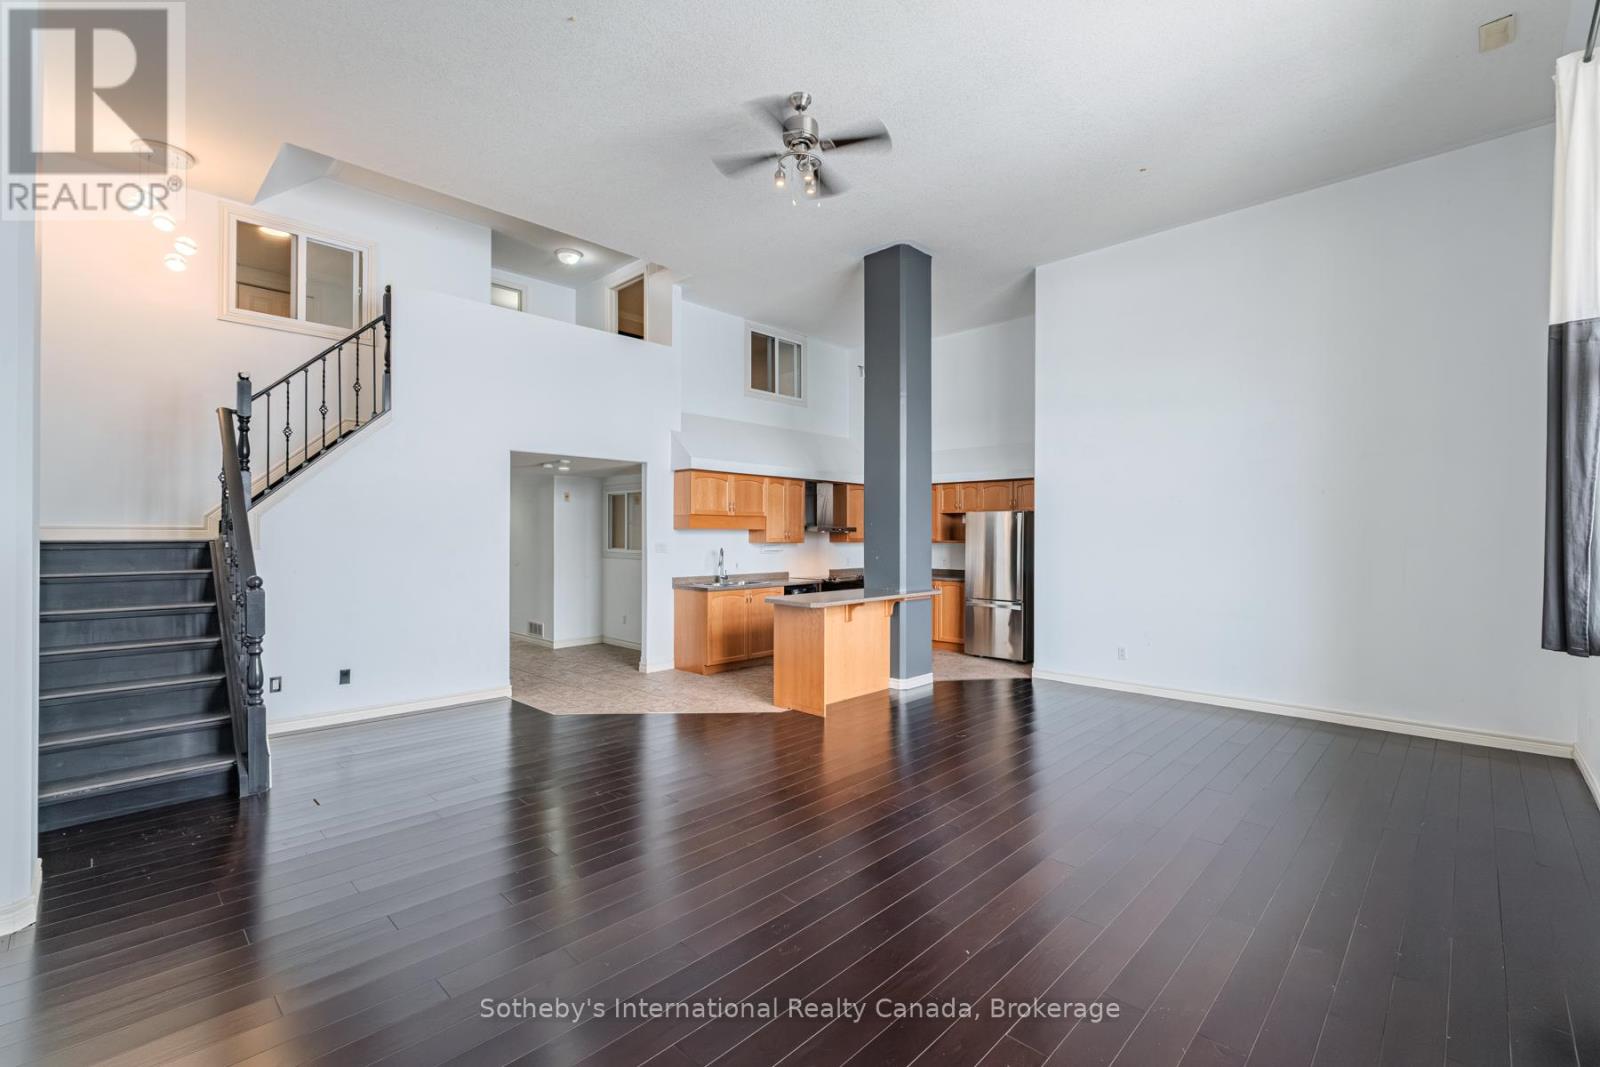
Open kitchen and living area with dark floors, wood cabinetry, and a staircase.
Open living room with dark hardwood floors, a staircase, and an adjoining kitchen.
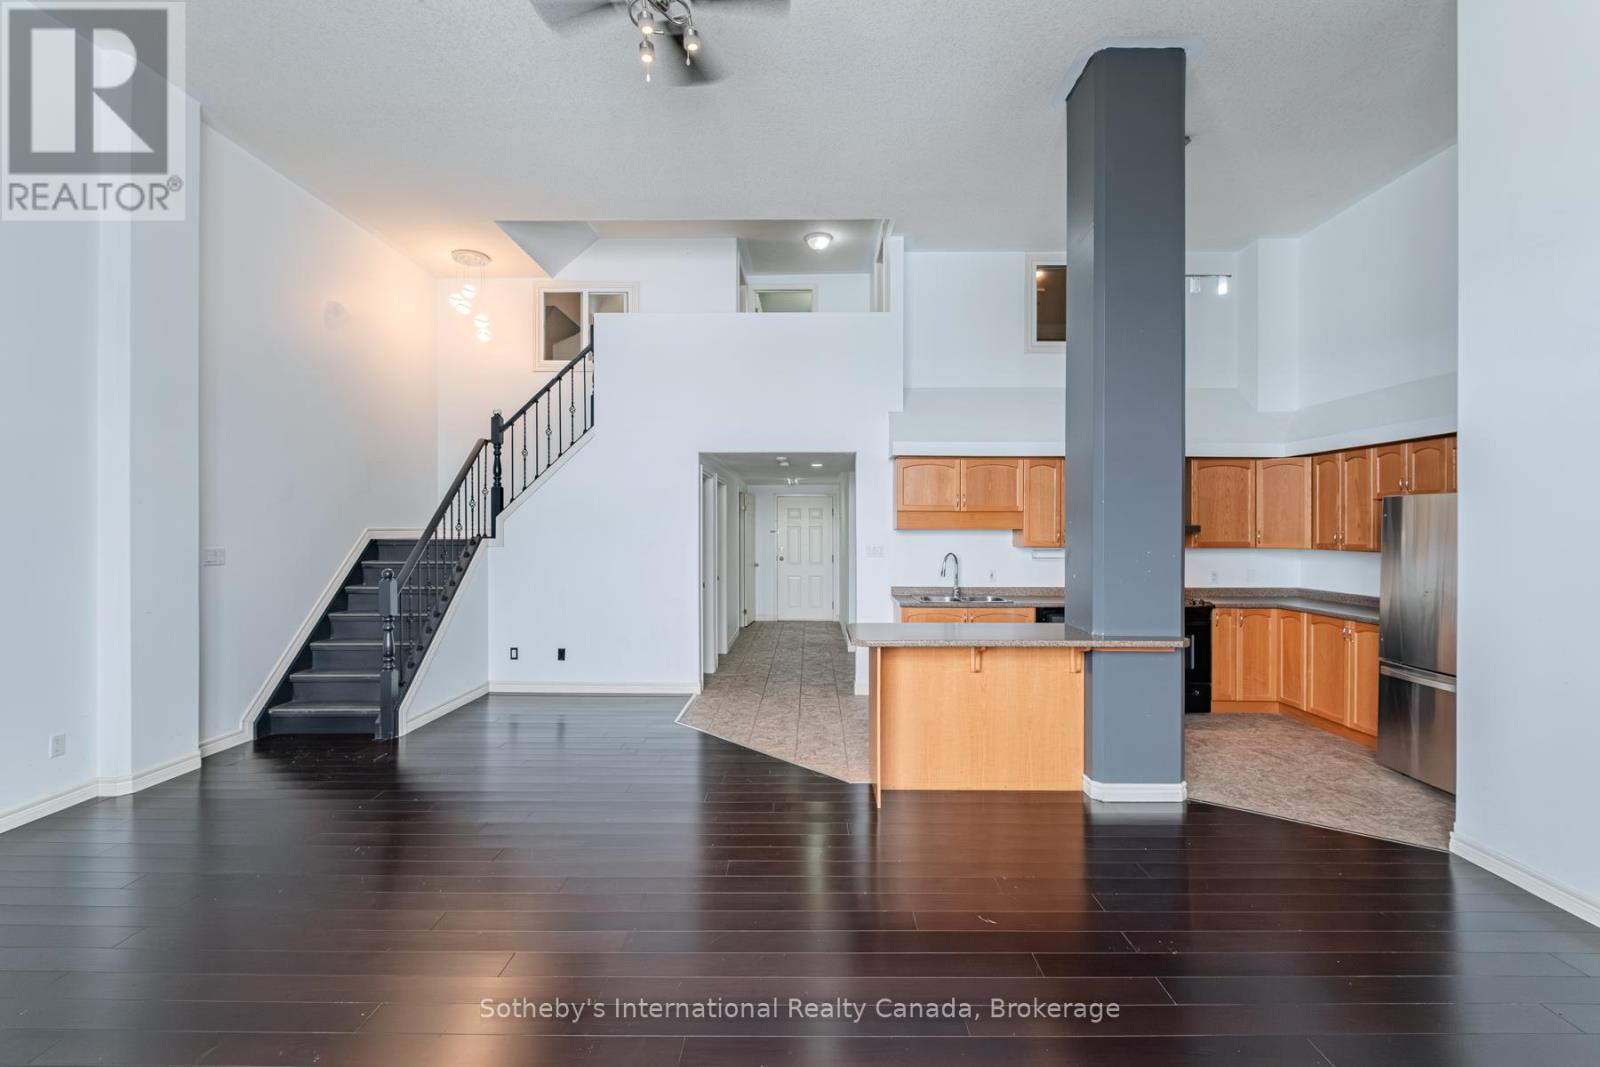
Open-plan kitchen and living area with dark floors, a staircase, and a breakfast bar.
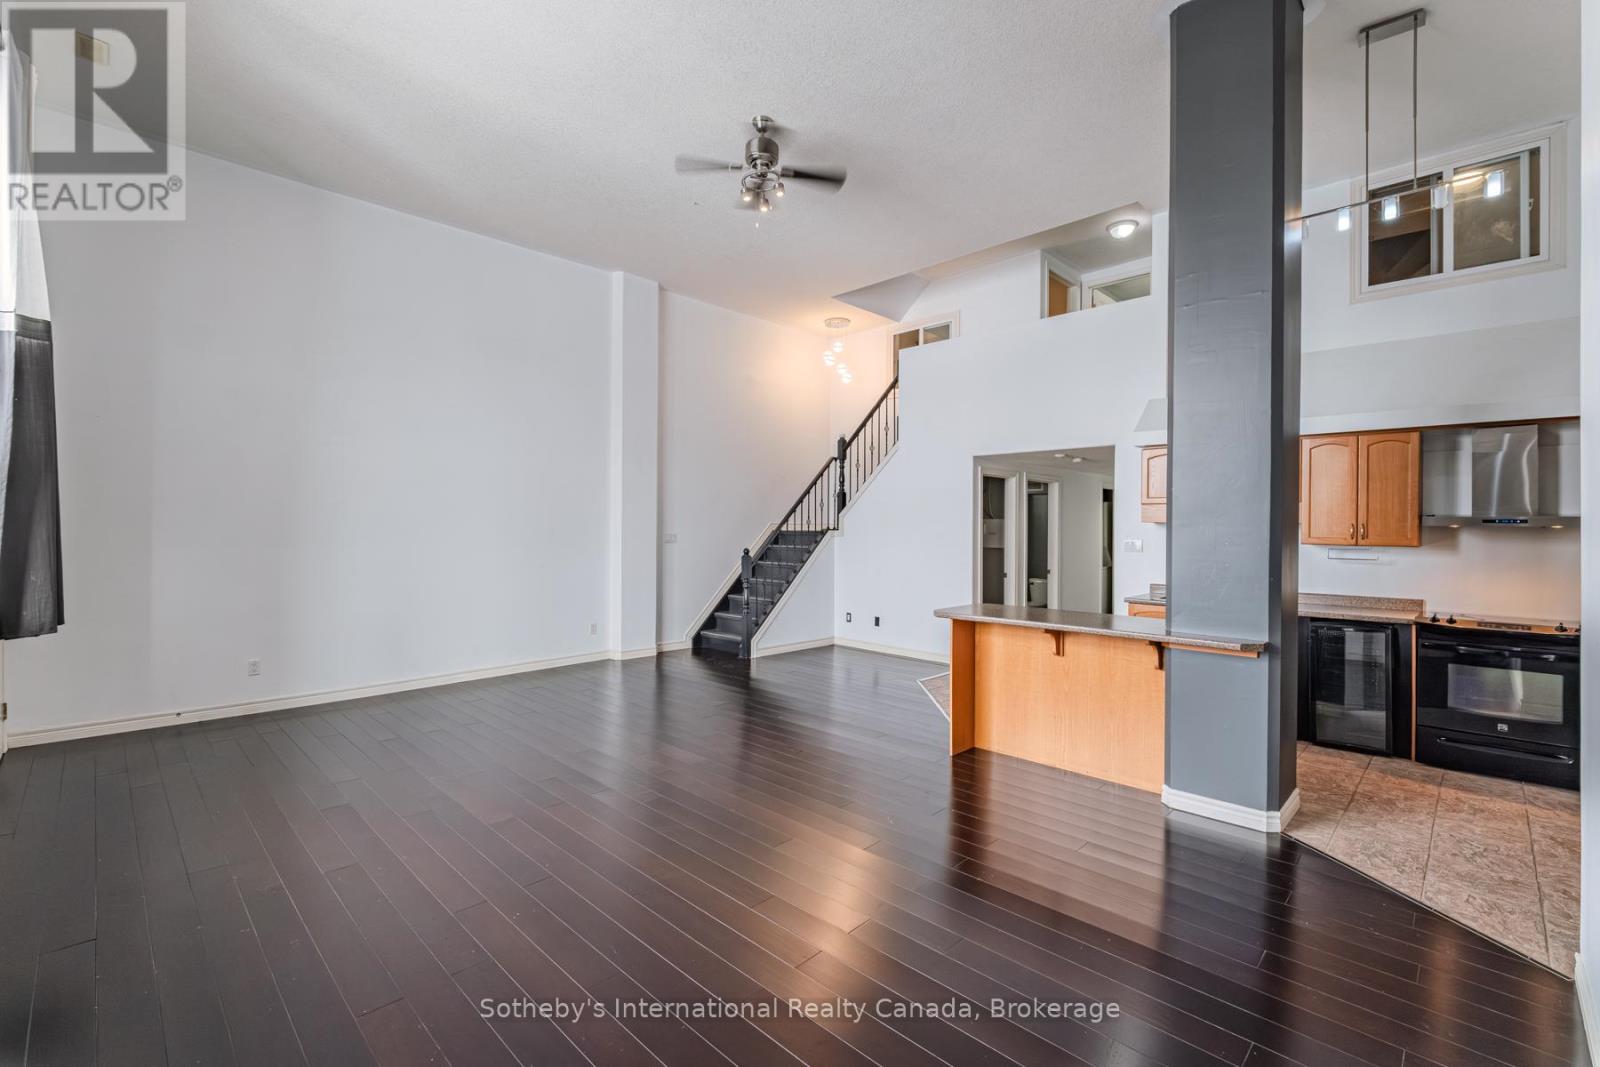
Living room with dark hardwood floors, a staircase, and an open kitchen with a breakfast bar.
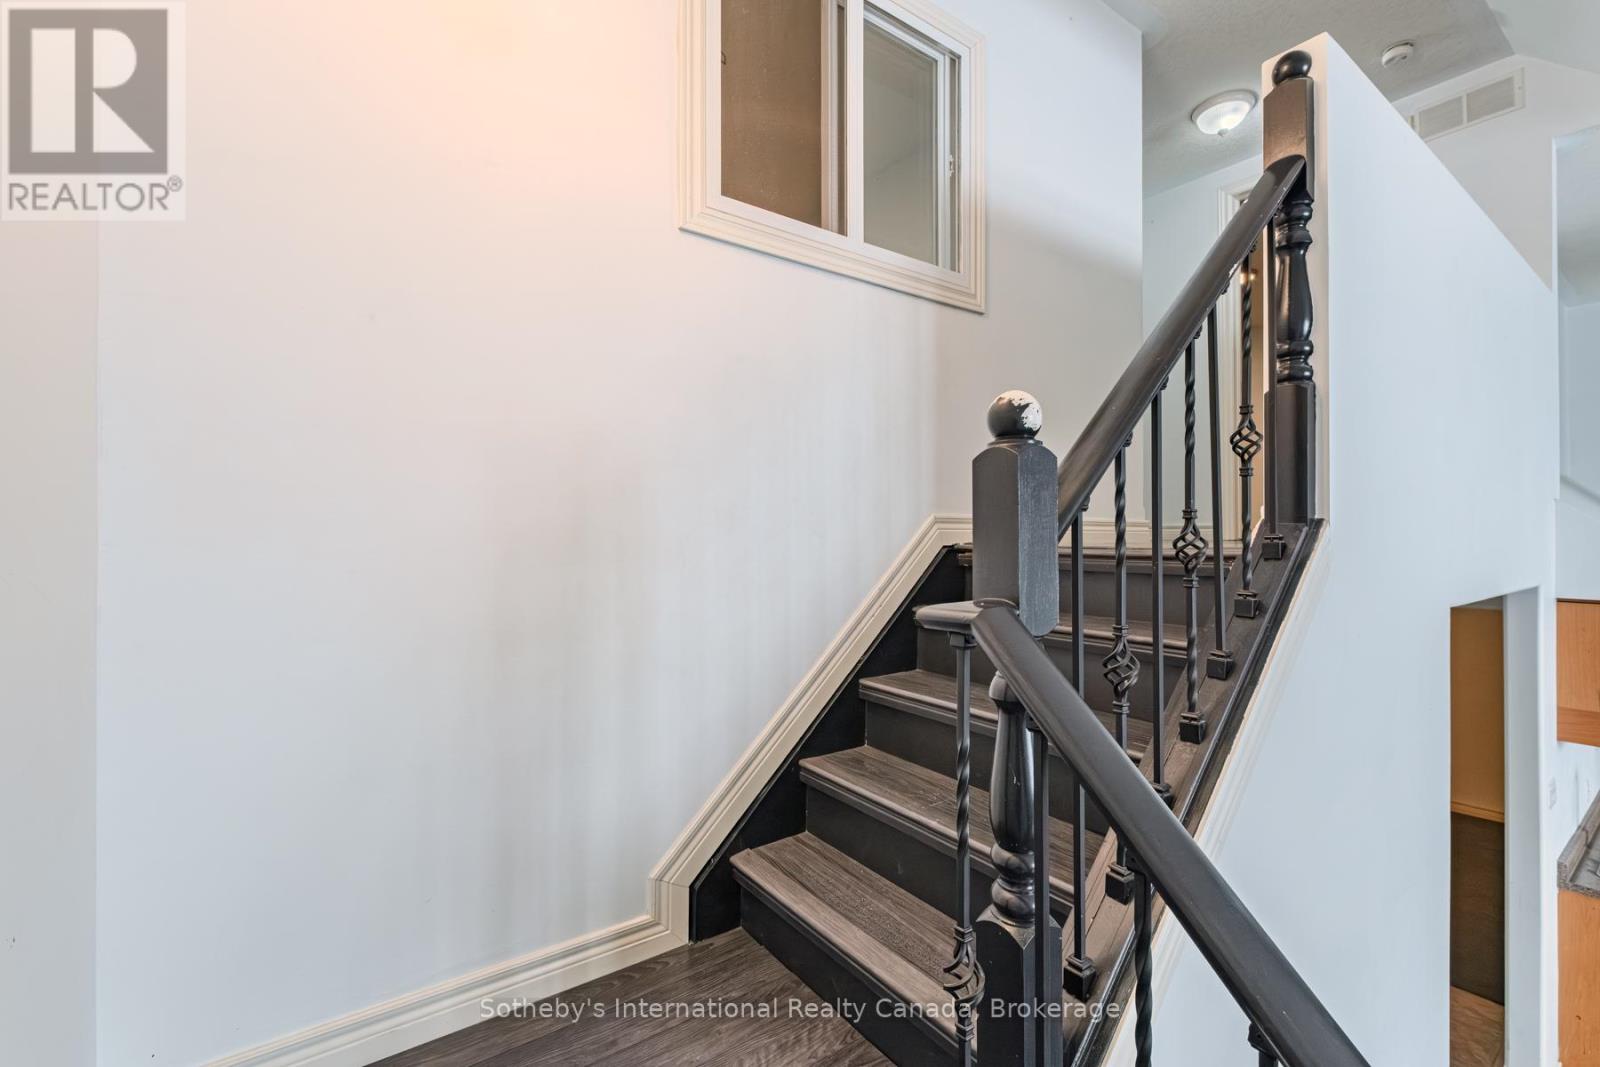
Interior staircase with dark wood treads, ornate black railing, and a high window.
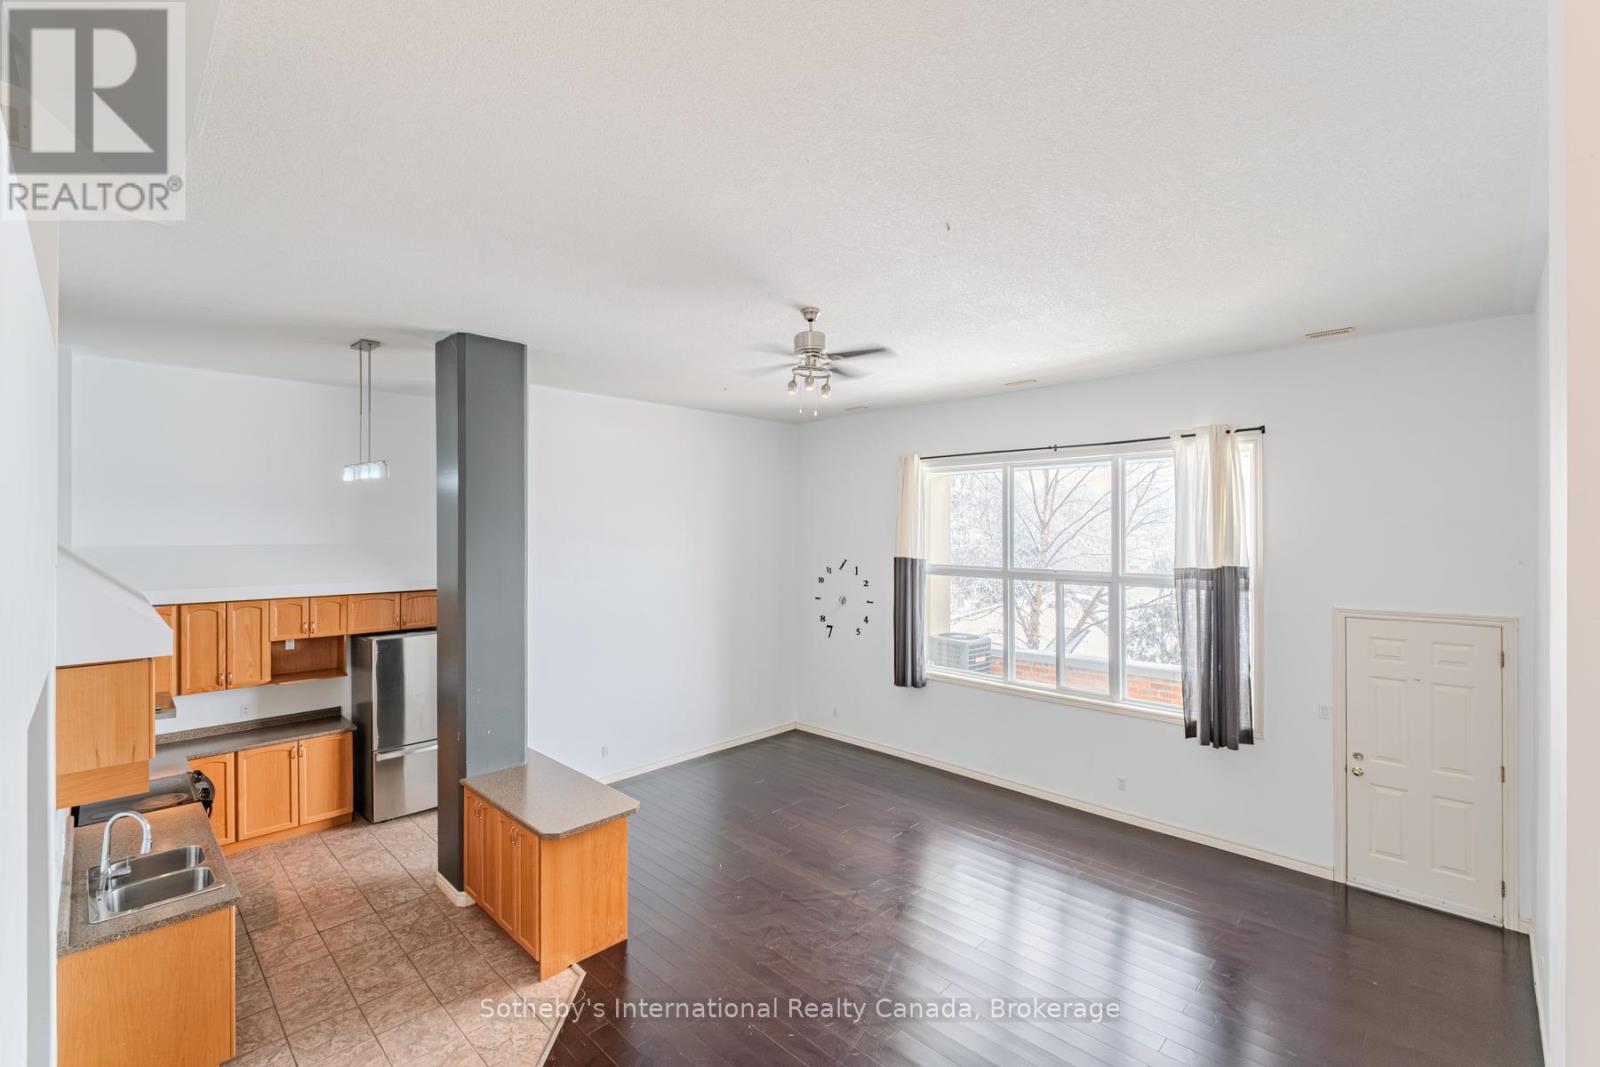
Open living room and kitchen with dark hardwood floors, warm wood cabinets, and a large curtained window.
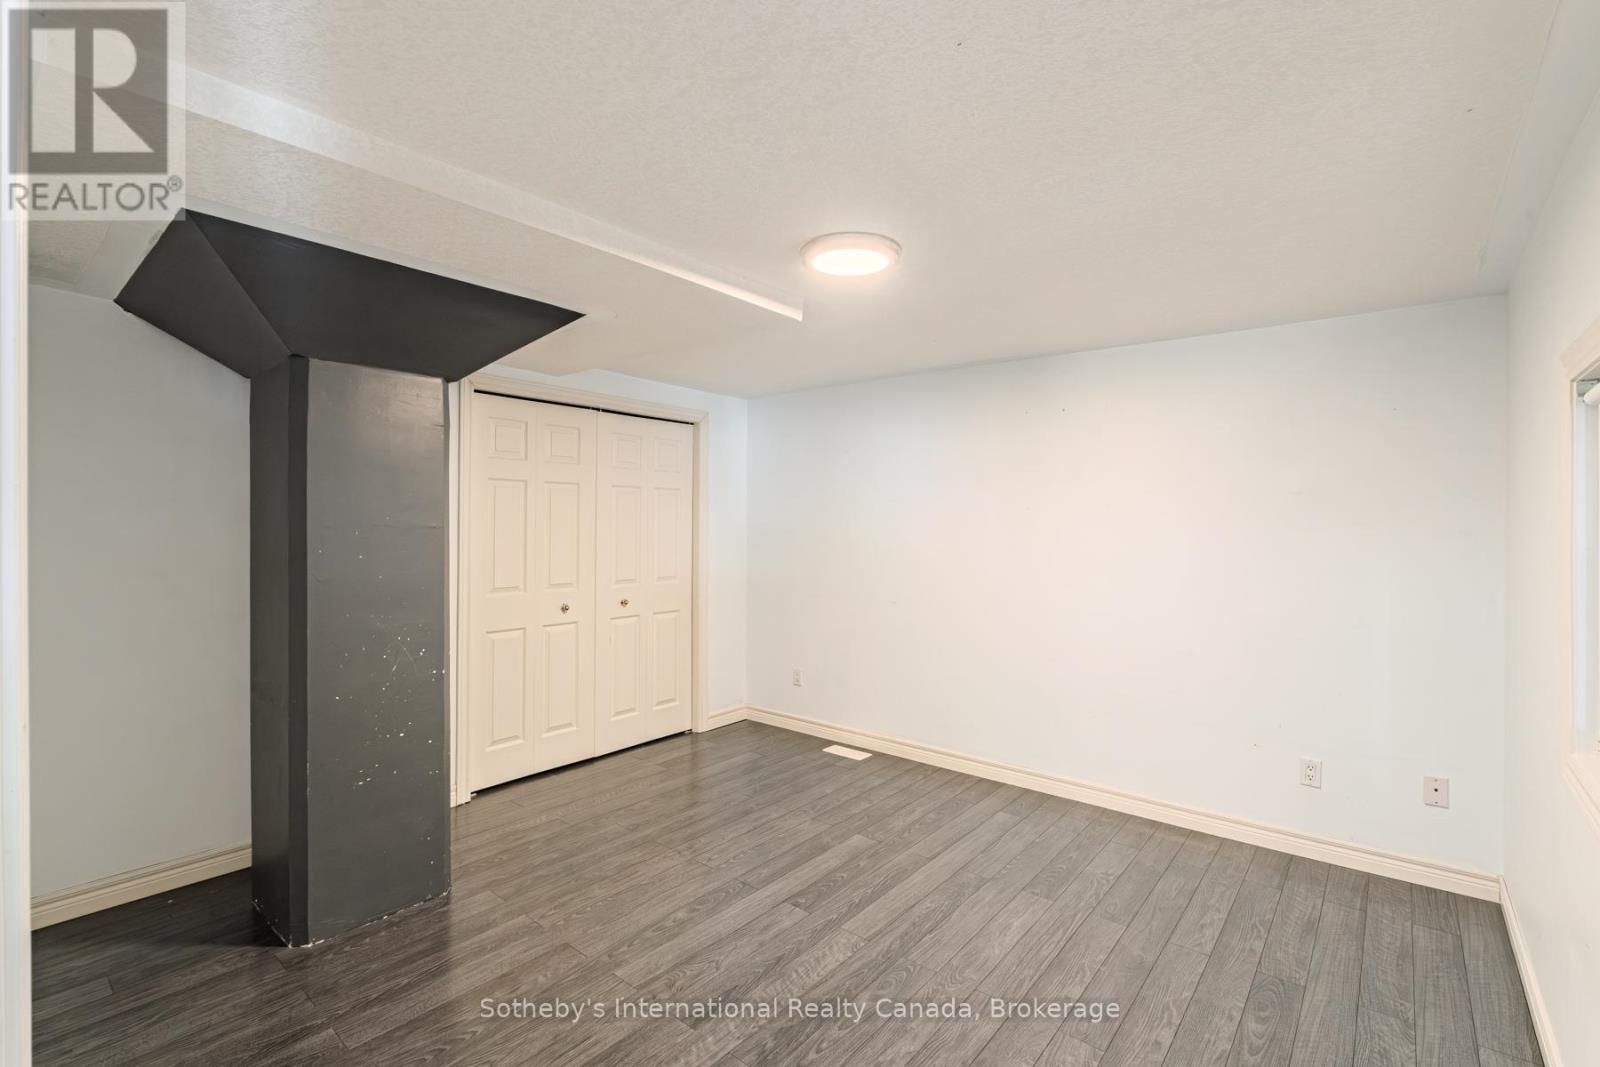
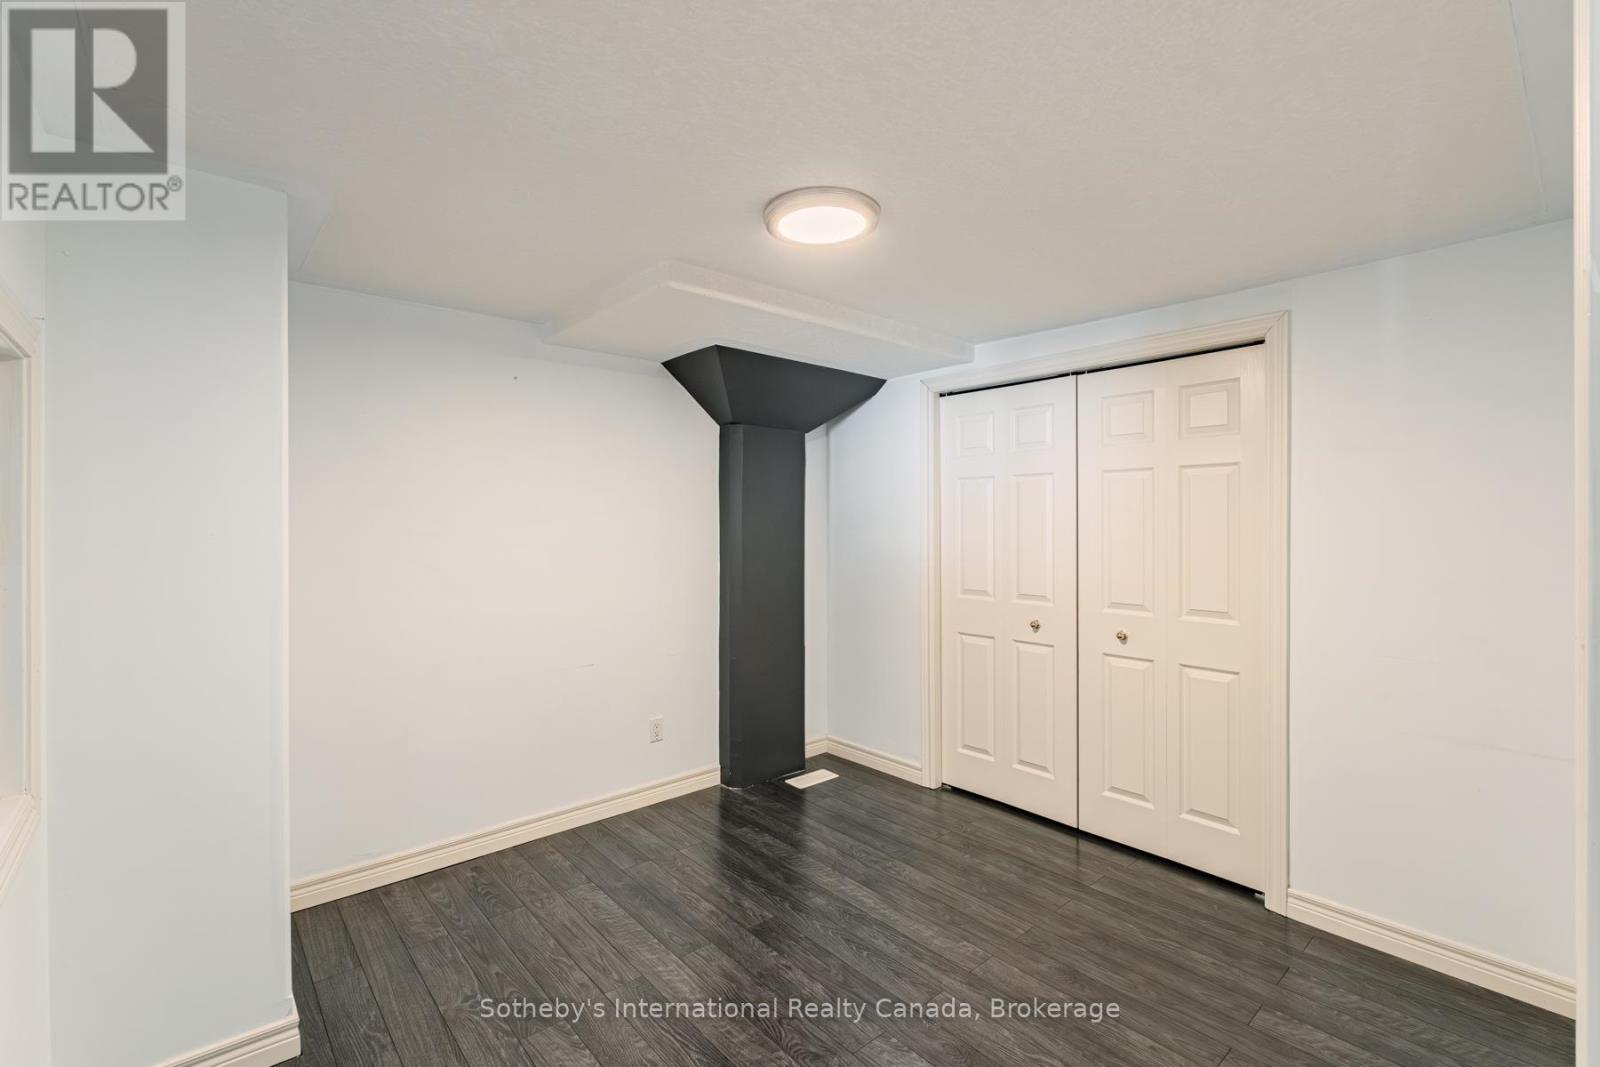
Empty room with gray plank flooring, a dark support column, and double closet doors.
Vacant room with dark wood-look flooring, a small window, and an open doorway.
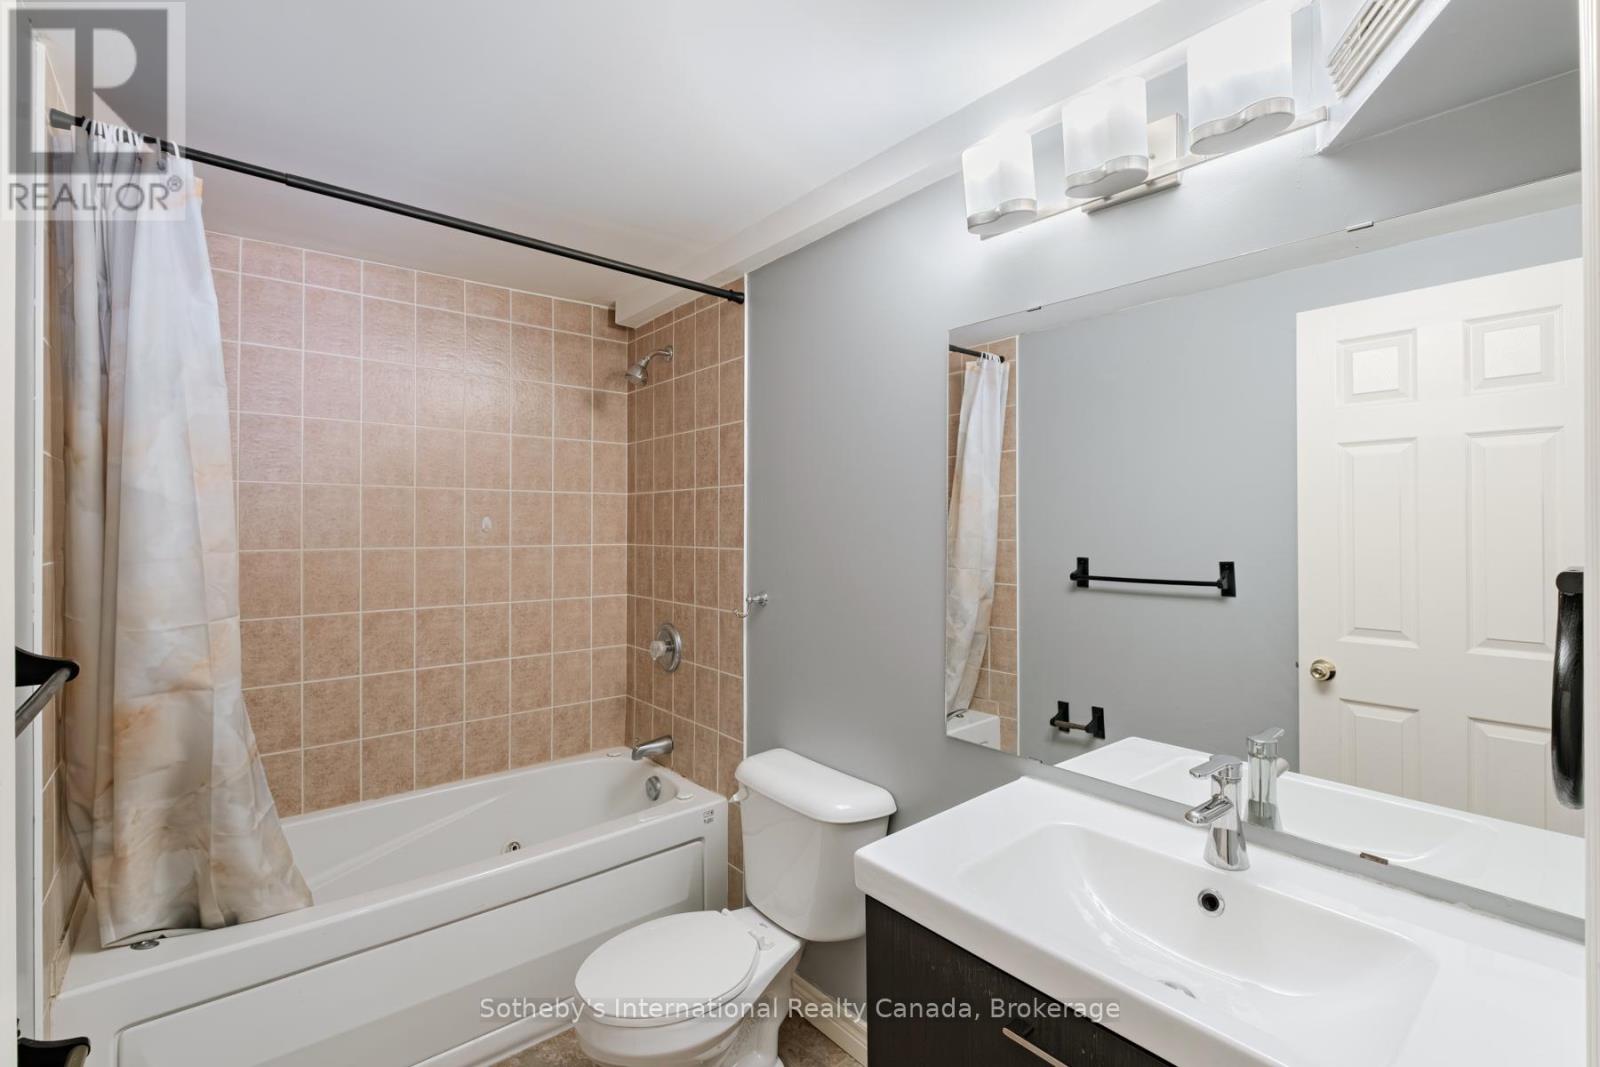
Bathroom with a tiled tub and shower, white vanity, large mirror, and toilet.
Empty room with dark flooring, white closet doors, and a black structural column.
Empty room with dark wood flooring, a small window, and an open doorway.
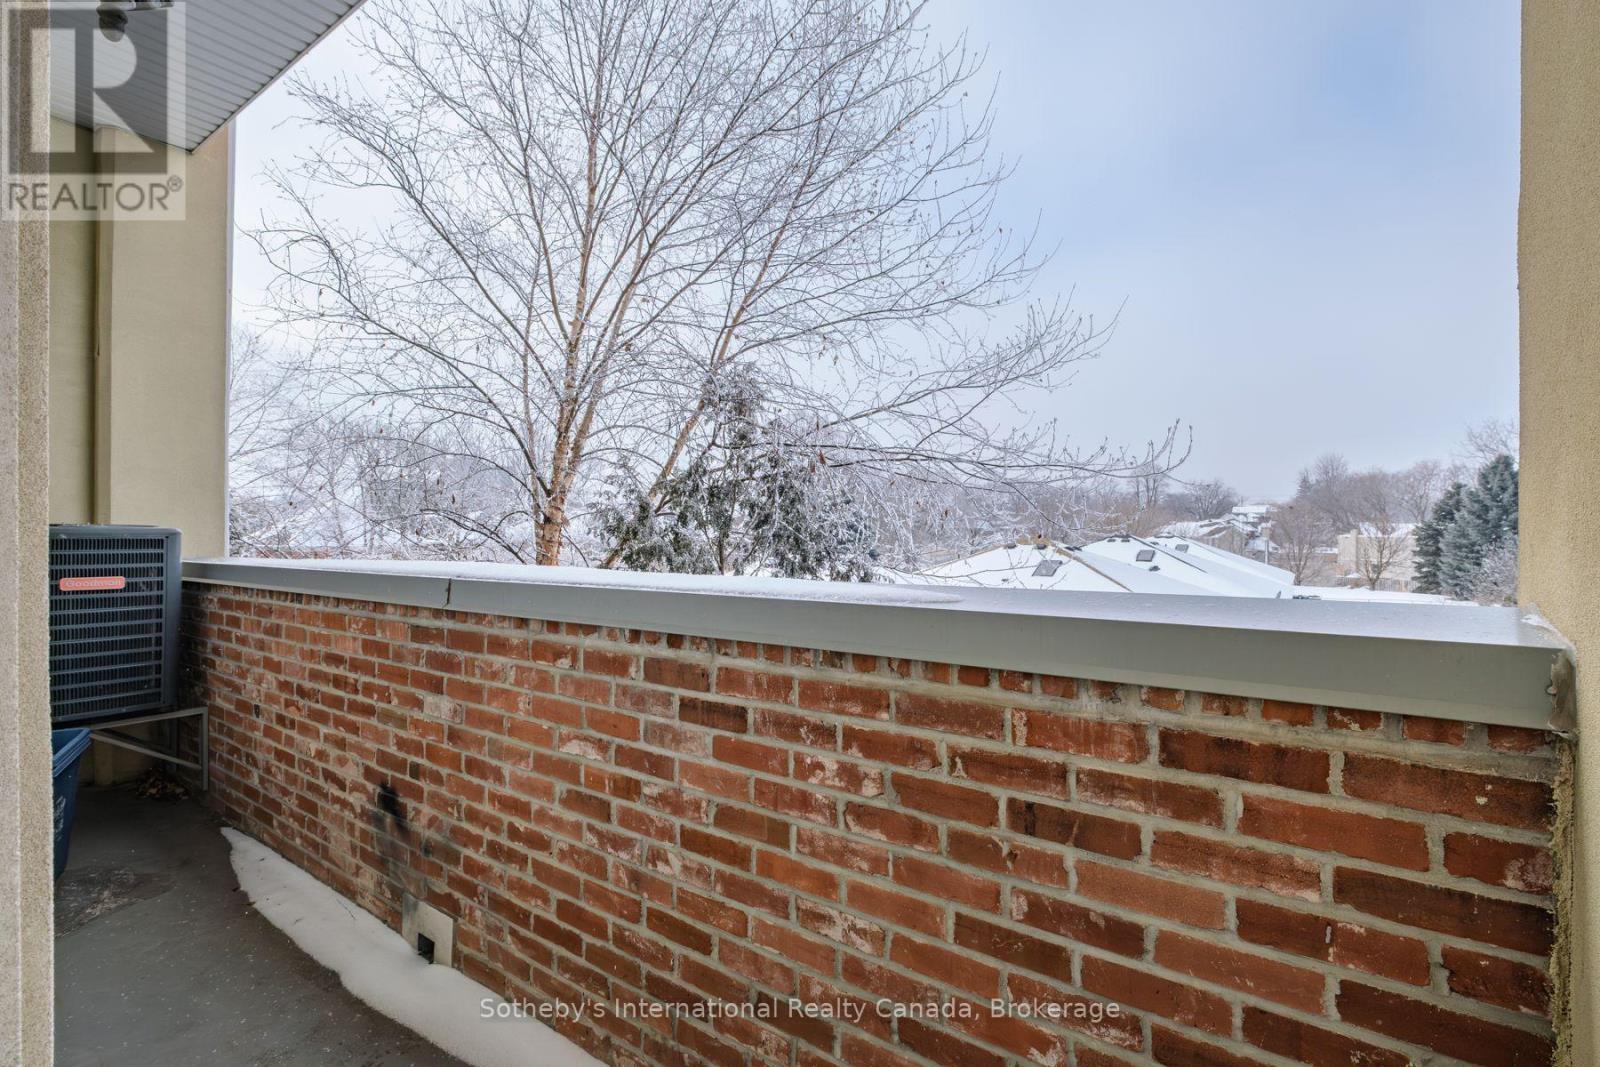
Balcony with a brick parapet overlooking snow-covered rooftops and leafless trees.
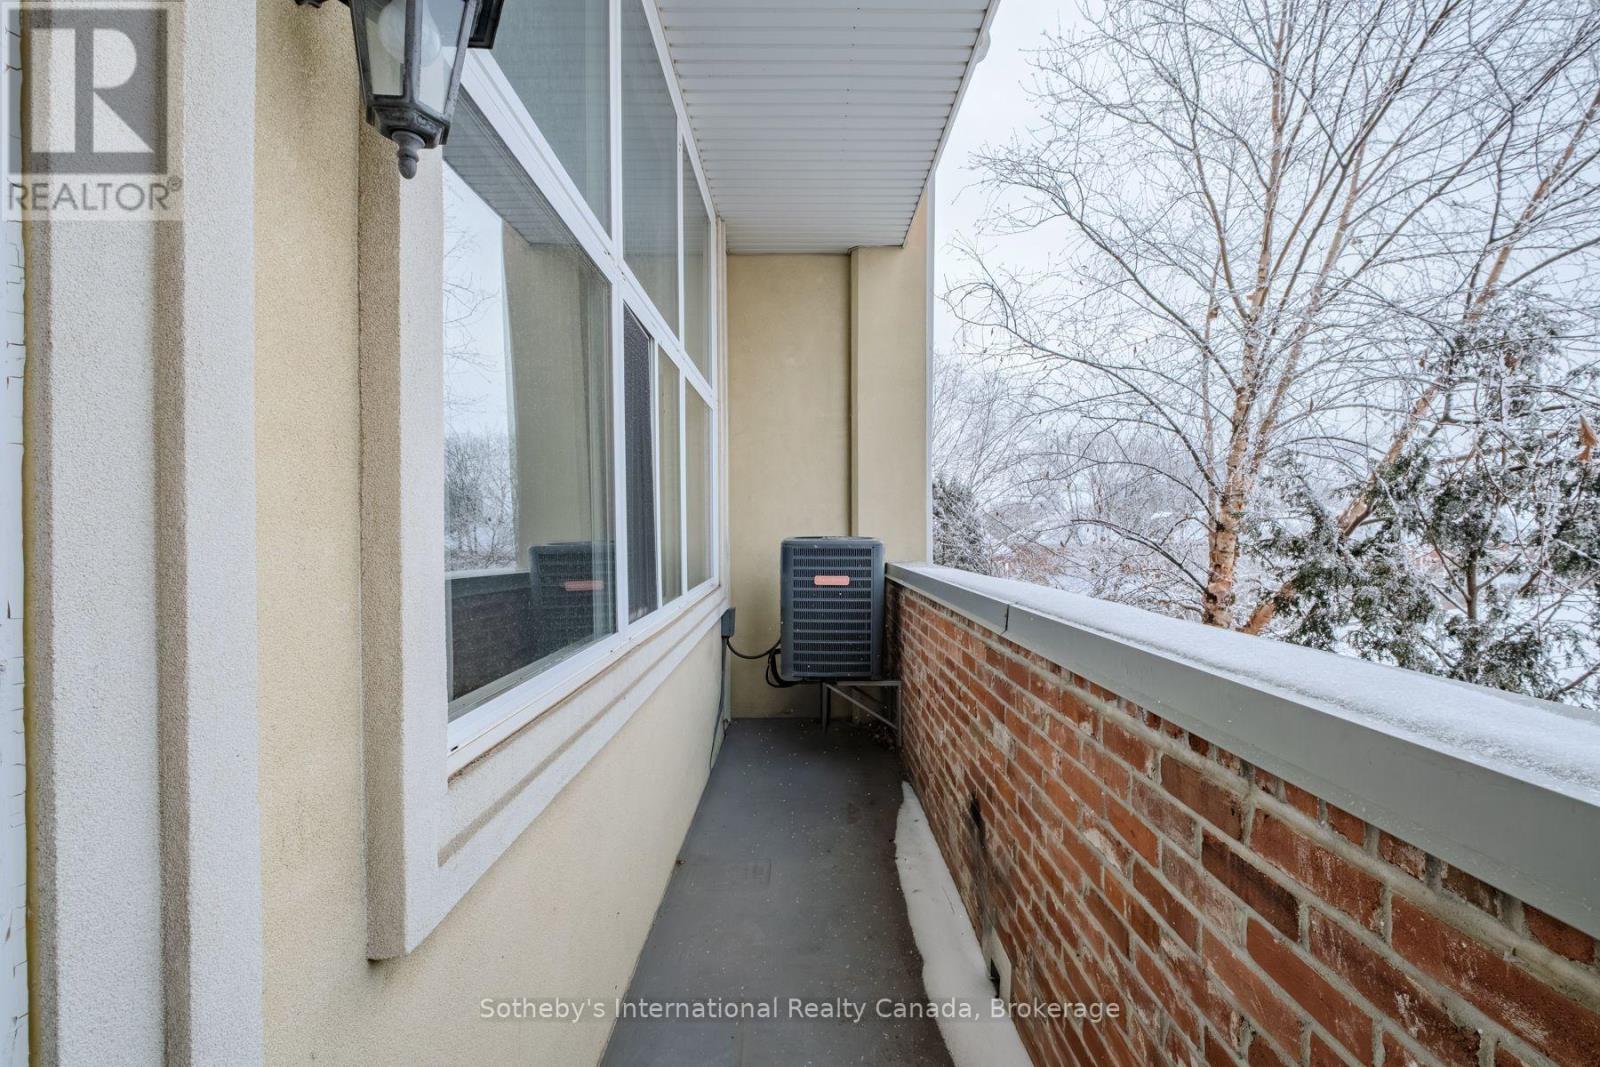
Narrow balcony with a brick railing, snow-covered trees, and an outdoor air-conditioning unit.
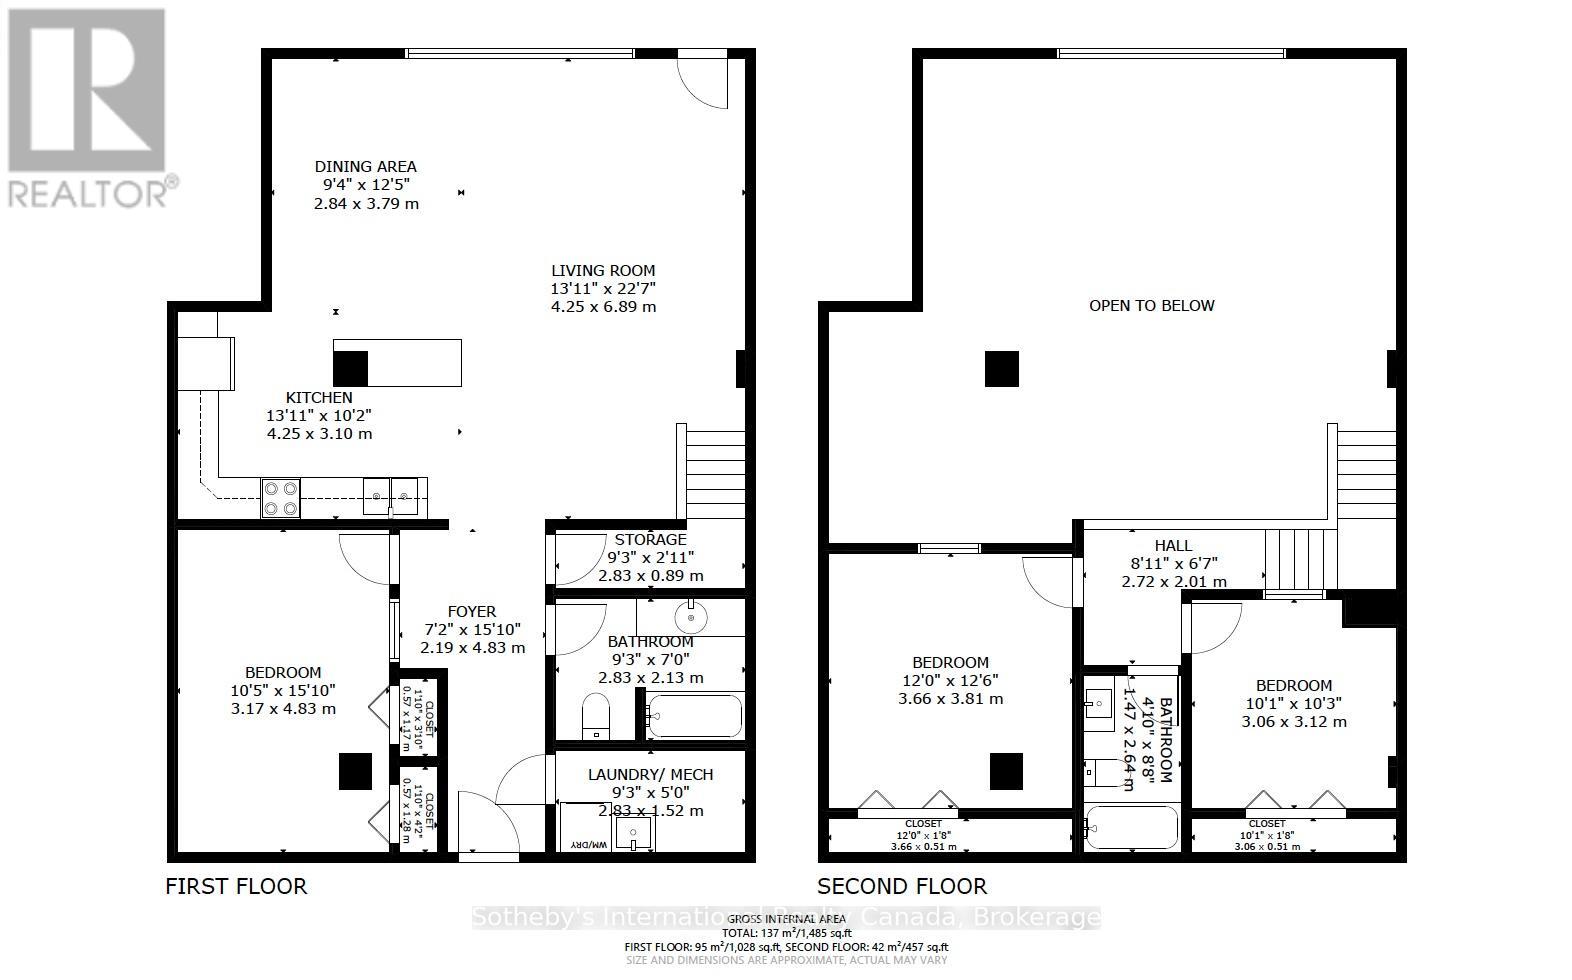
Two-level floor plan with three bedrooms, two bathrooms, an open-to-below area, and room dimensions.
SEE ALL PHOTOS
Multi-unit residential building beside a parking lot, photographed in low evening sunlight.
Entry hallway with a tiled floor, white front door, and open doorway.
Utility room with exposed HVAC ductwork beside a tiled hallway and bright living area.
Bathroom with a wood vanity, bathtub with tiled surround, and separate toilet area.
Bathroom with a granite-look vanity, large mirror, and tub beside tan tiled walls.
Bathroom vanity with a wide mirror, granite countertop, and wood cabinetry.
Empty room with gray plank flooring, white walls, and a dark partition.
Vacant room with dark plank flooring, a closet, and an interior window.
Open living area with dark flooring, wood kitchen island, and a large curtained window.
Open-plan kitchen and living area with wood cabinetry, a peninsula, and dark flooring.
Kitchen with honey-colored cabinets, a large peninsula, and a tiled floor.
Kitchen with honey-colored wood cabinets, corner counters, black range, and built-in dishwasher.
Kitchen with a double-basin sink, granite counters, maple cabinets, and stainless steel refrigerator.
Open kitchen and living area with dark floors, wood cabinetry, and a staircase.
Open living room with dark hardwood floors, a staircase, and an adjoining kitchen.
Open-plan kitchen and living area with dark floors, a staircase, and a breakfast bar.
Living room with dark hardwood floors, a staircase, and an open kitchen with a breakfast bar.
Interior staircase with dark wood treads, ornate black railing, and a high window.
Open living room and kitchen with dark hardwood floors, warm wood cabinets, and a large curtained window.
Empty room with gray plank flooring, a dark support column, and double closet doors.
Vacant room with dark wood-look flooring, a small window, and an open doorway.
Bathroom with a tiled tub and shower, white vanity, large mirror, and toilet.
Empty room with dark flooring, white closet doors, and a black structural column.
Empty room with dark wood flooring, a small window, and an open doorway.
Balcony with a brick parapet overlooking snow-covered rooftops and leafless trees.
Narrow balcony with a brick railing, snow-covered trees, and an outdoor air-conditioning unit.
Two-level floor plan with three bedrooms, two bathrooms, an open-to-below area, and room dimensions.
 Courtesy of ZACK HAIGHT with Sotheby's International Realty Canada, Brokerage 
For Sale

213 - 111 GREY STREET

213 - 111 GREY STREET Unit: 213, Brantford, Ontario N3S4V8, CA

$315,000 CAD
Welcome to loft living at 111 Grey Street in one of Brantford's most unique condo conversions. This spacious two-storey unit offers nearly 1,500 square feet of character-filled living space. High ceilings, oversized windows, and the open loft layout give this unit a style you simply don't find in typical condo apartments. The main level features an open concept kitchen, dining, and living area with plenty of natural light and room to spread out, making it ideal for entertaining or relaxing. Upstairs, the second level offers generous bedroom space and flexibility for a home office, den, or additional storage depending on your needs. Whether you're a first-time buyer looking for space and character, or an investor searching for a solid addition to your portfolio, the size and style of this unit make it a standout opportunity in the building. Located close to downtown amenities, trails, shopping, and transit, this building is well known for its loft charm and strong sense of community. If you've been waiting for a larger unit in this sought-after conversion at an approachable price point, this is your chance. (id:41202)

3
beds

2
baths

Kevin Haight

Kevin Haight

Features & Amenities

Interior

  • total bedrooms3
  • Total bathrooms2

Area & Lot

  • Status For Sale
  • MLS® IDX12820100
  • TypeOther
  • NeighborhoodBrantford

Exterior

  • STORIES2
  • lot featuresBalcony, In suite Laundry
  • parkingNo Garage
  • HEAT TYPEOther, Other
  • AIR CONDITIONINGCentral air conditioning
  • other exterior FeaturesBrick, Stucco

Financial

  • Sales Price$315,000 CAD
  • Real Estate Tax $2,673 CAD/yr
  • HOA $1,137 CAD/mo
Entry hallway with a tiled floor, white front door, and open doorway.

Schedule a Showing

We would love to show you our beautiful property. Please select your preferred date and time below. An agent will be in touch shortly to confirm your appointment.

Schedule a Showing

We would love to show you our beautiful property. Please select your preferred date and time below. An agent will be in touch shortly to confirm your appointment.

Thank you for your interest in 213 - 111 GREY STREET Unit: 213, Brantford, Ontario N3S4V8, CA. We are reviewing your request and will be in touch shortly!

Mortgage Calculator

Estimate your monthly mortgage payment, including the principal and interest, property taxes, and HOA. Adjust the values to generate a more accurate rate.
All estimates are provided for informational purposes only. Actual amounts may vary.
$0,000 Your Payment 20 15 65
$0,000 Your Payment

Brantford

Our team specializes in this community and can help you navigate the market with confidence.

Explore

Work With Us

We pride ourselves in providing personalized solutions that bring our clients closer to their dream properties and enhance their long-term wealth. Contact us today to find out how we can be of assistance to you!

Follow Me on Instagram