Leave a Message

Thank you for your message. We will be in touch with you shortly.

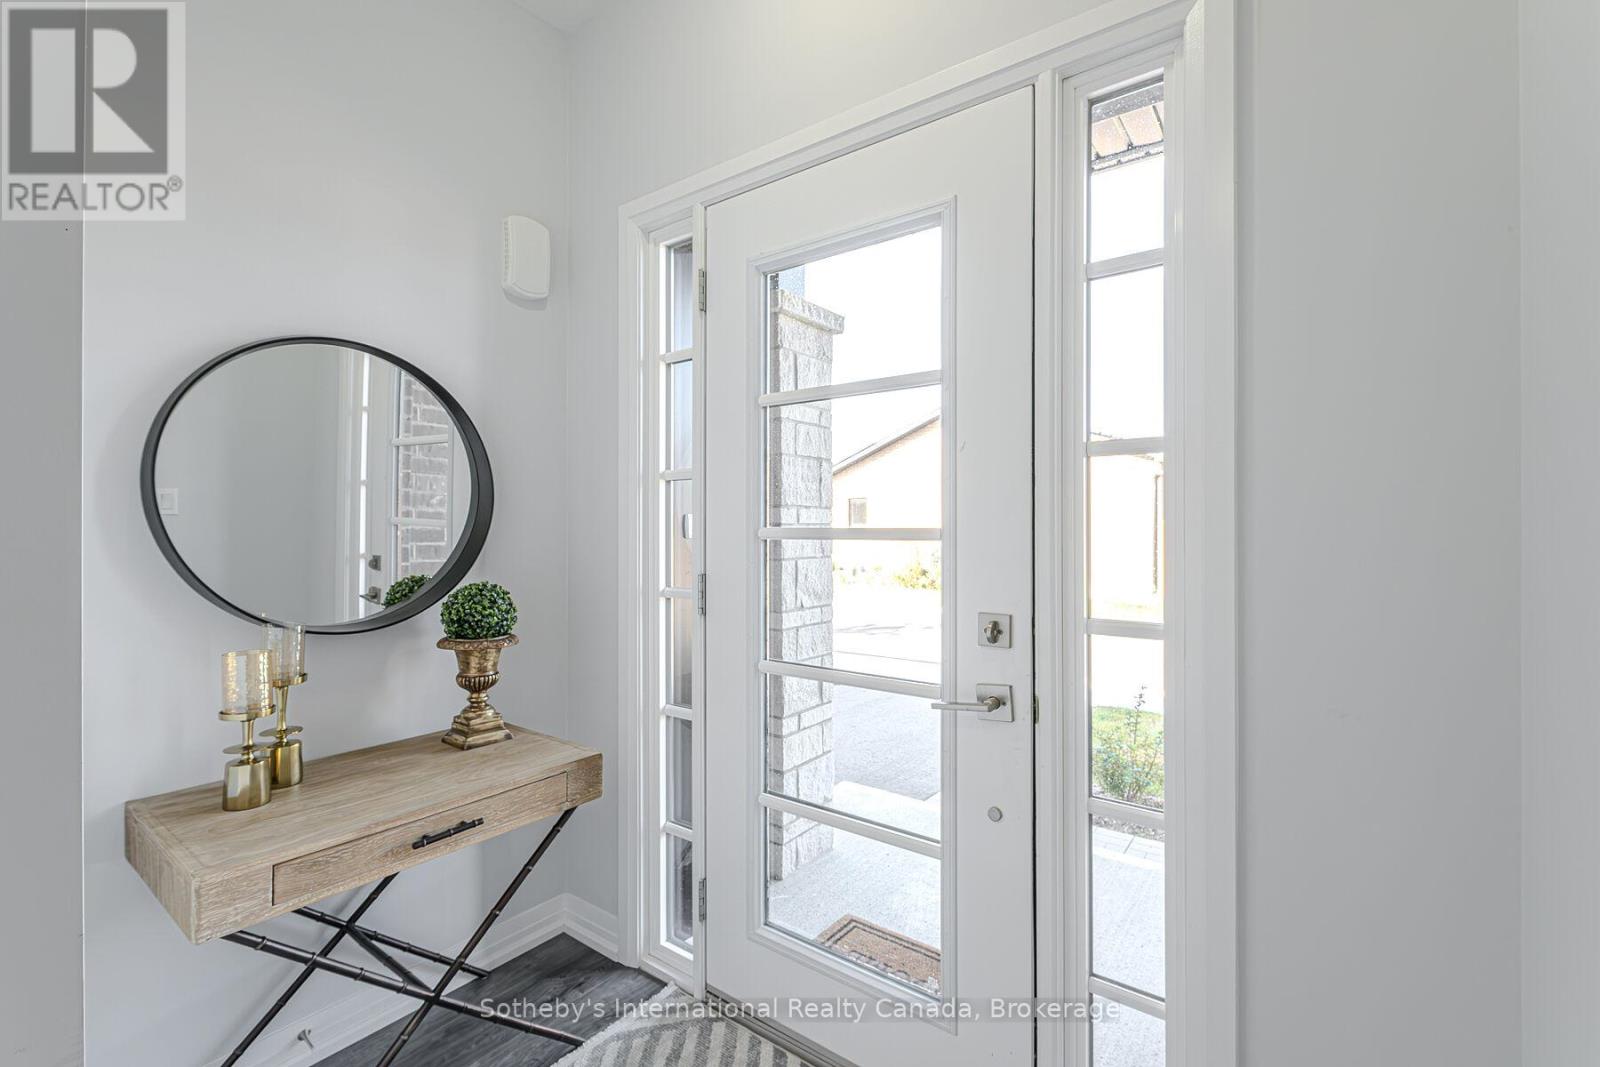
Entry foyer with a glass-paneled front door, round mirror, and console table.
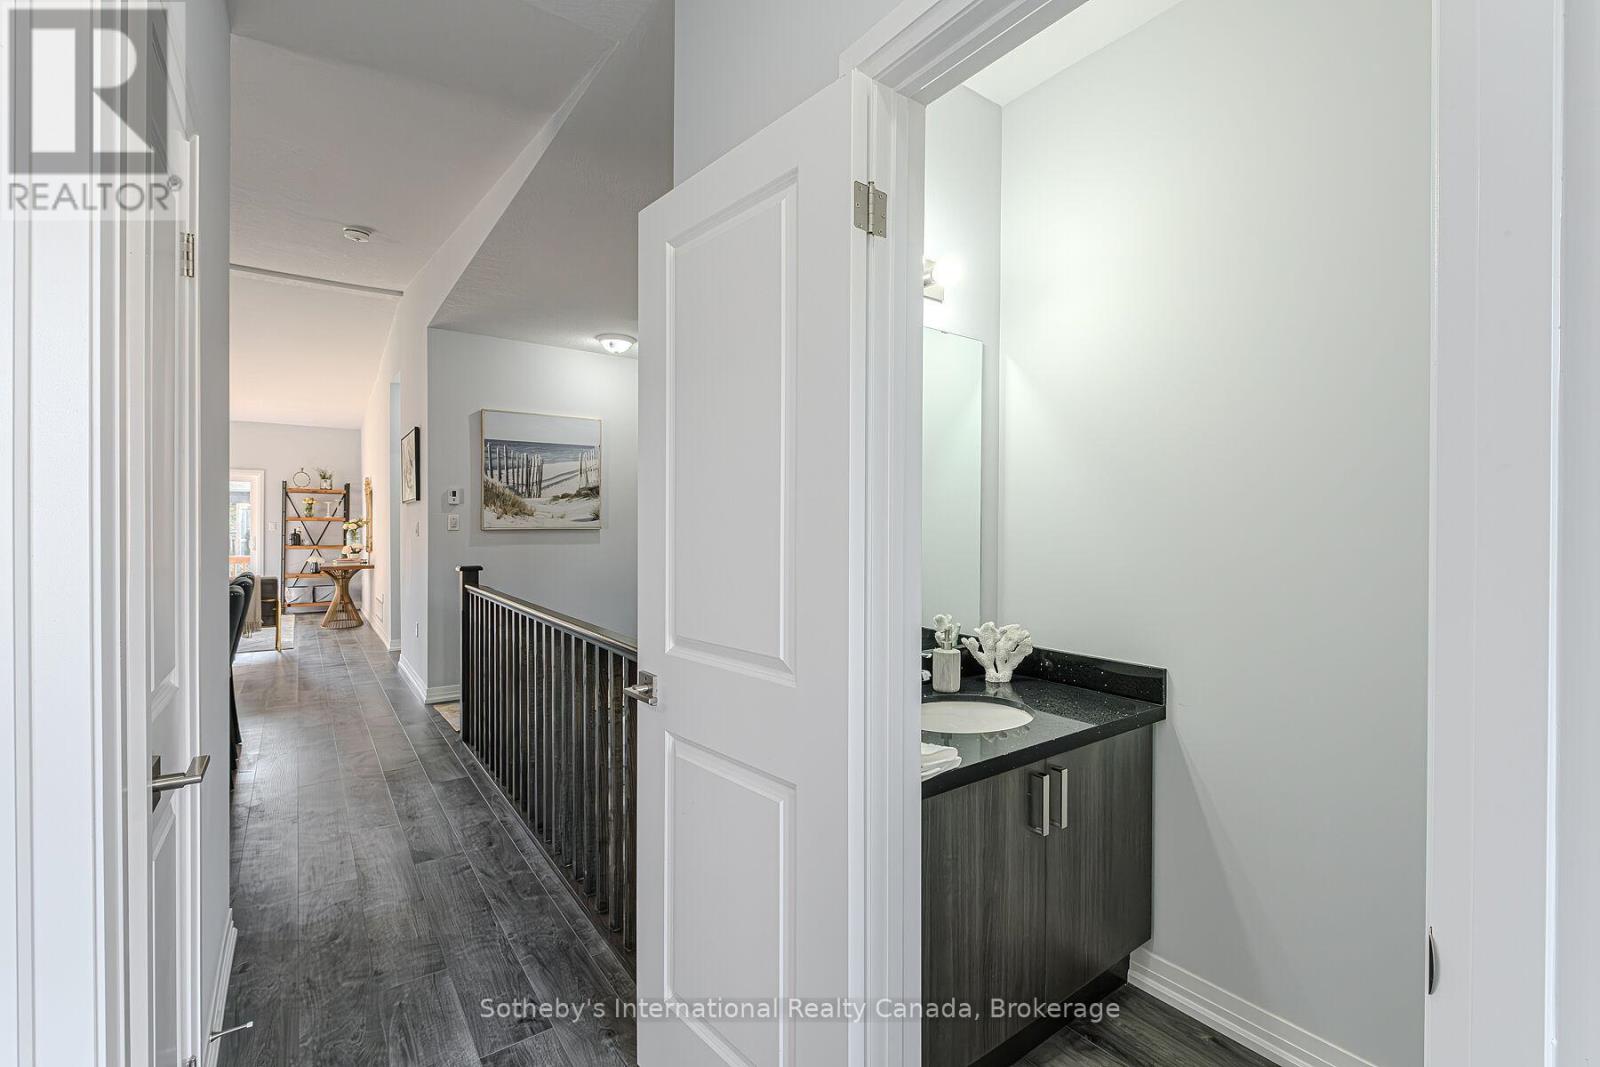
Bathroom vanity beside a tiled upstairs hallway with dark railing and white doors.
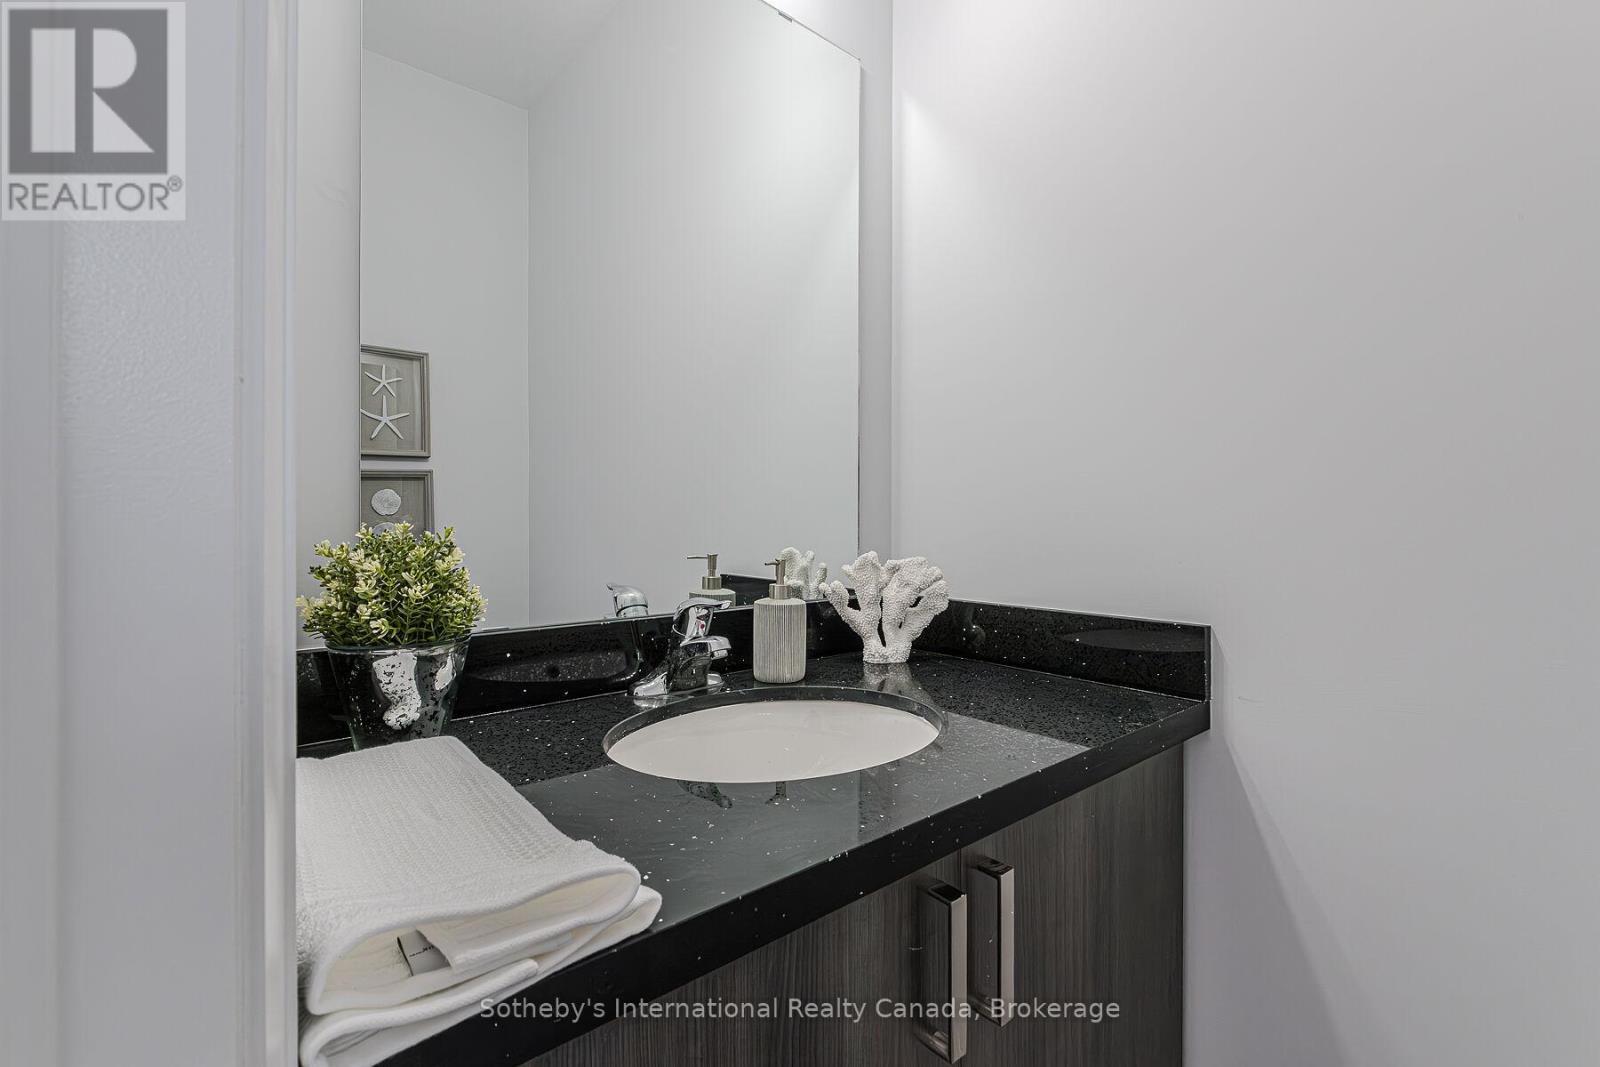
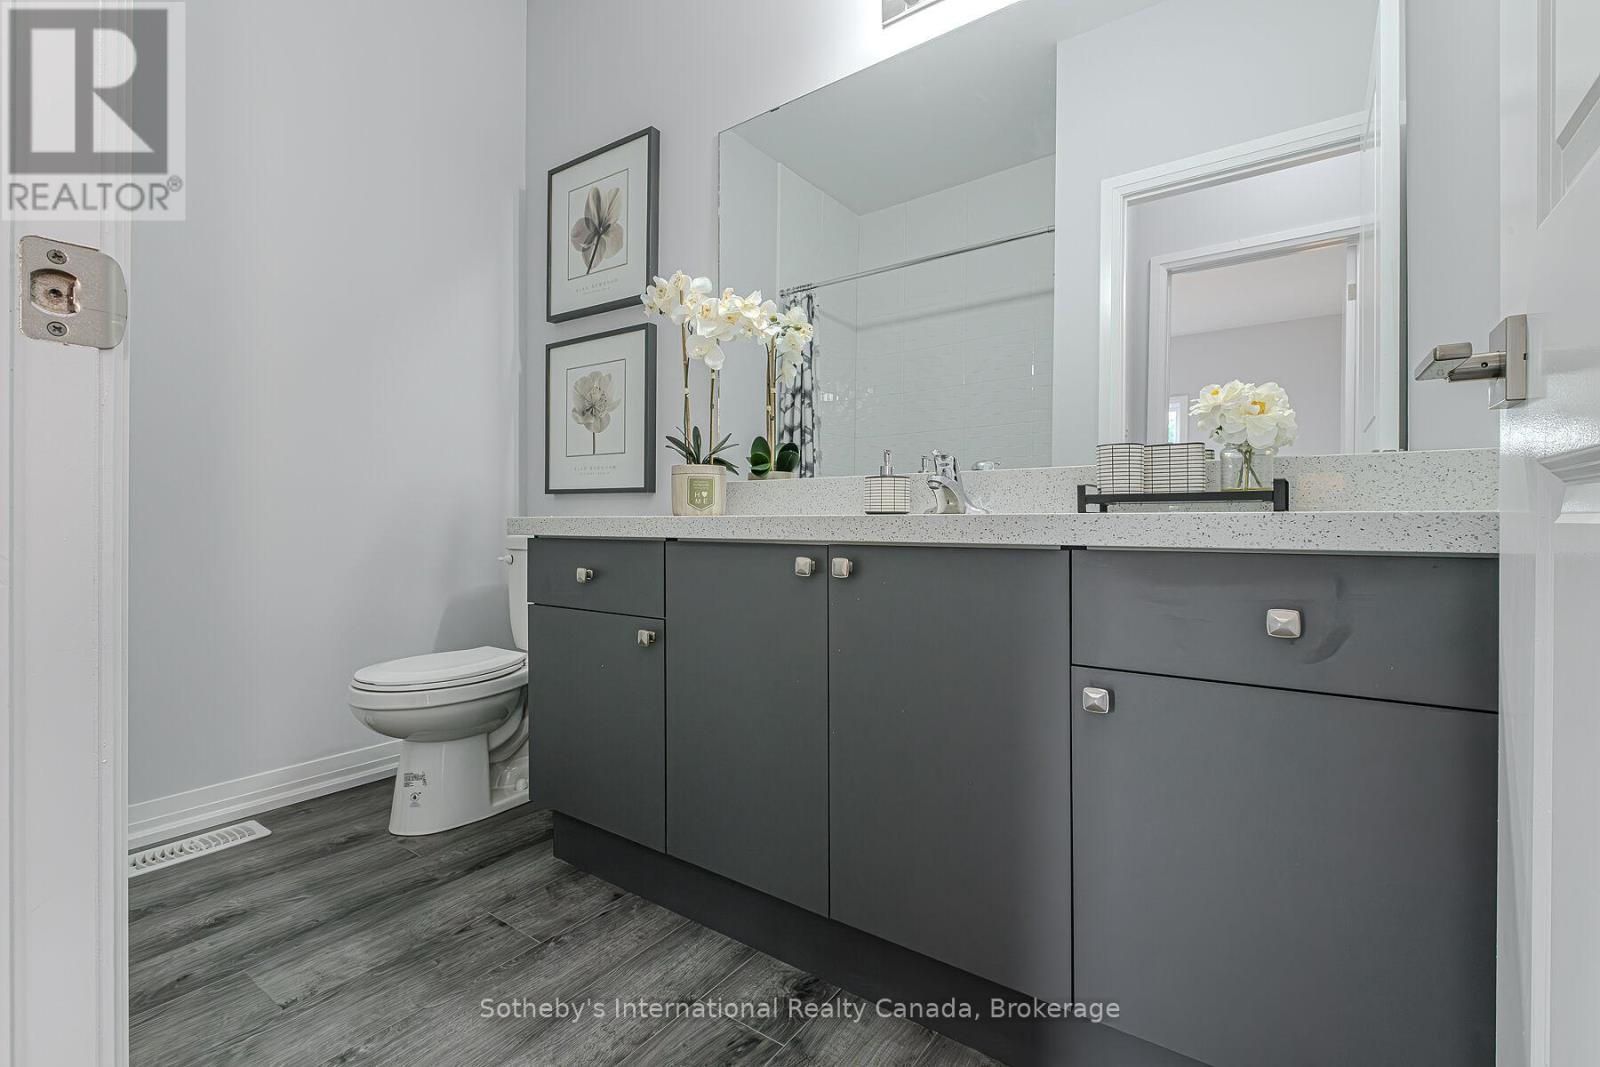
Bathroom vanity with a black countertop, oval sink, large mirror, and folded white towels.
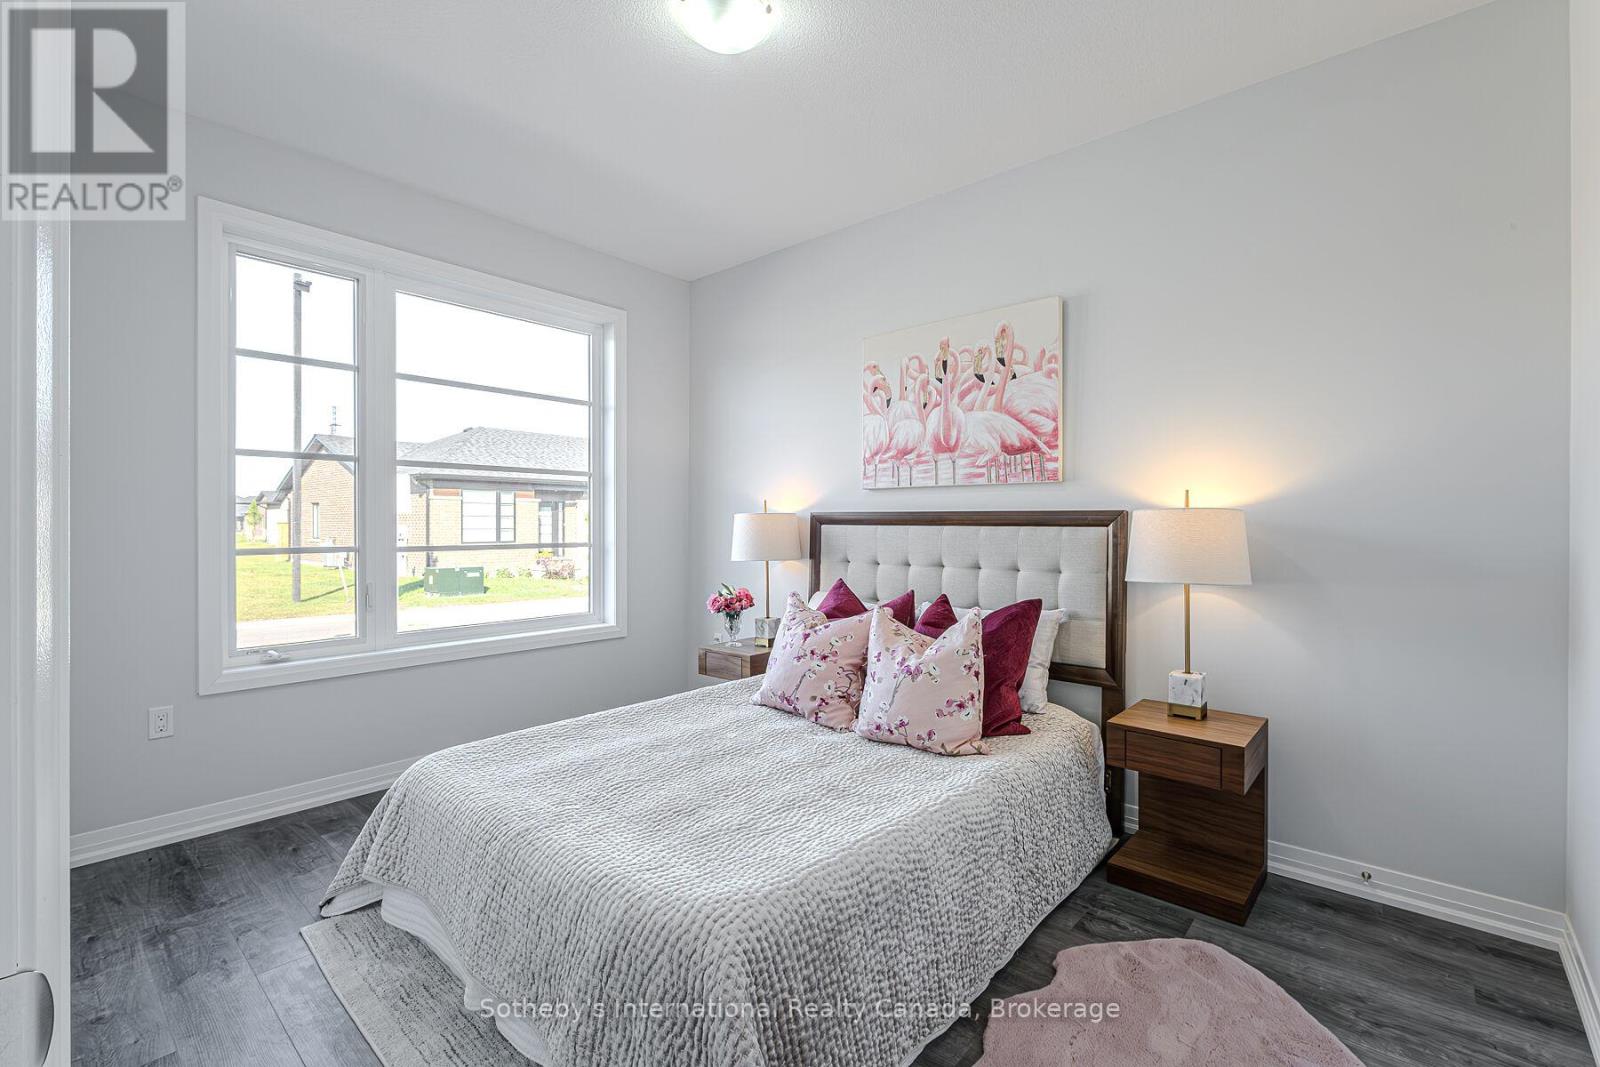
Staged bedroom with a tufted bed, pink flamingo artwork, and a large divided window.
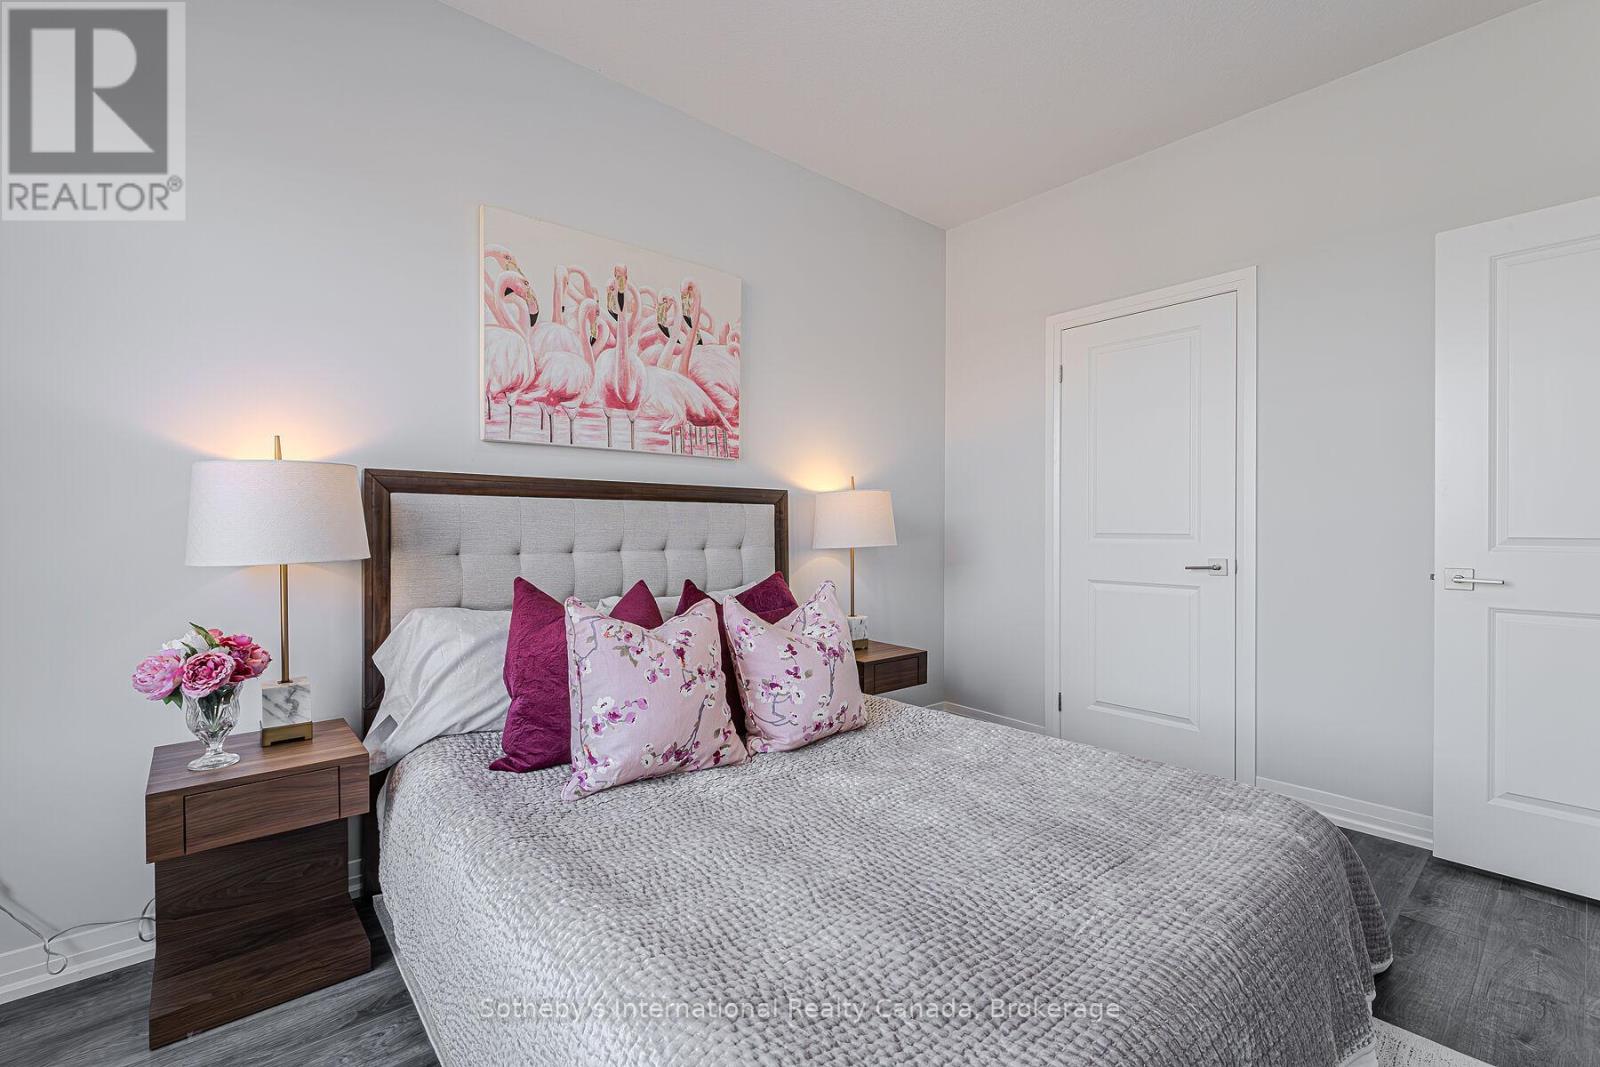
Staged bedroom with a tufted headboard, floral pillows, and matching bedside lamps.
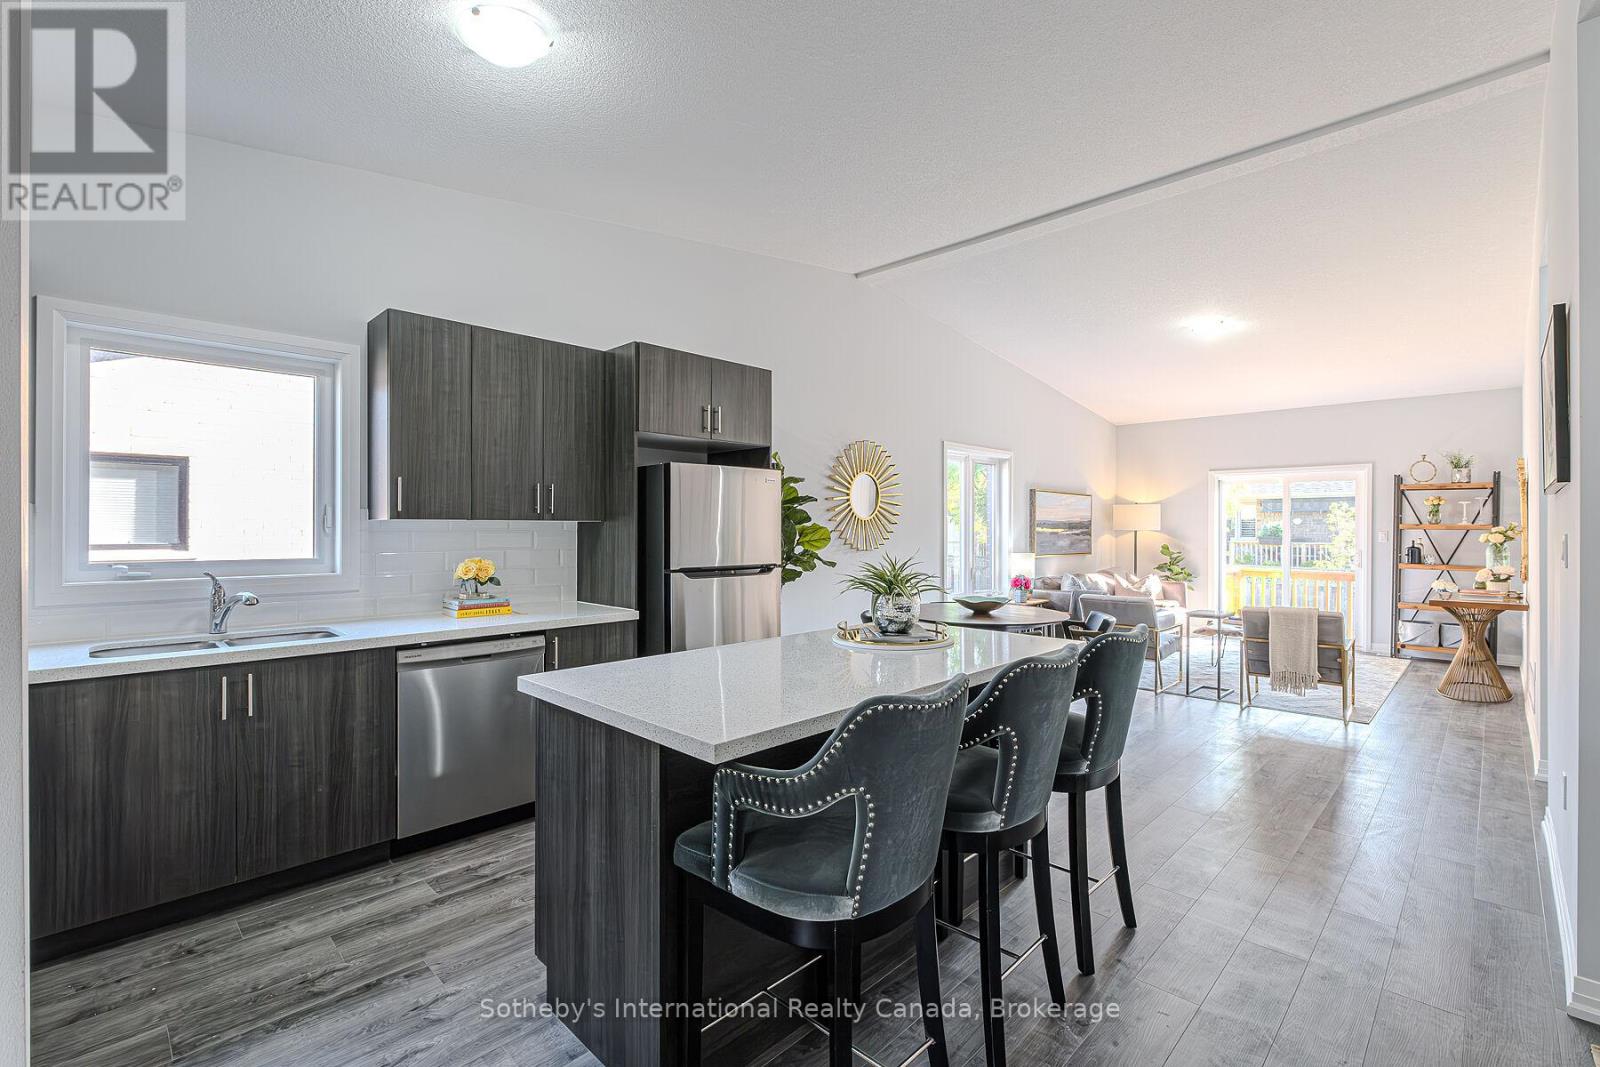
Open-concept kitchen with dark cabinetry, a white island, and adjoining dining and living areas.
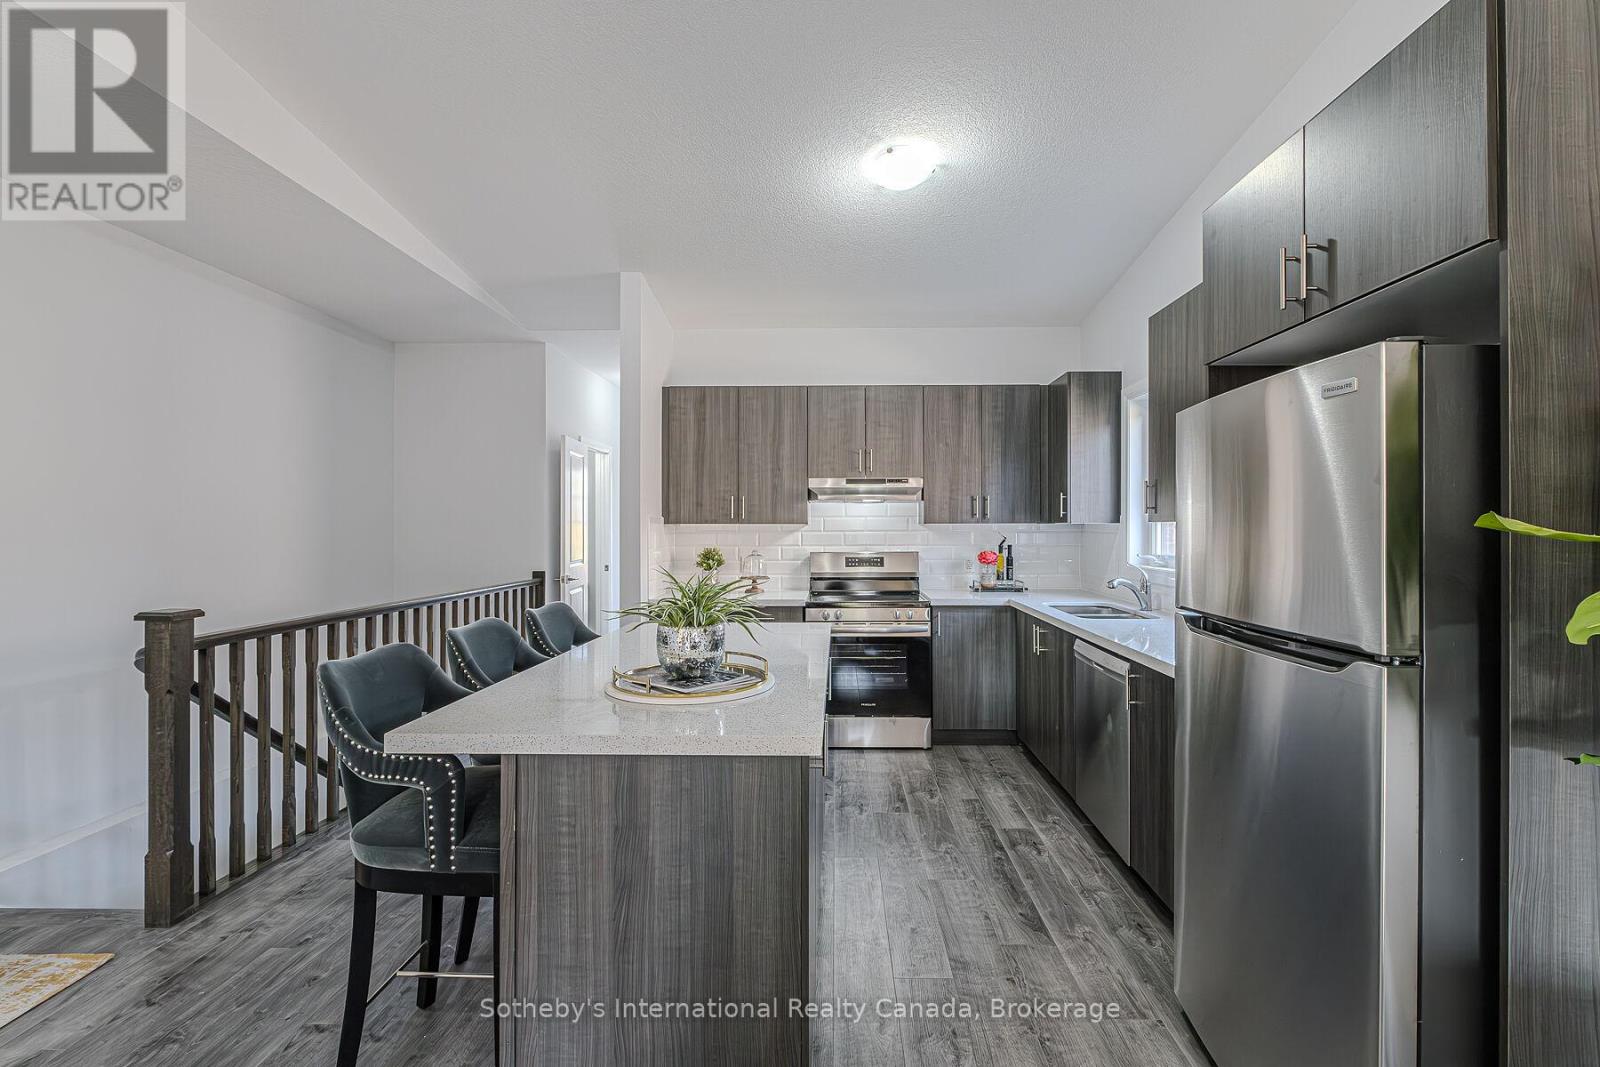
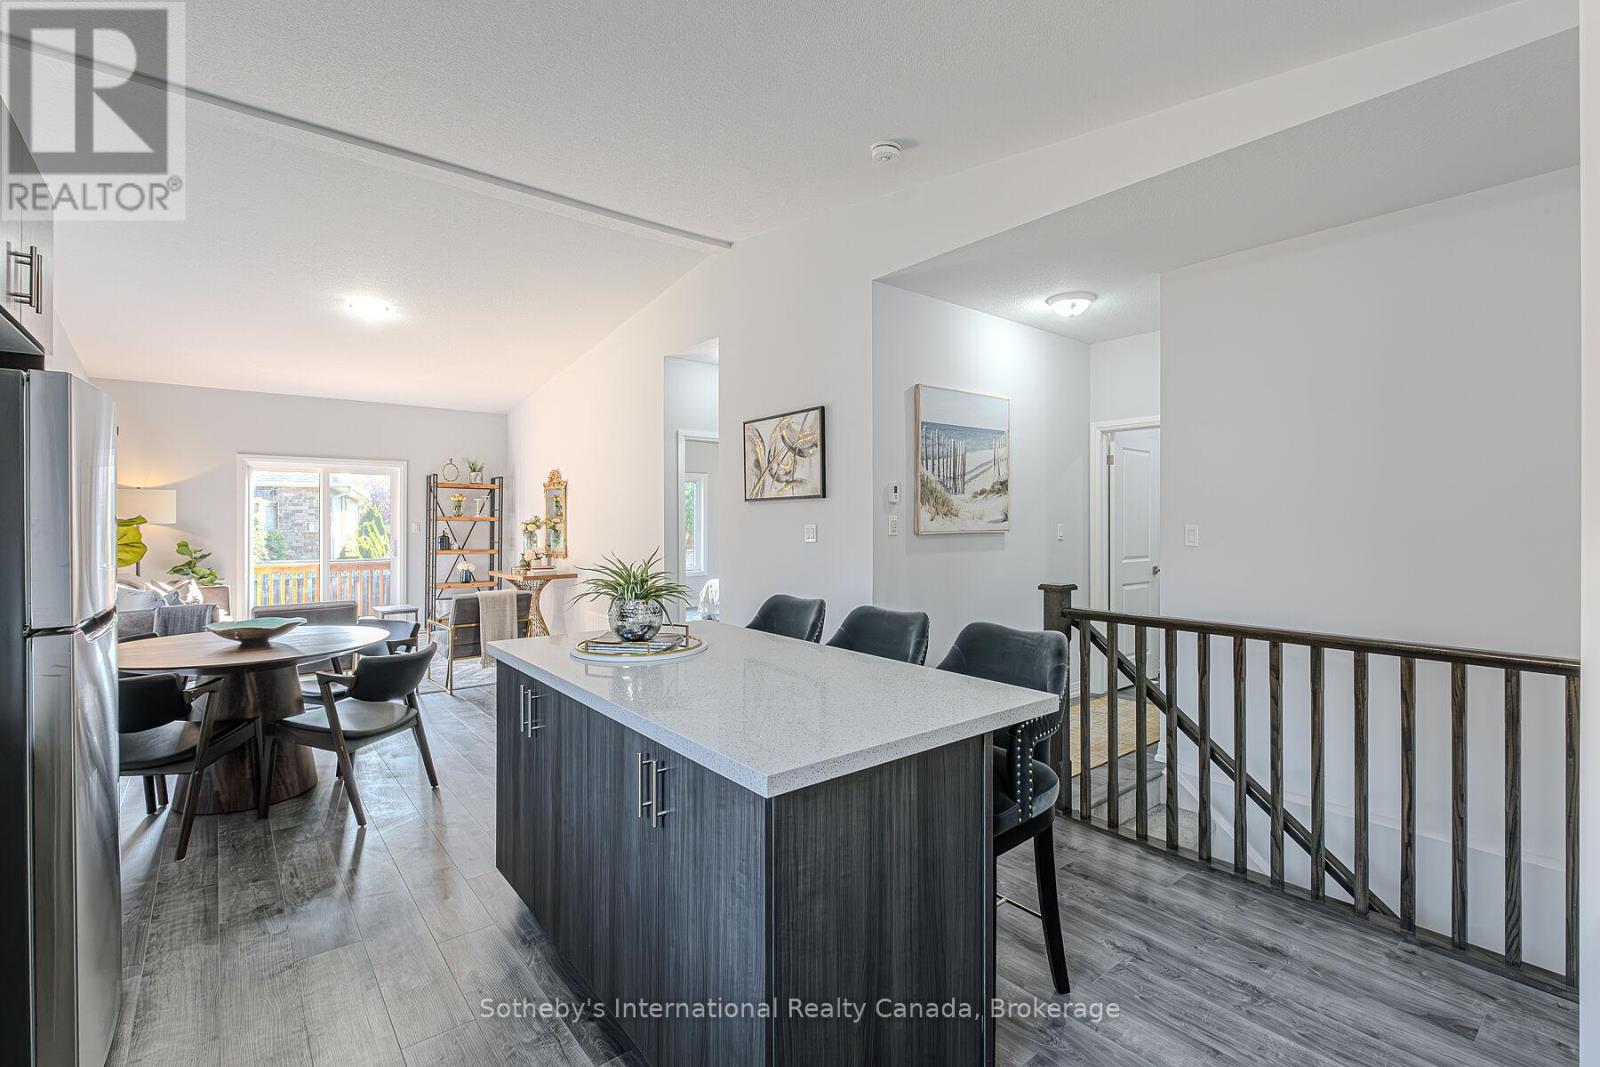
Modern kitchen with dark cabinetry, stainless appliances, and a large island with seating.
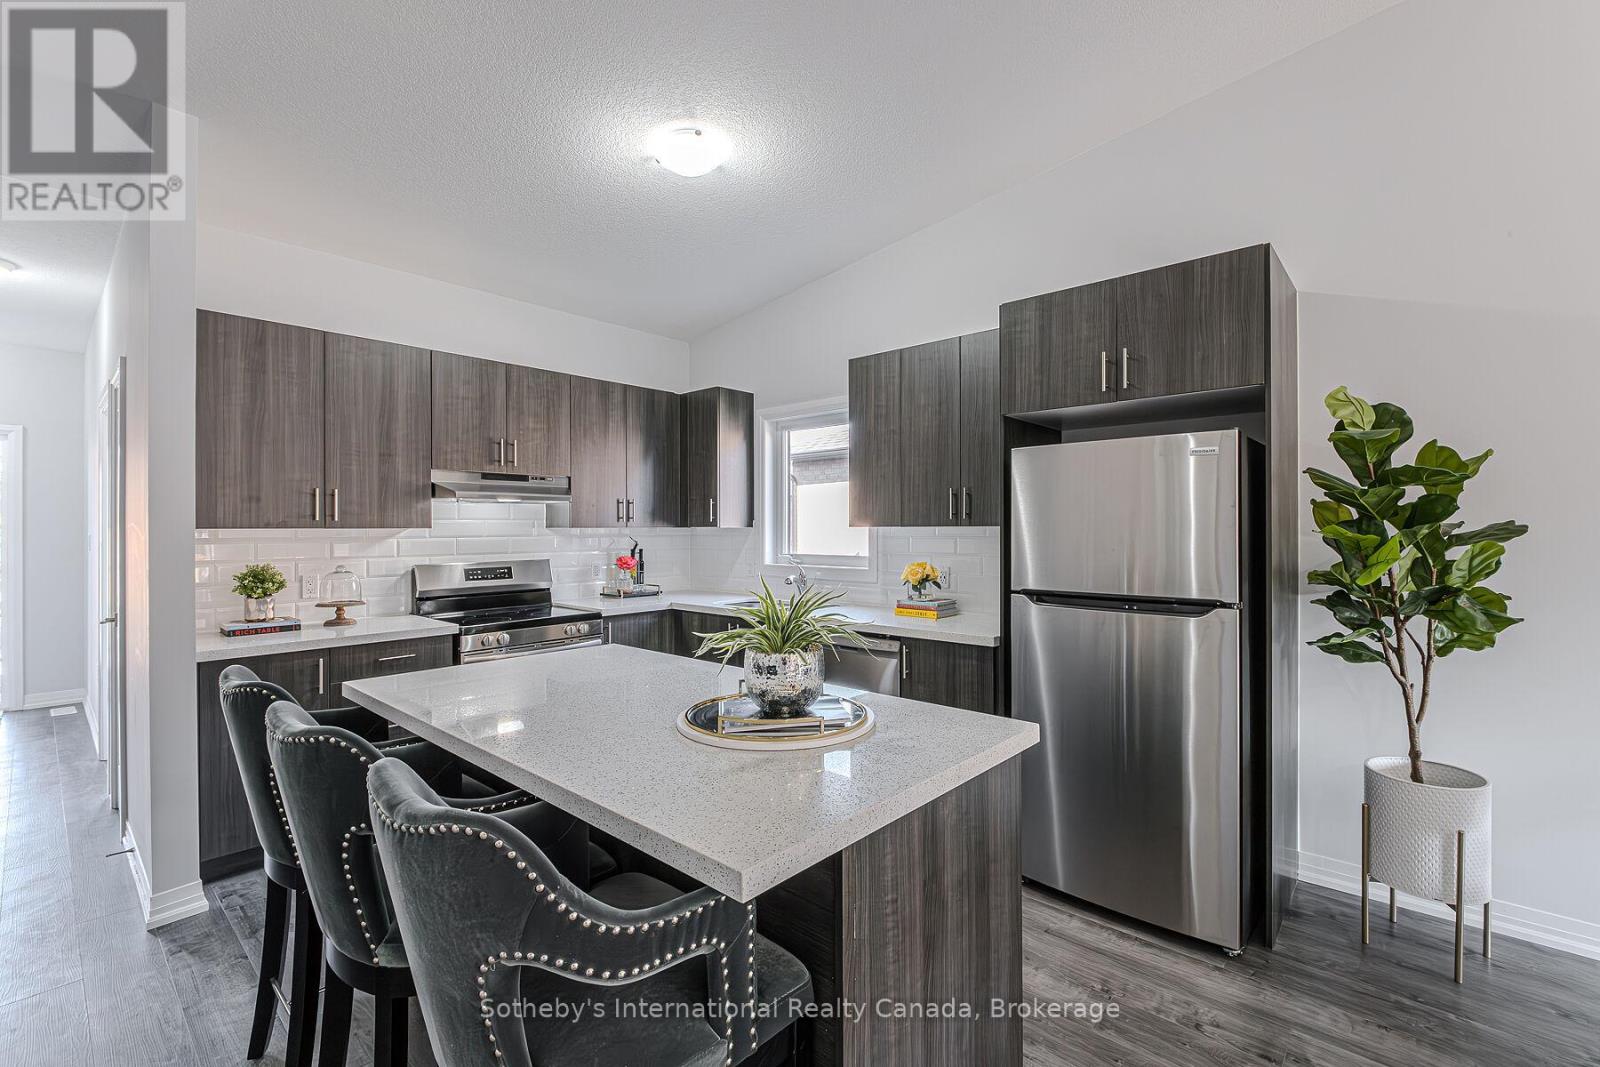
Kitchen with dark wood cabinets, stainless steel appliances, and a central island with seating.
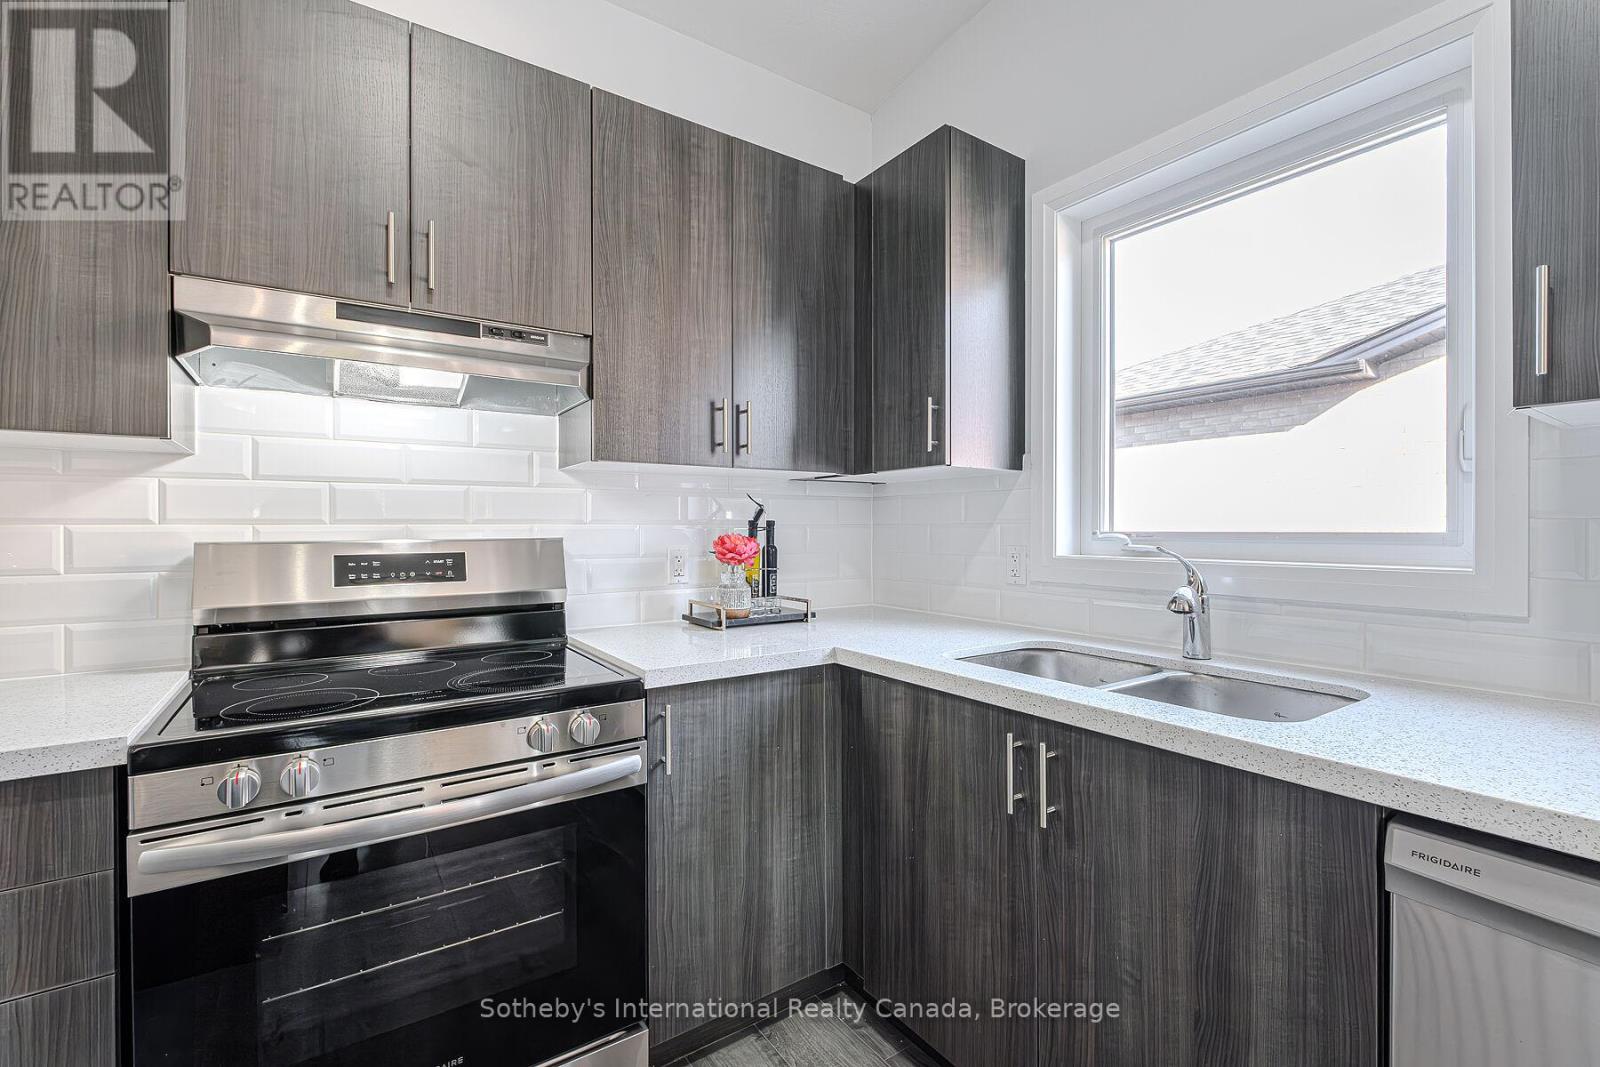
Kitchen with dark wood cabinetry, stainless steel range, and a double-basin sink beneath a window.
Open kitchen and dining area with a large island, dark cabinetry, and sliding glass doors.
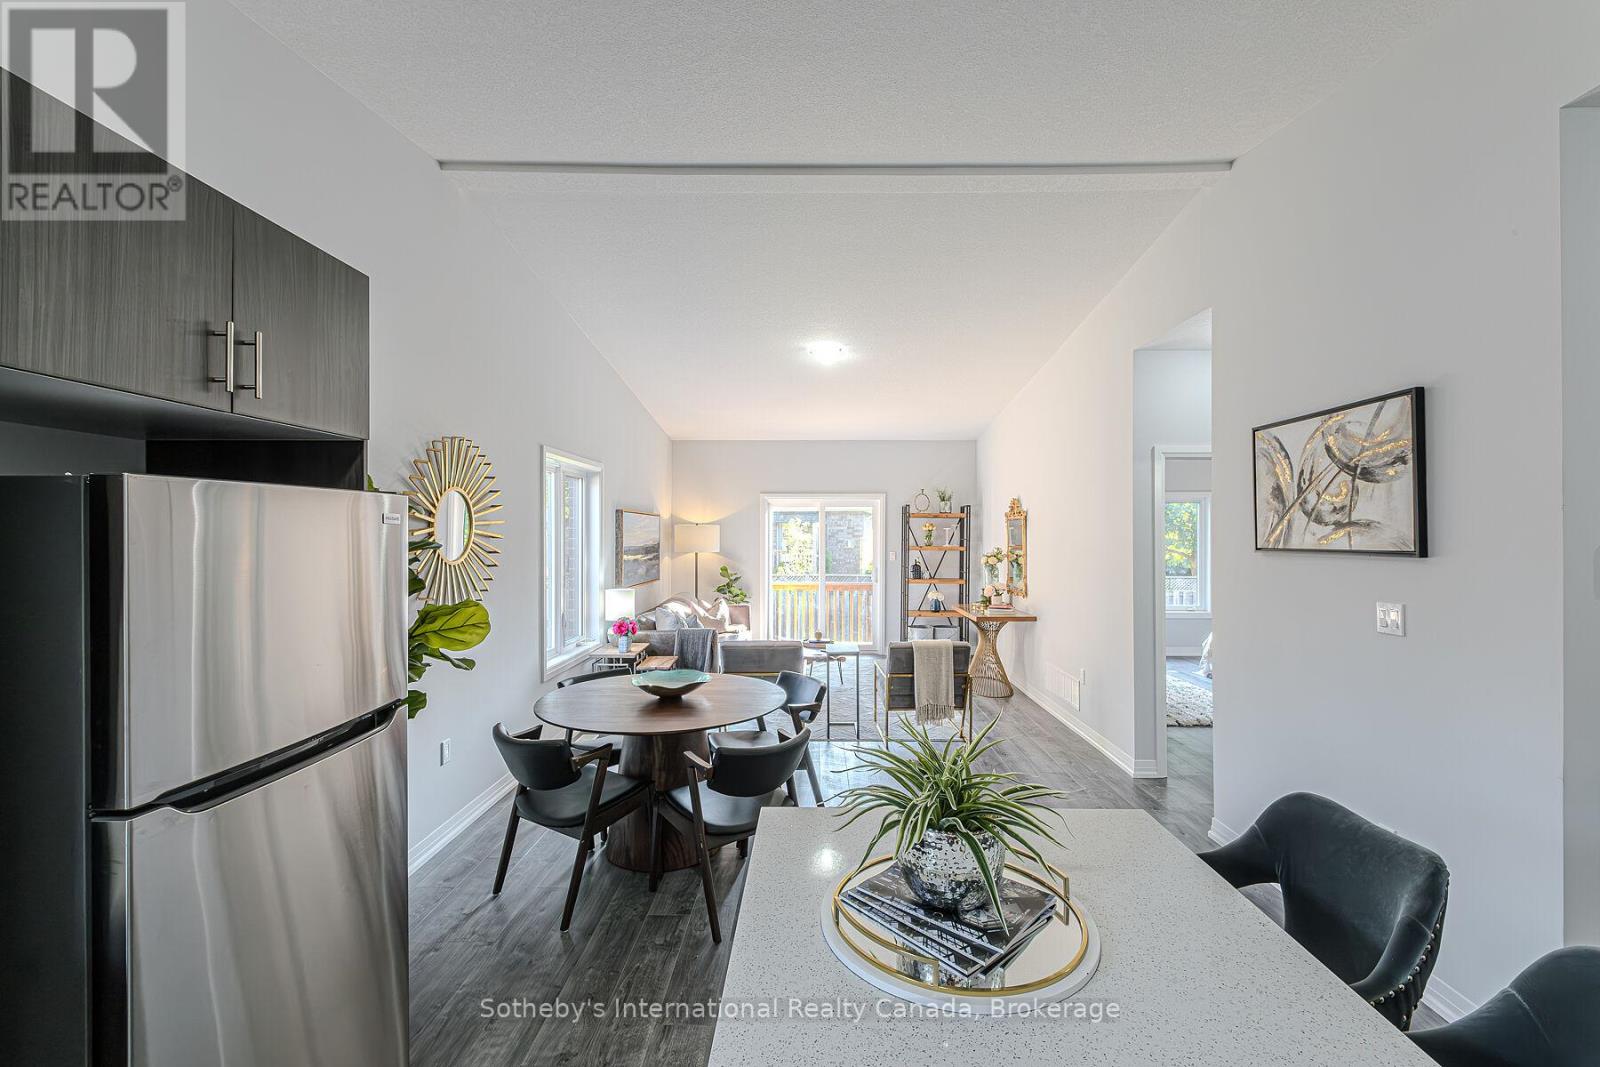
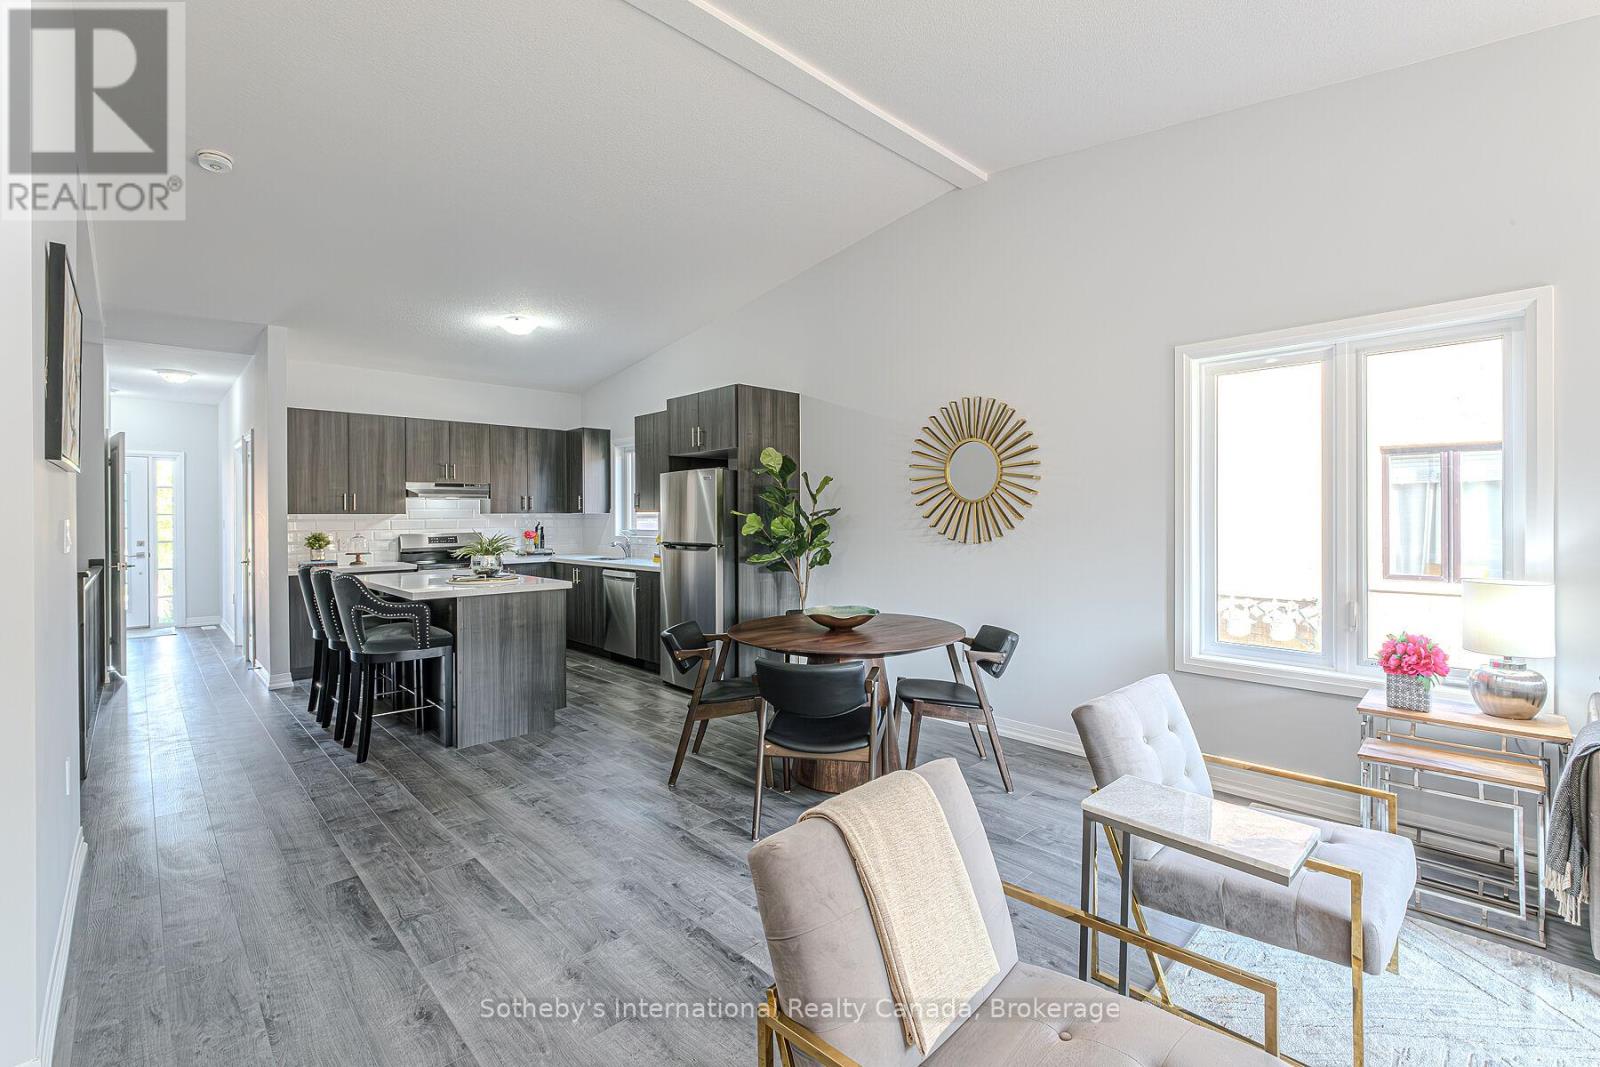
Open-concept kitchen and dining area overlooking a staged living room with balcony doors.
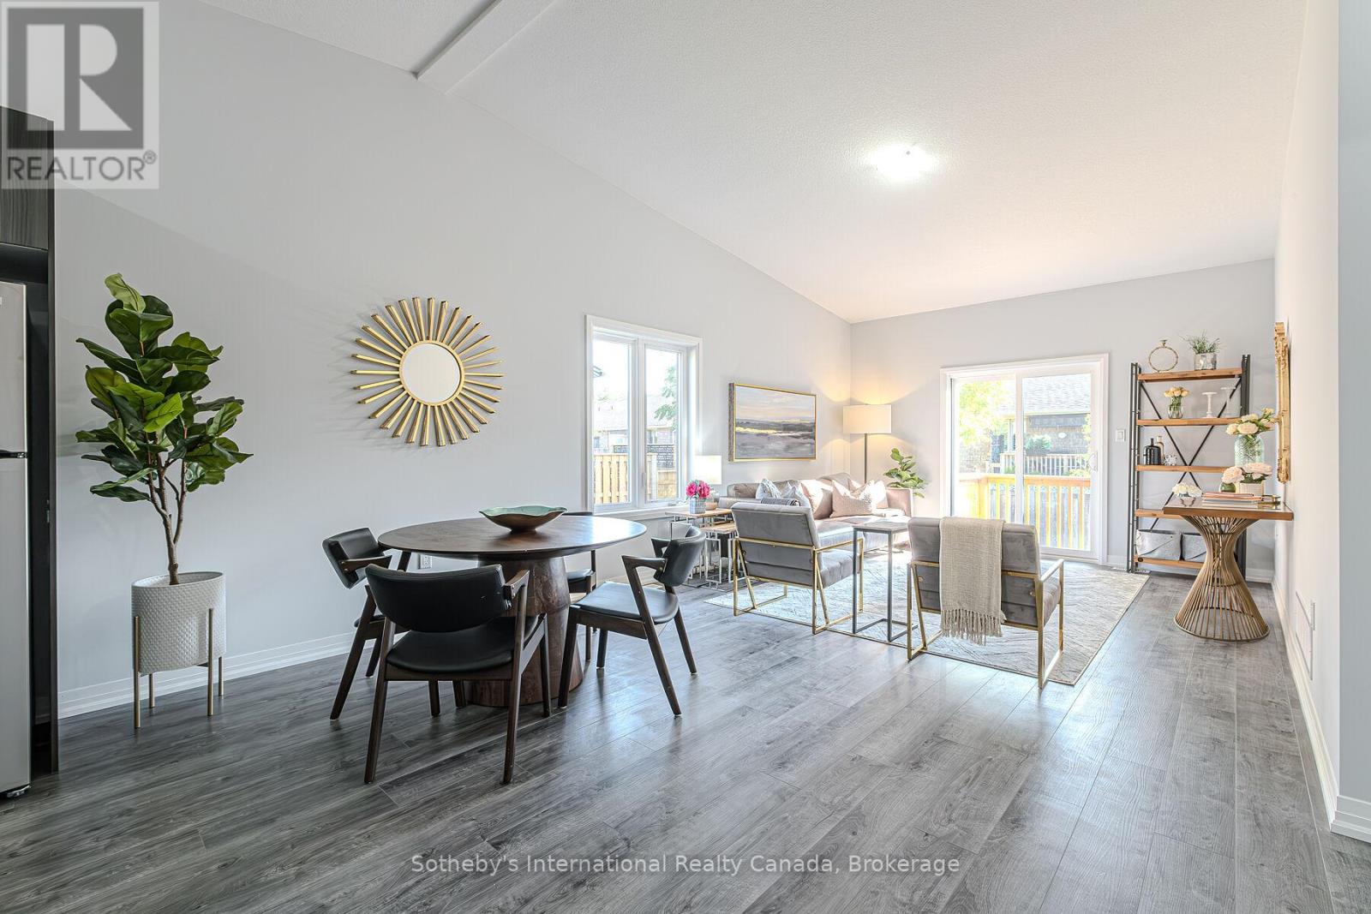
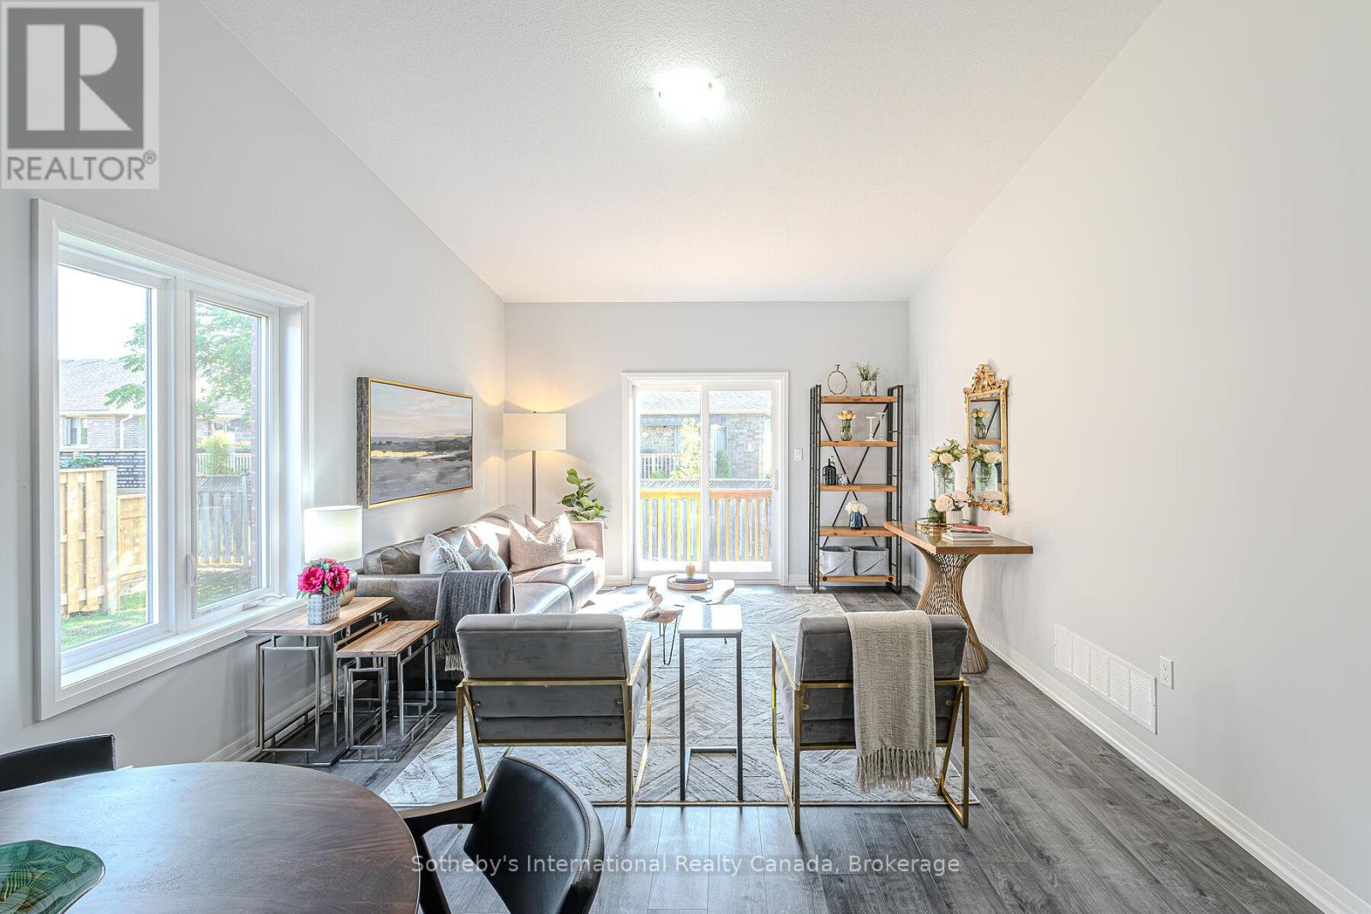
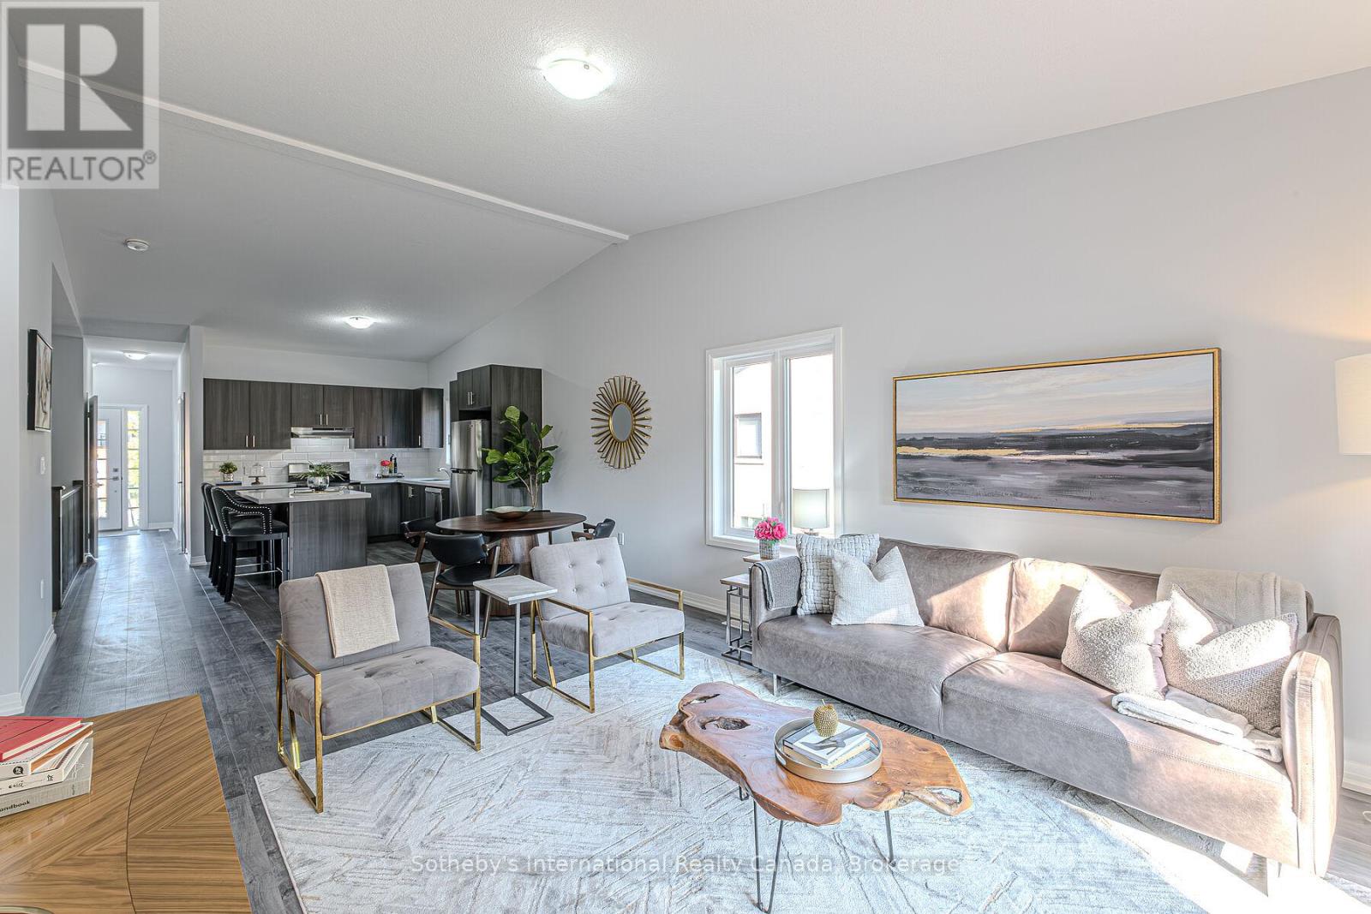
Open-plan dining and living room with a vaulted ceiling, furnished seating, and sliding doors to a deck.
Living room with gray seating, large windows, and a sliding door opening to a deck.
Open-concept kitchen, dining area, and living room with gray cabinetry, a round dining table, and large windows.
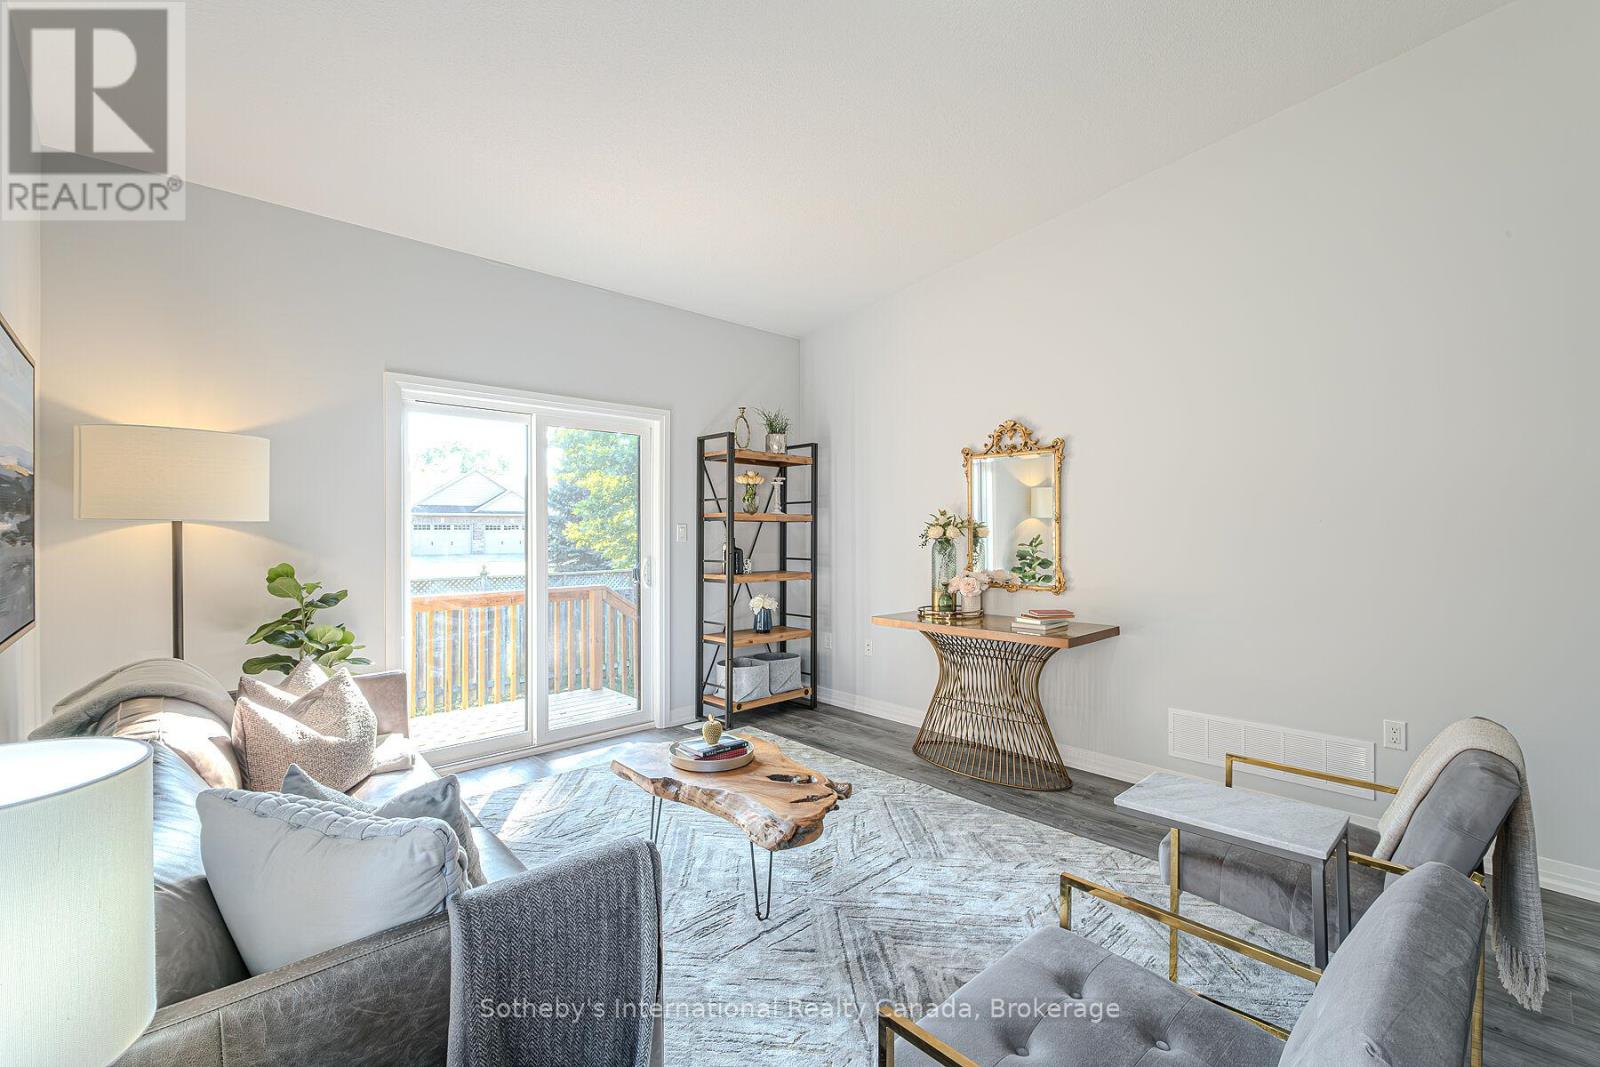
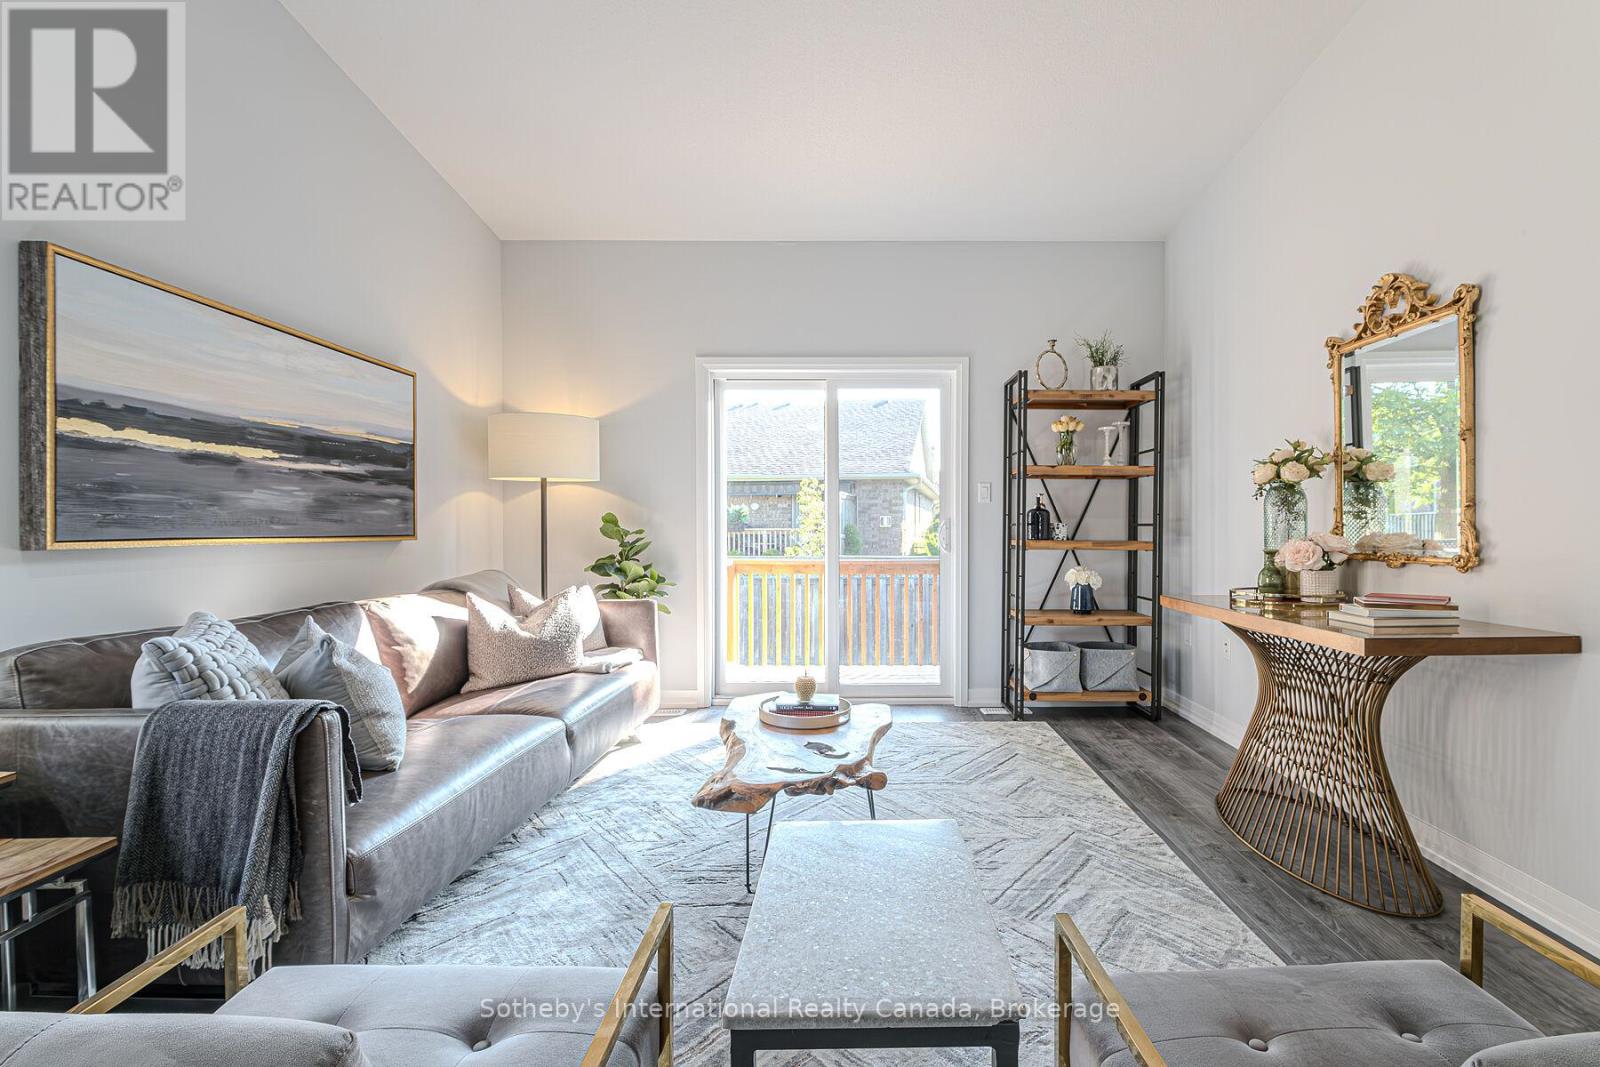
Living room with gray seating, a sculptural wood coffee table, and sliding doors to a deck.
Staged living room with a gray sofa, sculptural coffee table, and sliding doors to a balcony.
Staged open-plan living room and kitchen with gray seating, dark cabinetry, and a wood coffee table.
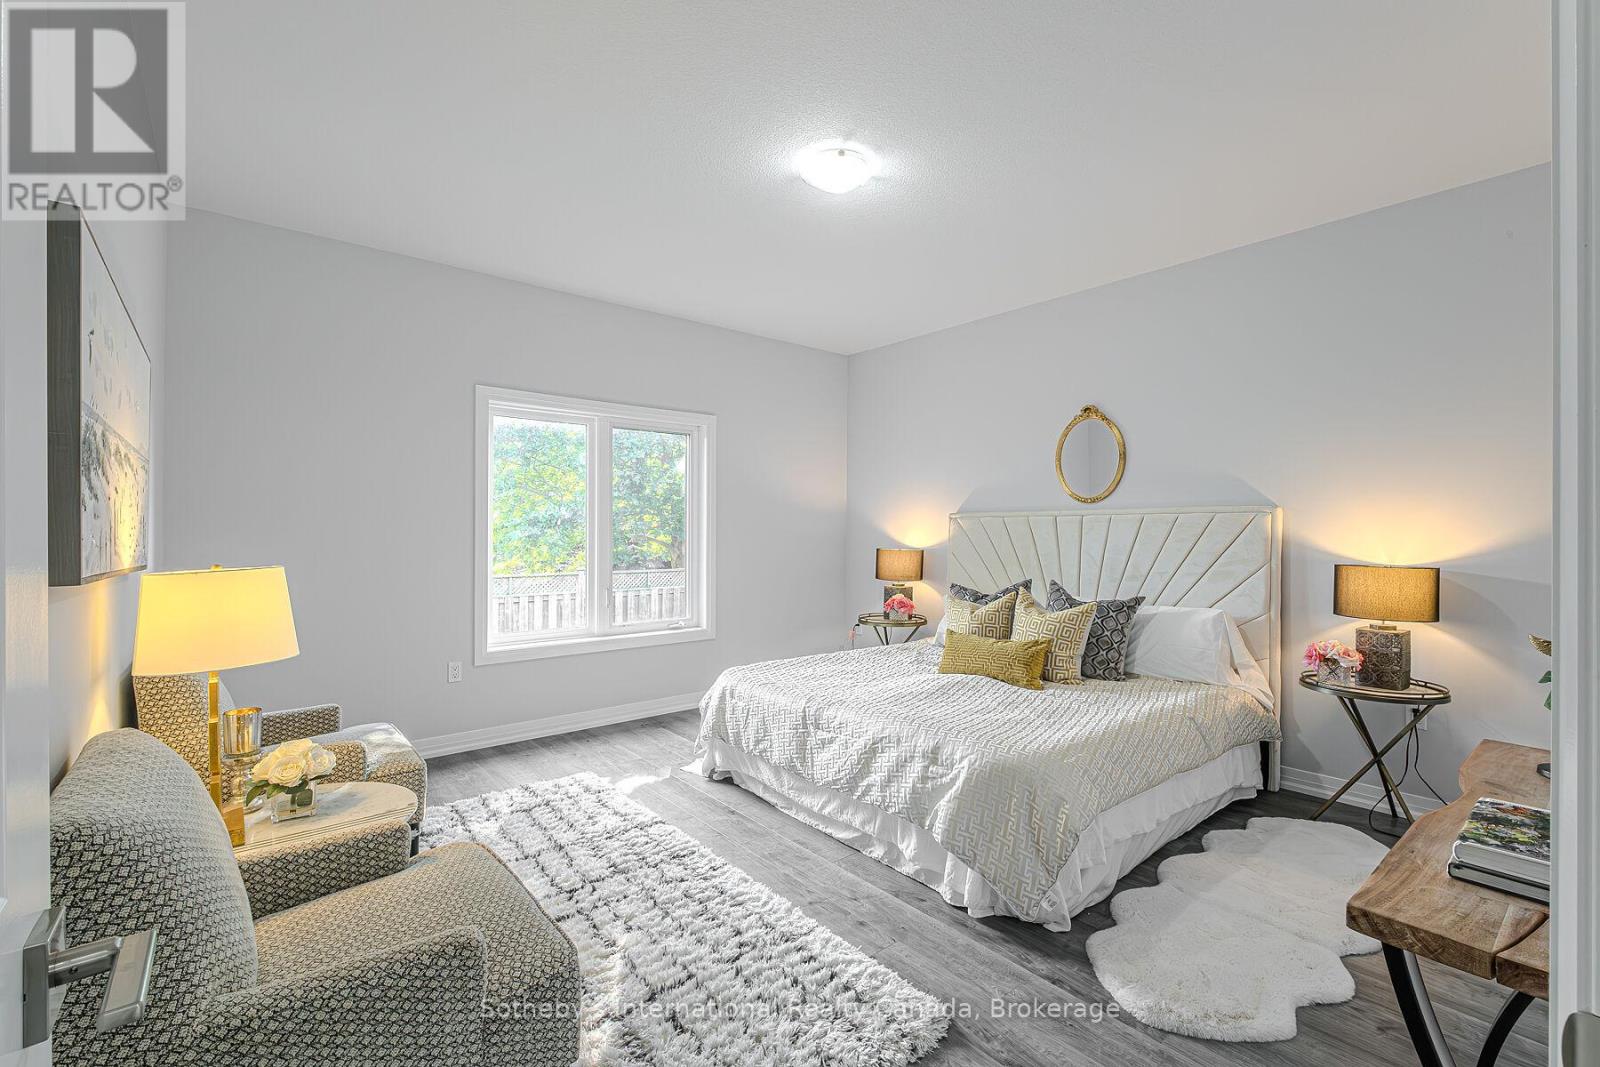
Staged bedroom with a large upholstered bed, gray walls, and a window overlooking trees.
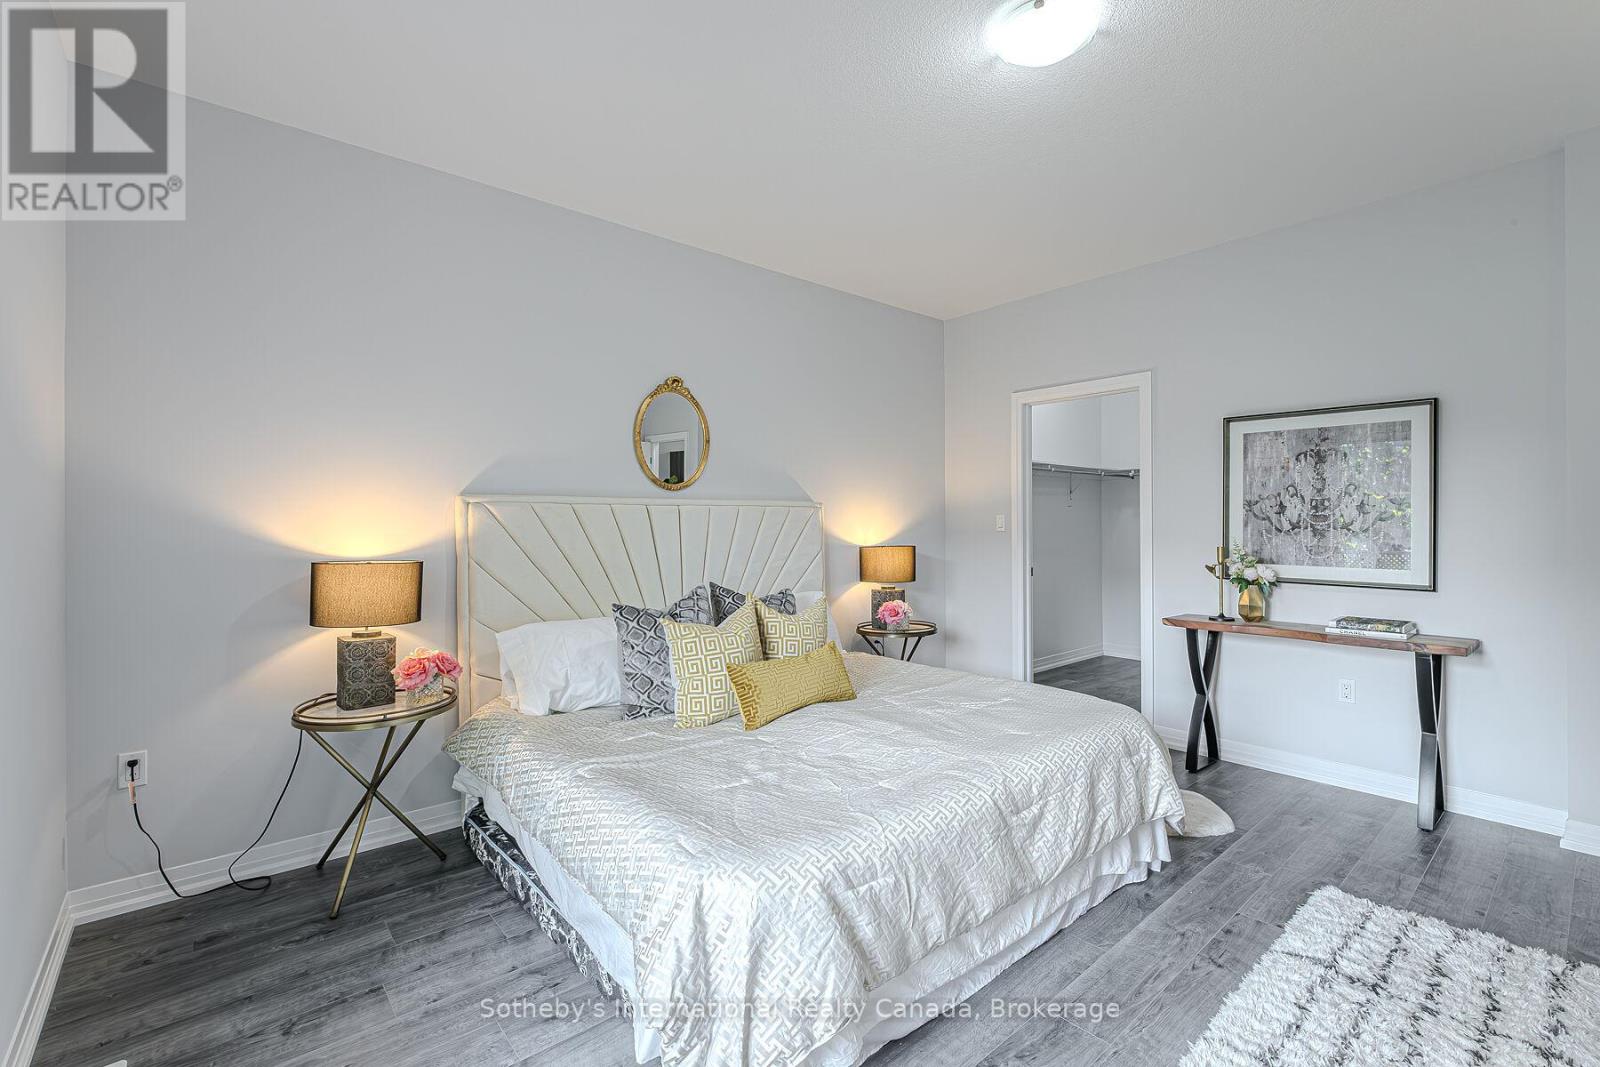
Staged bedroom with a white upholstered bed, gold accents, and an open closet.
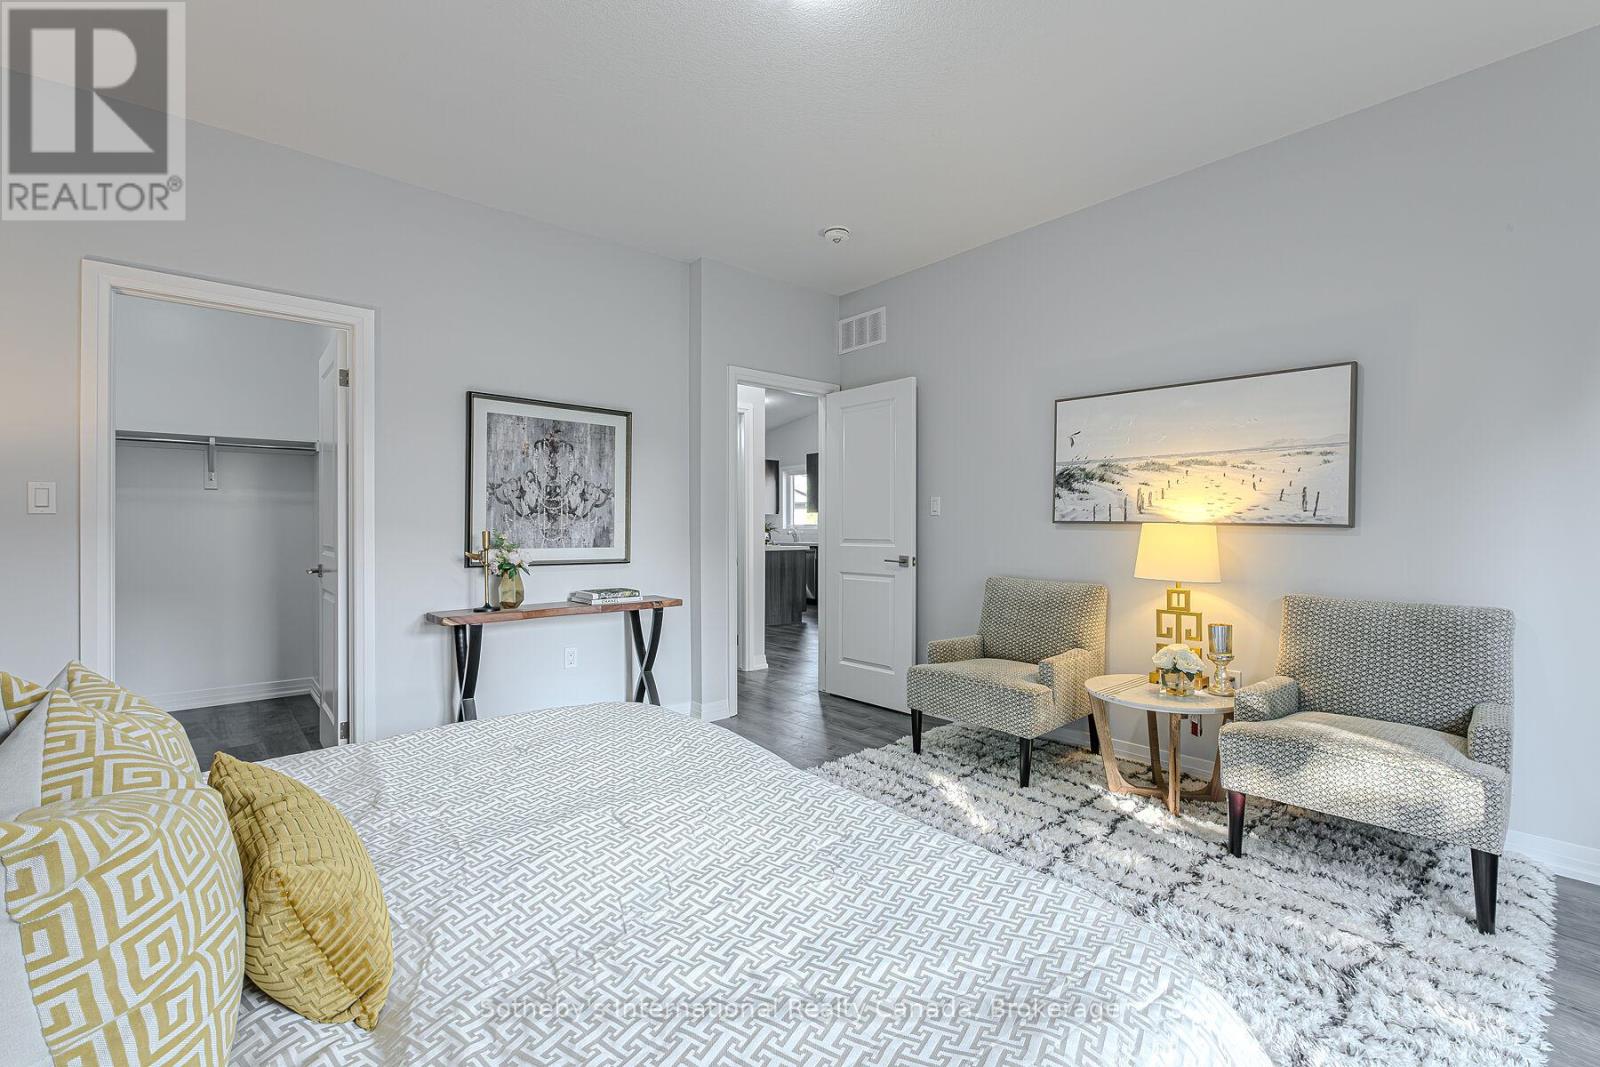
Staged bedroom with a patterned bed, two upholstered chairs, and an open closet.
Bathroom with a wide gray vanity, speckled countertop, large mirror, and toilet.
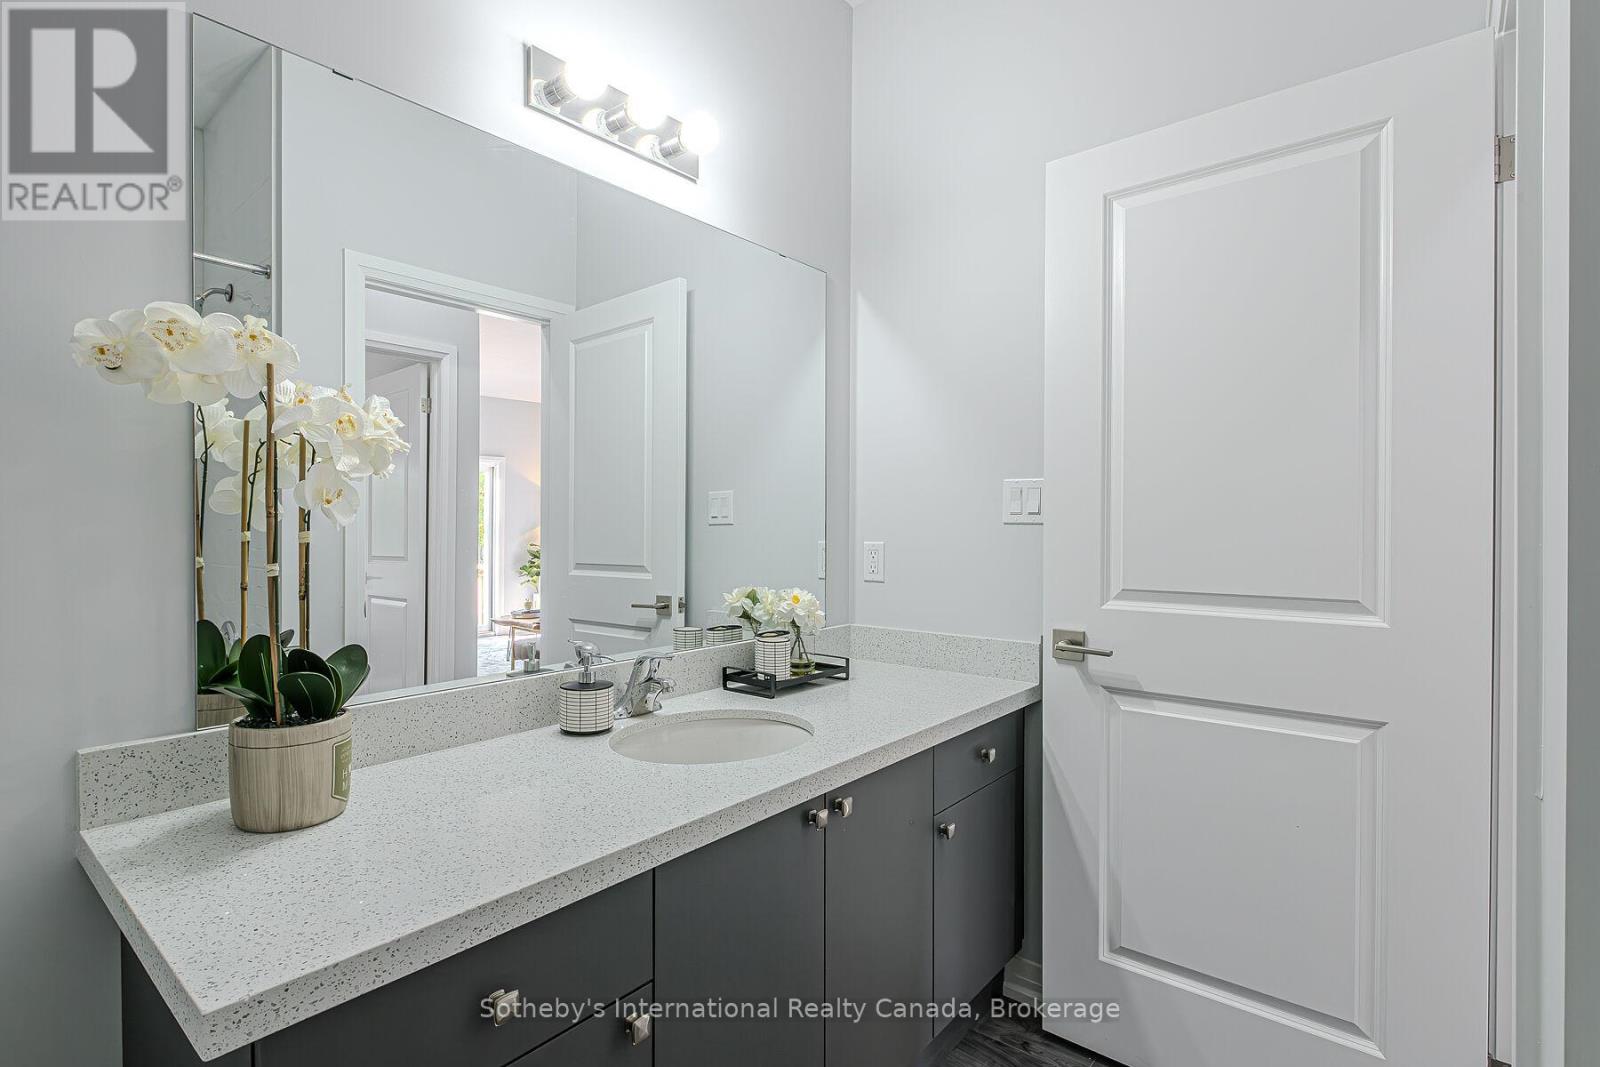
Bathroom vanity with speckled countertop, dark cabinetry, and an orchid beside a mirrored wall.
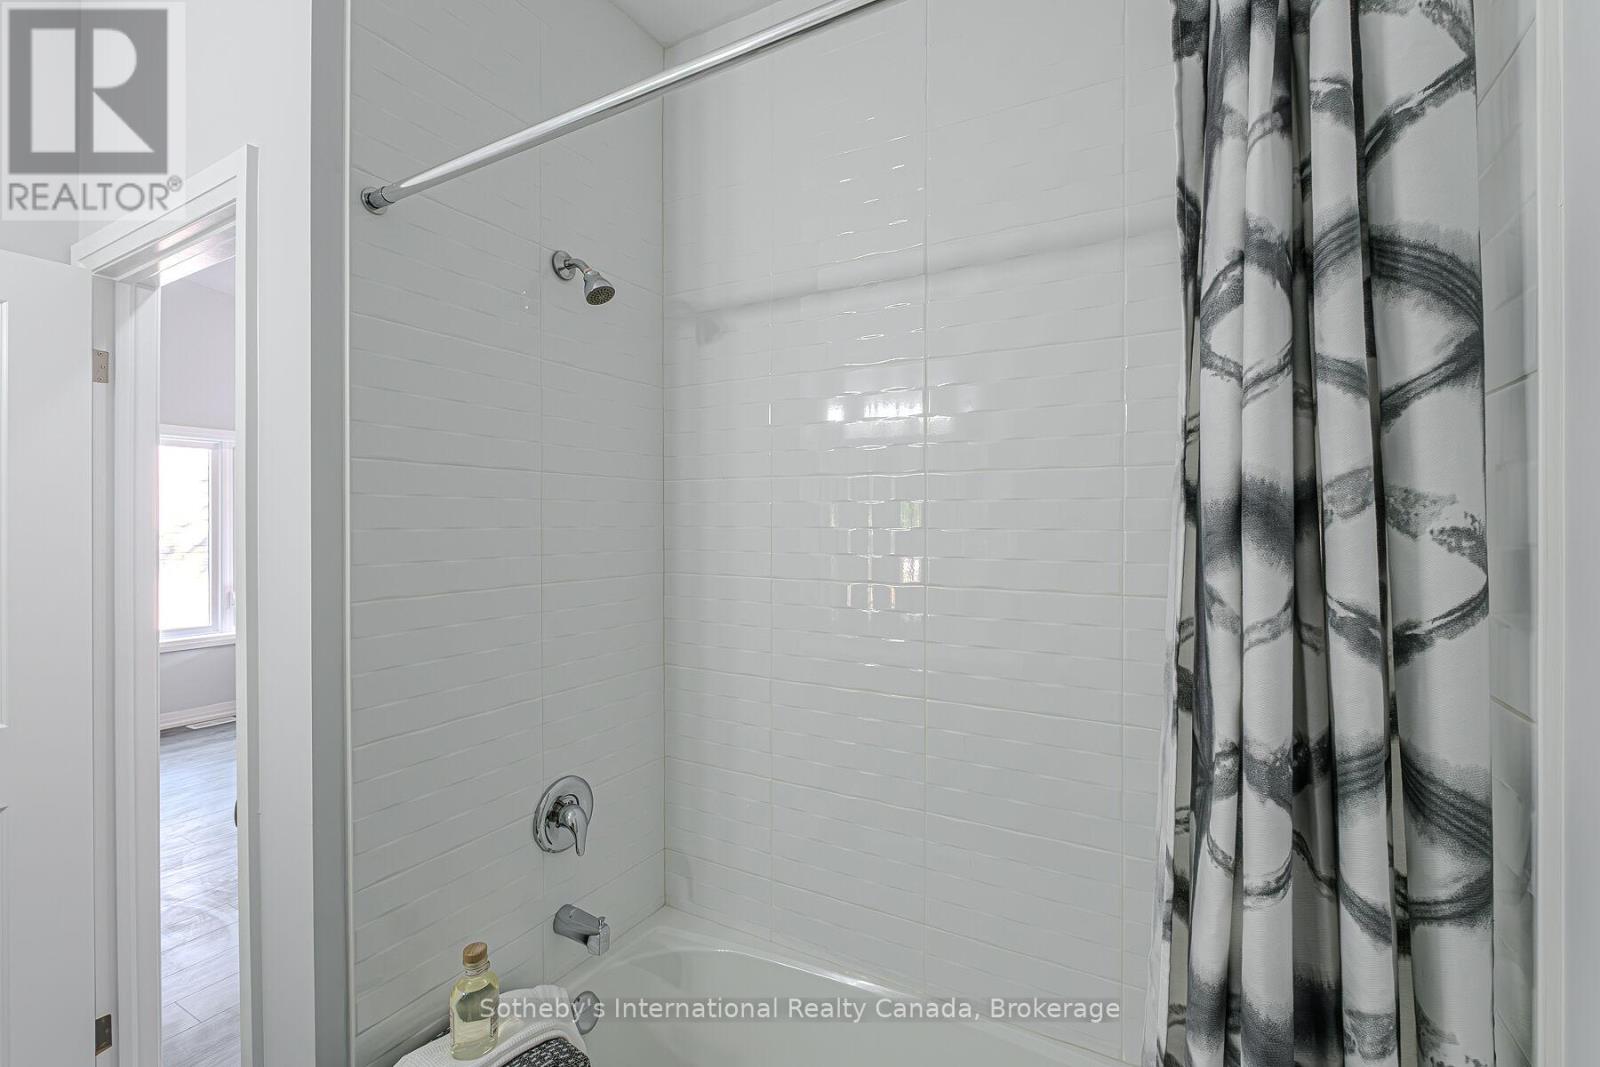
Bathroom with a white tiled tub and shower, chrome fixtures, and a black-and-white patterned curtain.
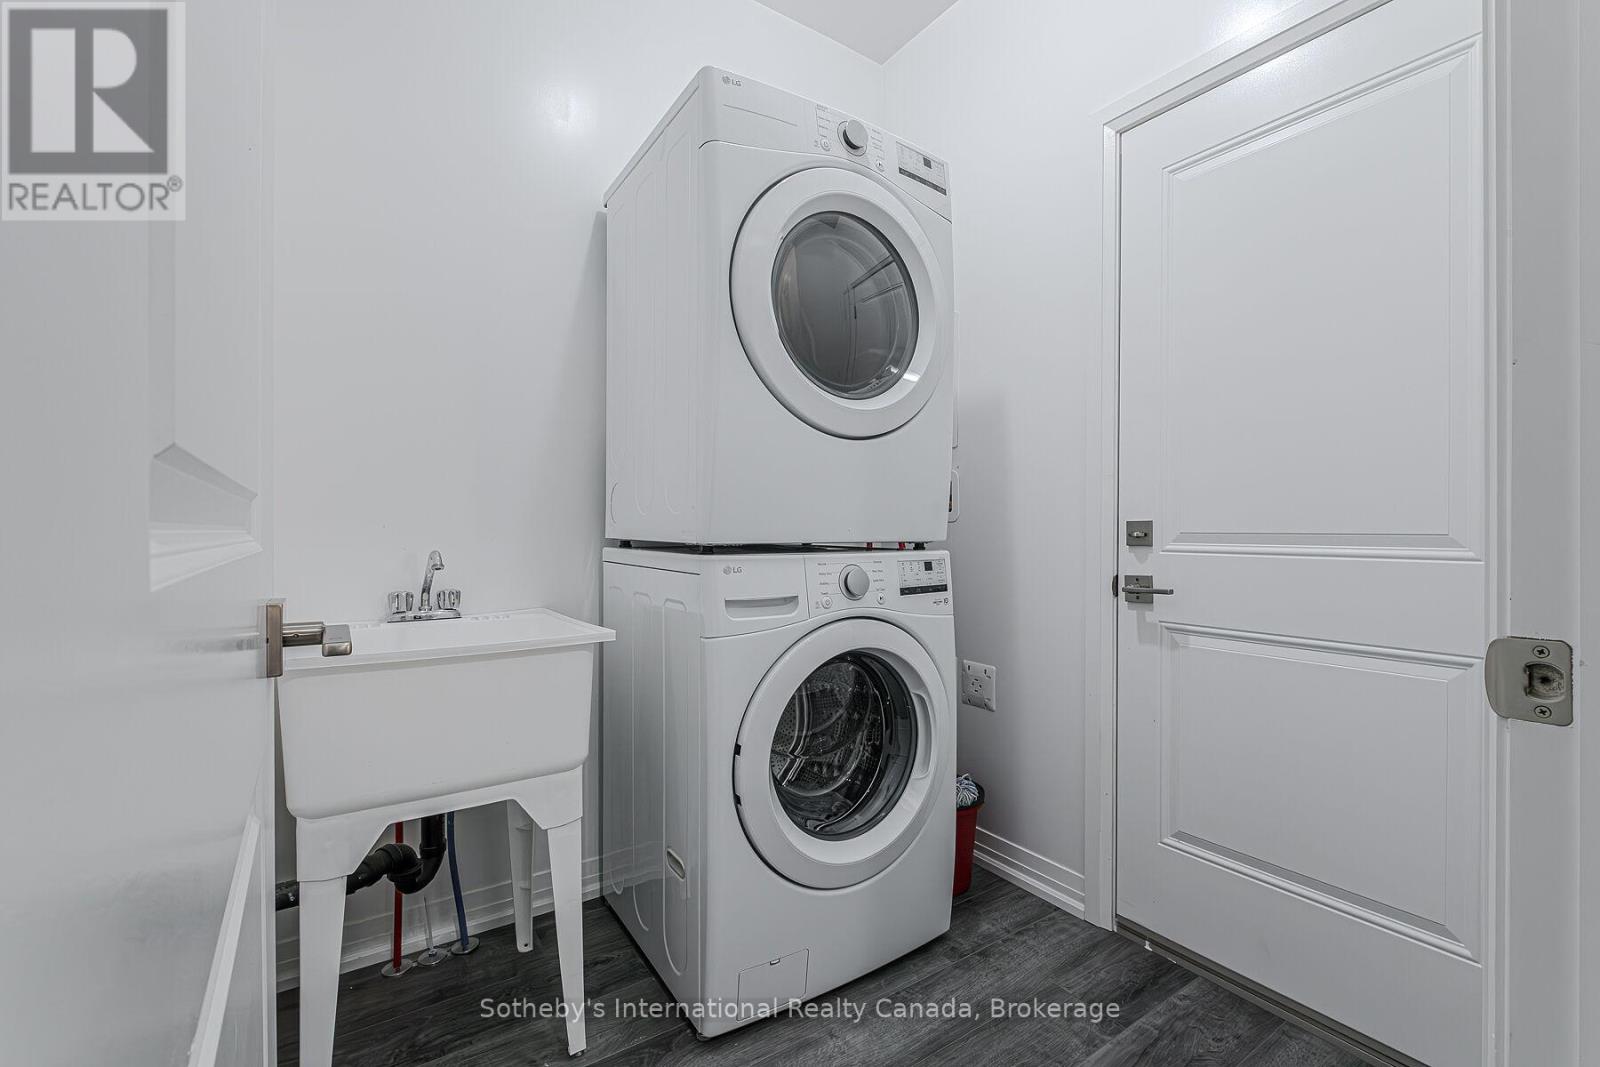
Laundry room with stacked front-loading washer and dryer beside a utility sink.
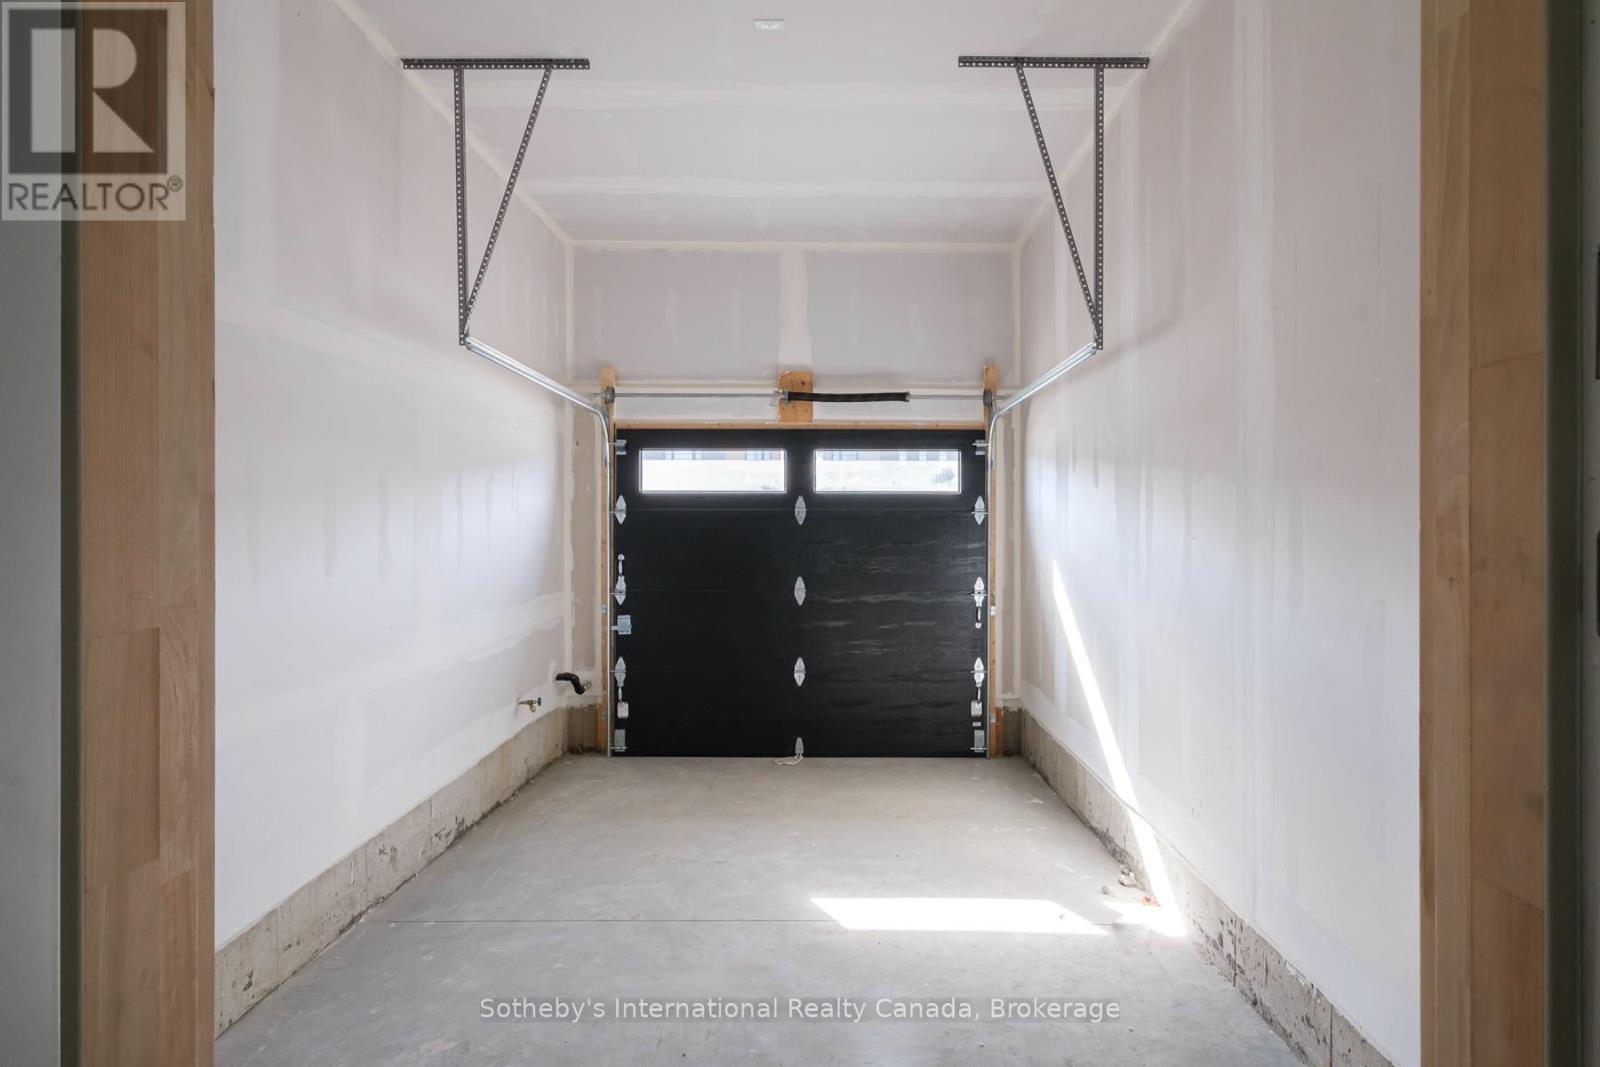
Empty single-car garage with a black overhead door and unfinished concrete floor.
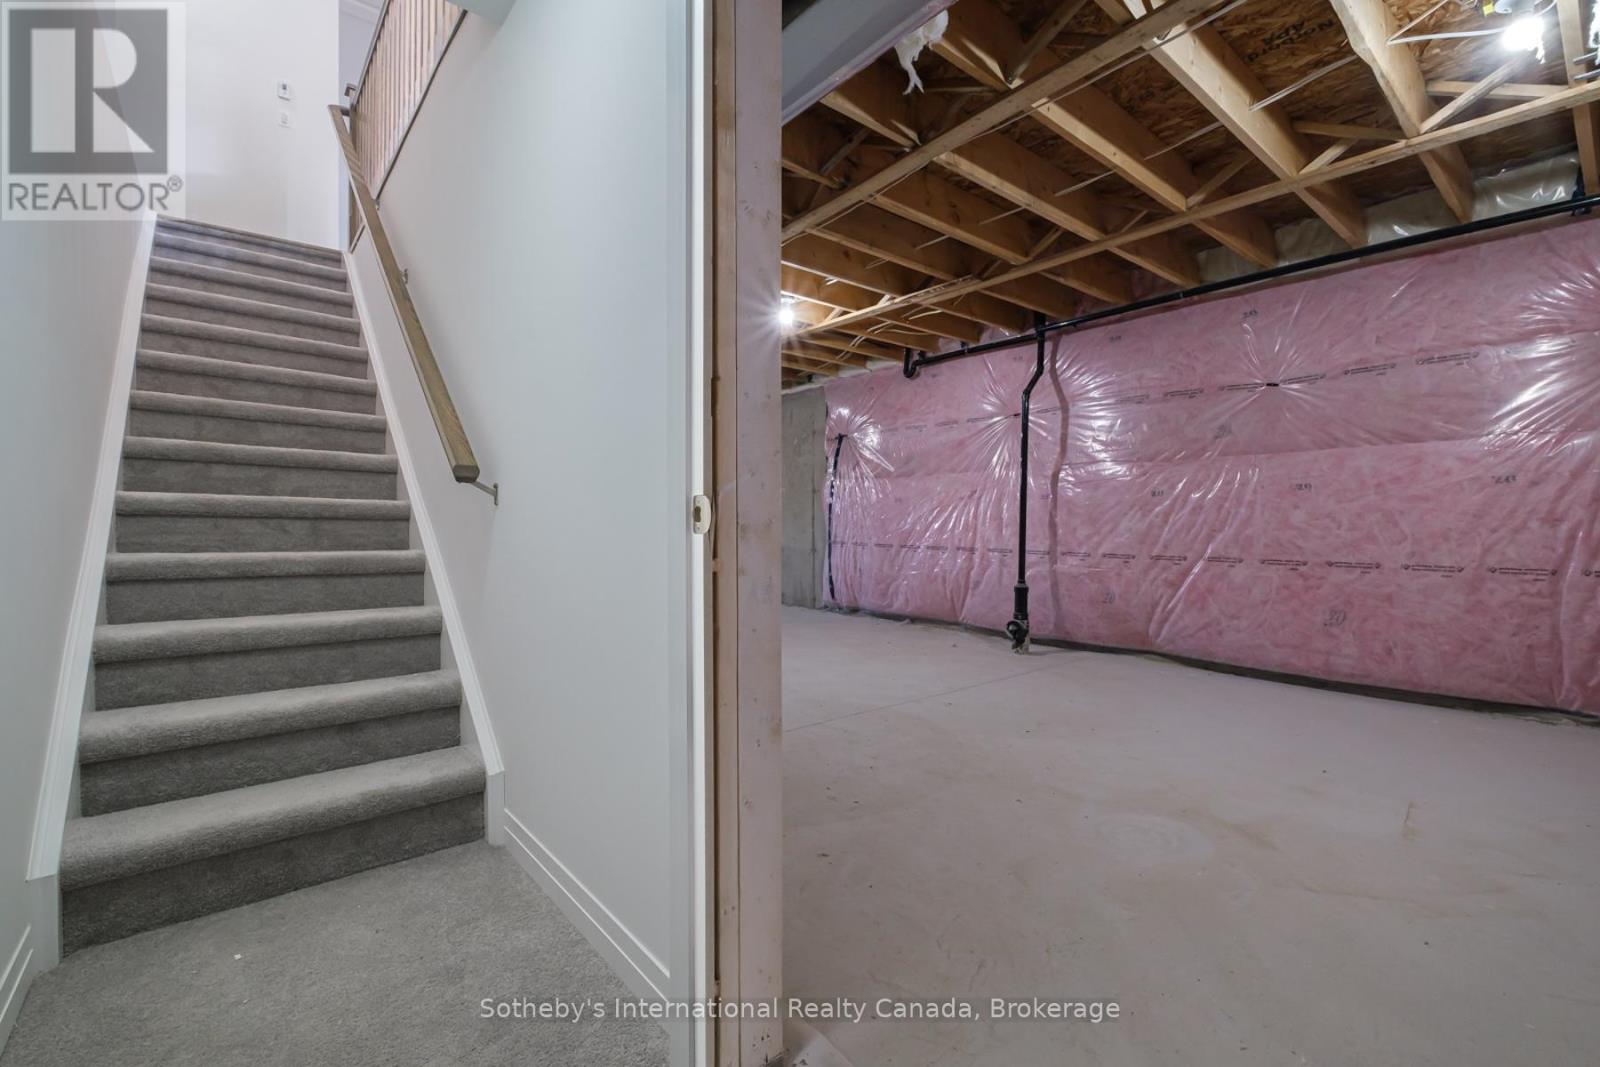
Unfinished basement beside a carpeted staircase, with exposed ceiling joists and pink insulation.
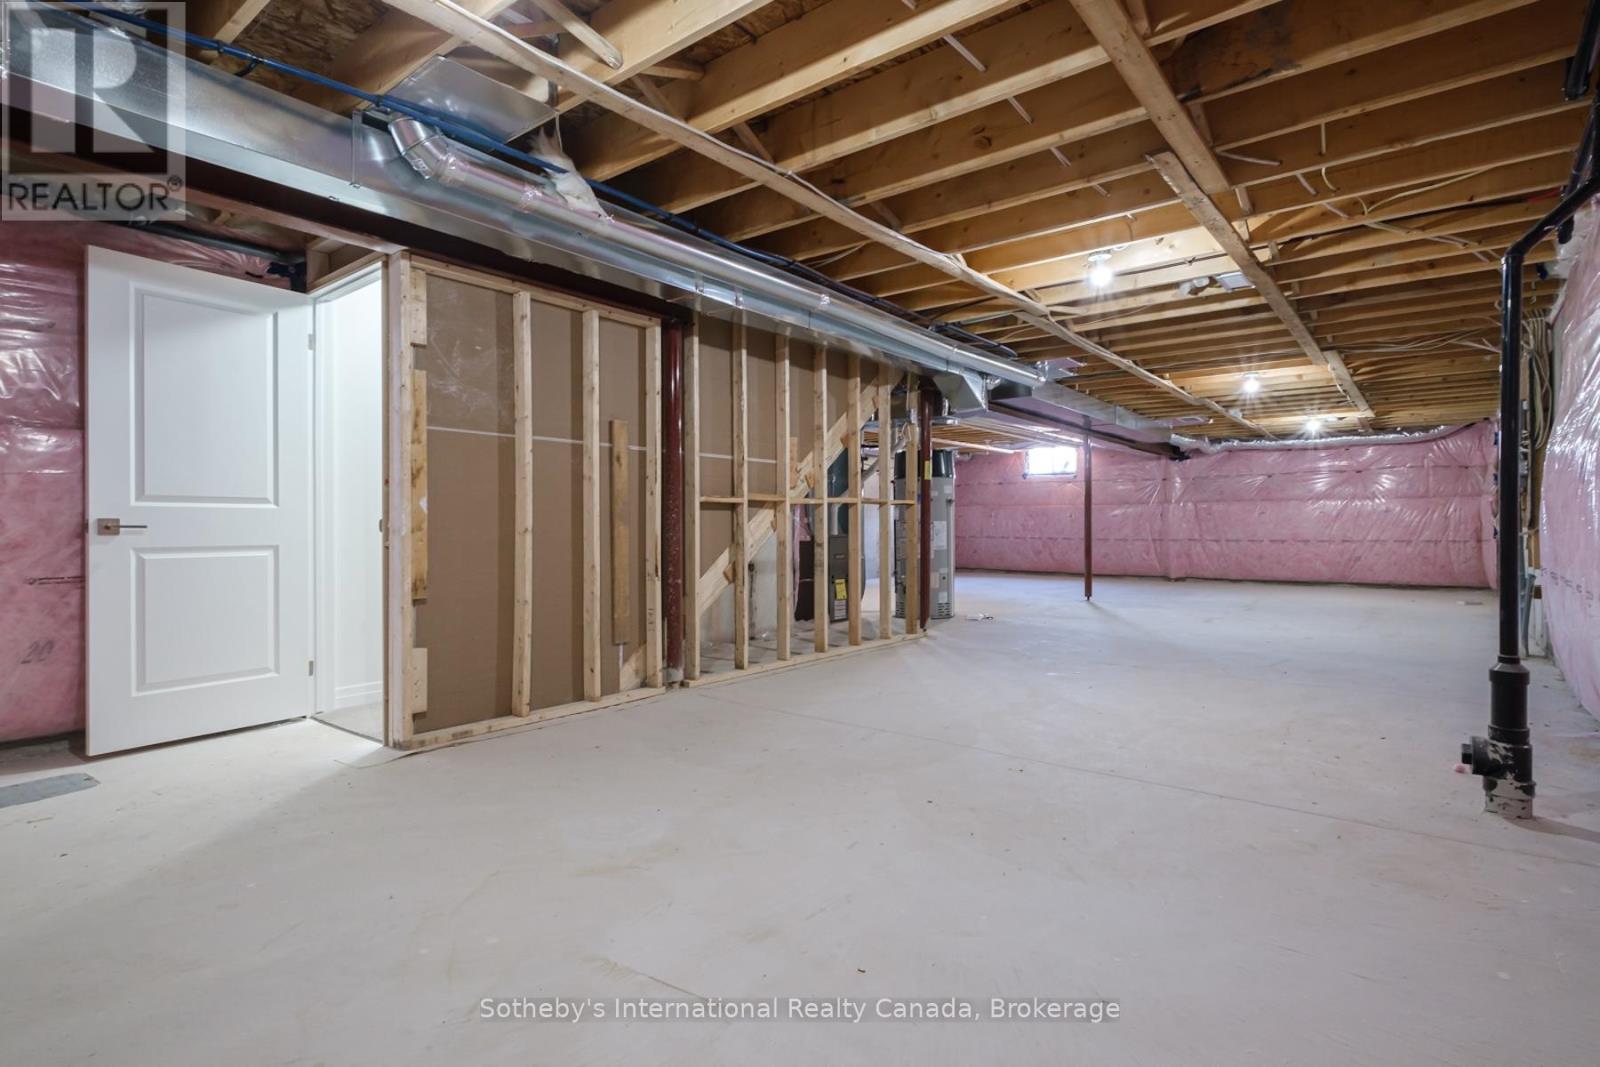
Unfinished basement with exposed framing, pink insulation, and open ceiling joists.
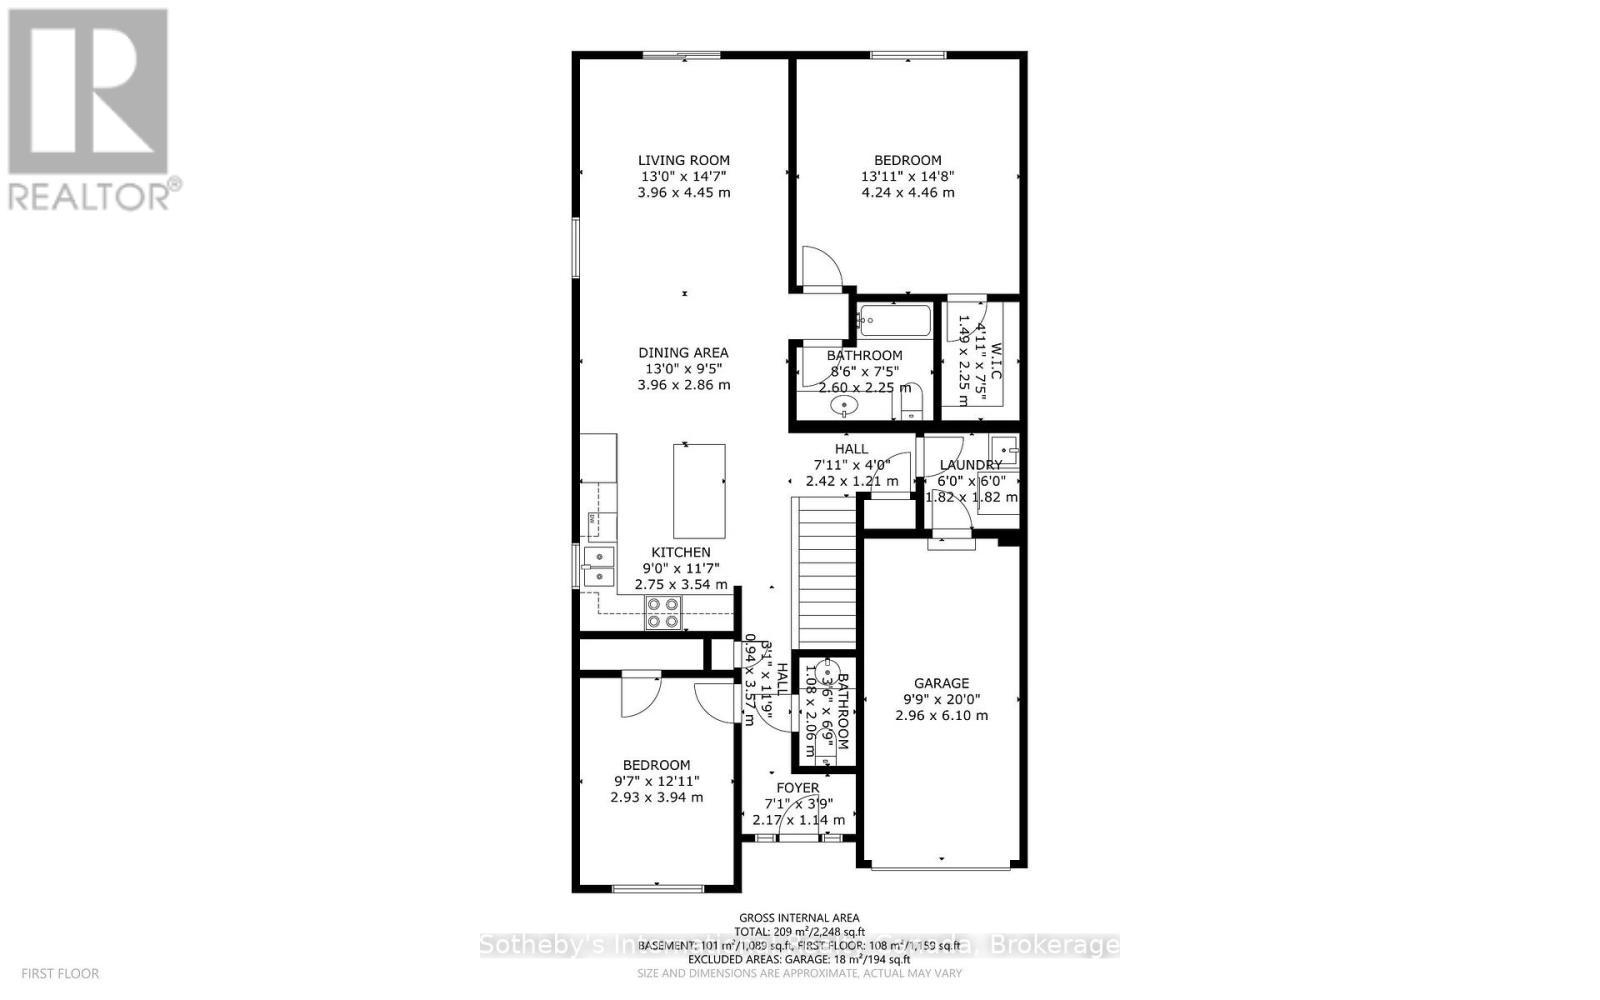
First-floor plan showing two bedrooms, living and dining areas, kitchen, bathrooms, laundry and garage.
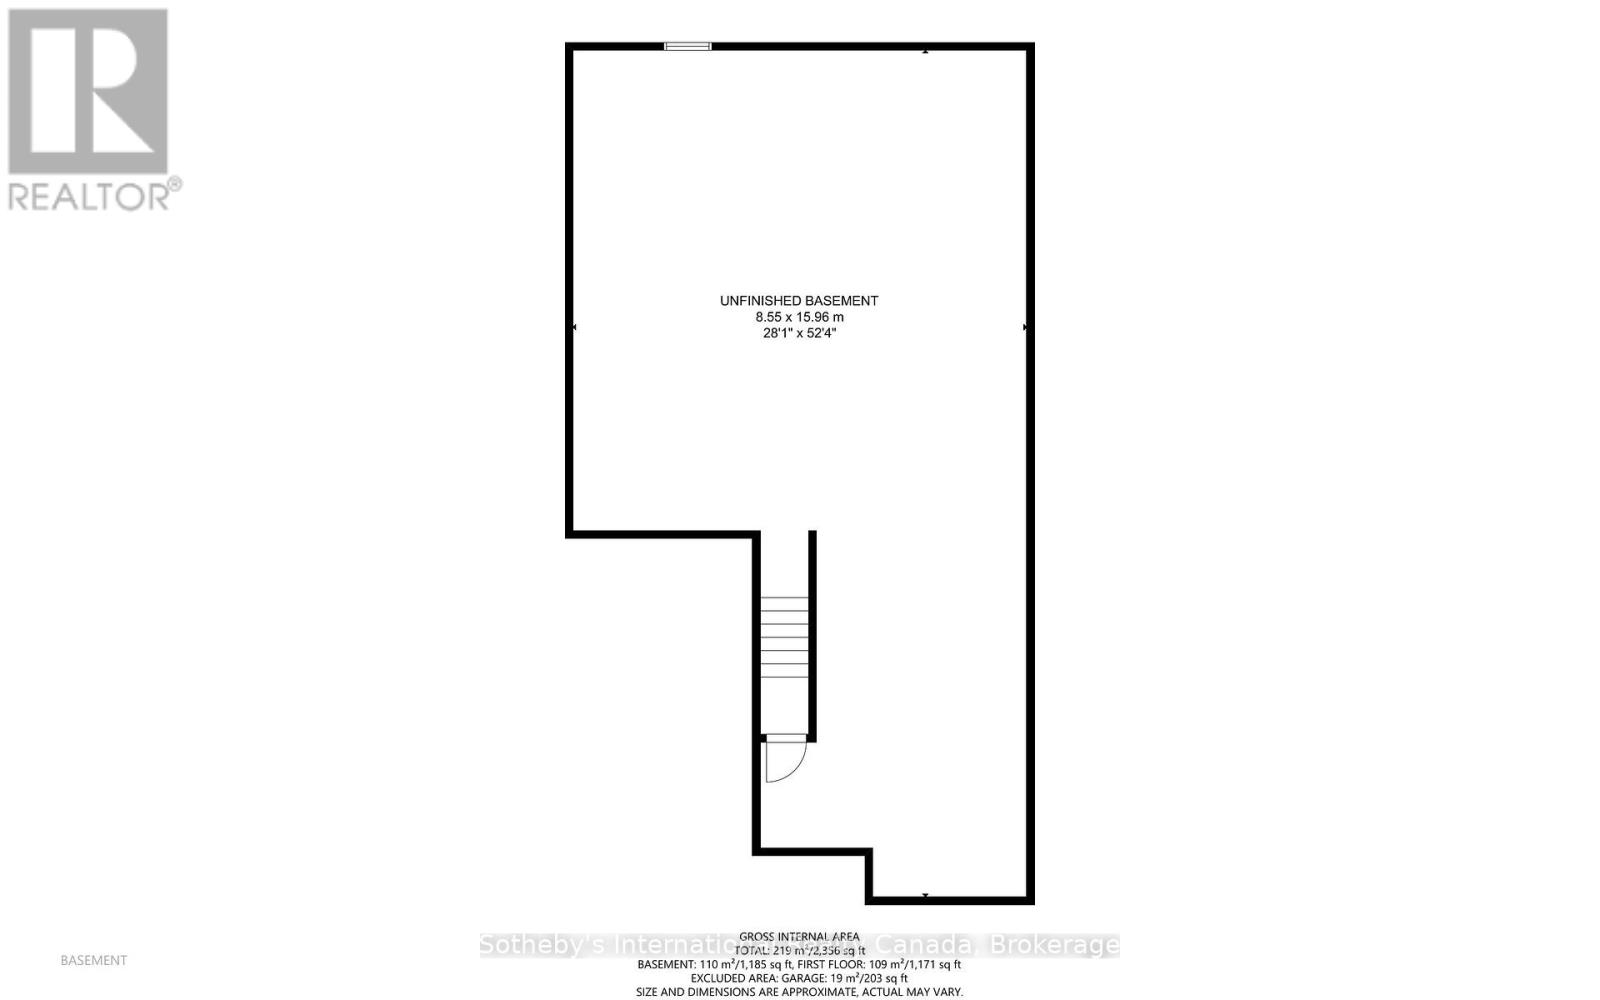
Basement floor plan showing an unfinished area and staircase.
SEE ALL PHOTOS
Entry foyer with a glass-paneled front door, round mirror, and console table.
Bathroom vanity beside a tiled upstairs hallway with dark railing and white doors.
Bathroom vanity with a black countertop, oval sink, large mirror, and folded white towels.
Staged bedroom with a tufted bed, pink flamingo artwork, and a large divided window.
Staged bedroom with a tufted headboard, floral pillows, and matching bedside lamps.
Open-concept kitchen with dark cabinetry, a white island, and adjoining dining and living areas.
Modern kitchen with dark cabinetry, stainless appliances, and a large island with seating.
Kitchen with dark wood cabinets, stainless steel appliances, and a central island with seating.
Kitchen with dark wood cabinetry, stainless steel range, and a double-basin sink beneath a window.
Open kitchen and dining area with a large island, dark cabinetry, and sliding glass doors.
Open-concept kitchen and dining area overlooking a staged living room with balcony doors.
Open-plan dining and living room with a vaulted ceiling, furnished seating, and sliding doors to a deck.
Living room with gray seating, large windows, and a sliding door opening to a deck.
Open-concept kitchen, dining area, and living room with gray cabinetry, a round dining table, and large windows.
Living room with gray seating, a sculptural wood coffee table, and sliding doors to a deck.
Staged living room with a gray sofa, sculptural coffee table, and sliding doors to a balcony.
Staged open-plan living room and kitchen with gray seating, dark cabinetry, and a wood coffee table.
Staged bedroom with a large upholstered bed, gray walls, and a window overlooking trees.
Staged bedroom with a white upholstered bed, gold accents, and an open closet.
Staged bedroom with a patterned bed, two upholstered chairs, and an open closet.
Bathroom with a wide gray vanity, speckled countertop, large mirror, and toilet.
Bathroom vanity with speckled countertop, dark cabinetry, and an orchid beside a mirrored wall.
Bathroom with a white tiled tub and shower, chrome fixtures, and a black-and-white patterned curtain.
Laundry room with stacked front-loading washer and dryer beside a utility sink.
Empty single-car garage with a black overhead door and unfinished concrete floor.
Unfinished basement beside a carpeted staircase, with exposed ceiling joists and pink insulation.
Unfinished basement with exposed framing, pink insulation, and open ceiling joists.
First-floor plan showing two bedrooms, living and dining areas, kitchen, bathrooms, laundry and garage.
Basement floor plan showing an unfinished area and staircase.
 Courtesy of KEVIN HAIGHT with Sotheby's International Realty Canada, Brokerage 
For Sale

20 - 550 GREY STREET

20 - 550 GREY STREET Unit: 20, Brantford, Ontario N3S0C4, CA

$569,000 CAD
Welcome to Unit 20 at Echo Park Residences by Winzen Homes! This home features an open-concept layout with cathedral ceilings, two bedrooms, a garage, stainless steel appliances, convenient main floor laundry, a spacious primary suite with walk-in closet, and an untouched lower level ready for your ideas. The exterior showcases a thoughtful blend of stone, brick, and siding, adding to its architectural appeal. Nestled in the quiet, well-established Echo Park neighbourhood, this unit offers privacy and convenience, with ample visitor parking nearby. Enjoy easy access to nearby parks, trails, schools, sports fields, community gardens, and the local community centre - all just a short walk away. A five-minute drive connects you to Branford's main shopping district, including Lynden Park Mall, Canadian Tire, Home Depot, and the new Costco. With Highway 403 (Garden Ave exit) and public transit just steps away, transportation is a breeze. Located minutes from the city core, you'll also be close to Wilfrid Laurier University, Conestoga College, the new YMCA, Brantford General Hospital, the casino, and the Wayne Gretzky Sports Complex. Don't miss this opportunity to purchase a stunning unit with flexible closing options and Tarion Warranty. Listing price reflects the price net of HST. (id:41202)

2
beds

2
baths

Kevin Haight

Kevin Haight

Features & Amenities

Interior

  • total bedrooms2
  • Total bathrooms2
  • APPLIANCES Washer, Refrigerator, Water meter, Dishwasher, Stove, Dryer

Area & Lot

  • Status For Sale
  • MLS® IDX12983922
  • TypeOther
  • NeighborhoodBrantford
  • Architecture StylesBungalow

Exterior

  • STORIES1
  • parkingAttached Garage, Garage
  • HEAT TYPEForced air, Natural gas
  • AIR CONDITIONINGCentral air conditioning, Air exchanger
  • HOA AmenitiesVisitor Parking
  • other exterior FeaturesStone, Vinyl siding

Financial

  • Sales Price$569,000 CAD
  • Real Estate Tax $4,502 CAD/yr
  • HOA $134 CAD/mo
Bathroom vanity beside a tiled upstairs hallway with dark railing and white doors.

Schedule a Showing

We would love to show you our beautiful property. Please select your preferred date and time below. An agent will be in touch shortly to confirm your appointment.

Schedule a Showing

We would love to show you our beautiful property. Please select your preferred date and time below. An agent will be in touch shortly to confirm your appointment.

Thank you for your interest in 20 - 550 GREY STREET Unit: 20, Brantford, Ontario N3S0C4, CA. We are reviewing your request and will be in touch shortly!

Mortgage Calculator

Estimate your monthly mortgage payment, including the principal and interest, property taxes, and HOA. Adjust the values to generate a more accurate rate.
All estimates are provided for informational purposes only. Actual amounts may vary.
$0,000 Your Payment 20 15 65
$0,000 Your Payment

Brantford

Our team specializes in this community and can help you navigate the market with confidence.

Explore

Work With Us

We pride ourselves in providing personalized solutions that bring our clients closer to their dream properties and enhance their long-term wealth. Contact us today to find out how we can be of assistance to you!

Follow Me on Instagram