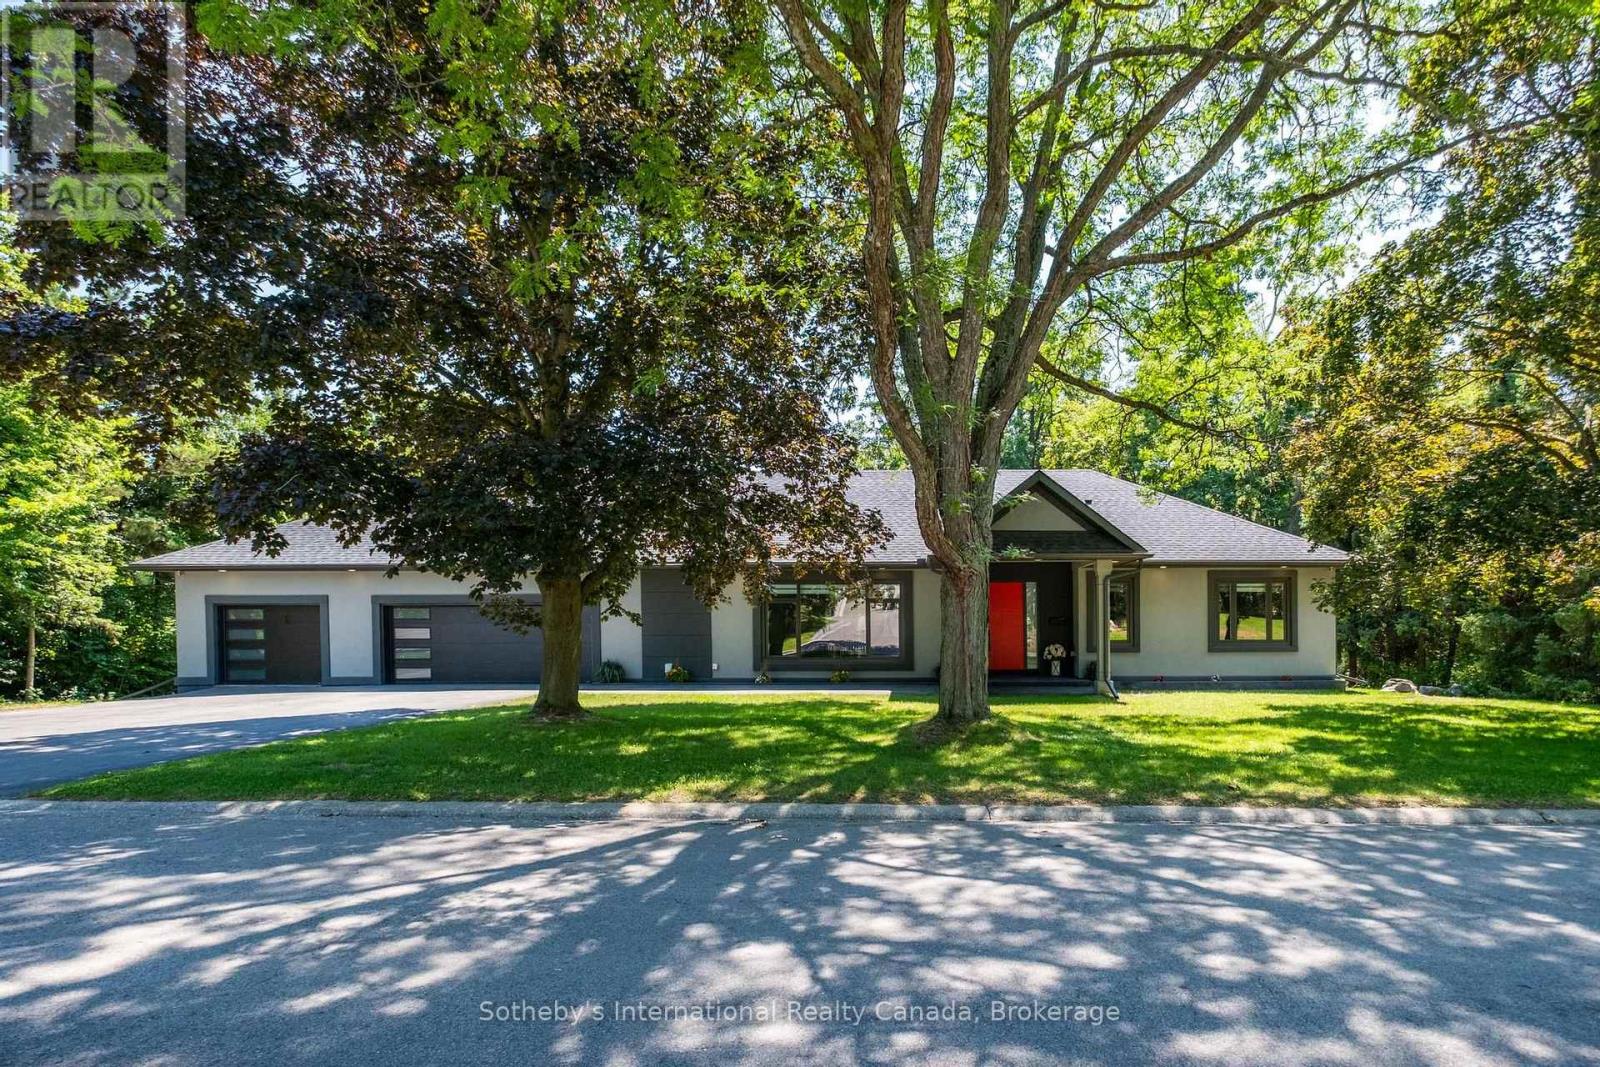
Modern single-story house with double garage and vivid red front door beneath mature trees.
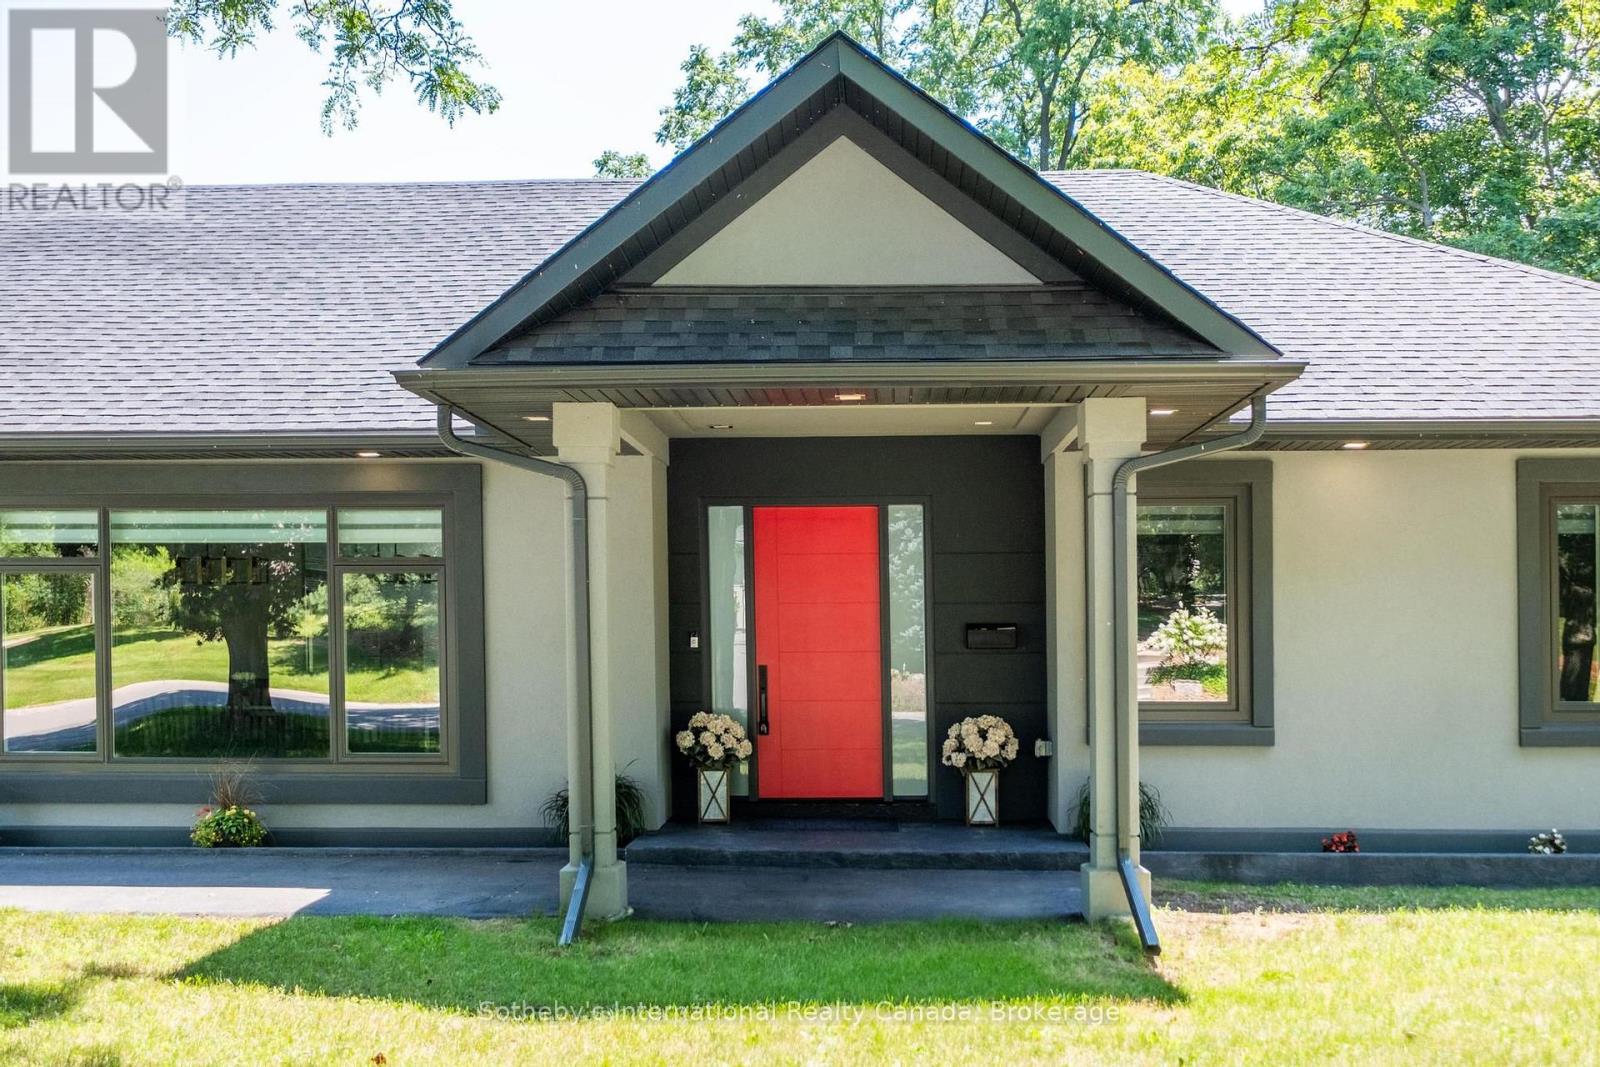
House front entrance with a bright red door beneath a large peaked porch roof.
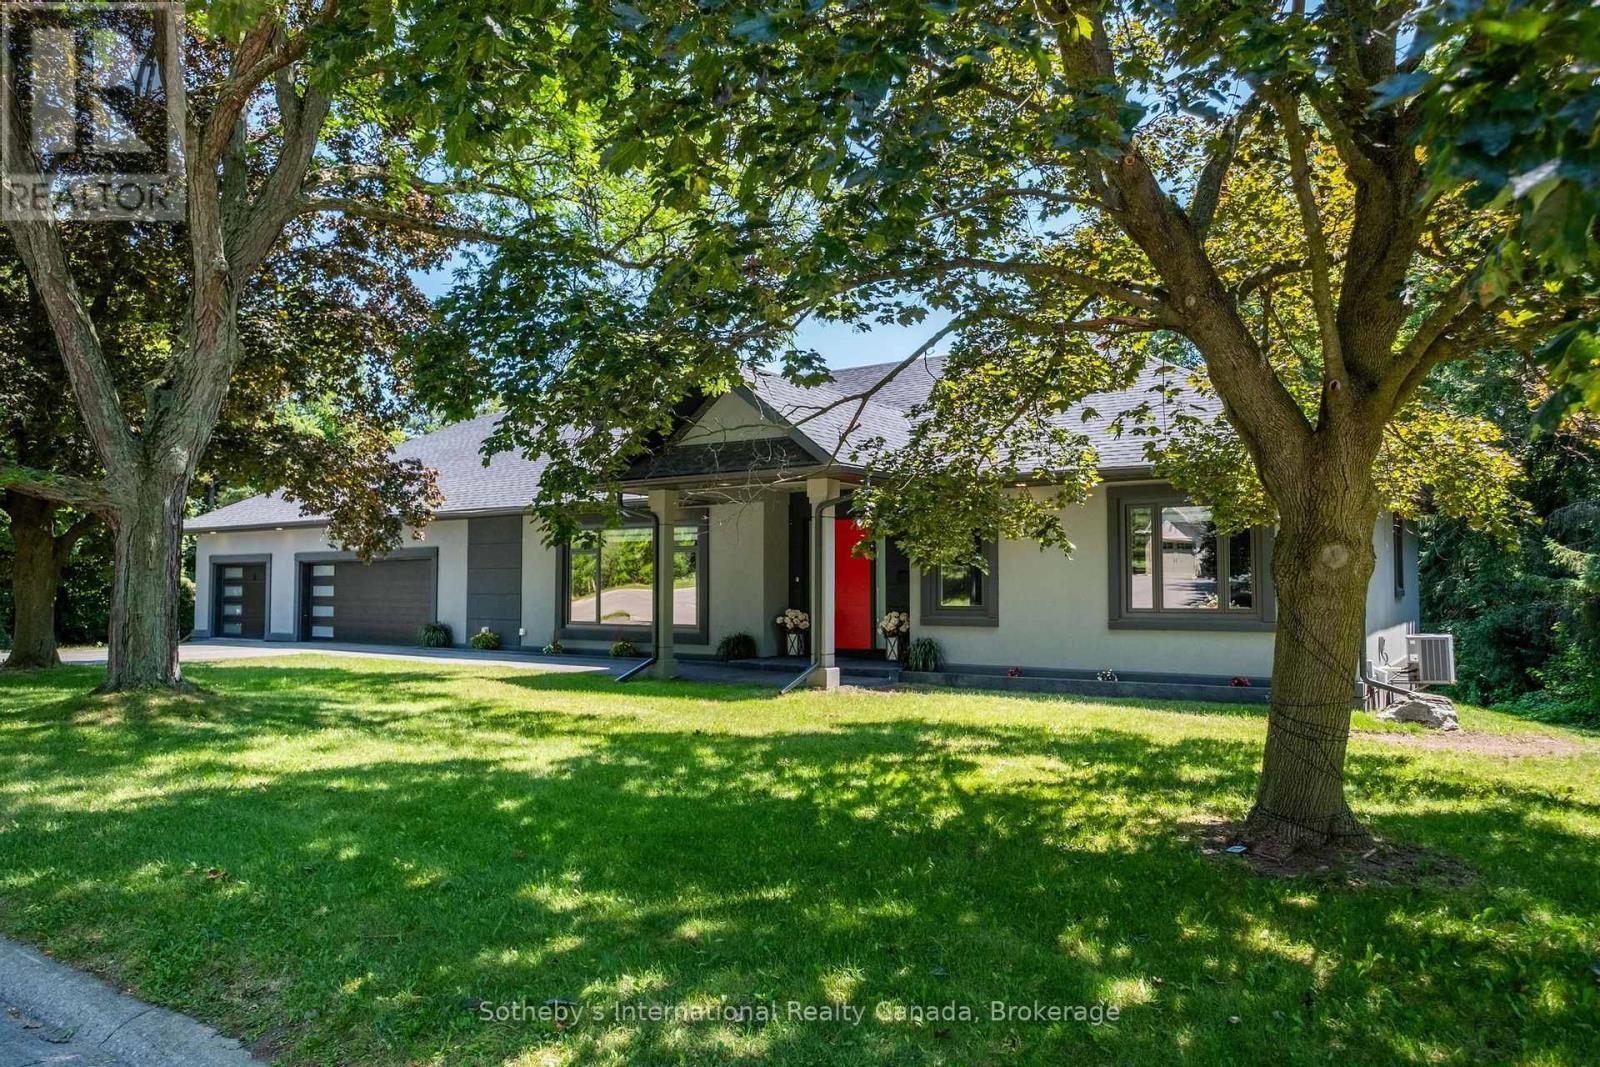
Single-story home with a red front door, attached garage, and mature trees shading the lawn.
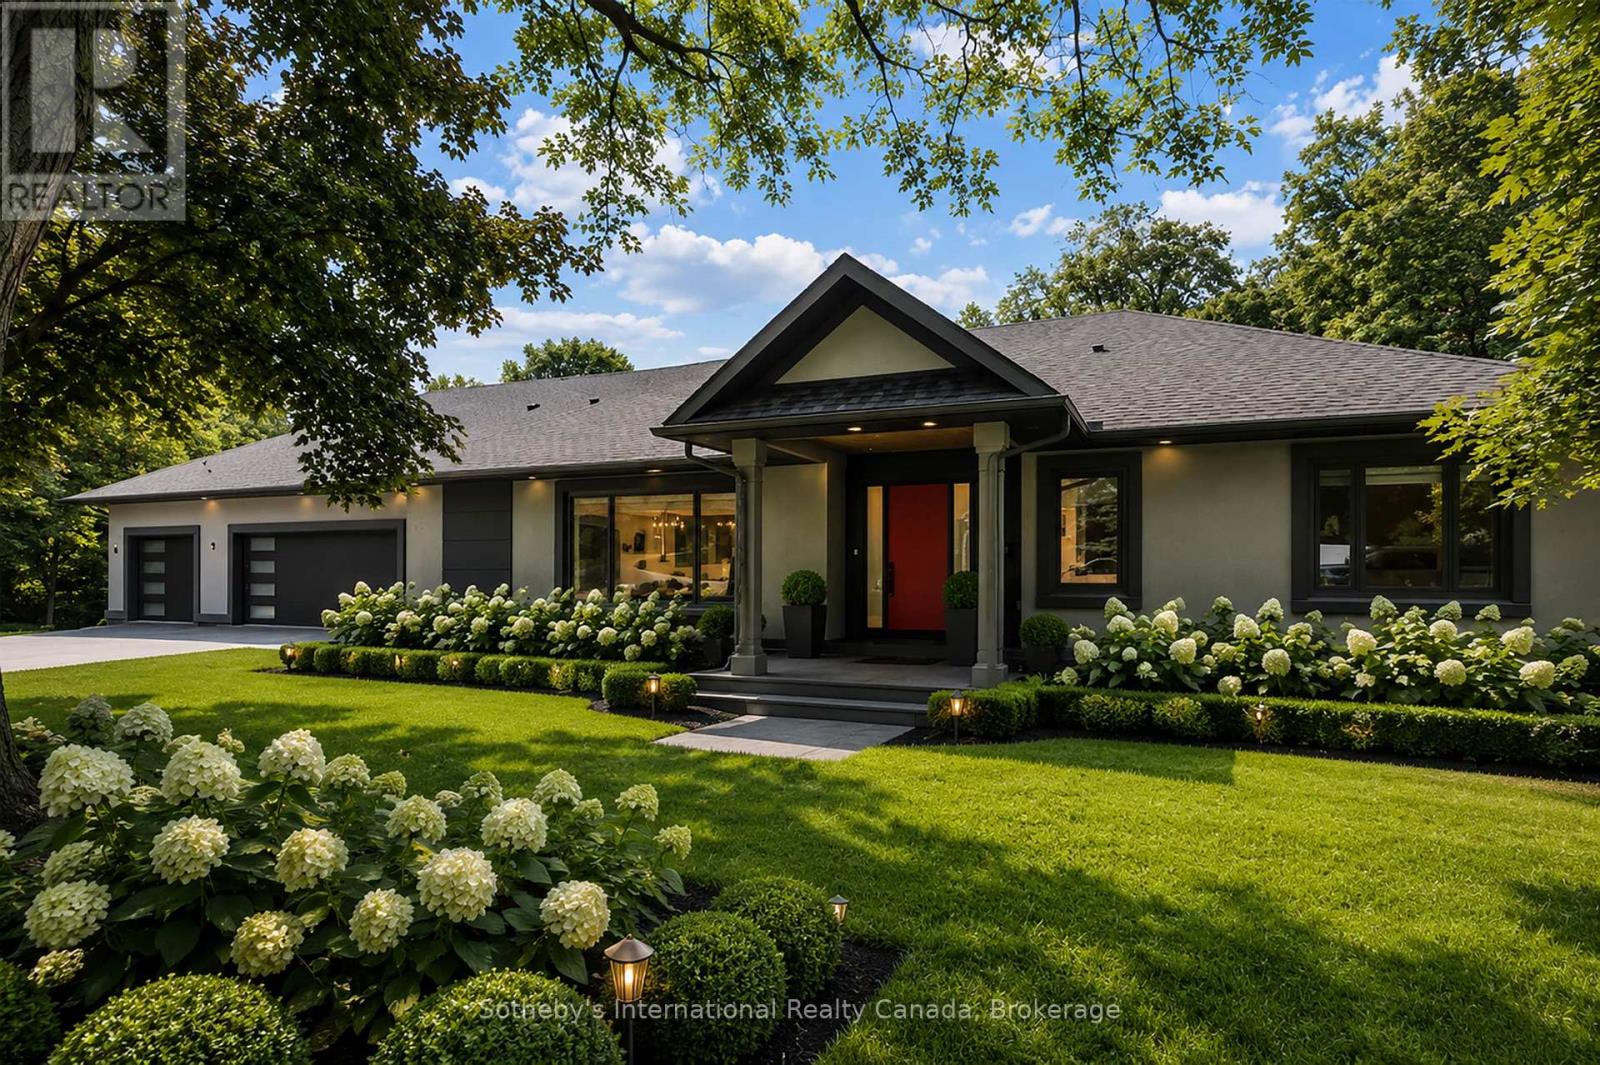
Modern single-story home with a red front door, double garage, and landscaped hydrangea garden.
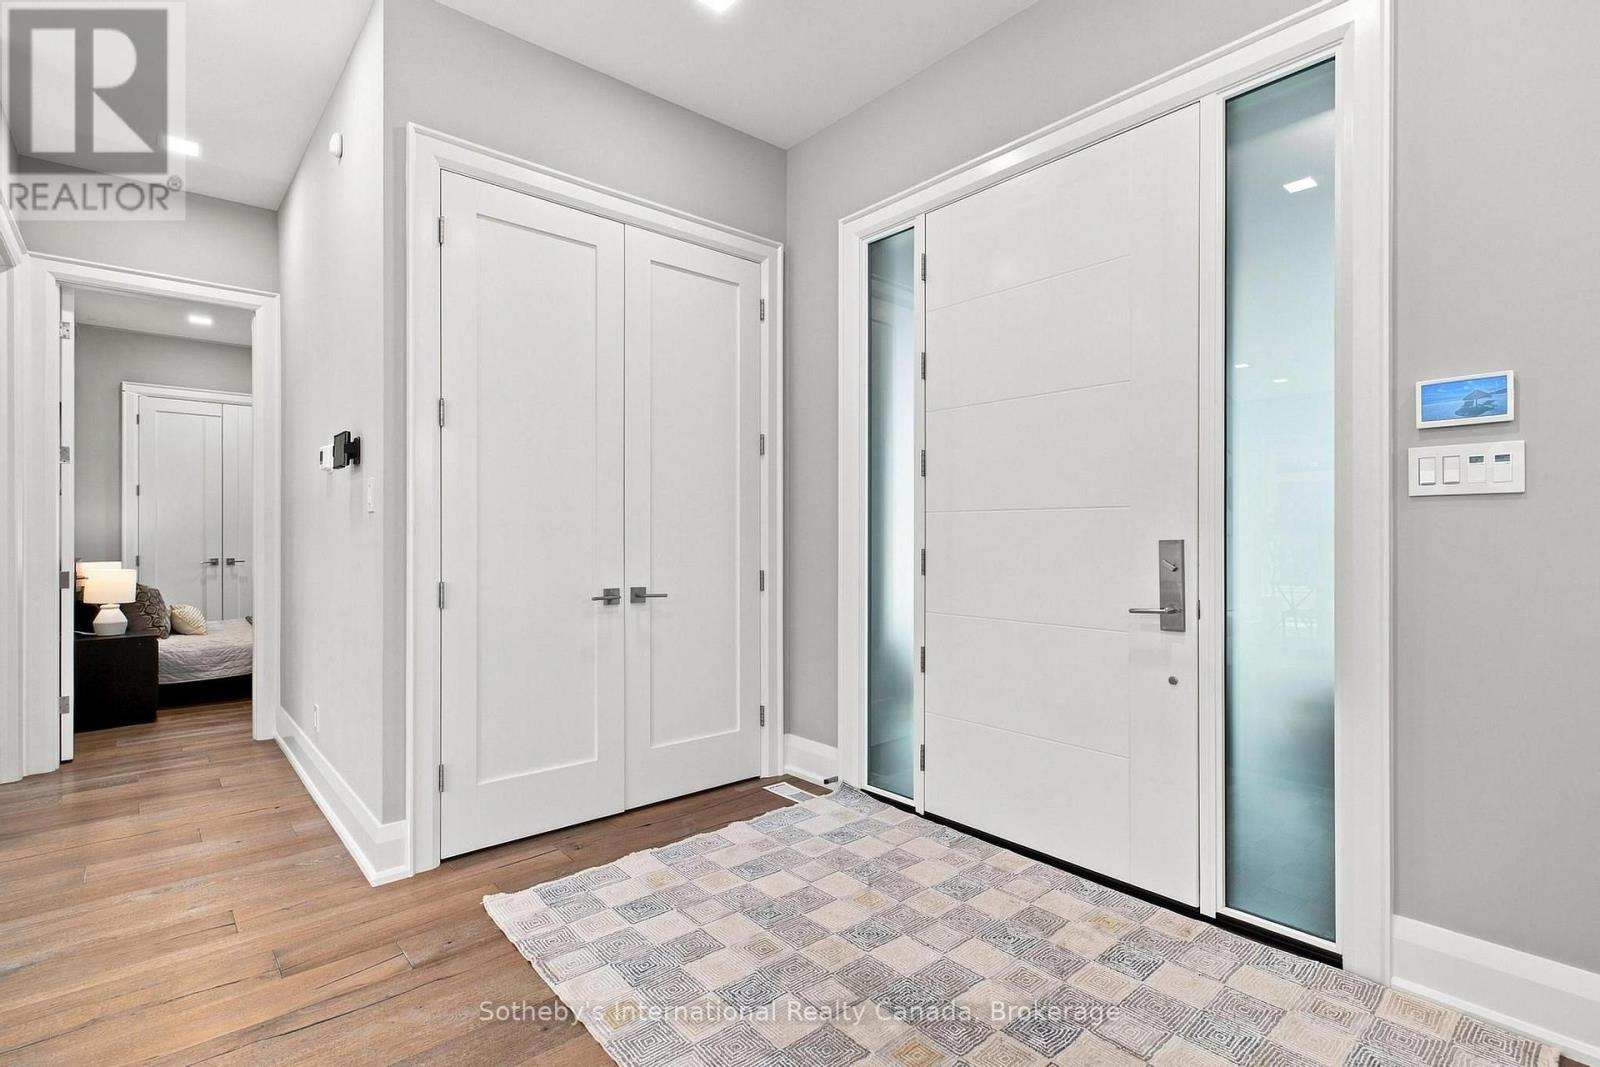
Entry foyer with a white front door, frosted sidelights, and a view into a furnished bedroom.
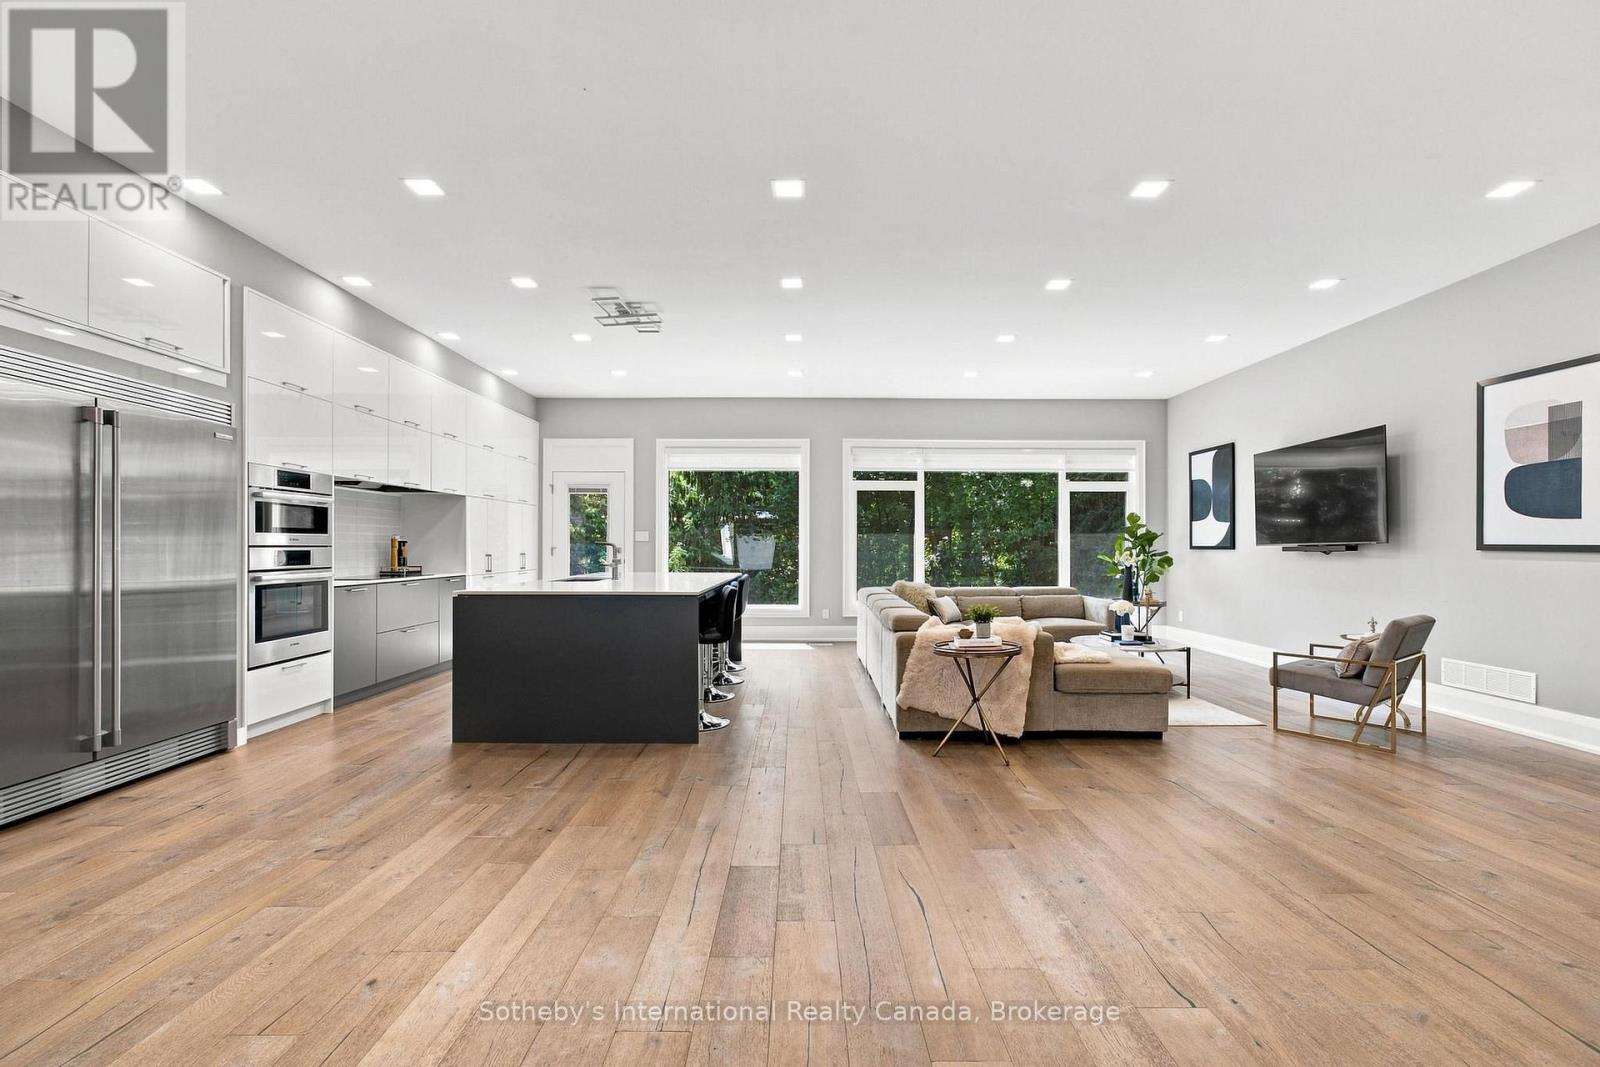
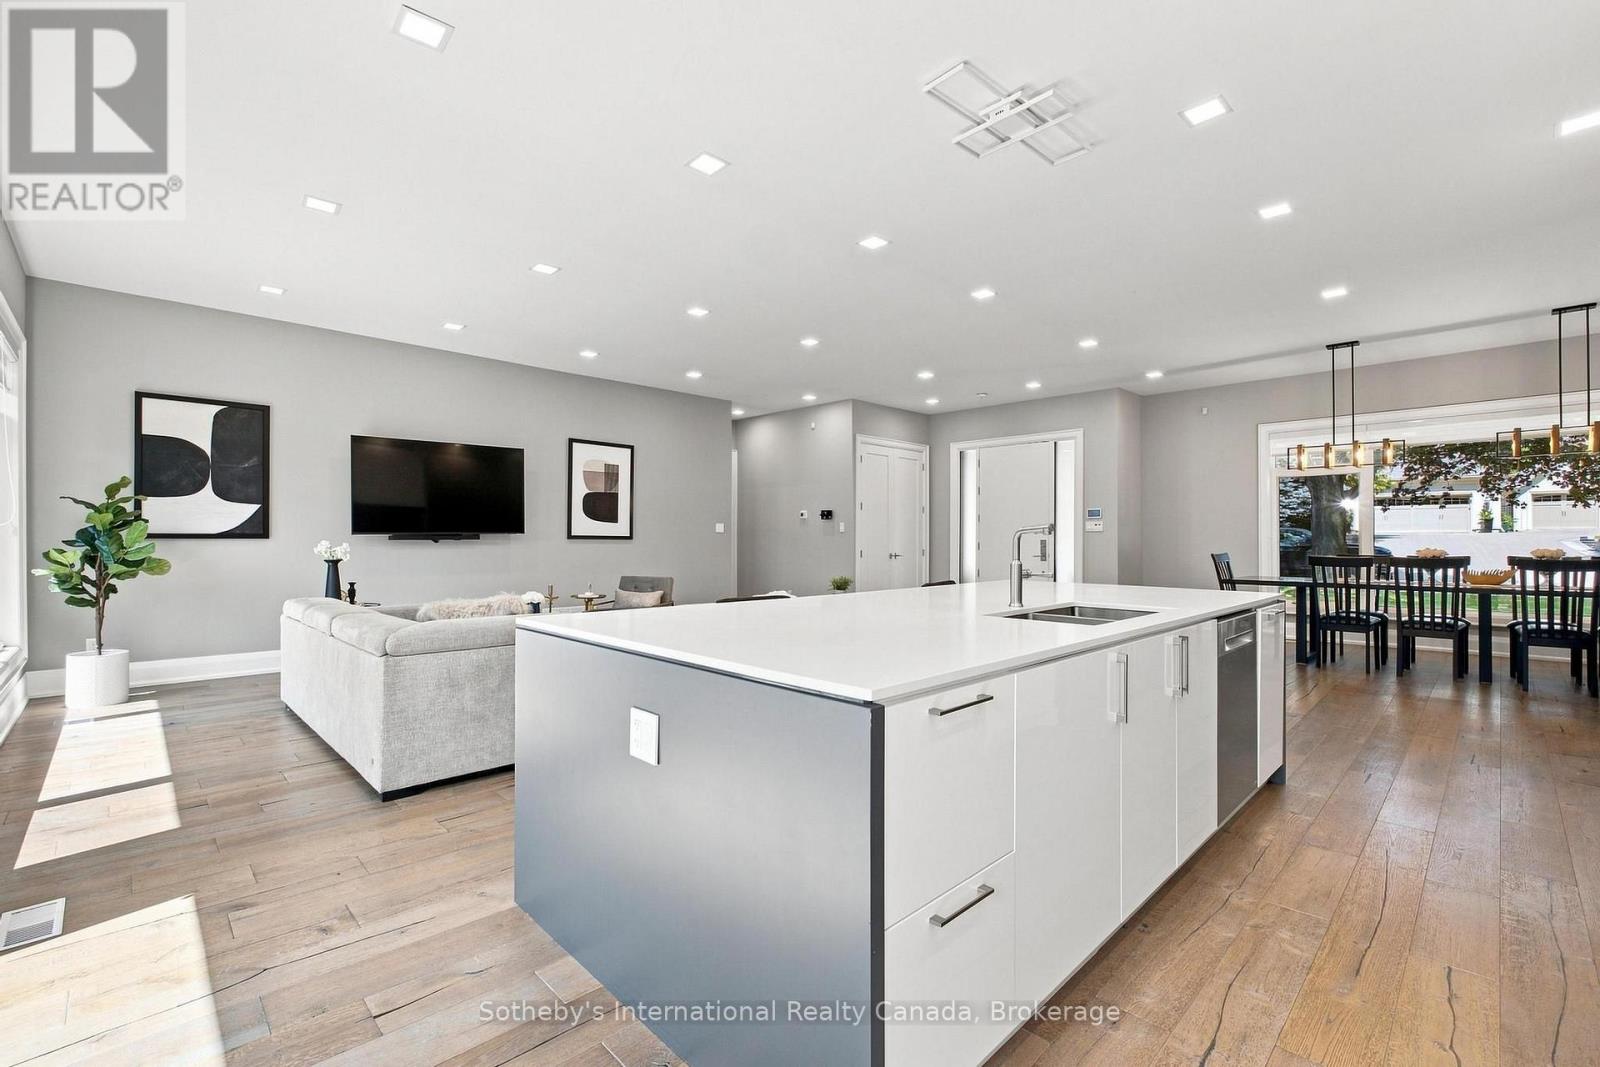
Open-concept kitchen and living room with a black island, stainless appliances, and wide garden-facing windows.
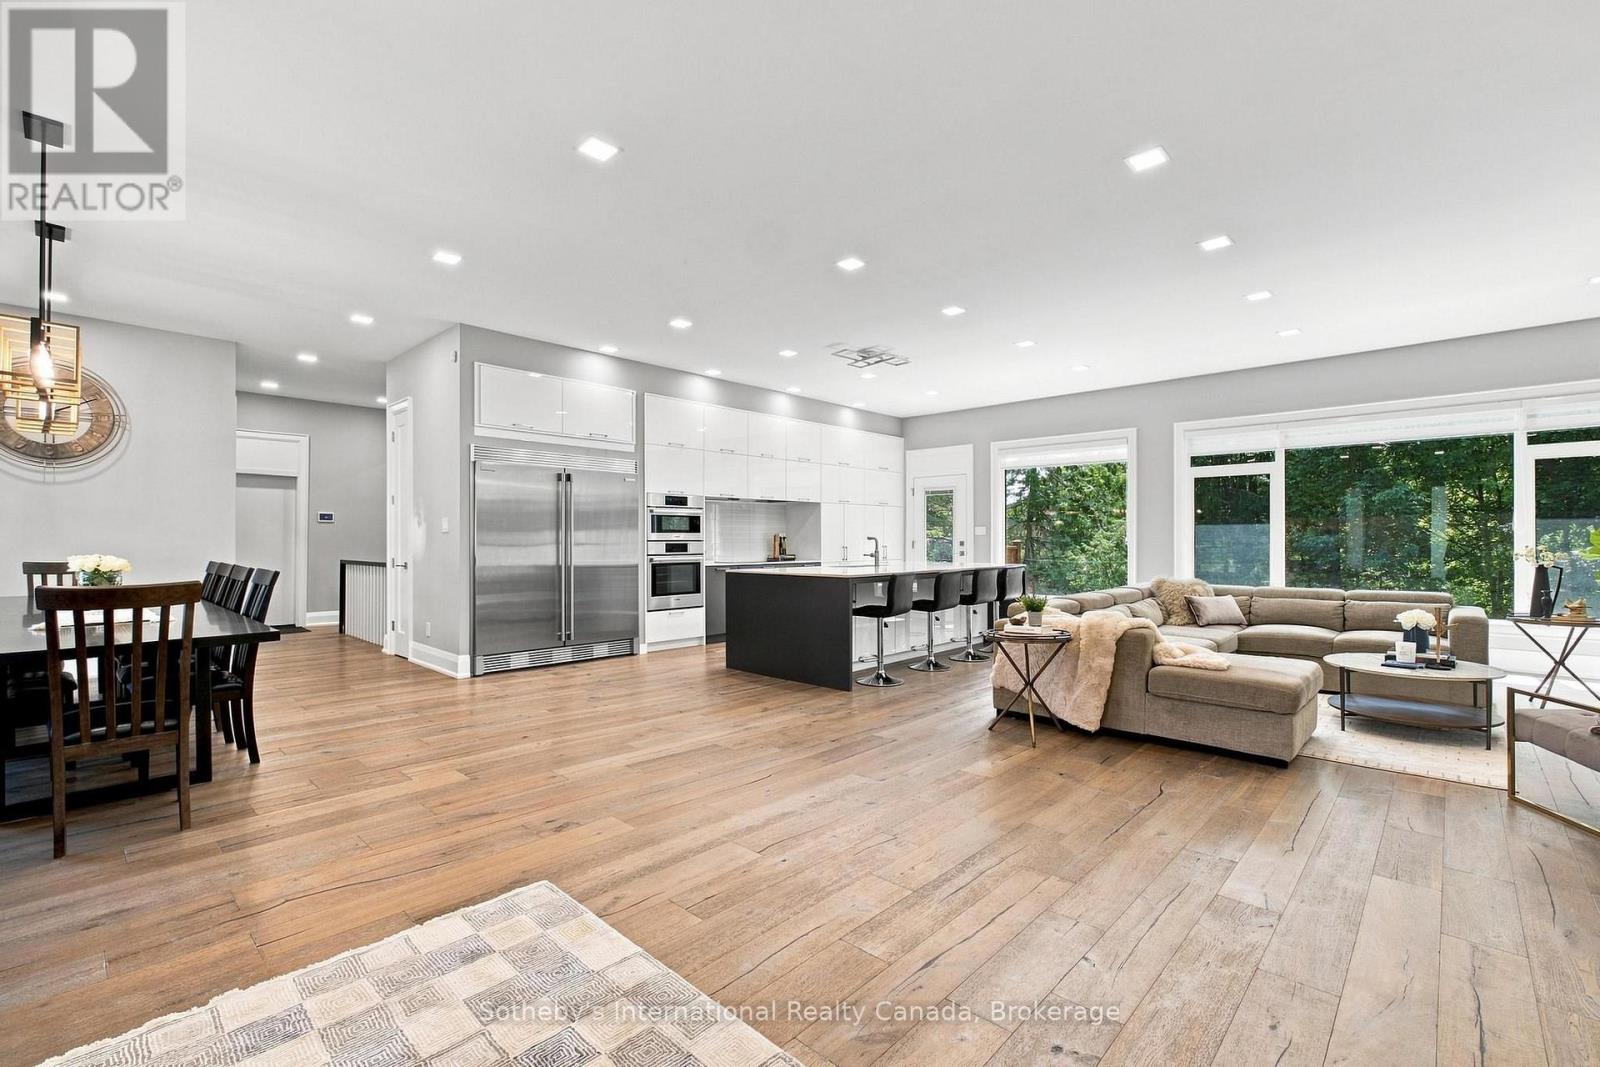
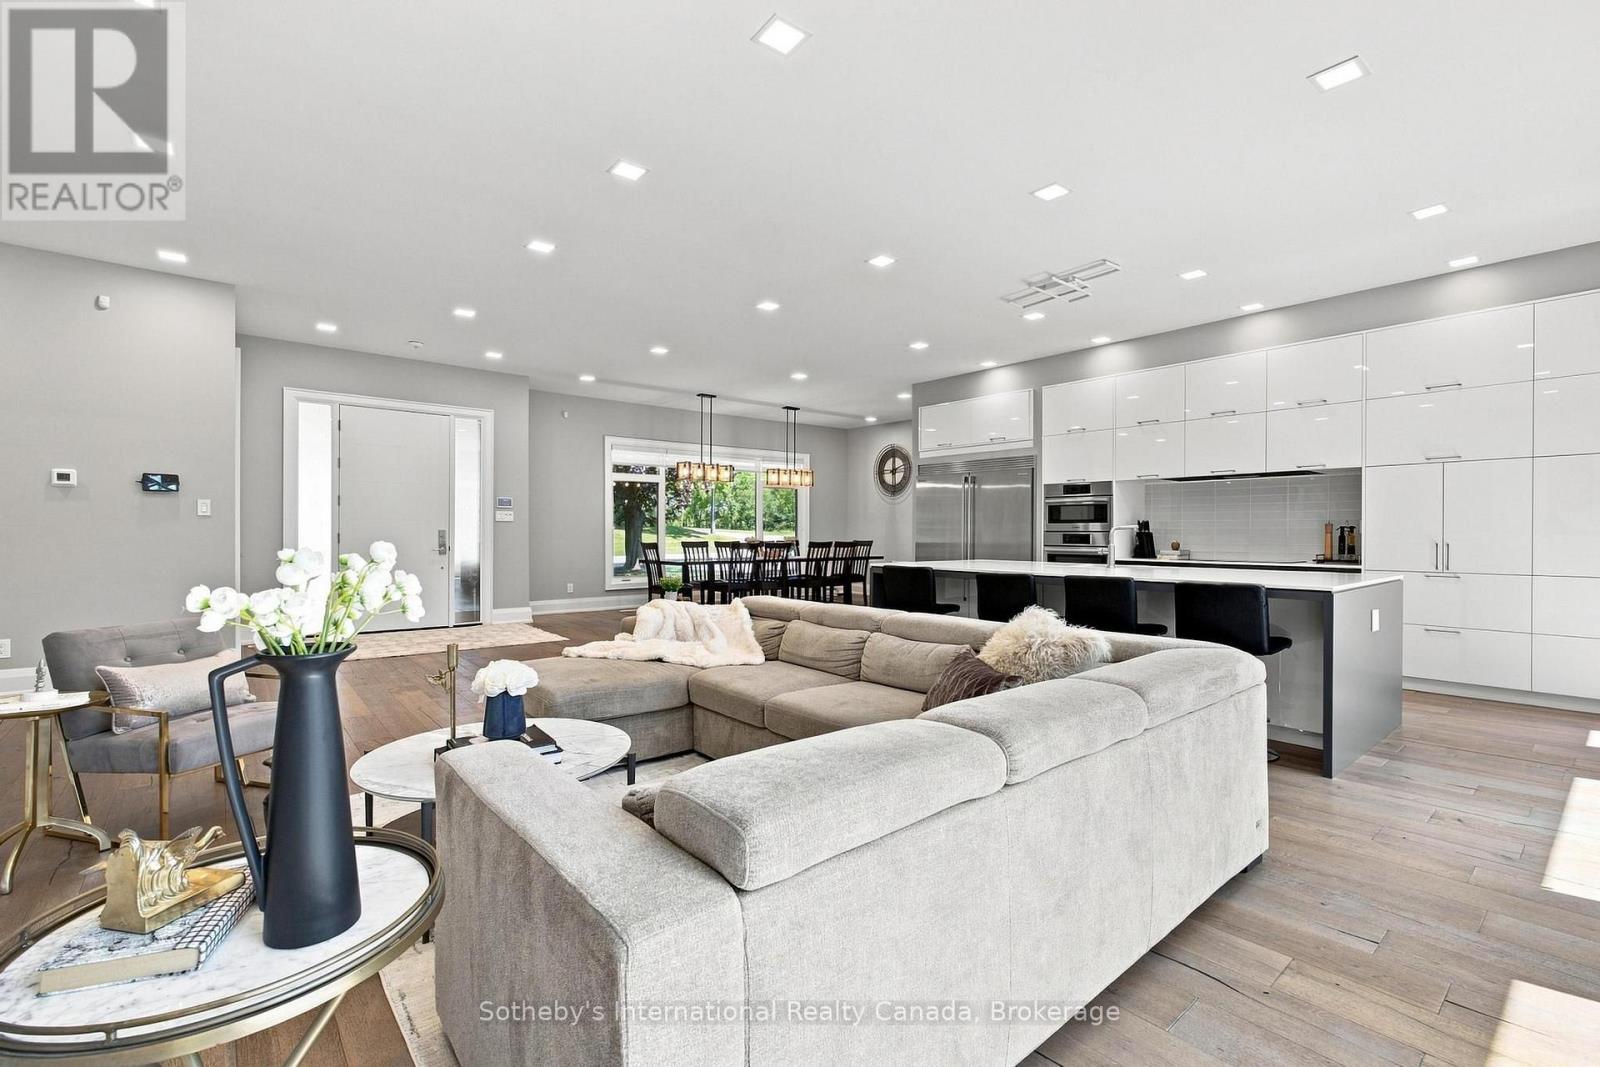
Open-concept kitchen, dining, and living area with white cabinetry, wood floors, and large windows overlooking trees.
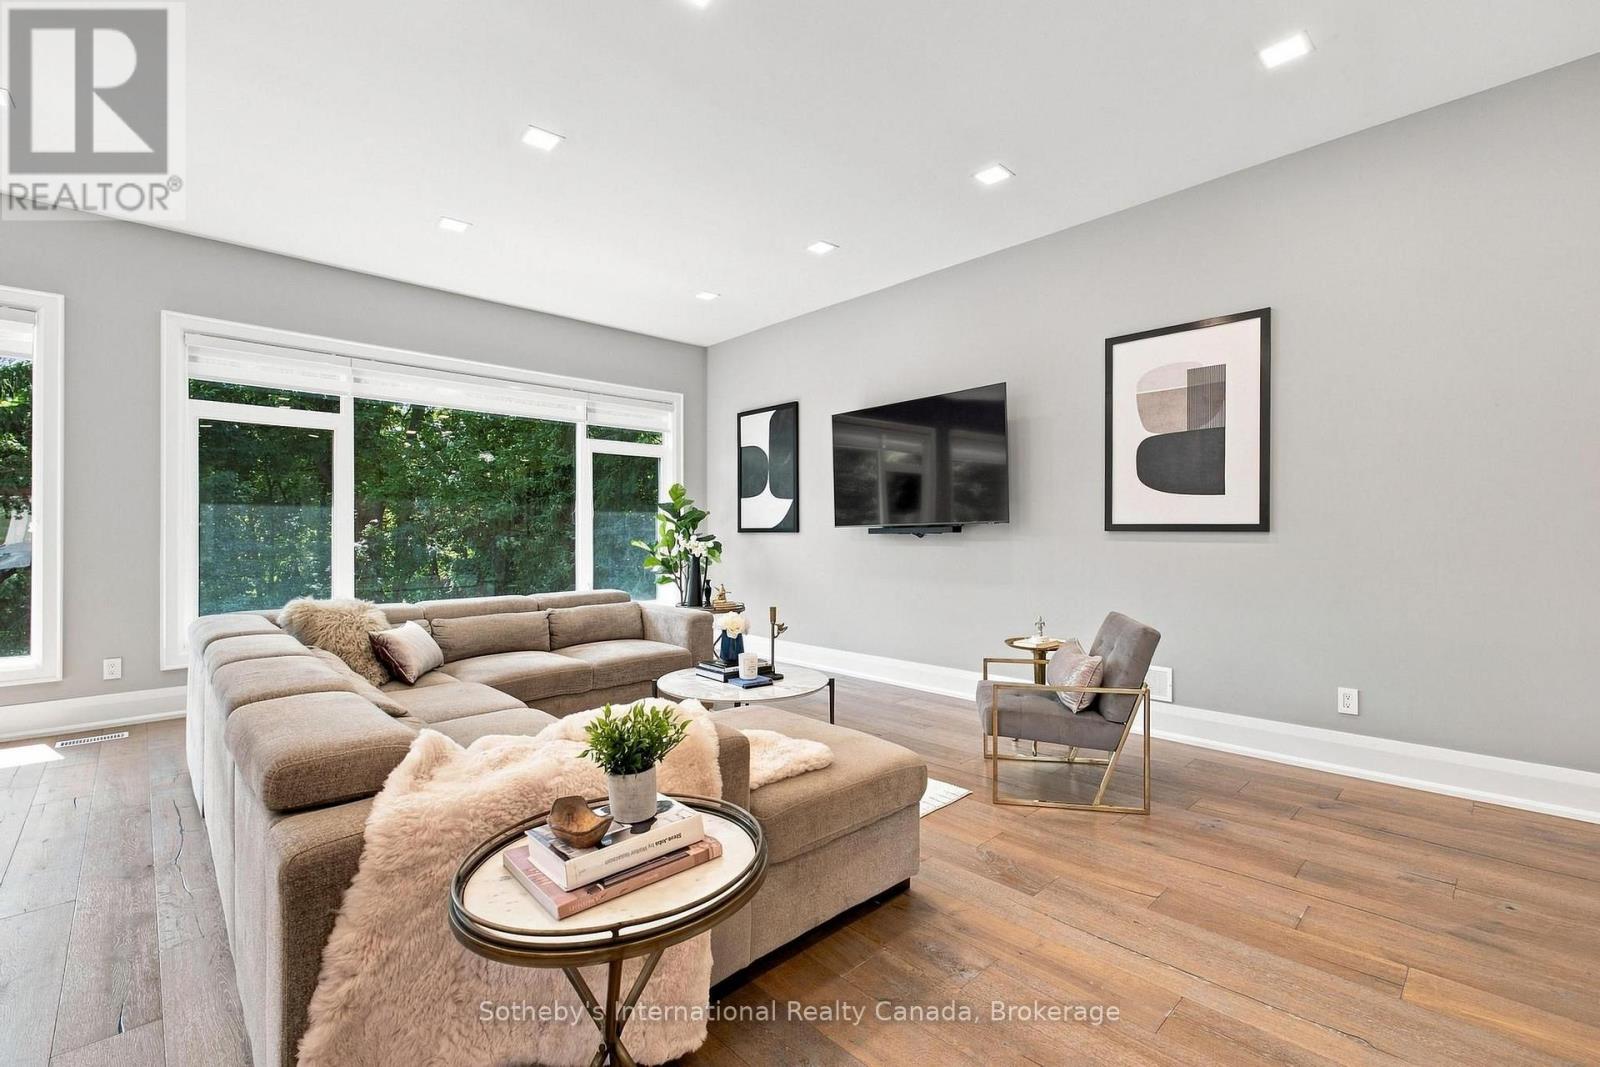
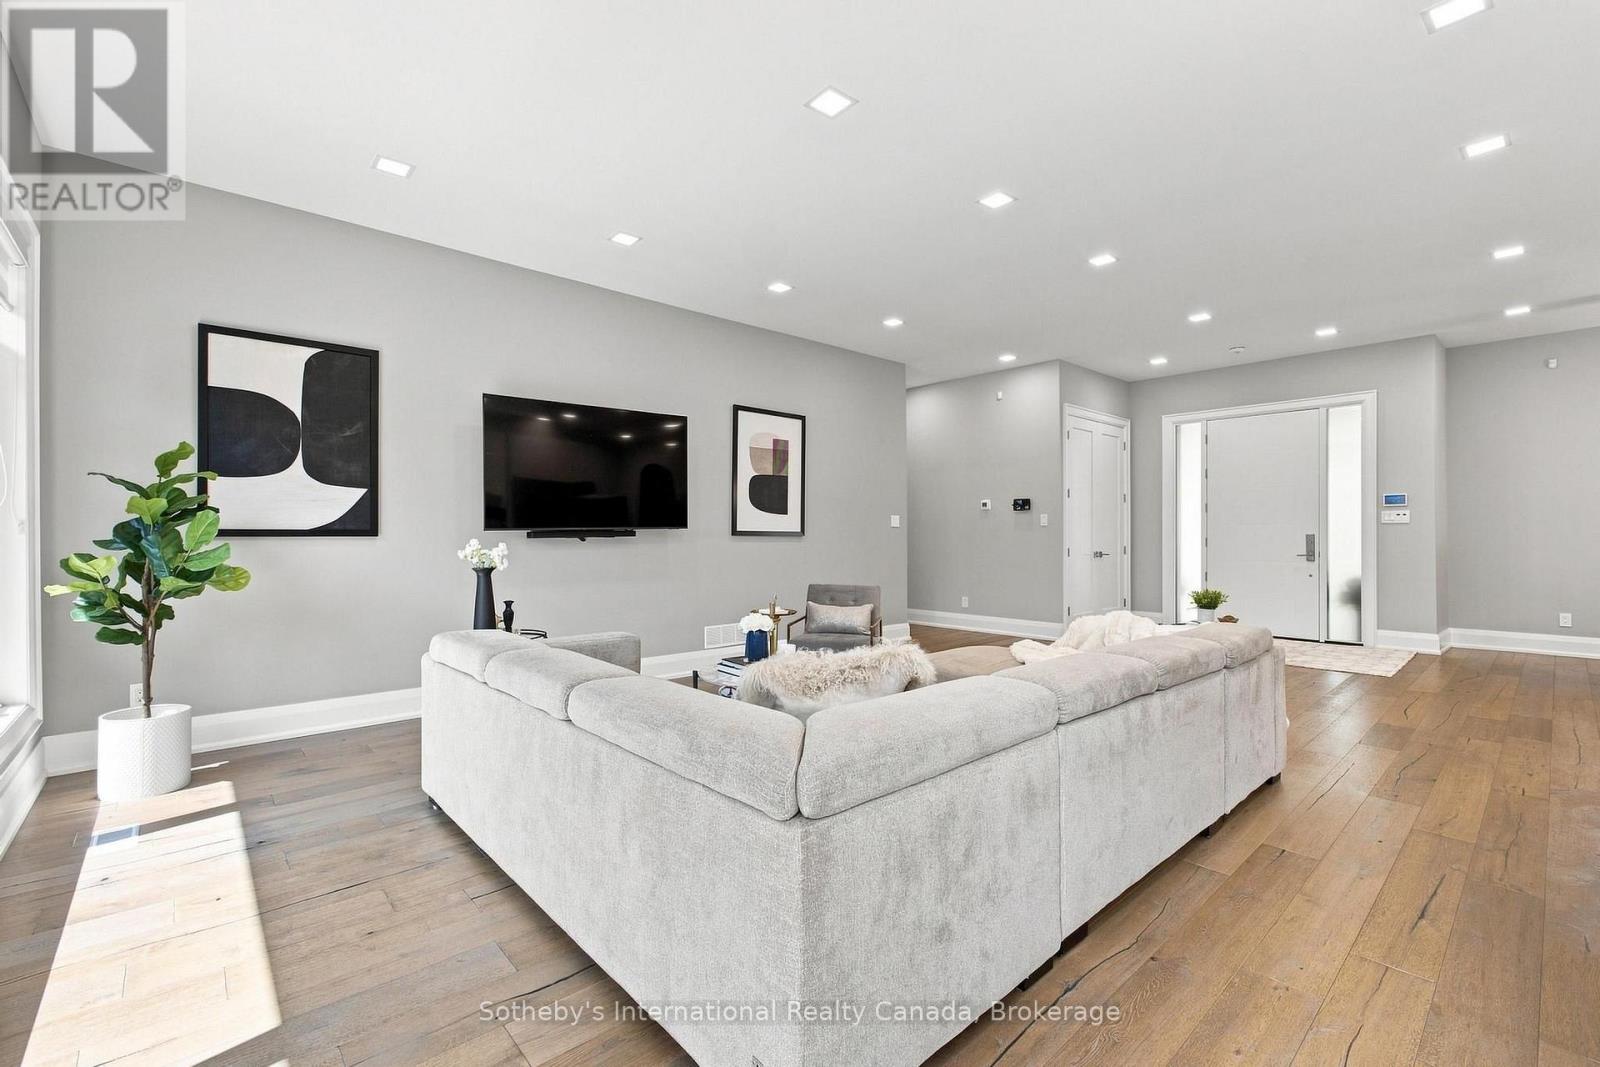
Staged living room with a sectional sofa, wall-mounted TV, and large windows overlooking trees.
Open-concept kitchen and living area with a large white island, wood floors, and dining table by the windows.
Open-plan living room and kitchen with a large sectional, white cabinetry, and dining area.
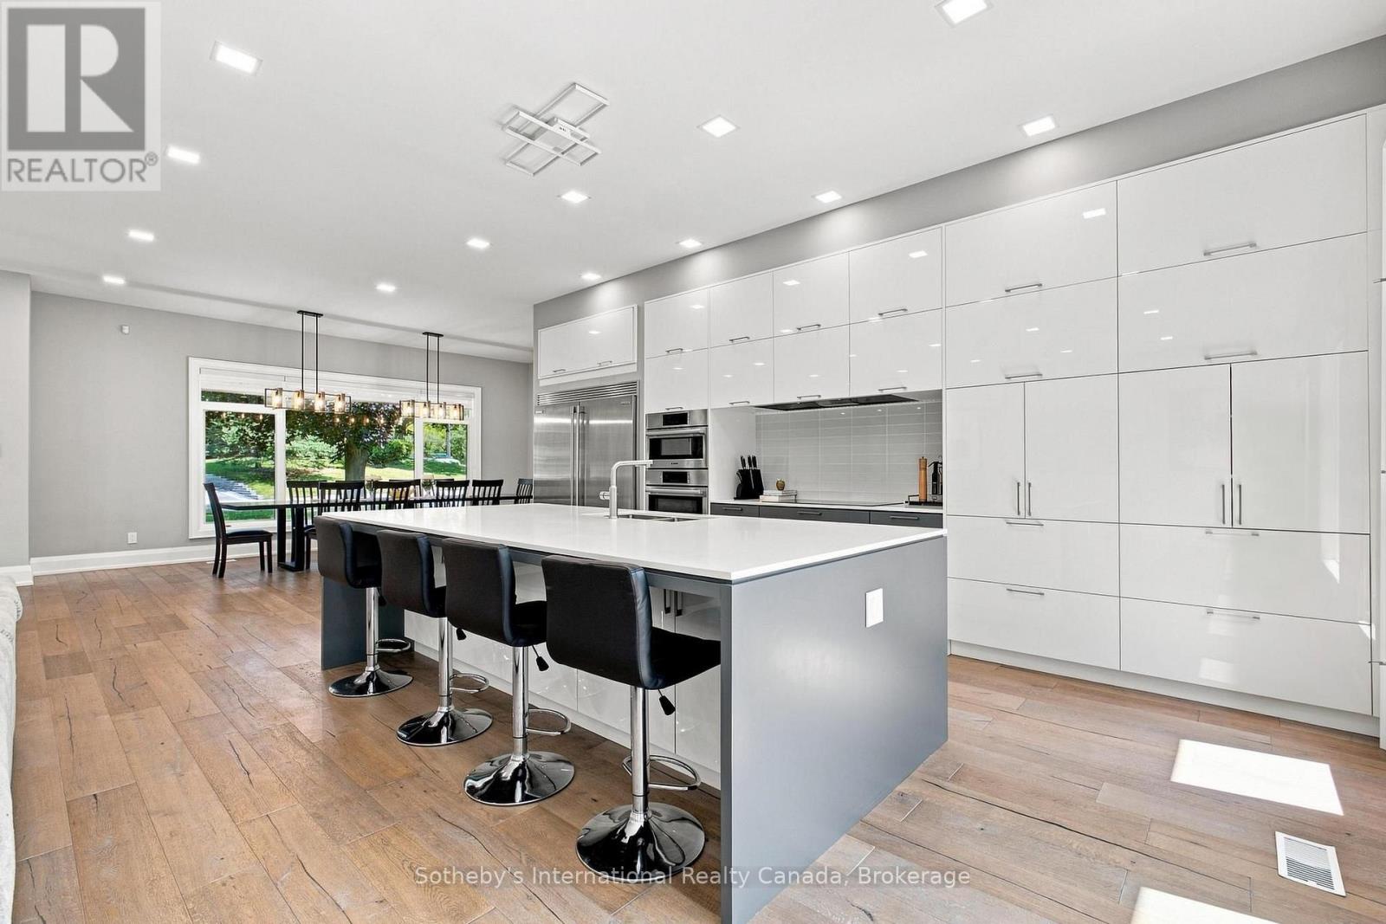
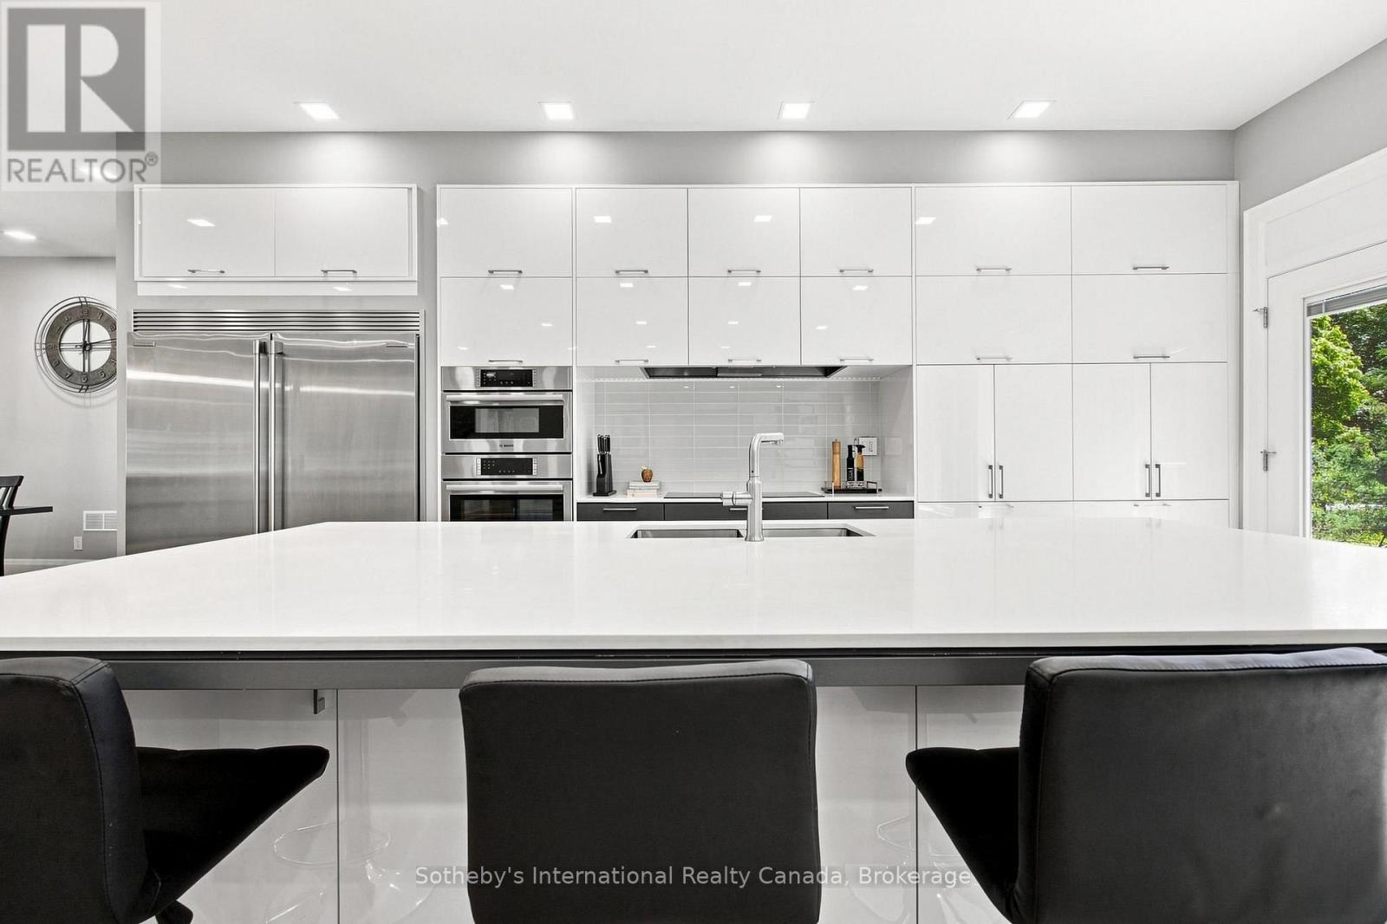
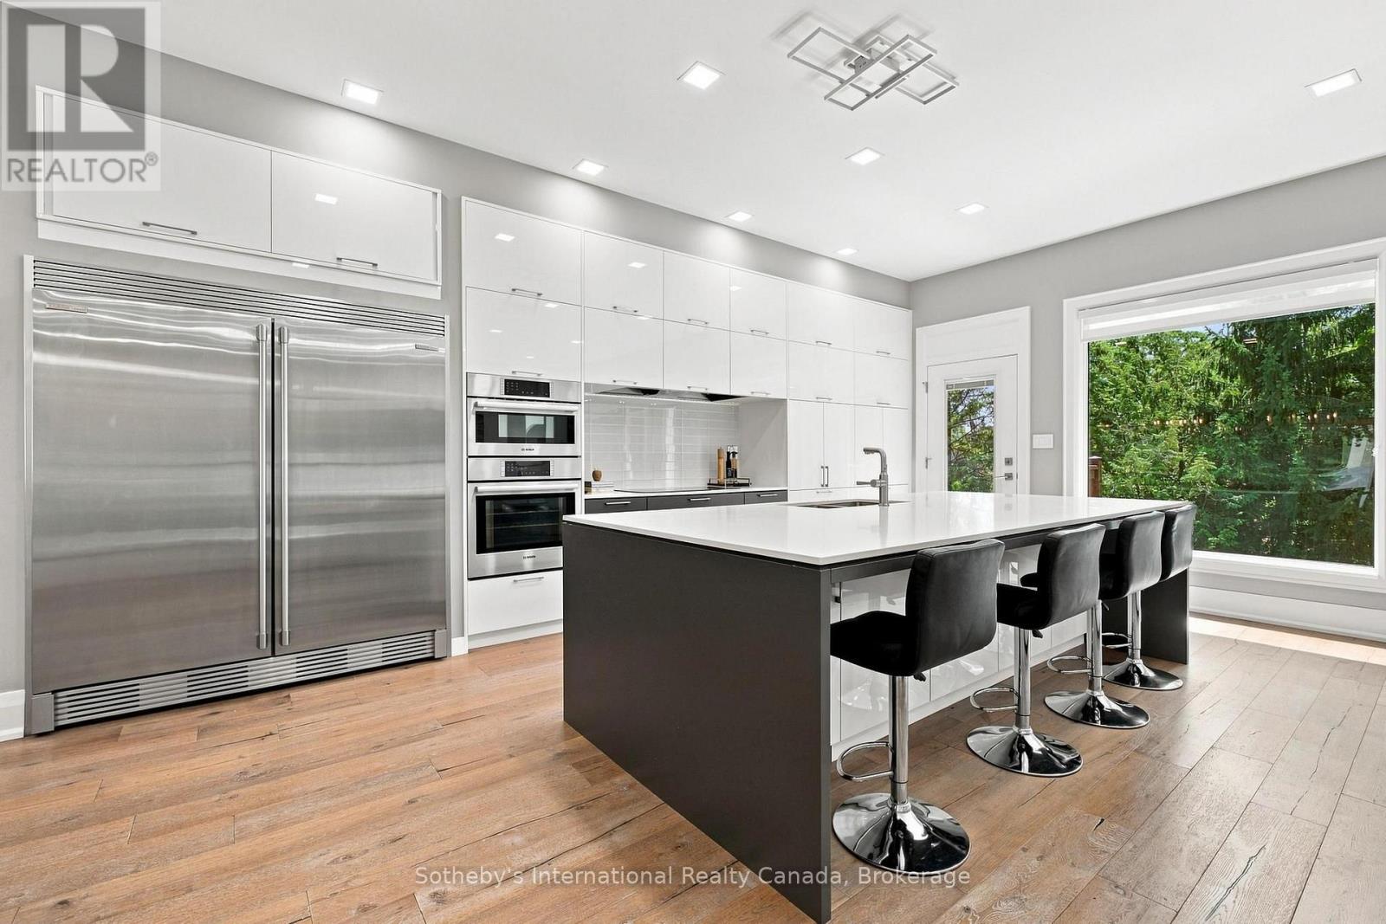
Modern kitchen with a large white island, black bar stools, and floor-to-ceiling cabinetry.
Bright living room with a large sectional sofa, wall-mounted television, and wide-plank wood floors.
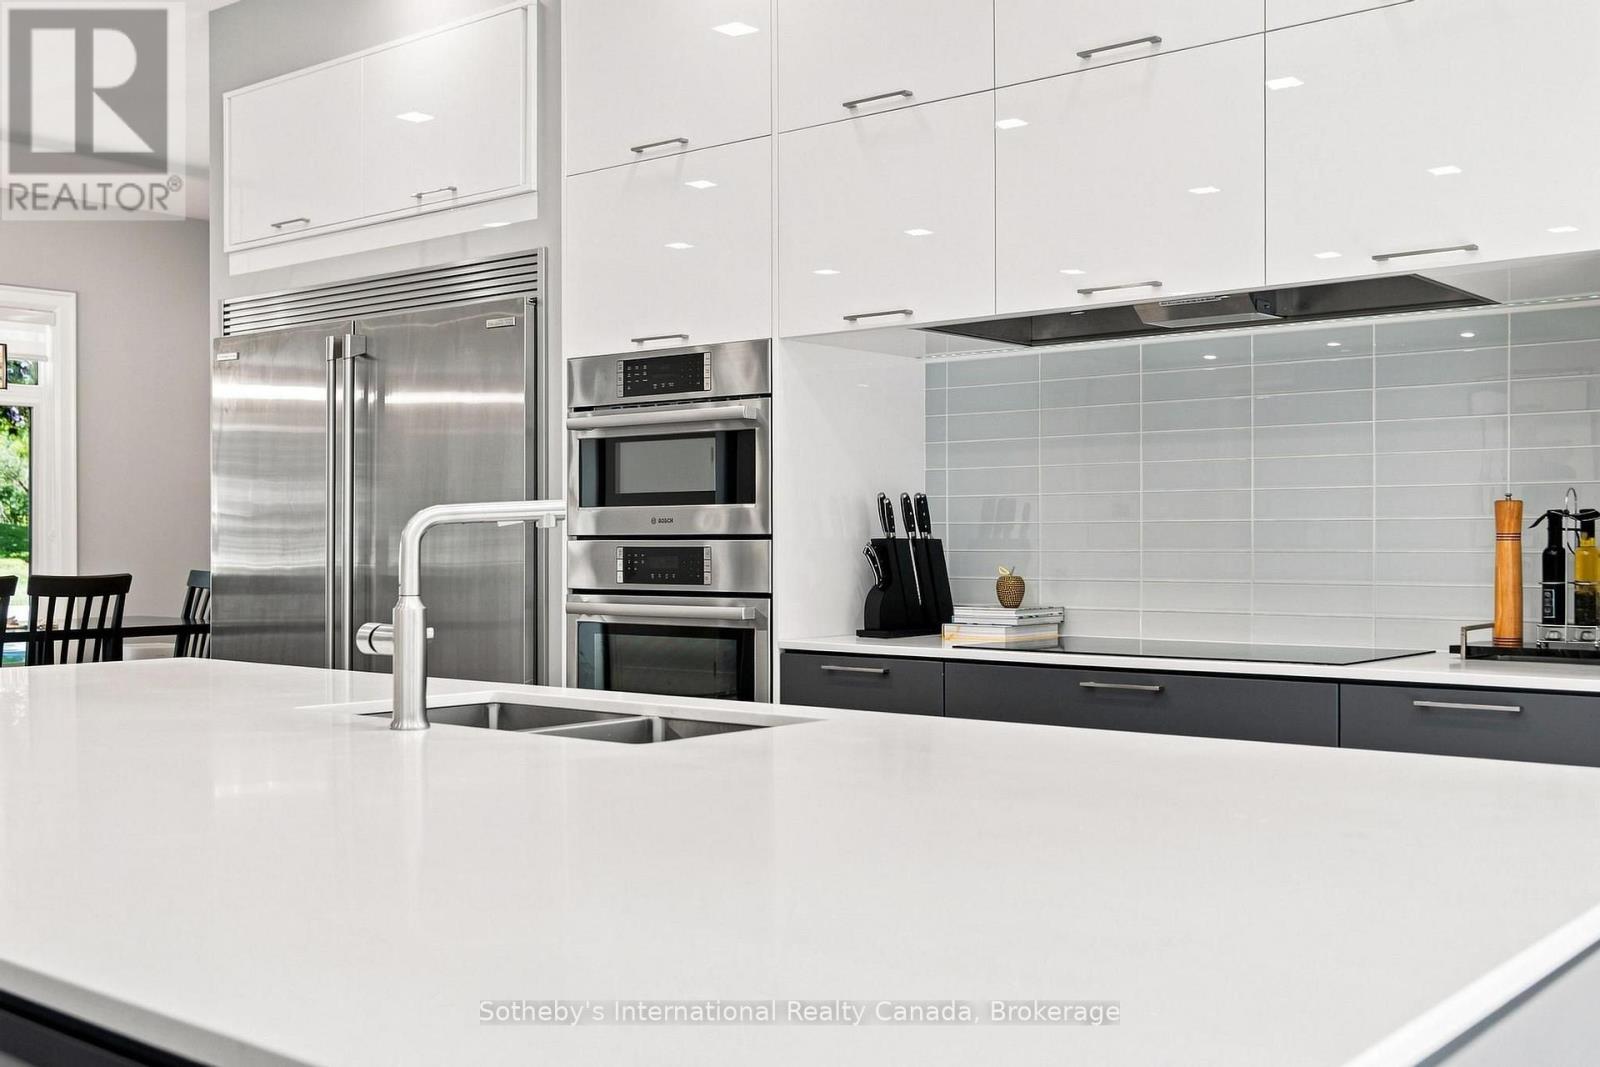
Modern white kitchen with a broad island, stainless steel refrigerator, and double wall ovens.
Modern white kitchen with expansive island, stainless appliances, and black bar stools.
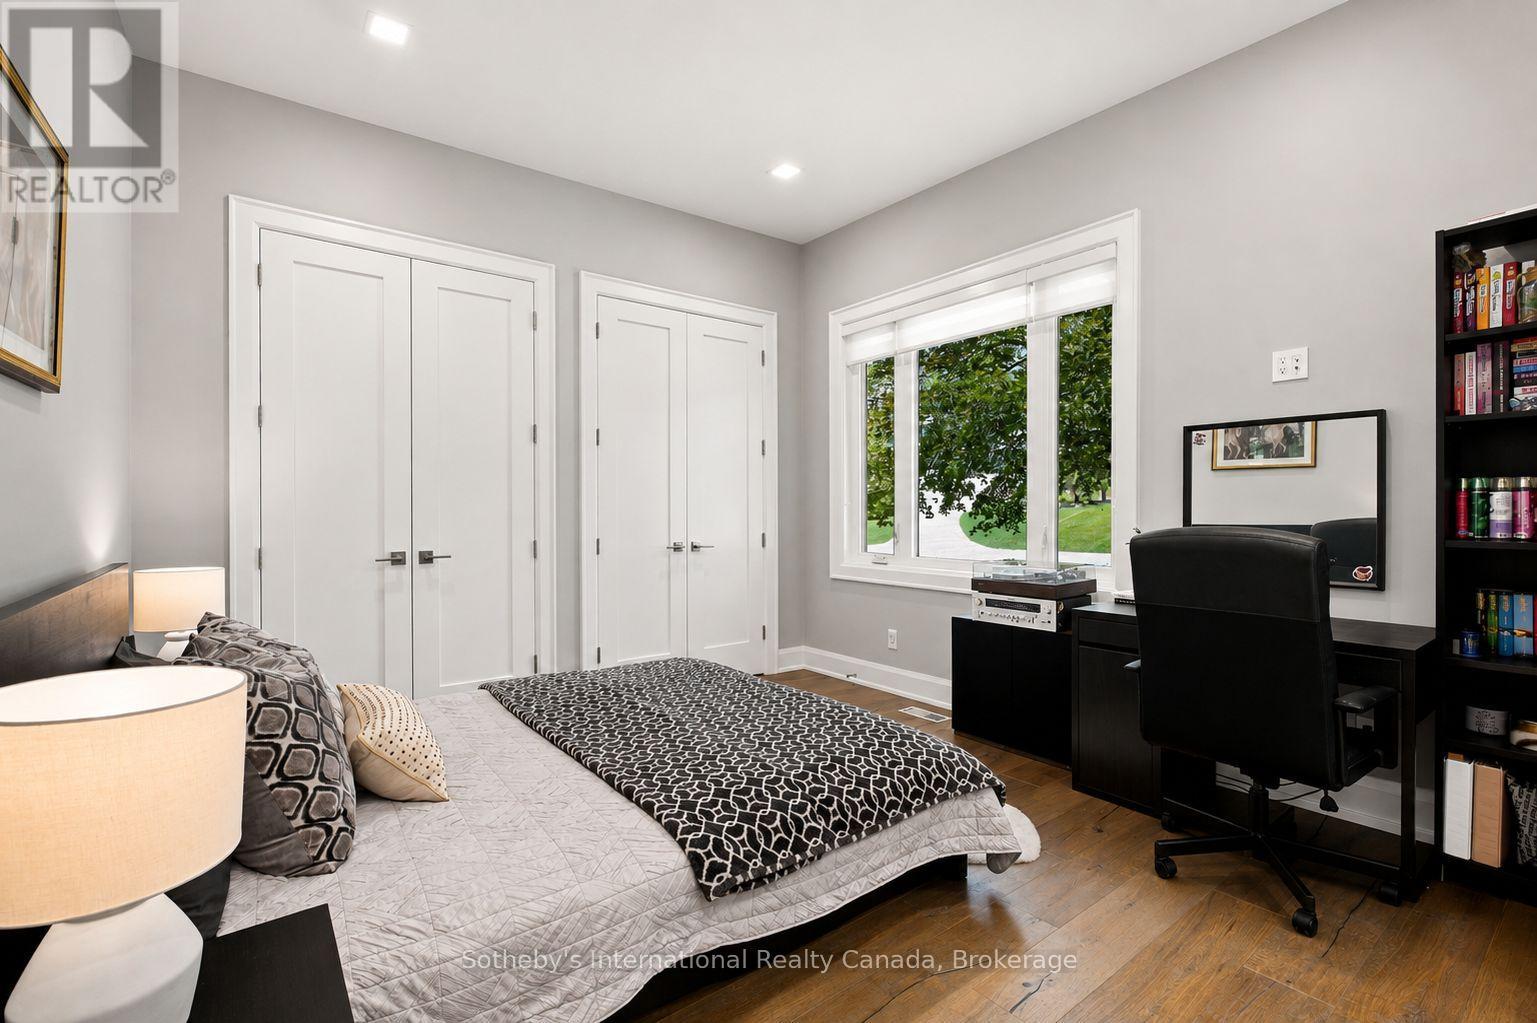
Bedroom with a bed, white double doors, and a desk beside a large window.
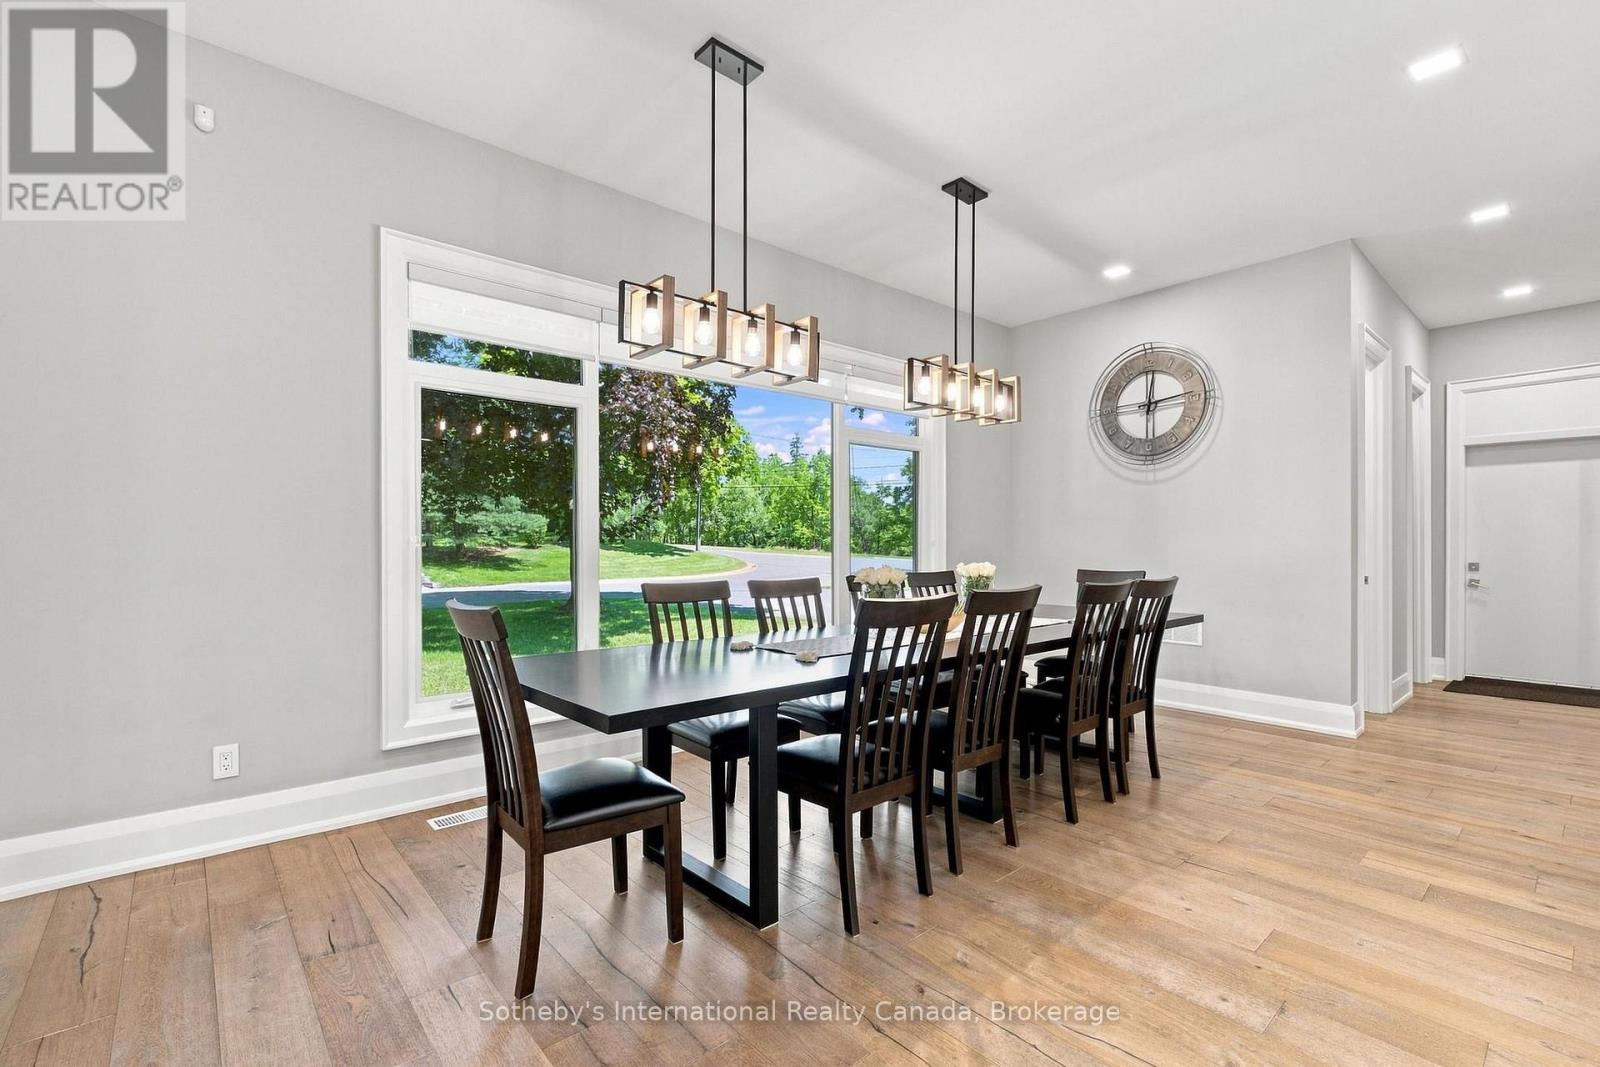
Dining room with a long dark table, pendant lights, and large windows overlooking a green lawn.
Modern kitchen with a large island, stainless steel appliances, and black bar stools.
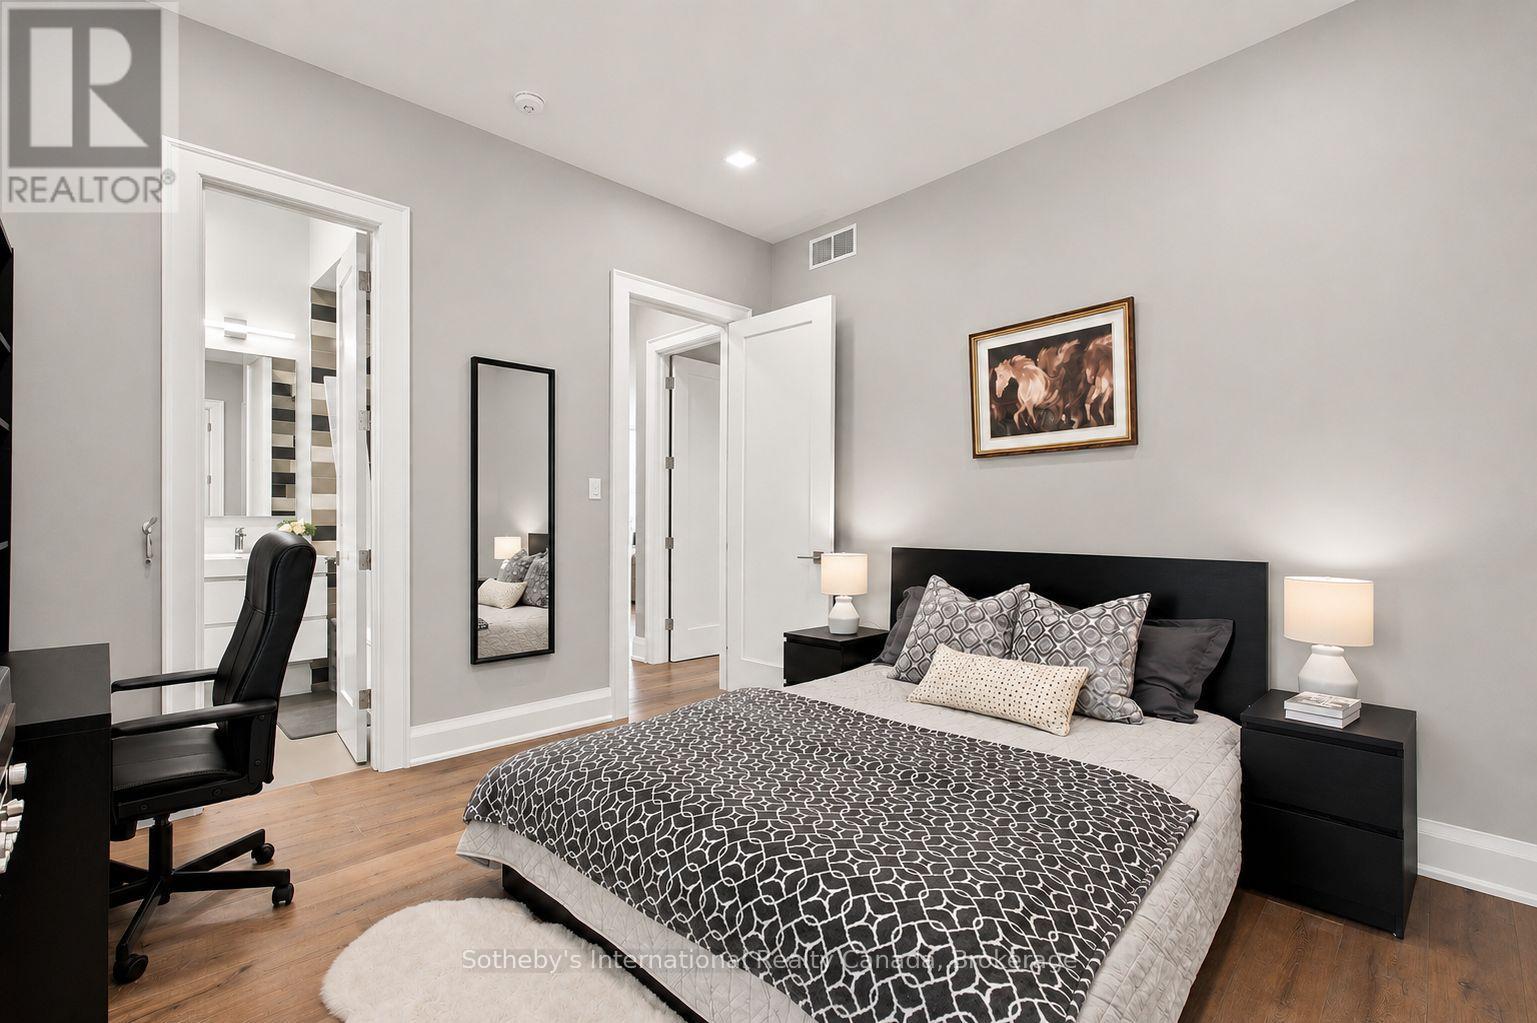
Staged bedroom with a patterned bedspread, black nightstands, hardwood floors, and an adjoining bathroom vanity.
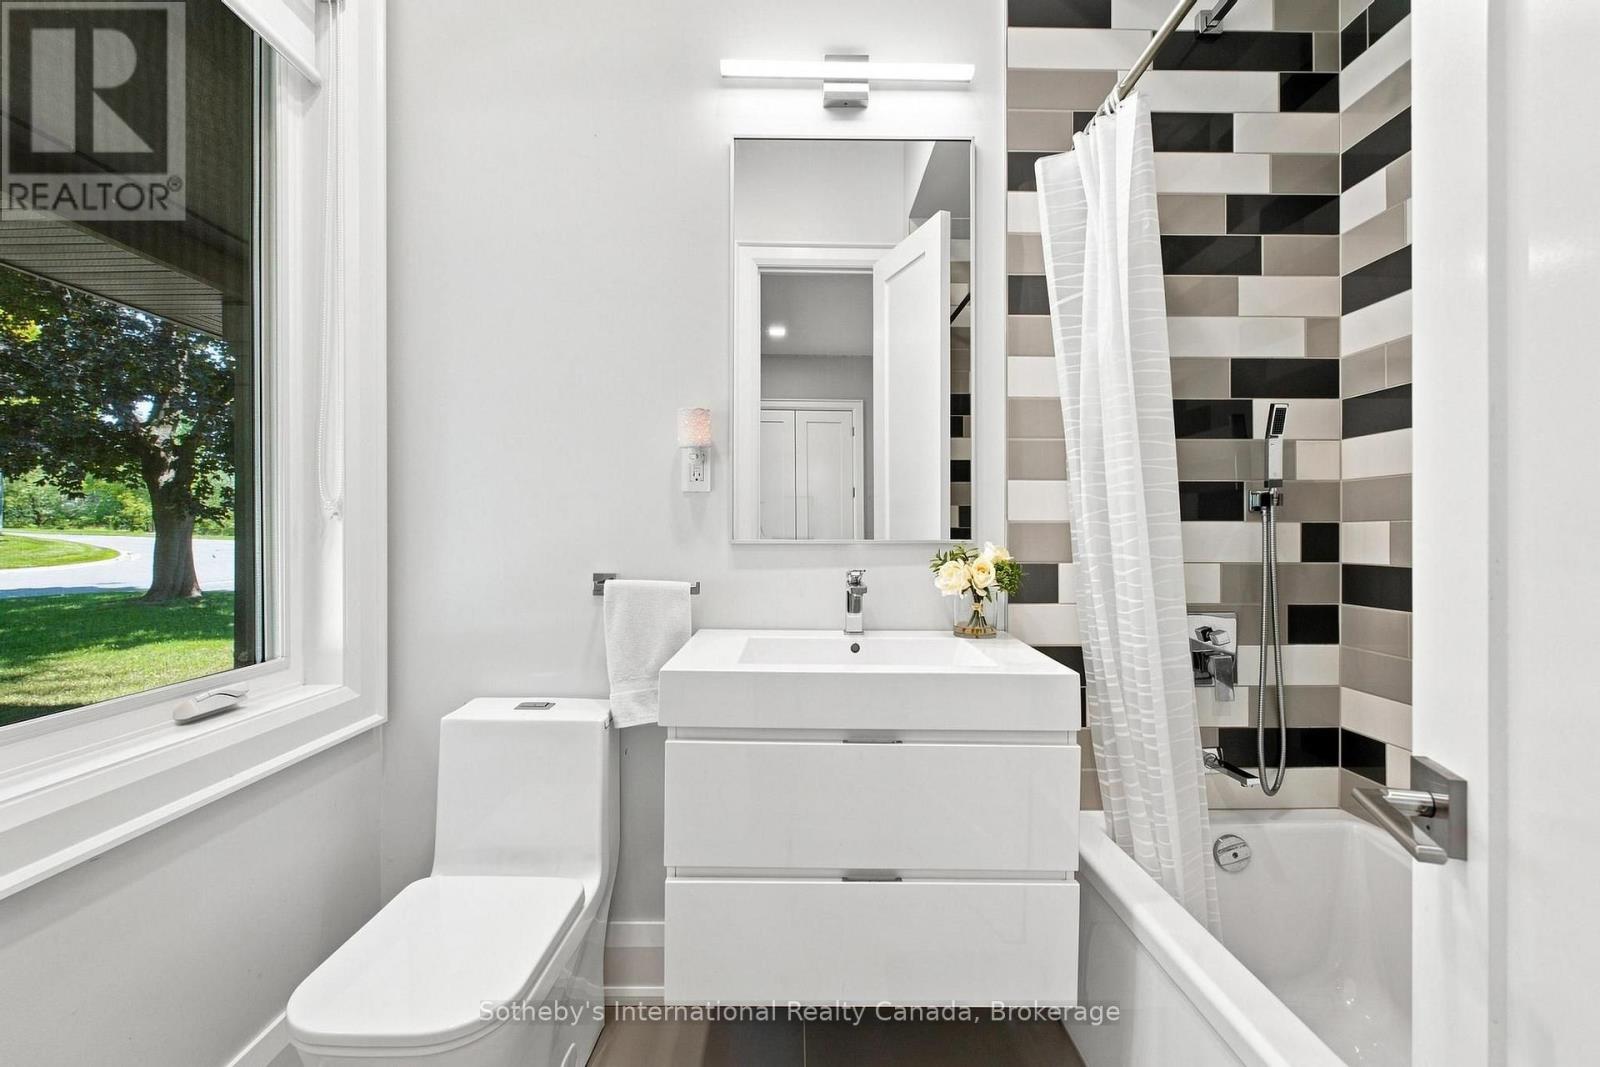
Bright bathroom with a white vanity, bathtub, striped shower curtain, and large window overlooking a tree-lined street.
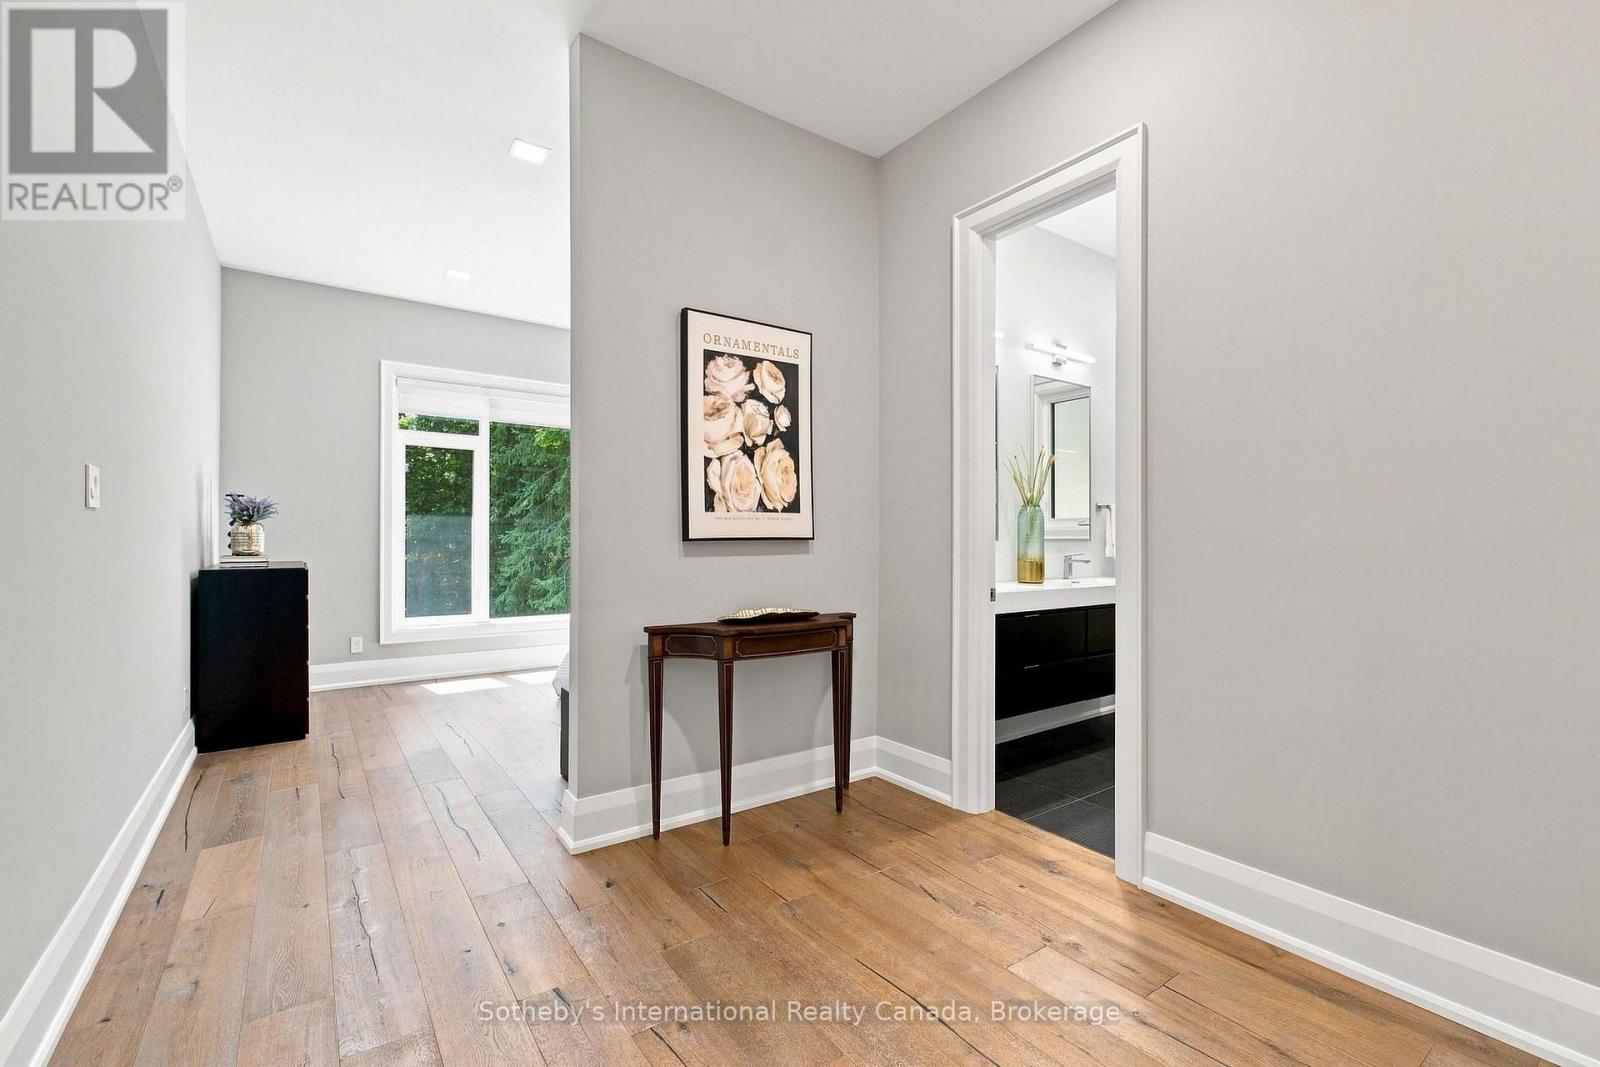
Bright hallway with wood plank flooring, a slim console table, and an open doorway to a bathroom.
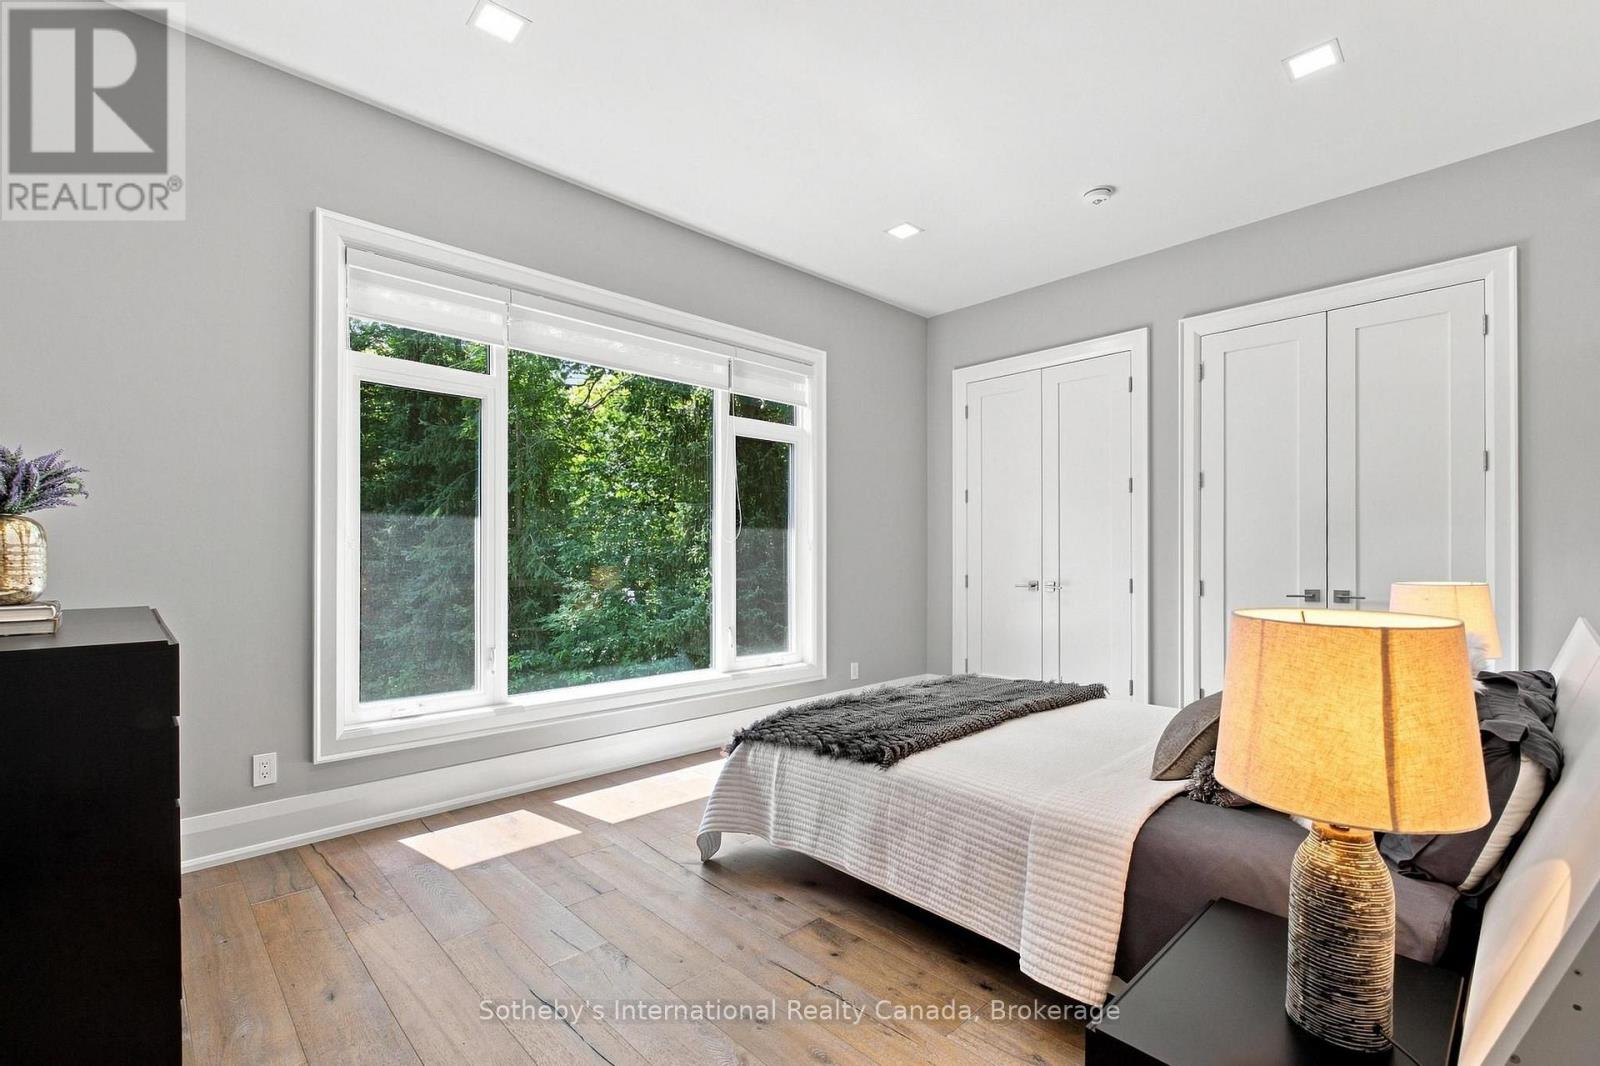
Bedroom with a large window overlooking trees, white bedding, and warm wood flooring.
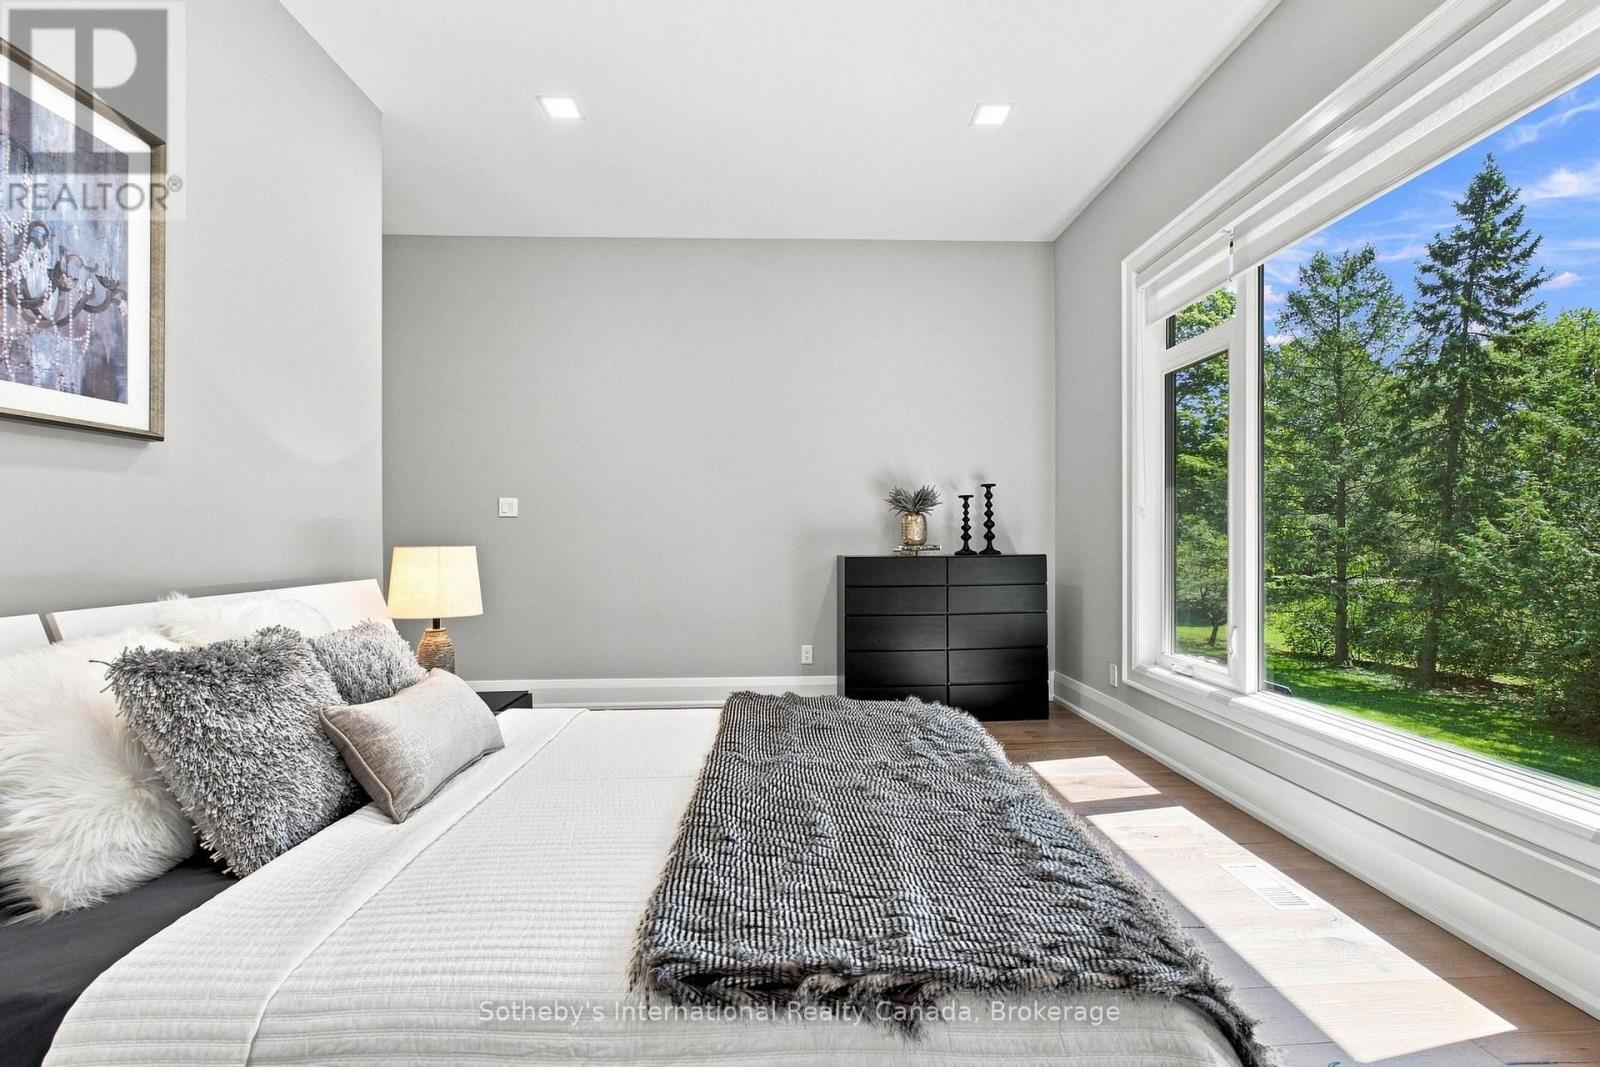
Staged bedroom with a white bed, gray throw, and large window overlooking trees.
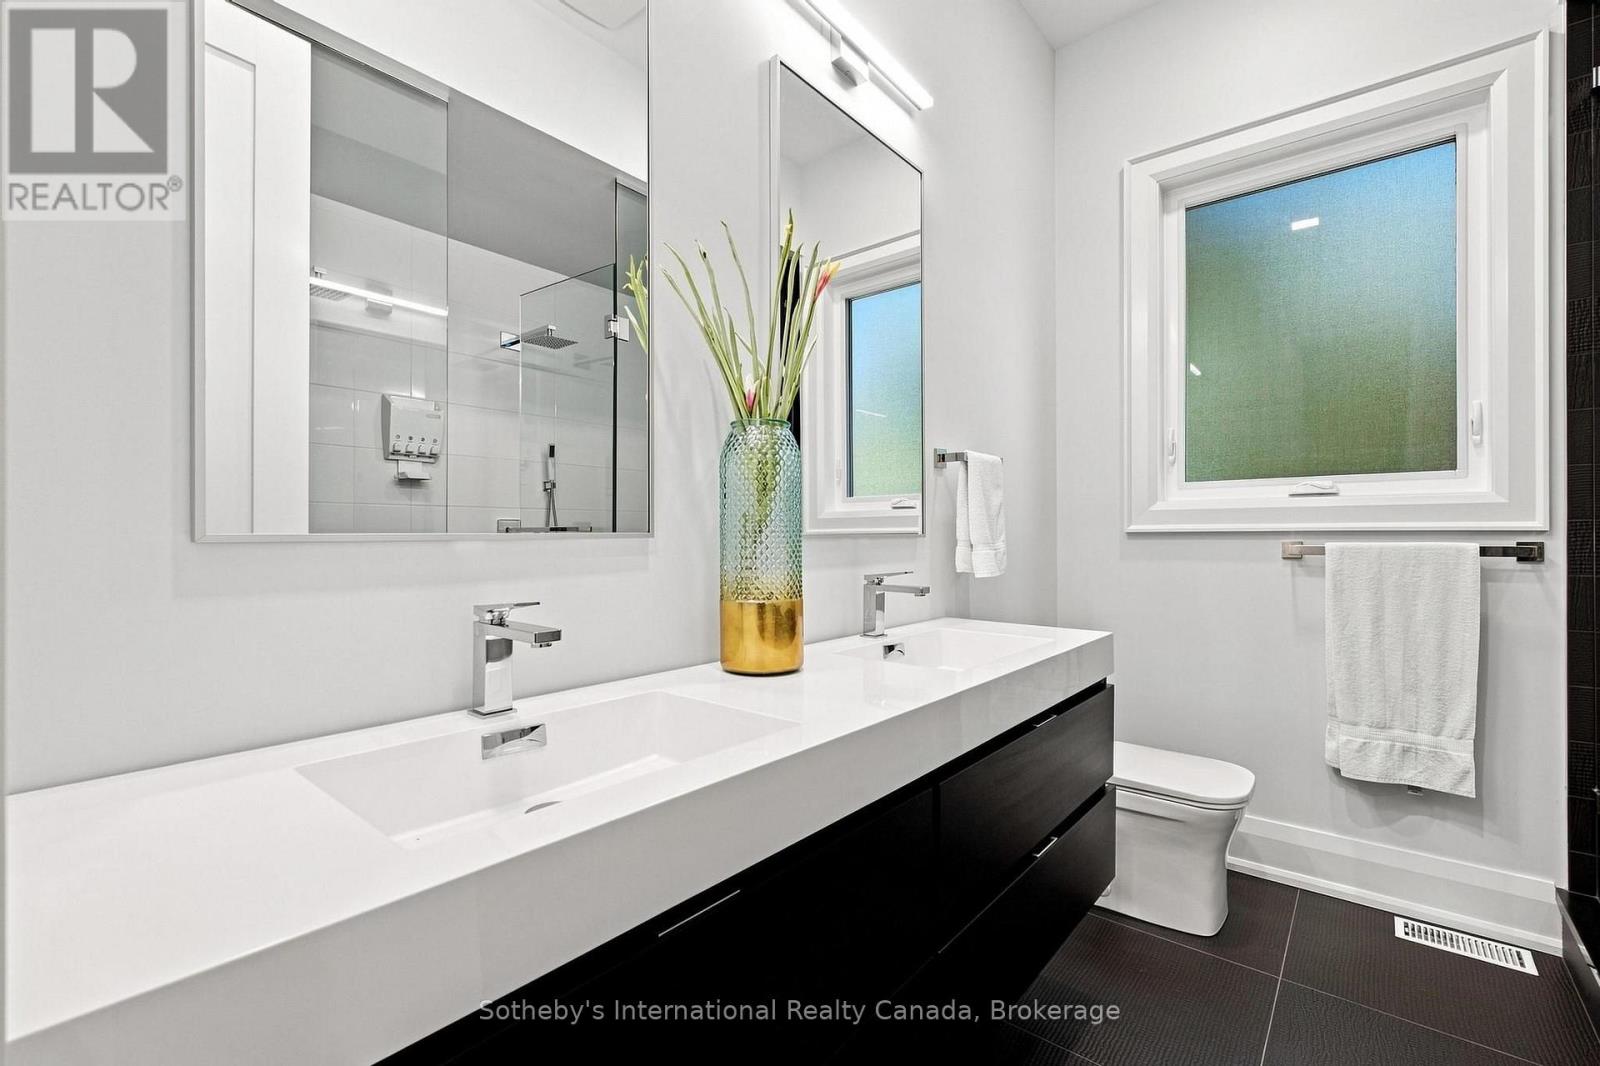
Modern bathroom with a double vanity, mirrored cabinets, glass shower, and frosted windows.
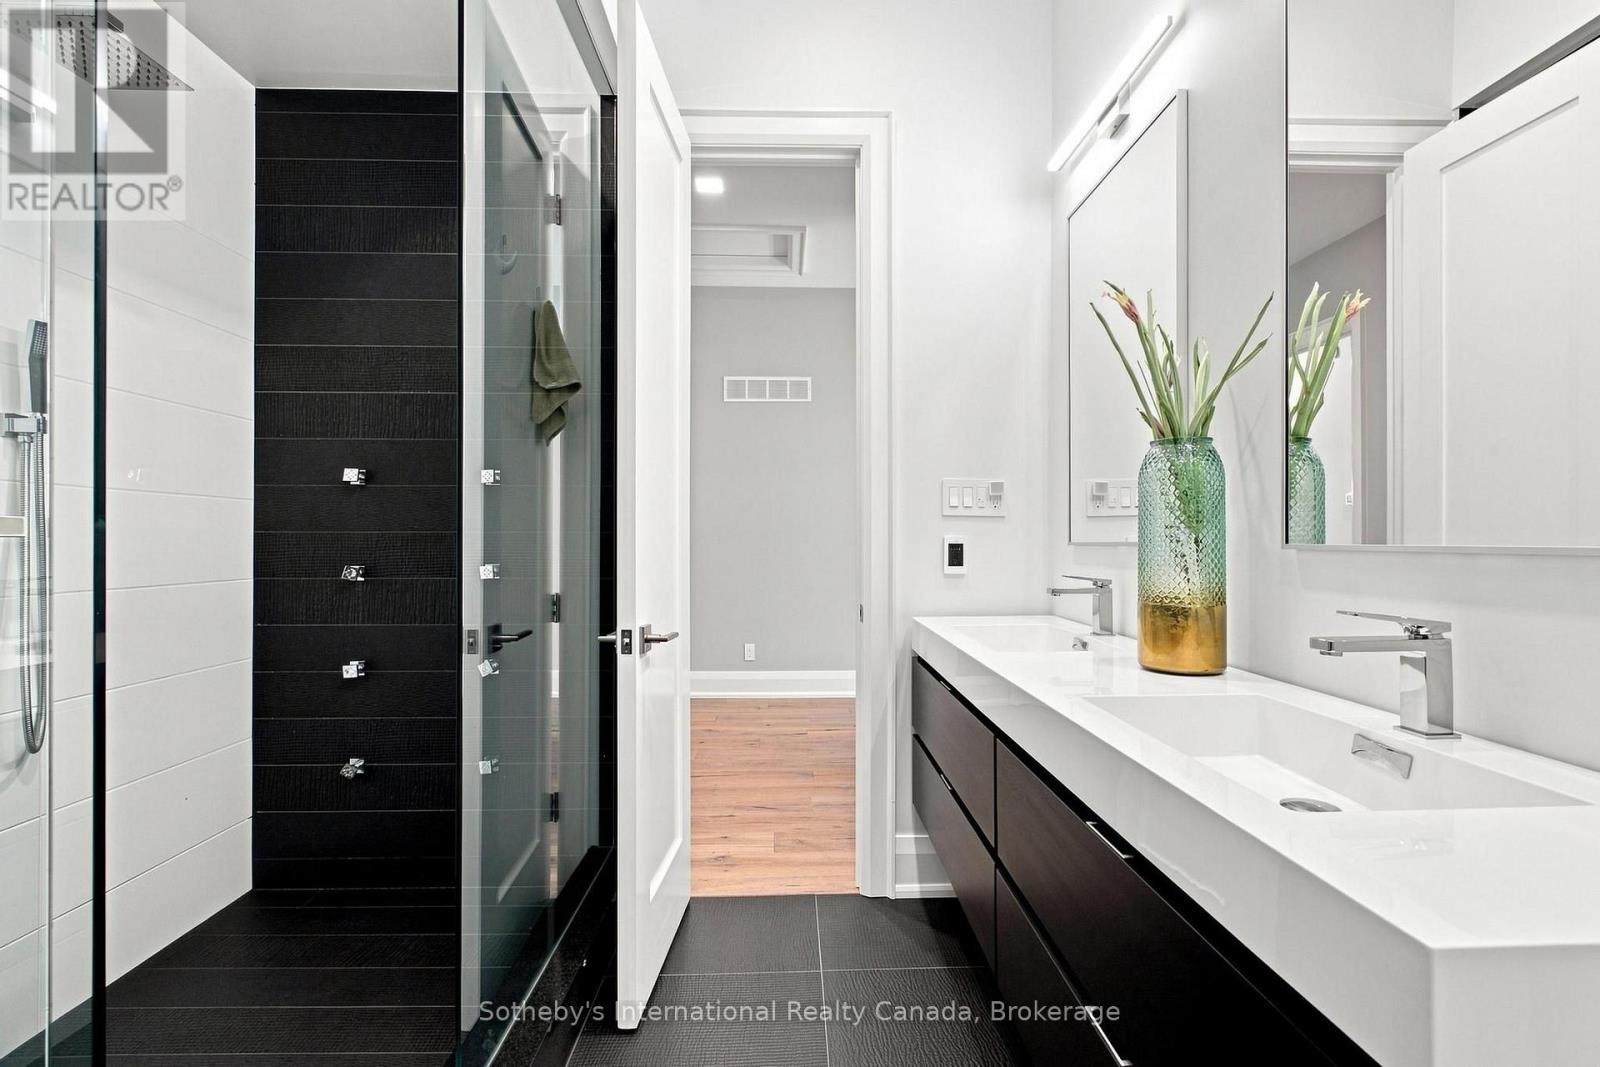
Modern bathroom with a glass shower, black tile, and a long double vanity with vessel sinks.
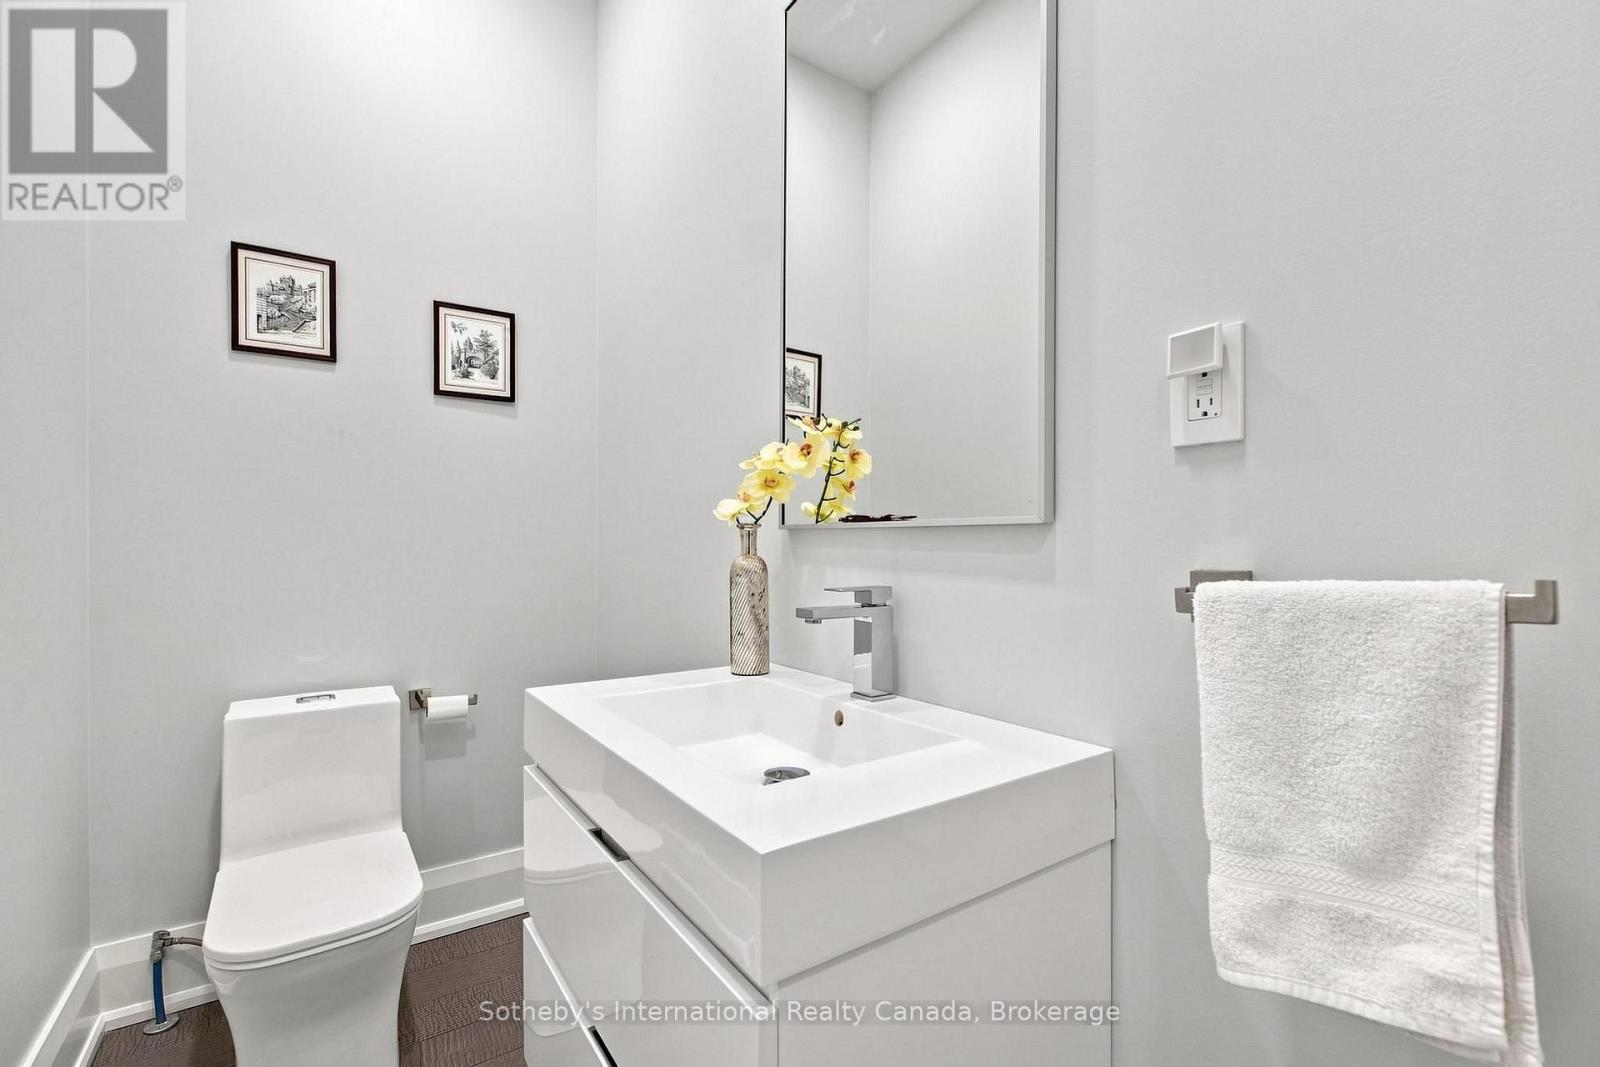
Bathroom with a white vanity and sink, toilet, wall mirror, and yellow orchids.
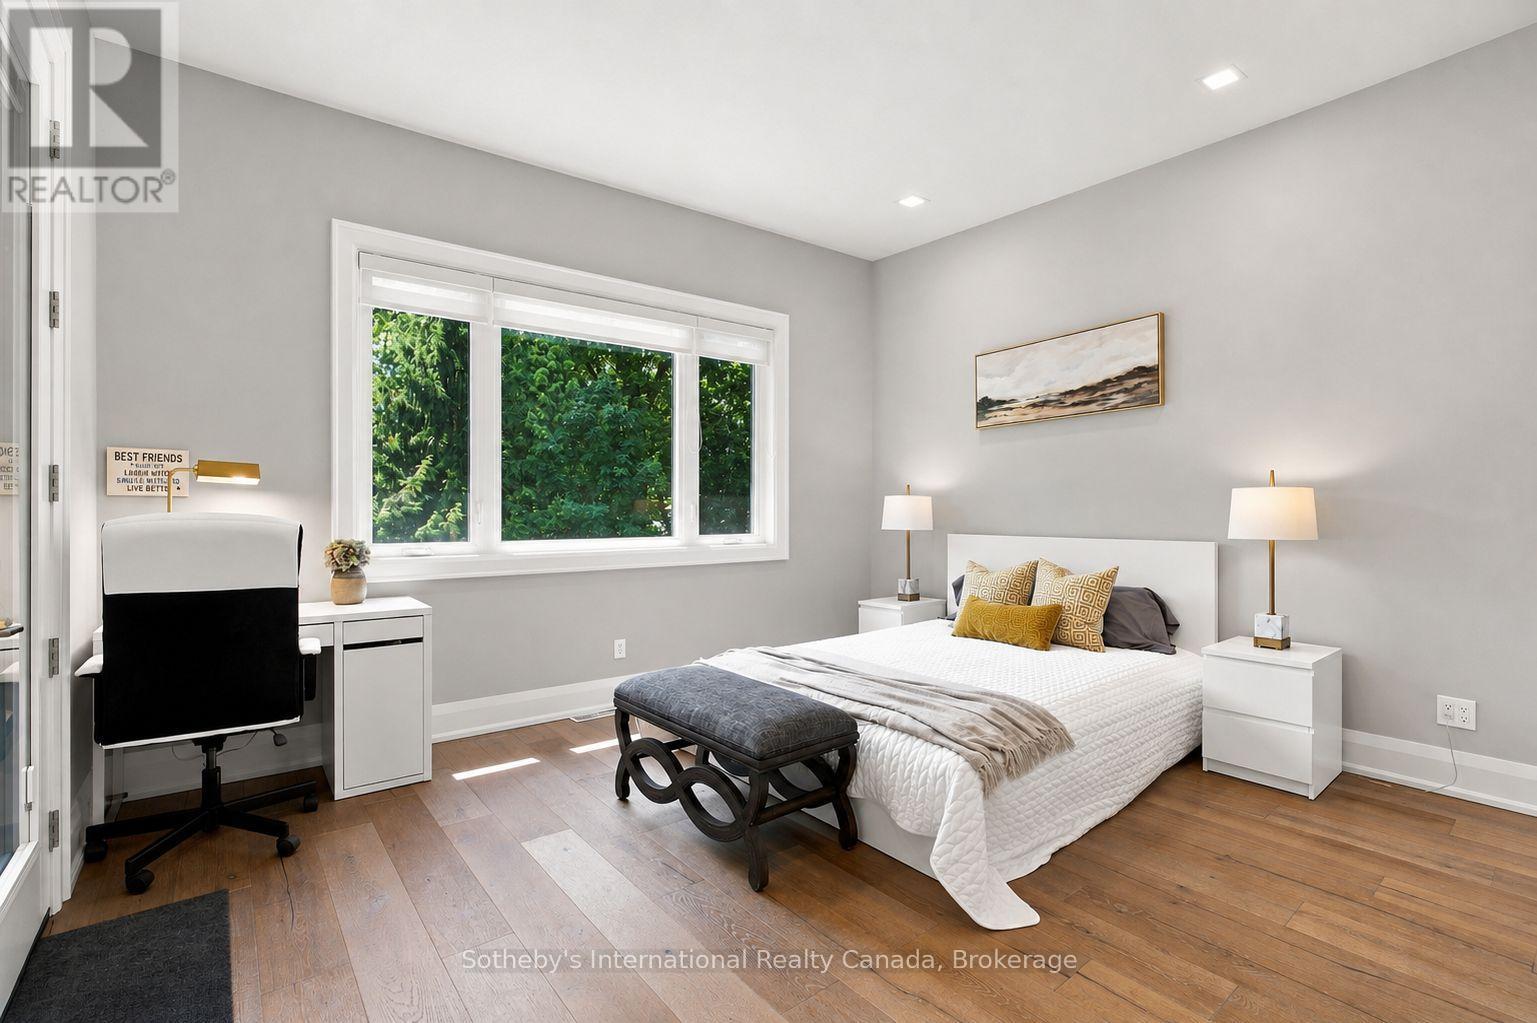
Bedroom with a white bed, bedside tables, and a desk beside a large window overlooking greenery.
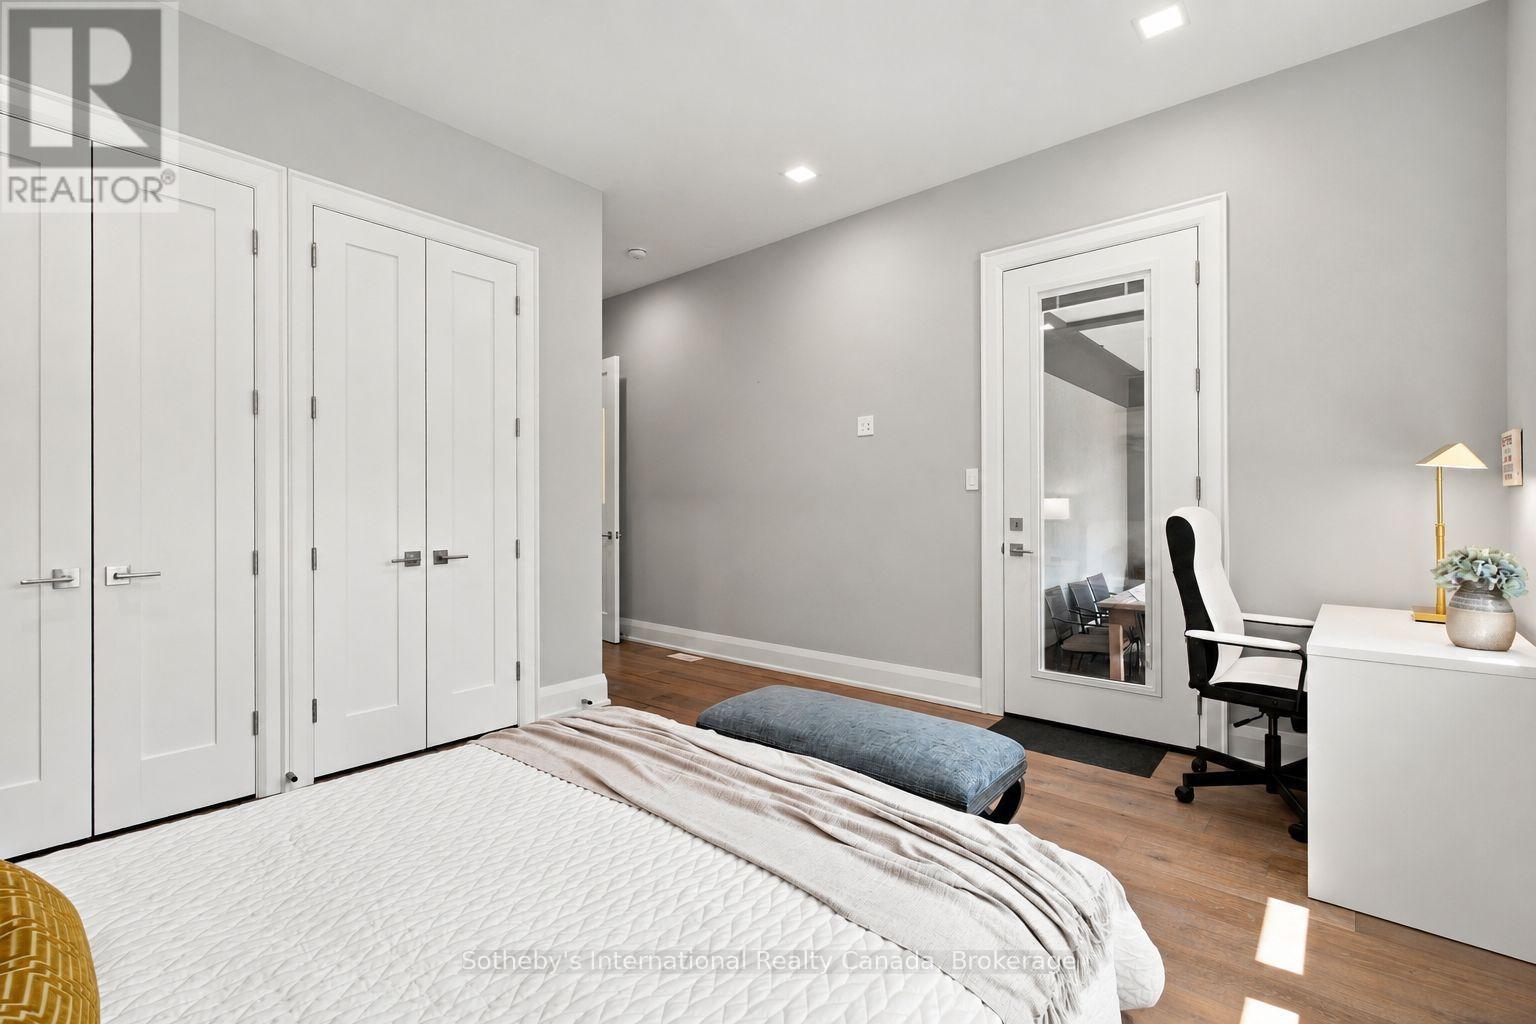
Bedroom with a white quilted bed, closet doors, and a glass-paneled door beside a desk.
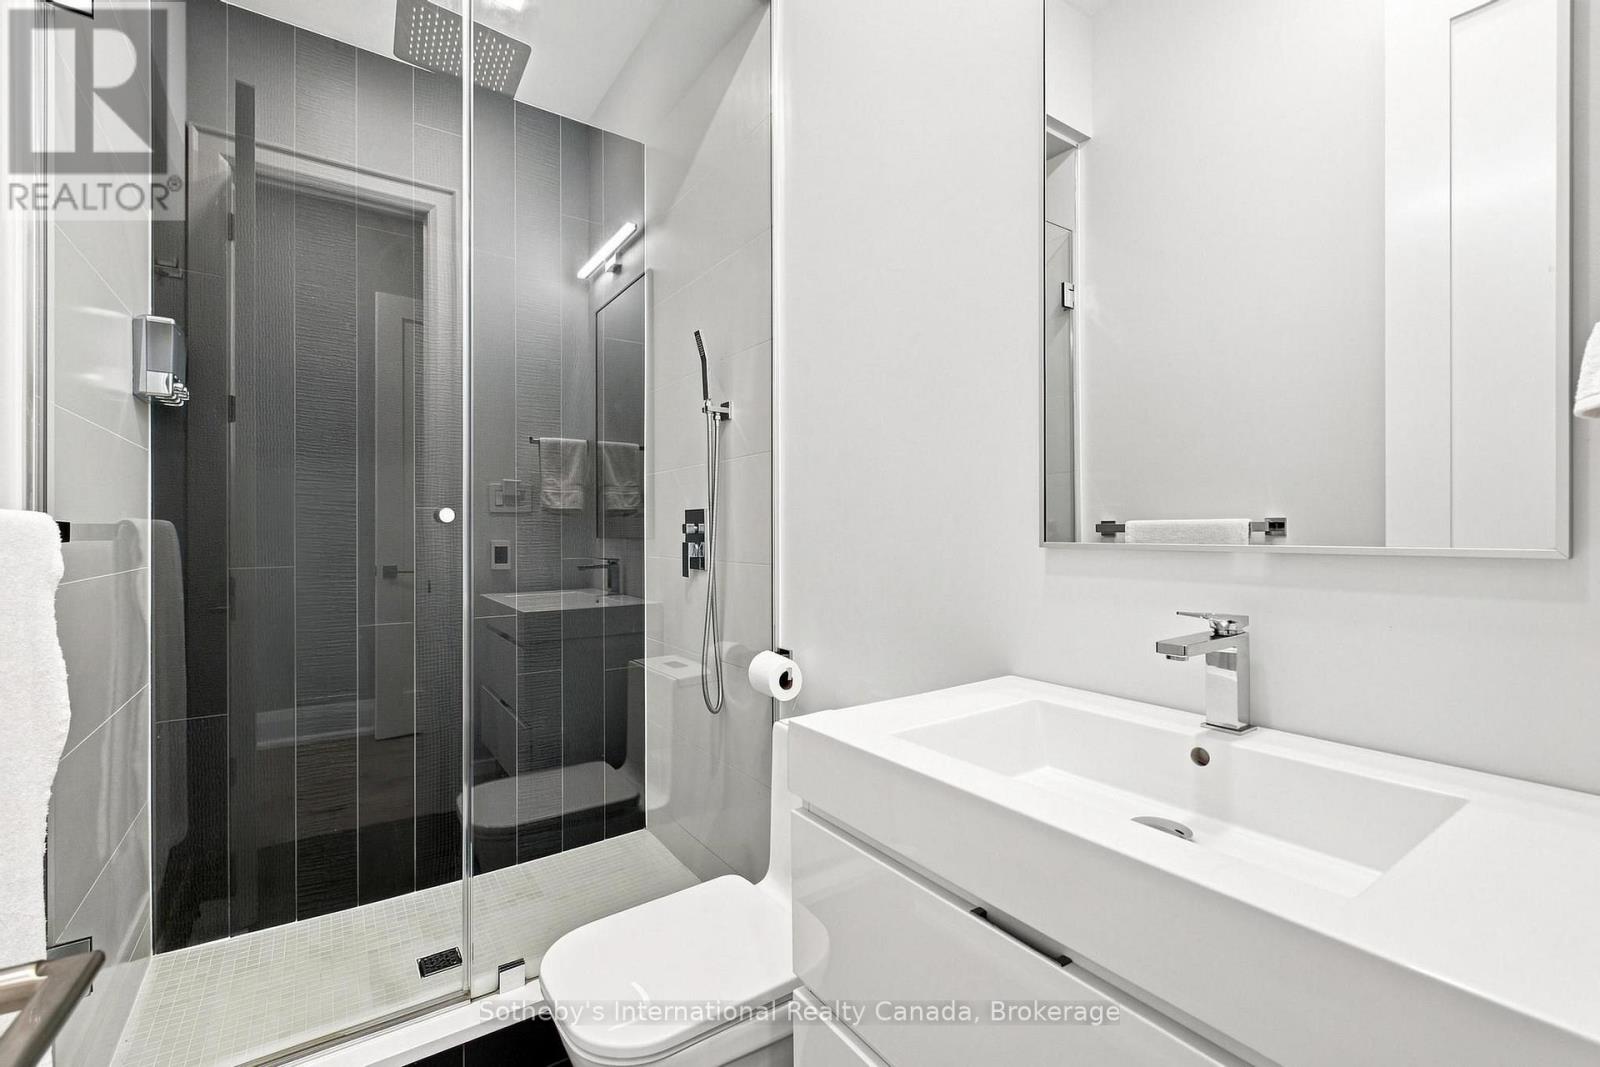
Modern bathroom with a glass-enclosed shower, wall-mounted vanity, and toilet.
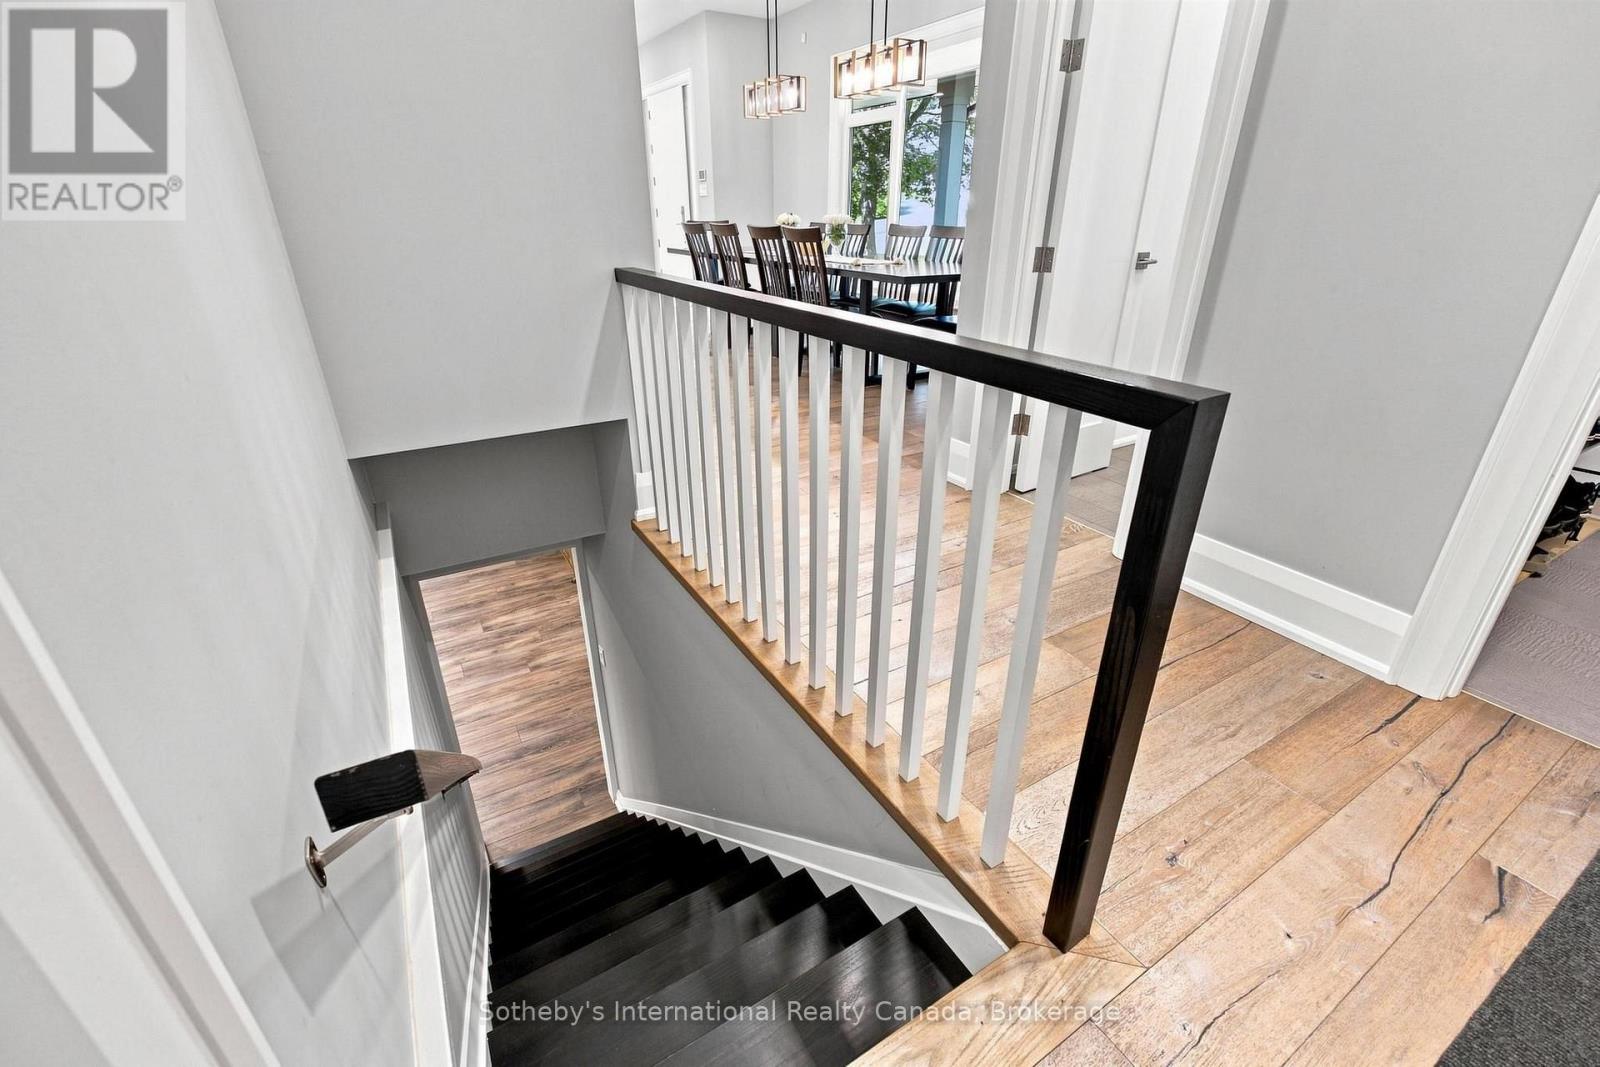
Interior staircase with dark treads, wood floors, and a dining area above.
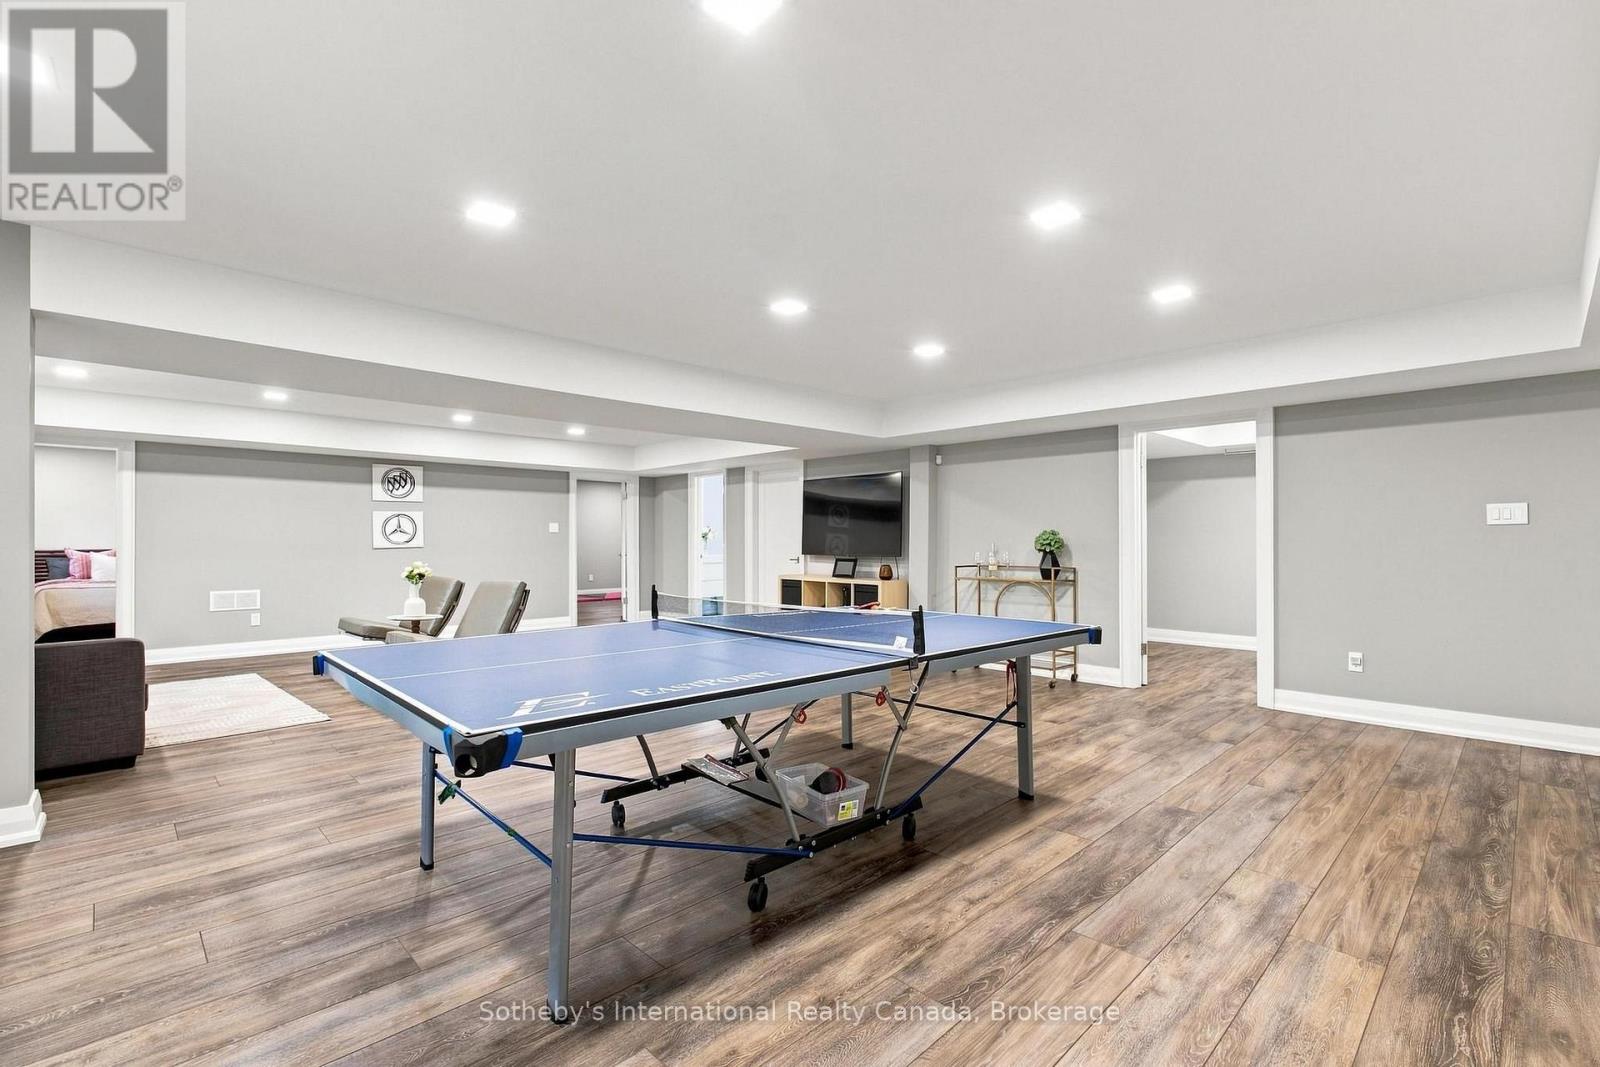
Finished recreation room with a blue ping-pong table, wood-look flooring, and recessed lighting.
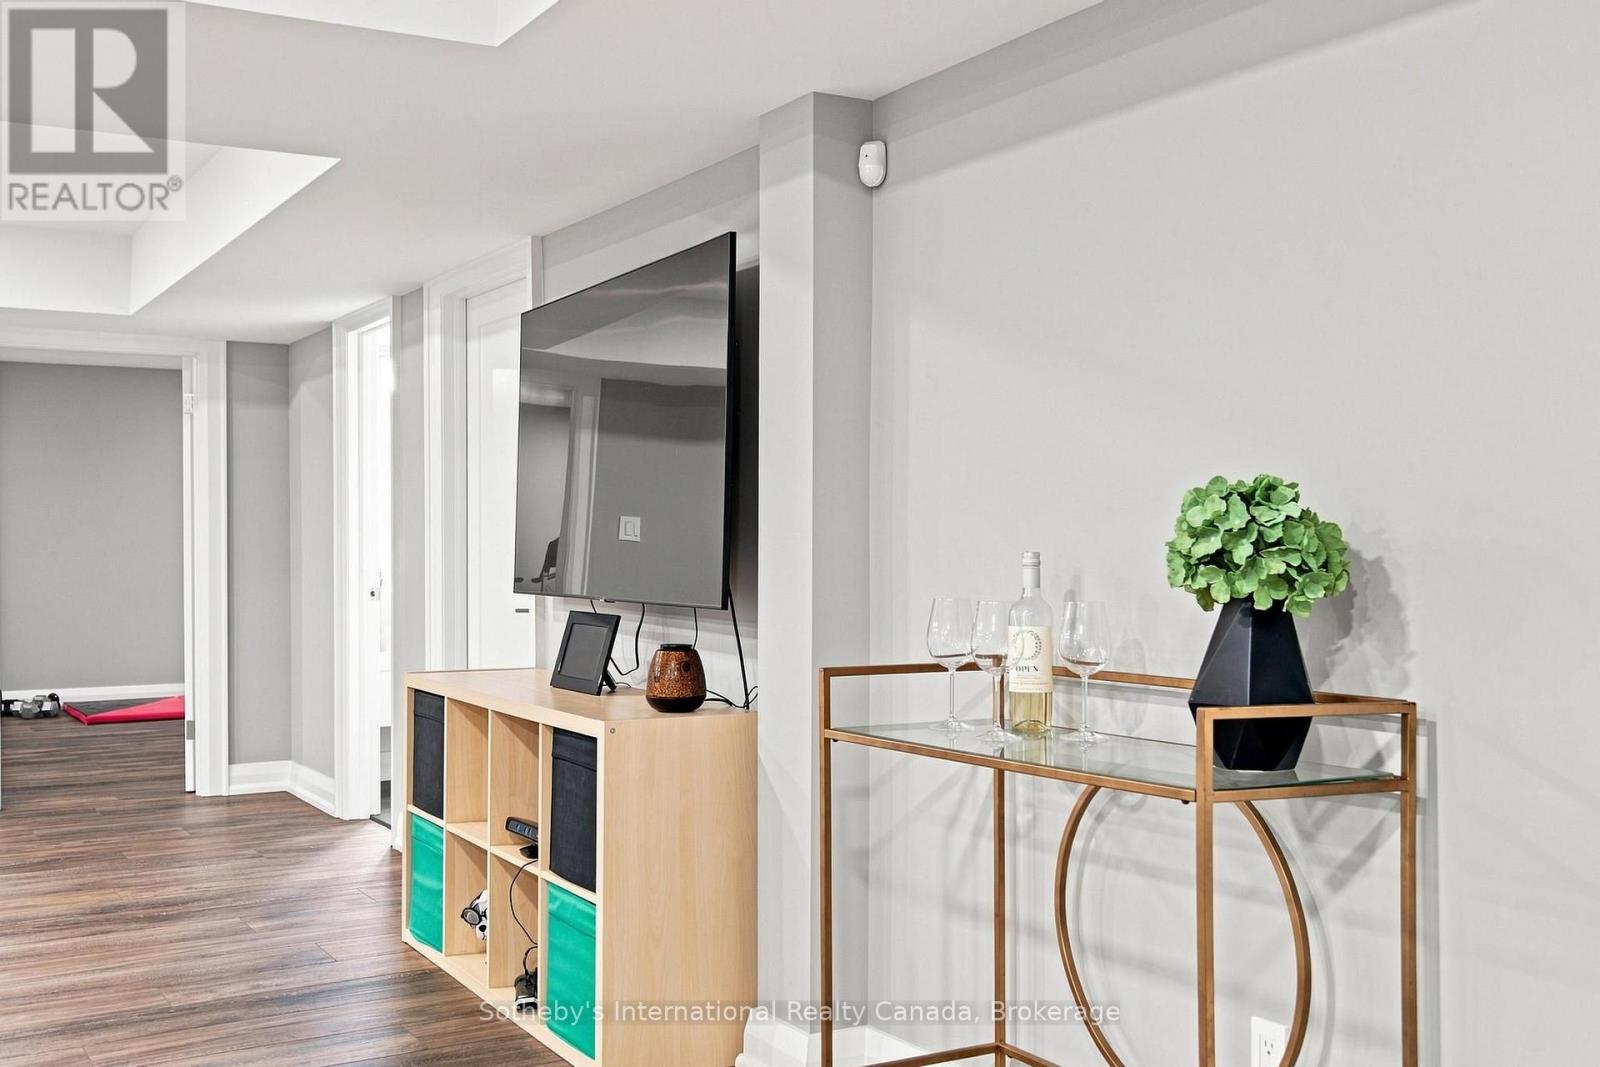
Furnished interior with a wall-mounted television, light wood shelving, and a glass console table with greenery.
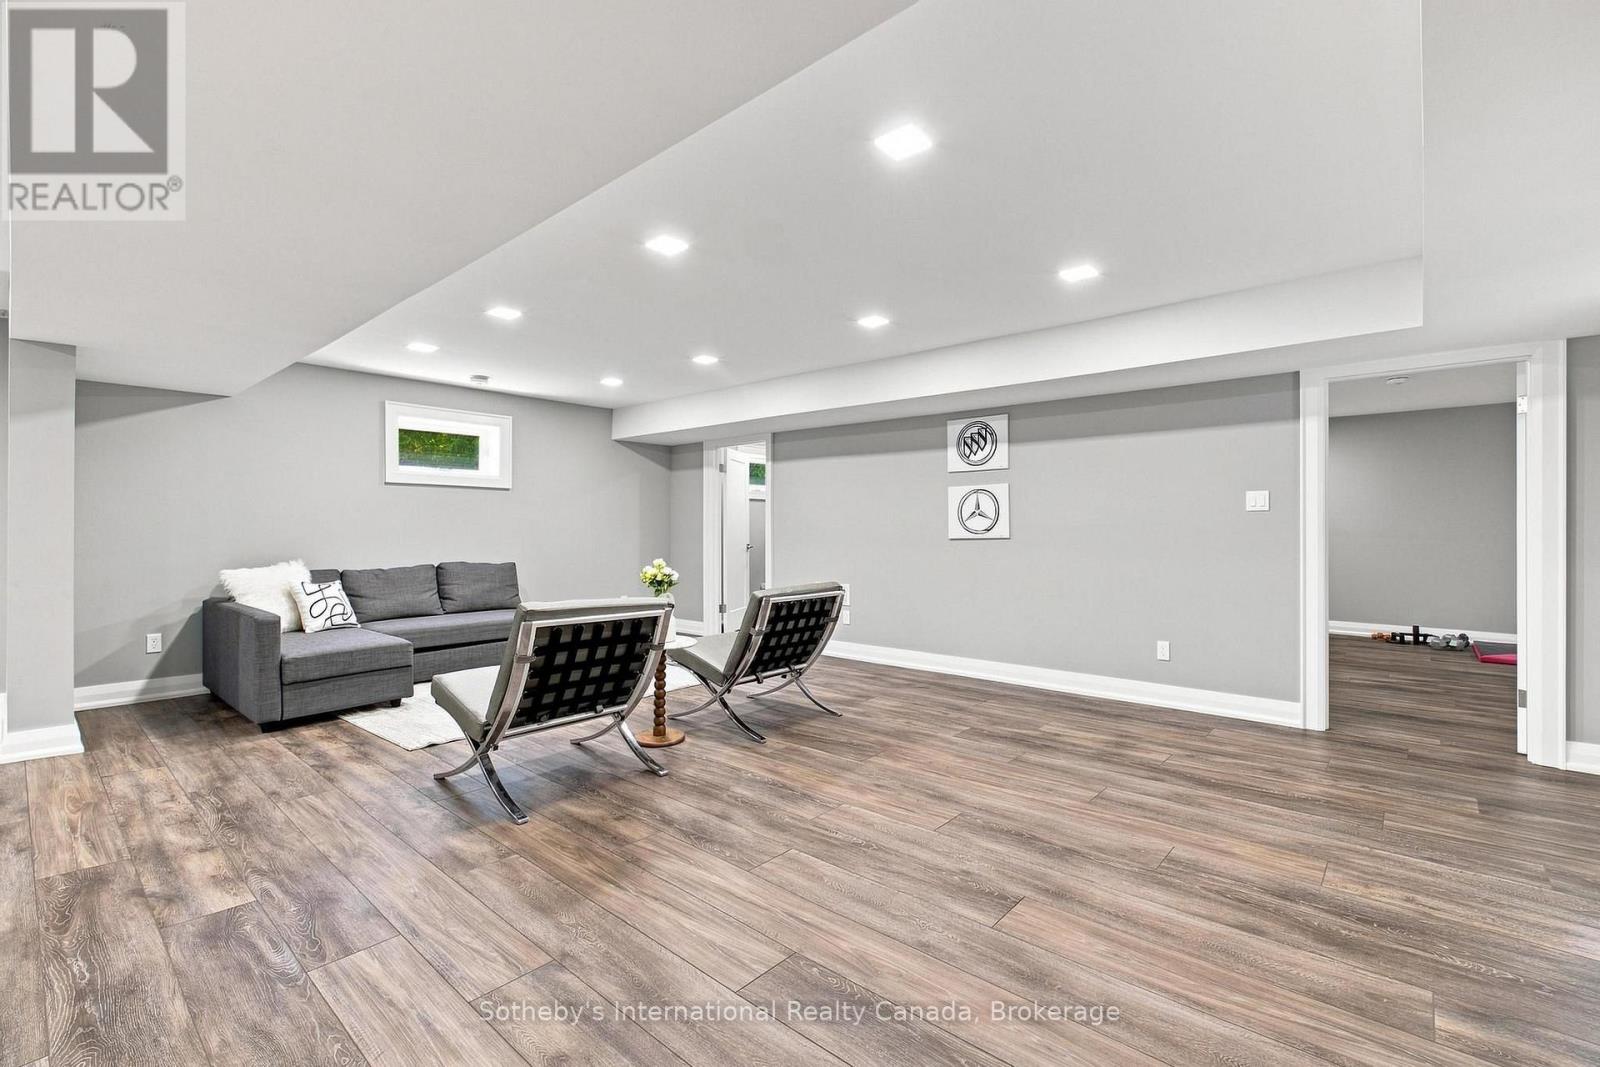
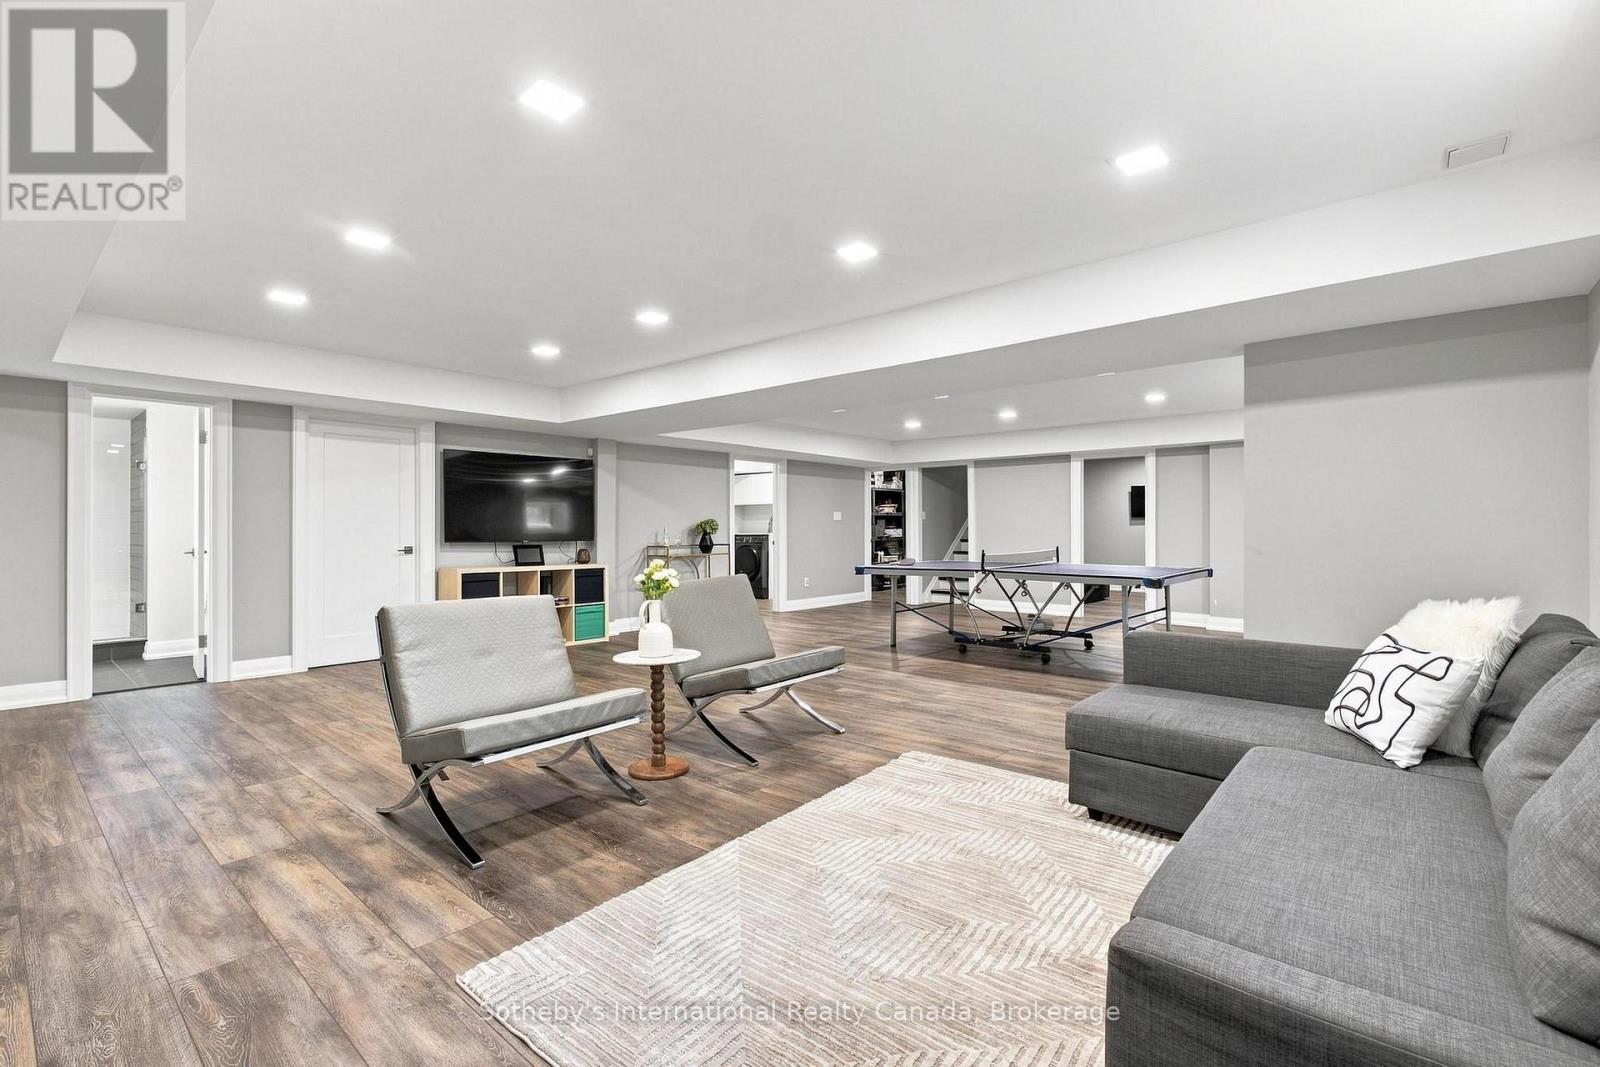
Furnished basement lounge with a gray sectional, two chairs, and wide wood-look flooring.
Finished basement recreation room with a gray sectional, lounge chairs, television, and ping-pong table.
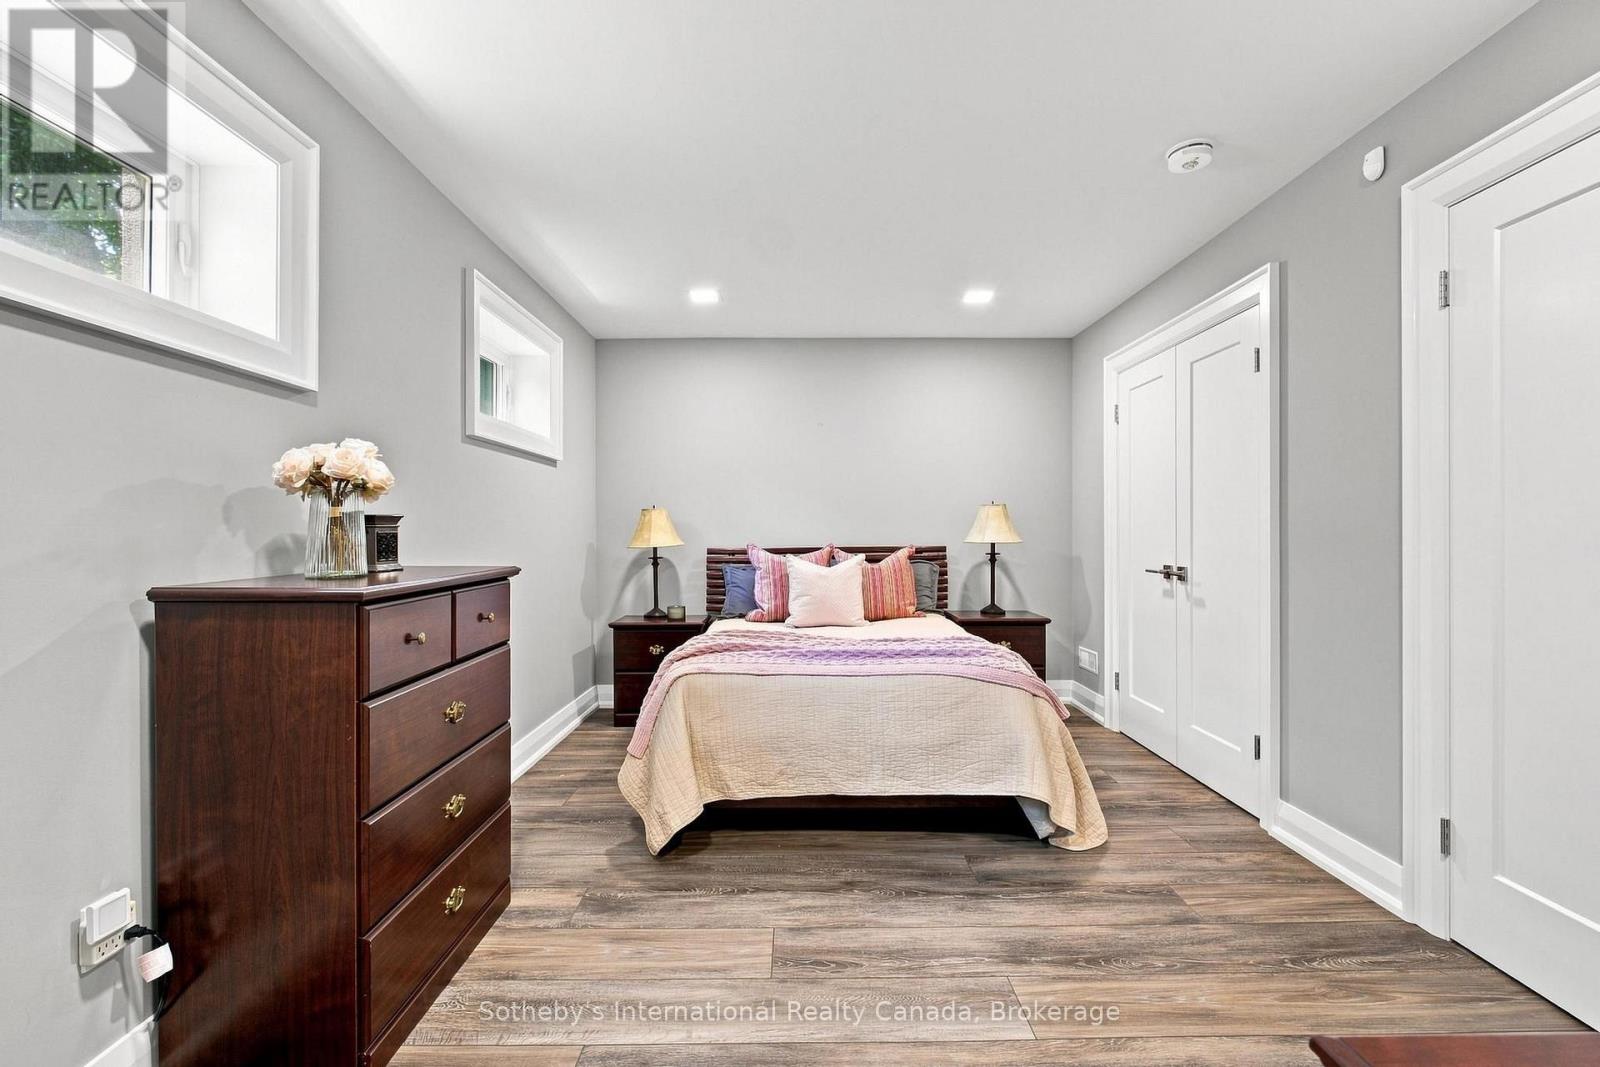
Bedroom with a centered bed, dark wood furniture, and wide-plank flooring.
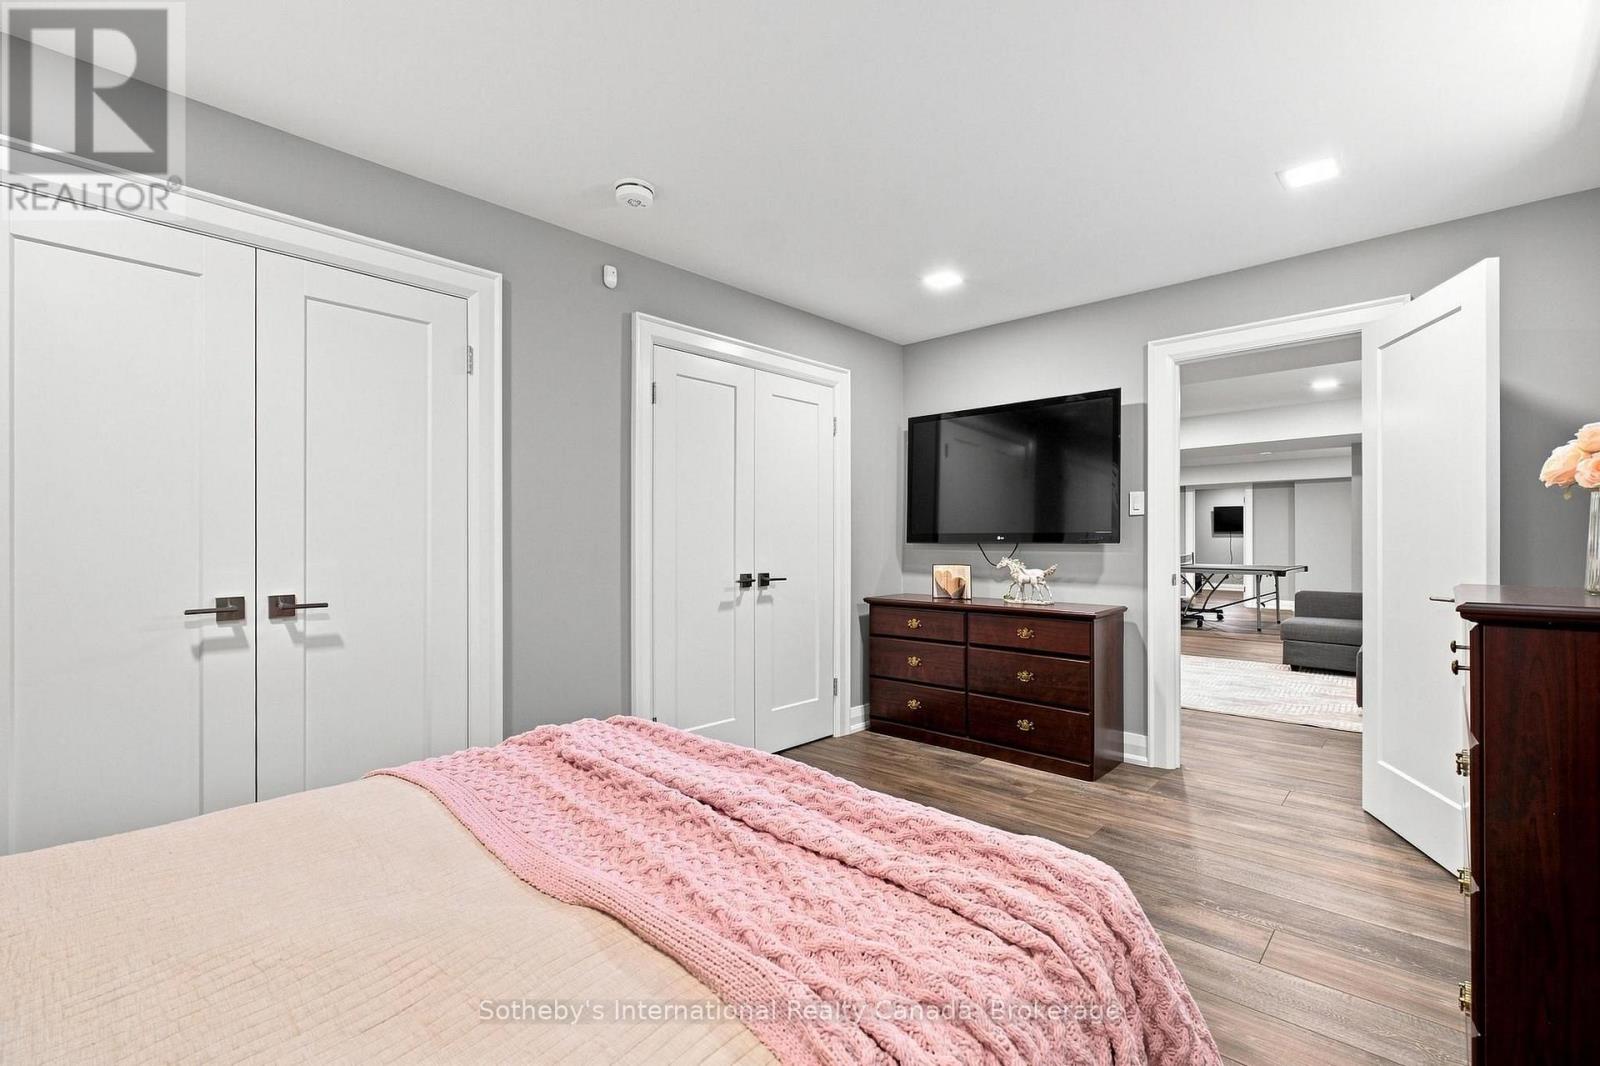
Bedroom with a pink knitted throw, gray walls, and a wall-mounted television.
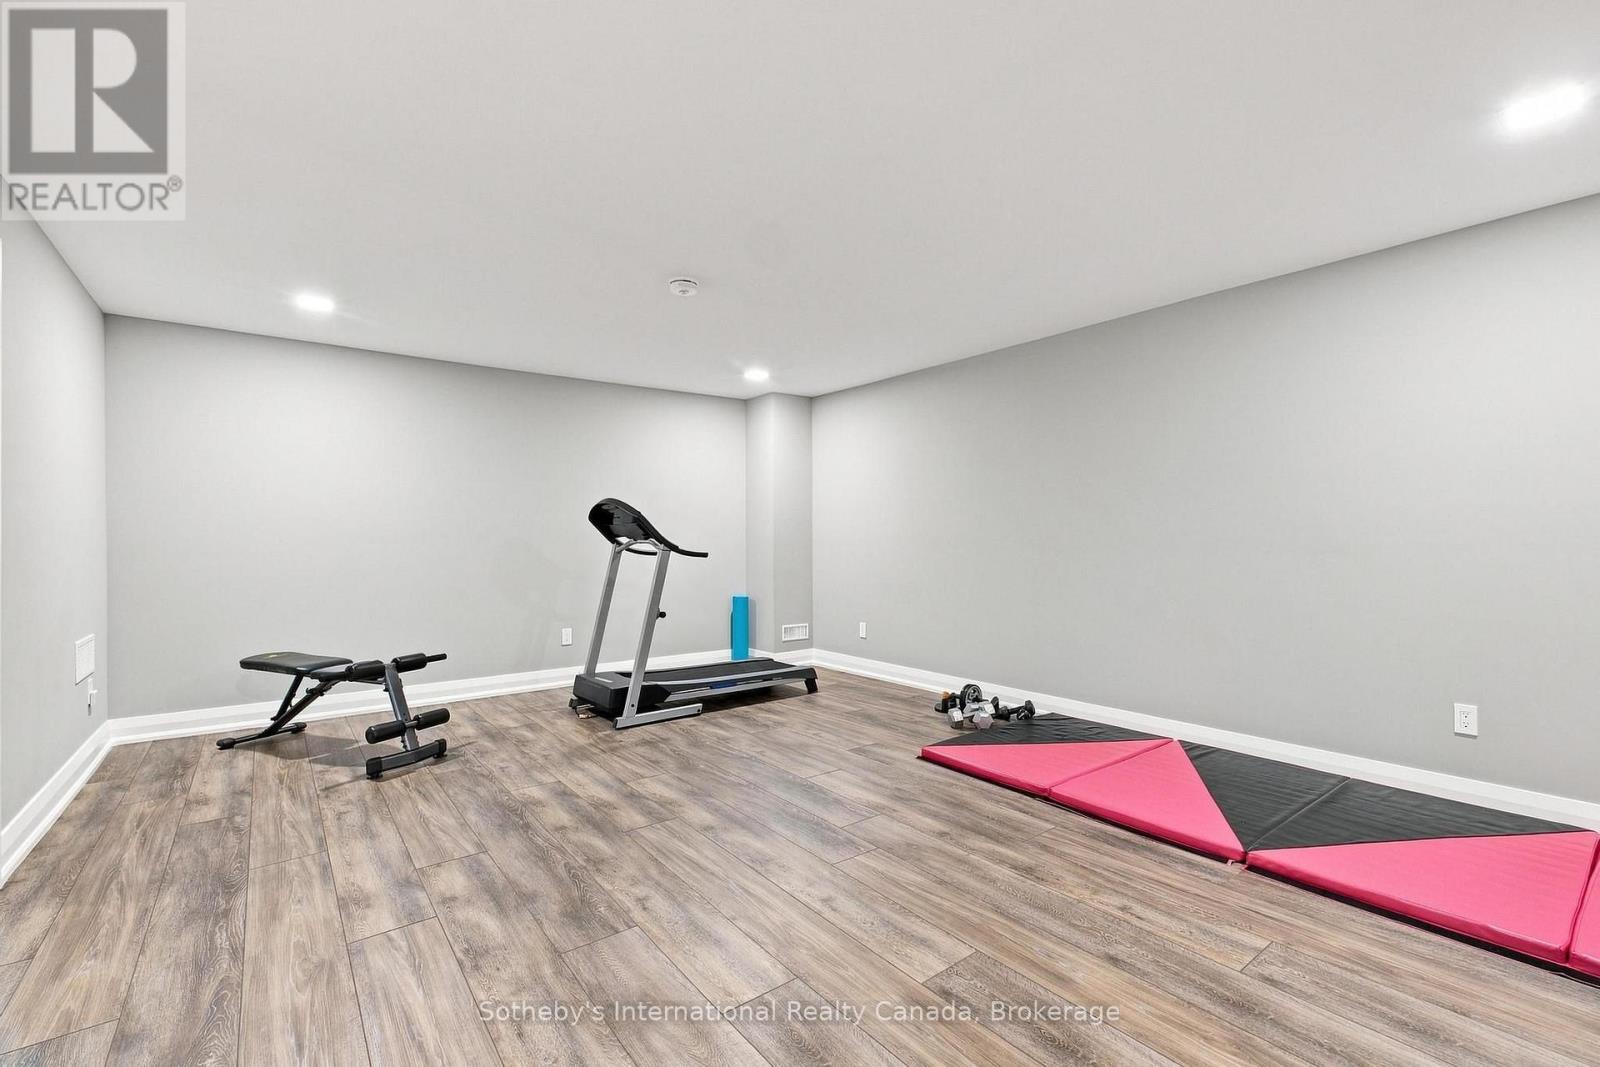
Exercise room with a treadmill, weight bench, dumbbells, and floor mats.
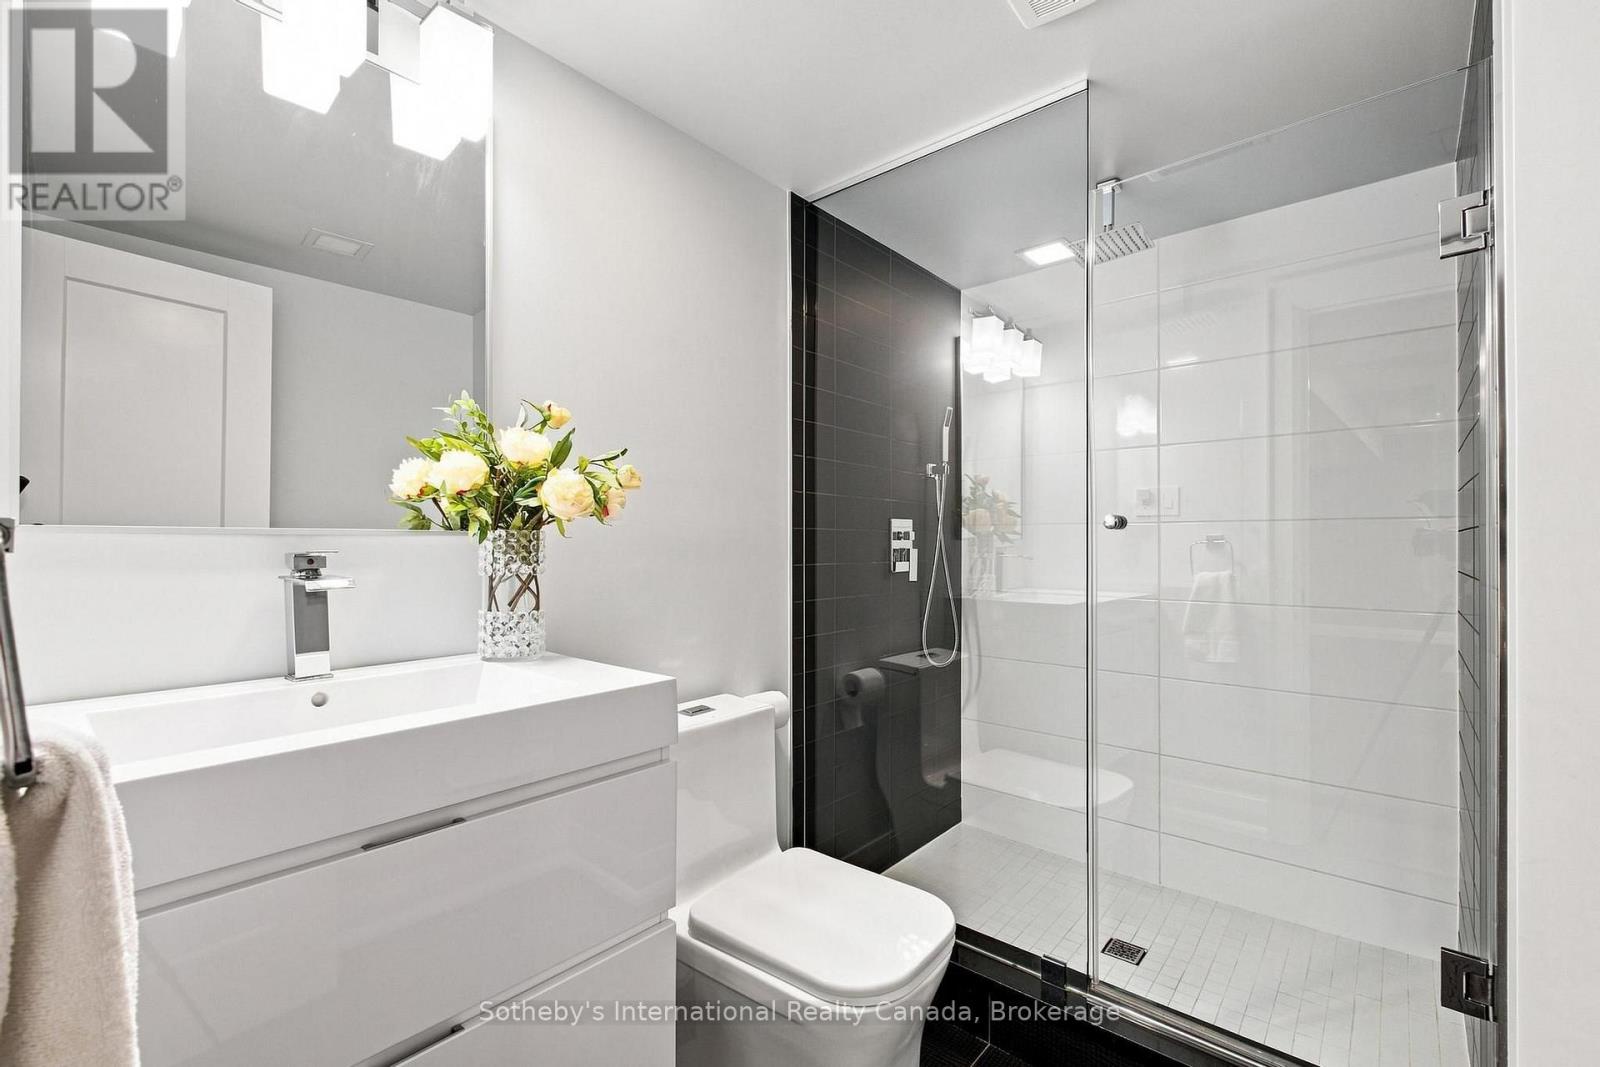
Modern bathroom with a white vanity and toilet beside a glass-enclosed shower with dark tile.
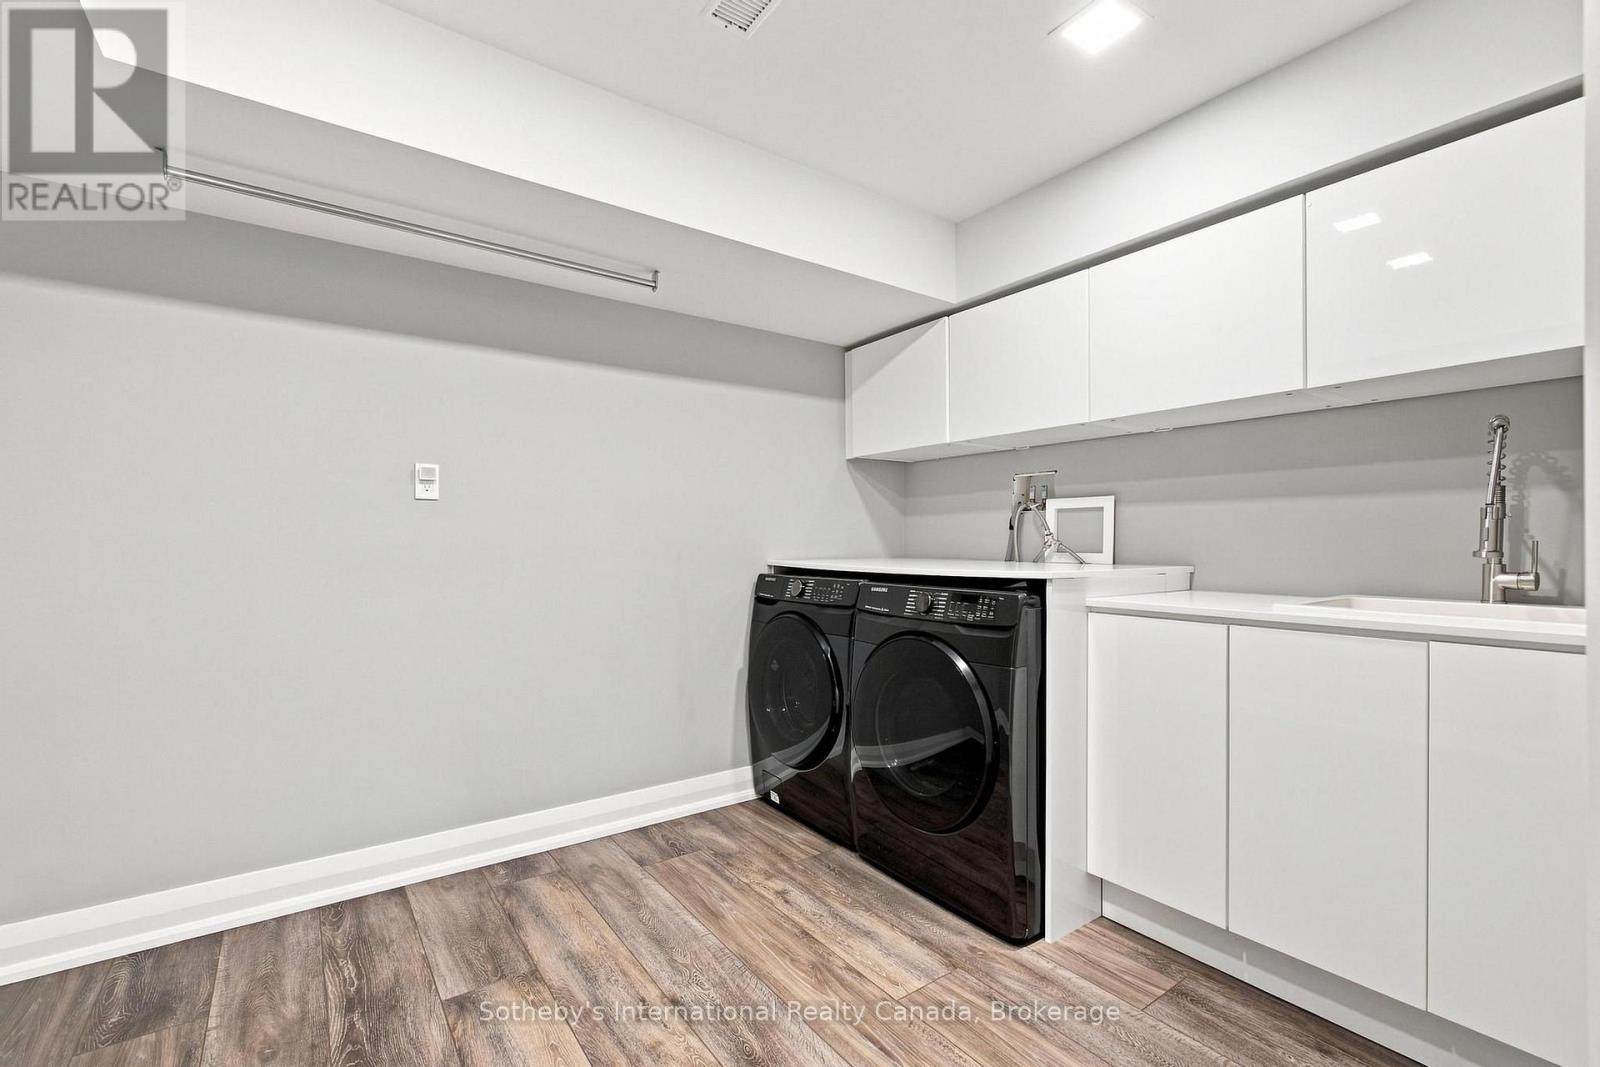
Laundry room with black front-load washer and dryer, white cabinetry, and a utility sink.
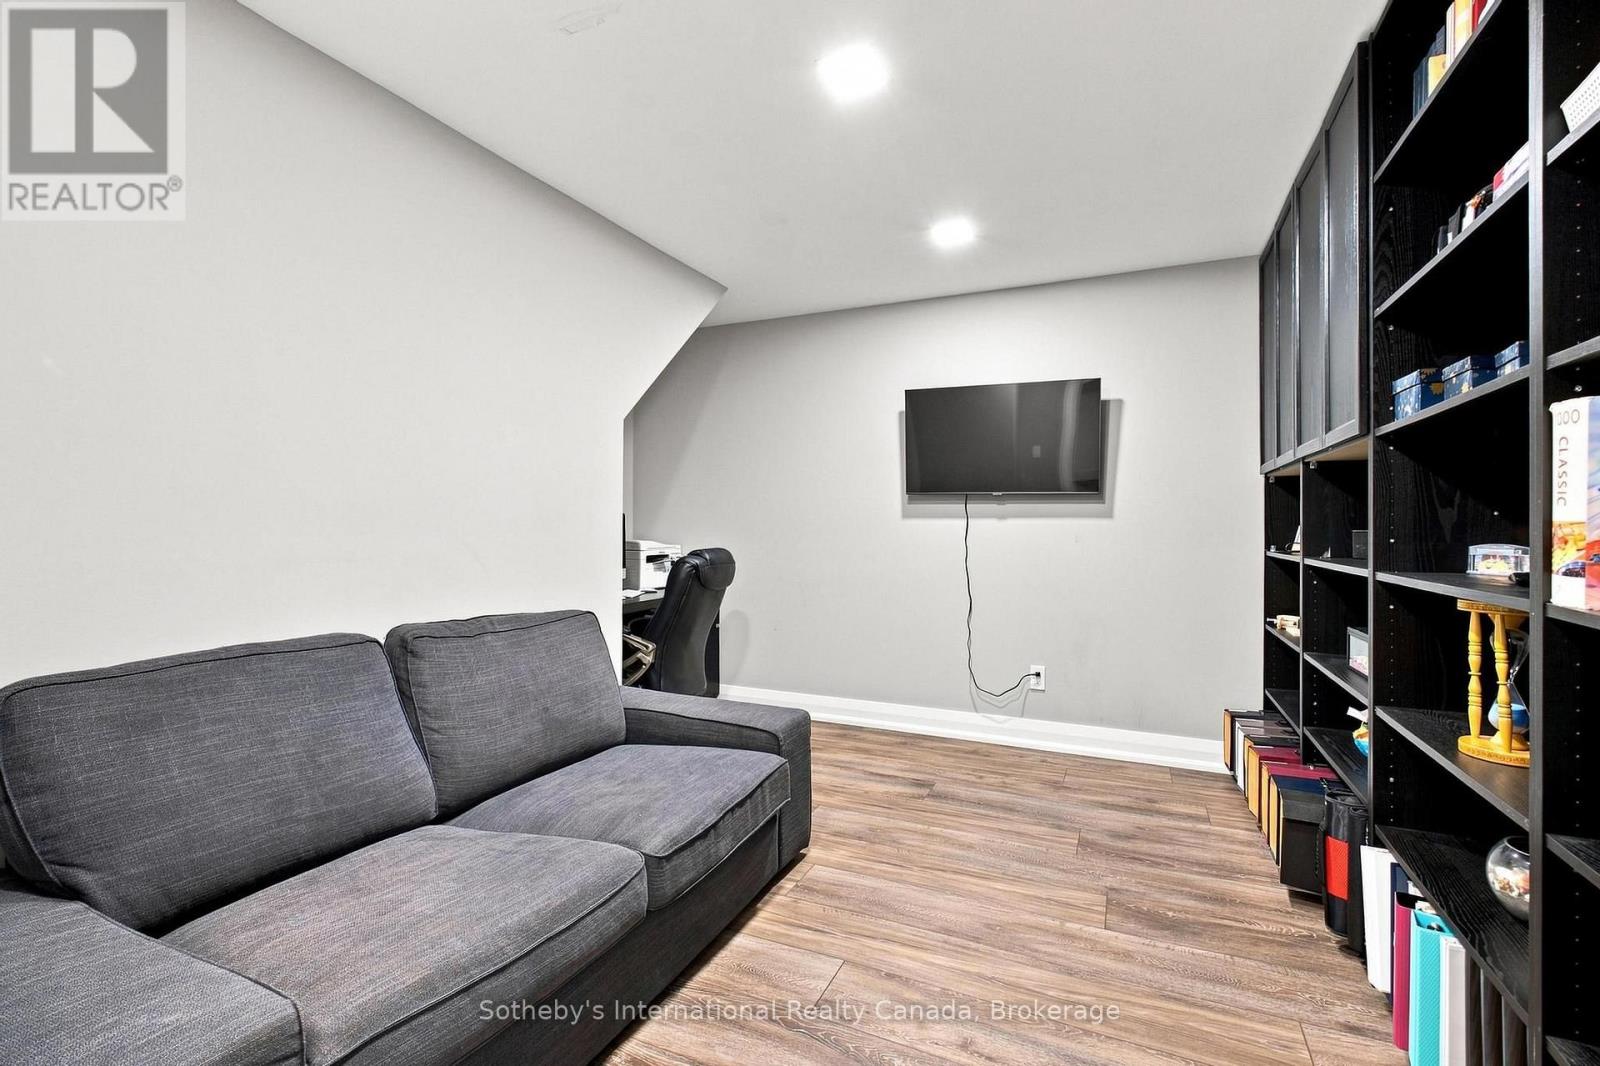
Basement recreation room with a gray sectional sofa, wall-mounted TV, and floor-to-ceiling shelving.
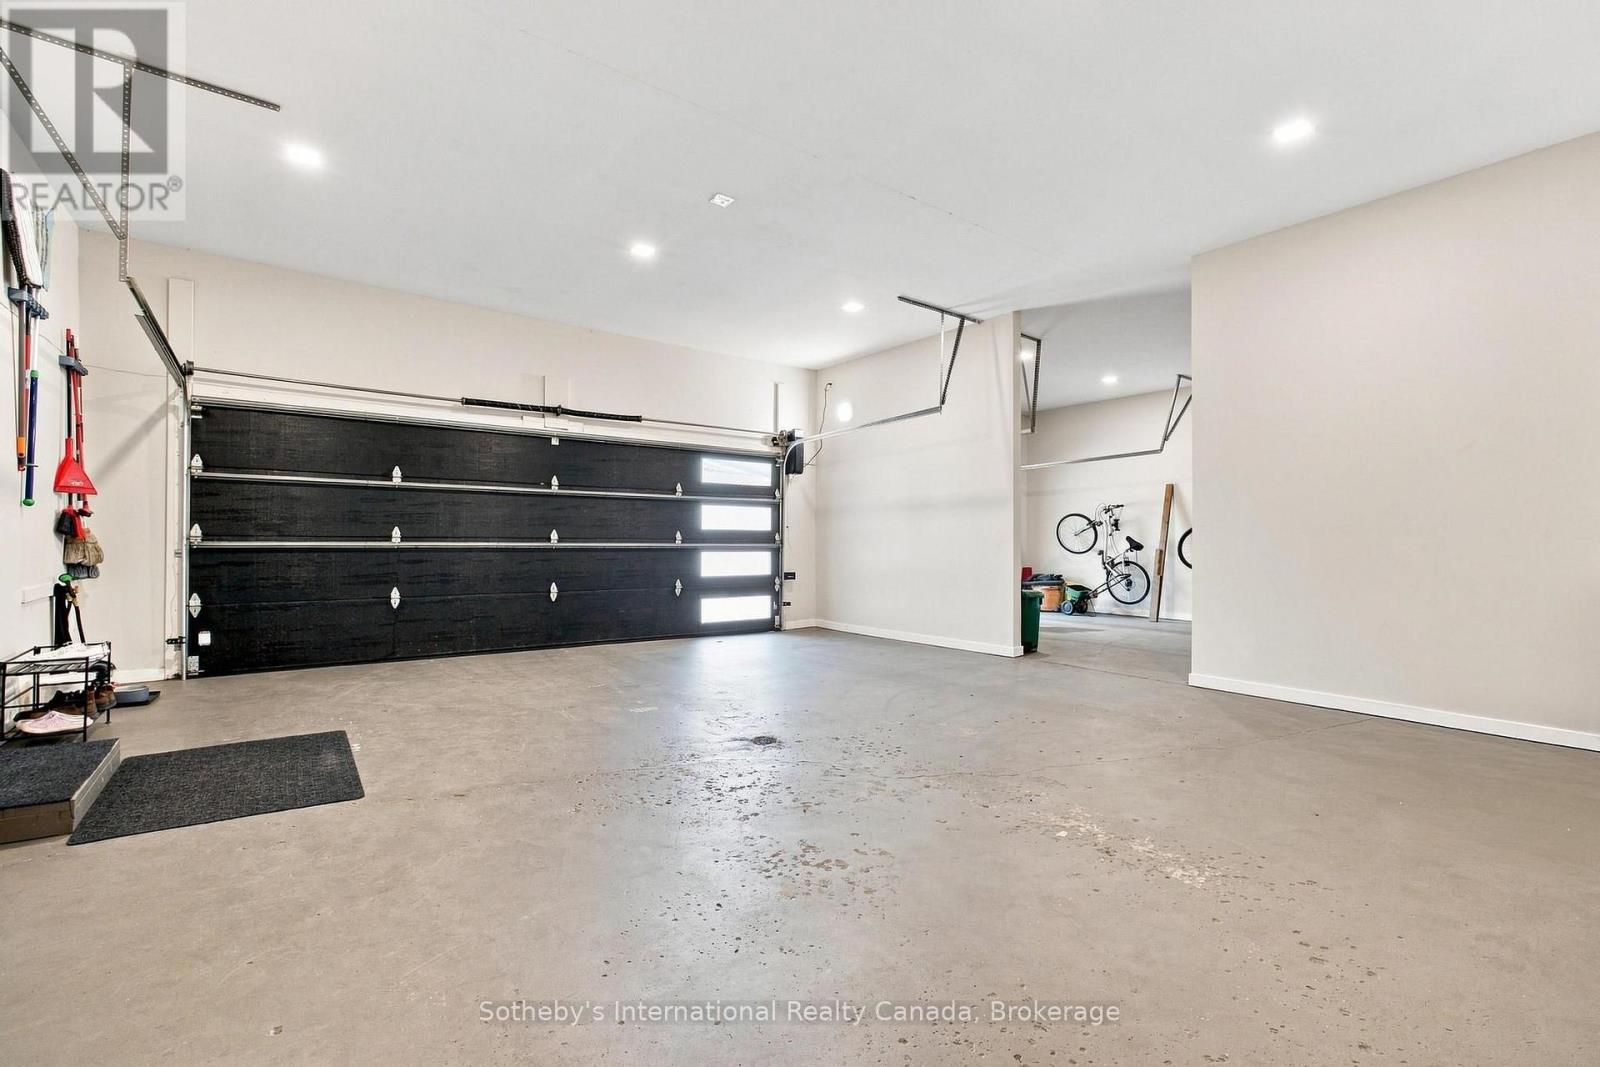
Garage with a wide black sectional door, concrete floor, and bicycles in a side bay.
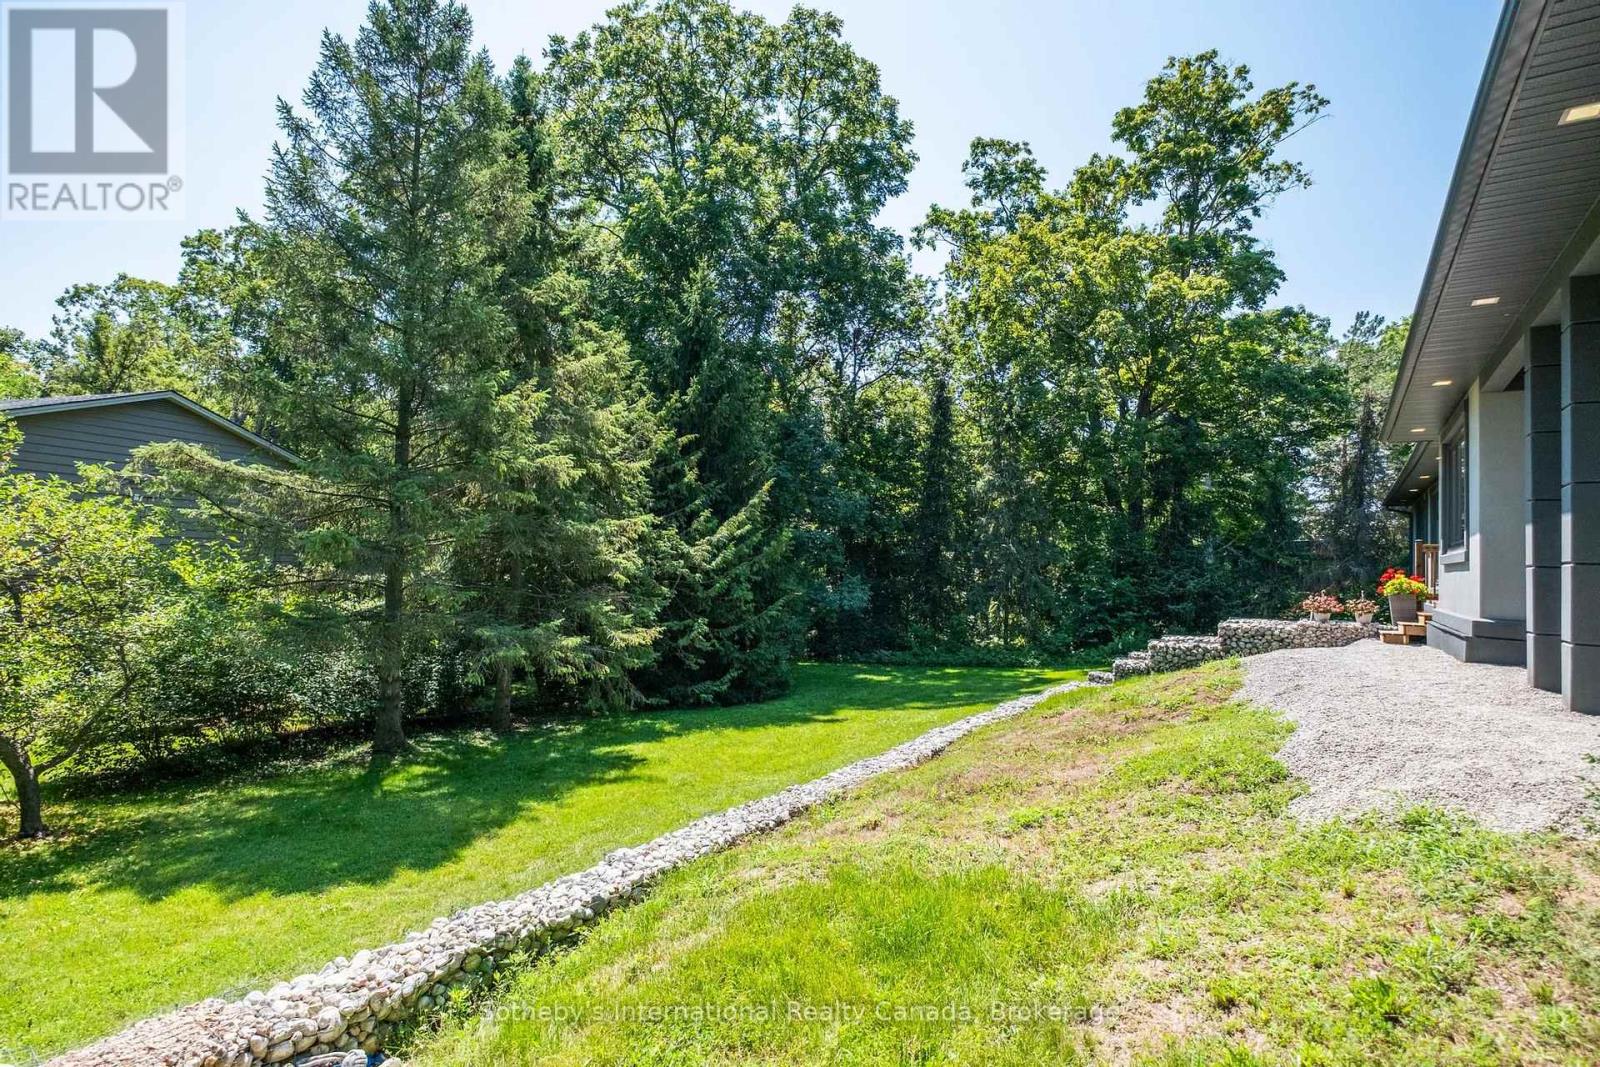
Side yard with a broad green lawn, stone drainage border, mature trees, and the home’s exterior.
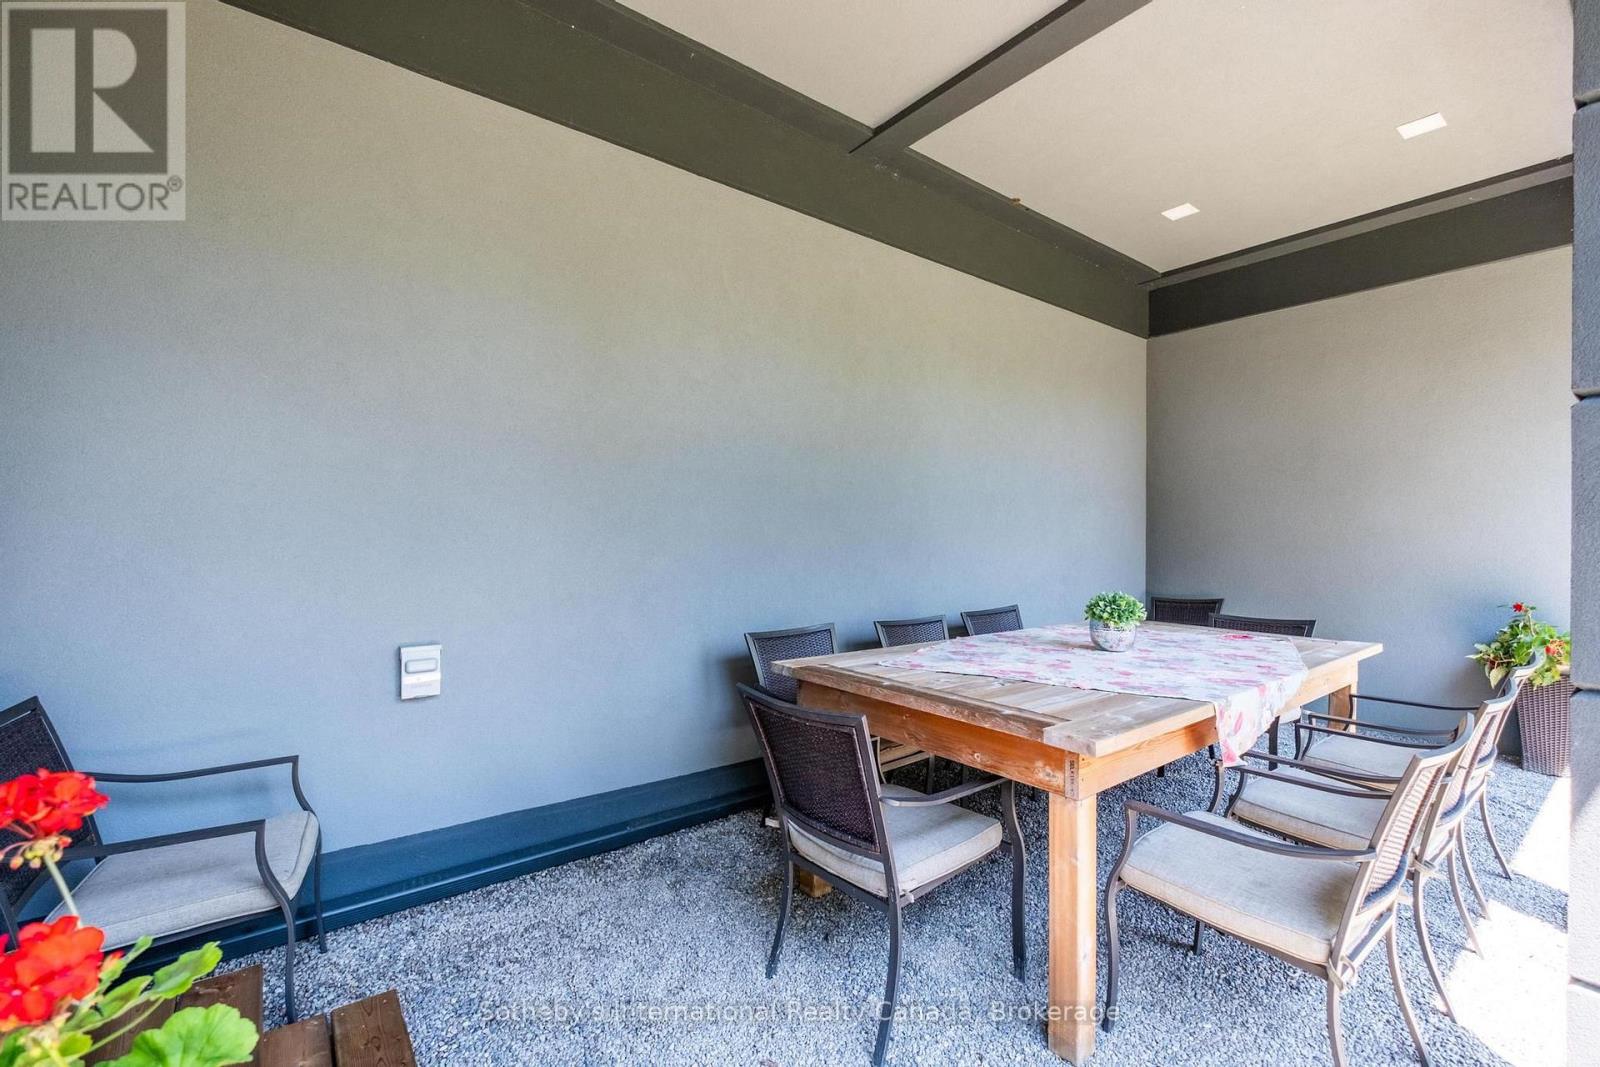
Covered patio with a wooden dining table, metal chairs, gravel flooring, and dark exposed ceiling beams.
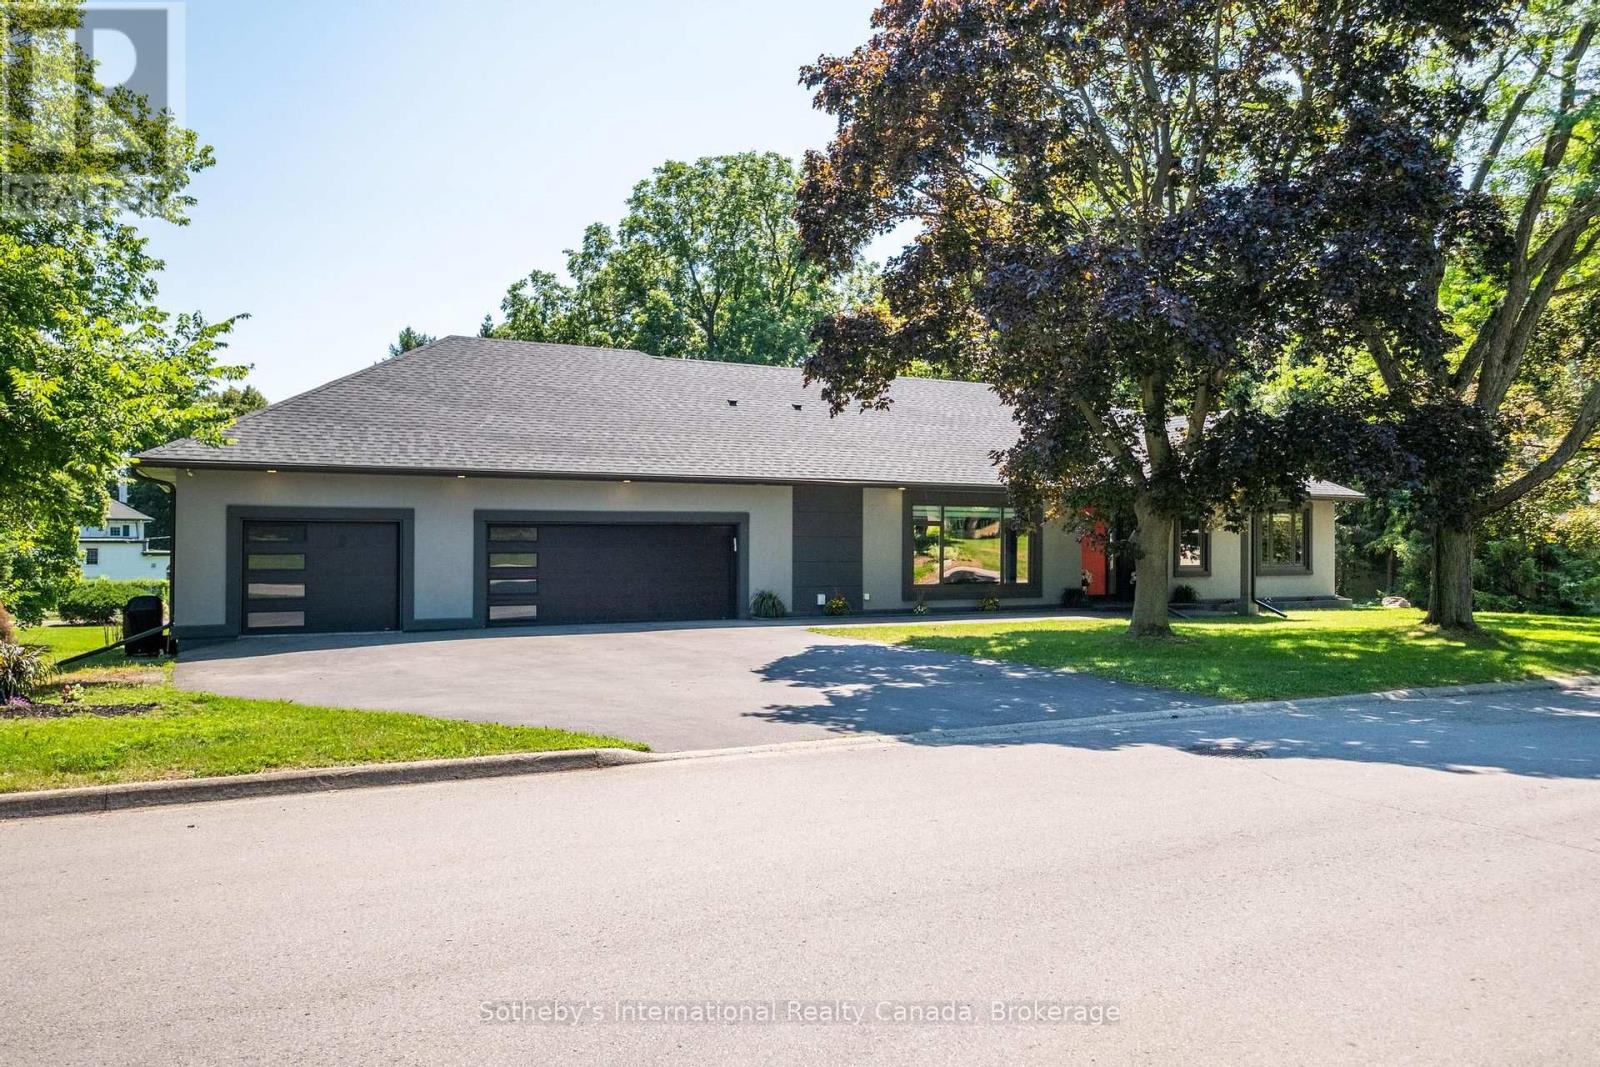
Modern gray home with two garage doors, a broad driveway, and mature shade trees.
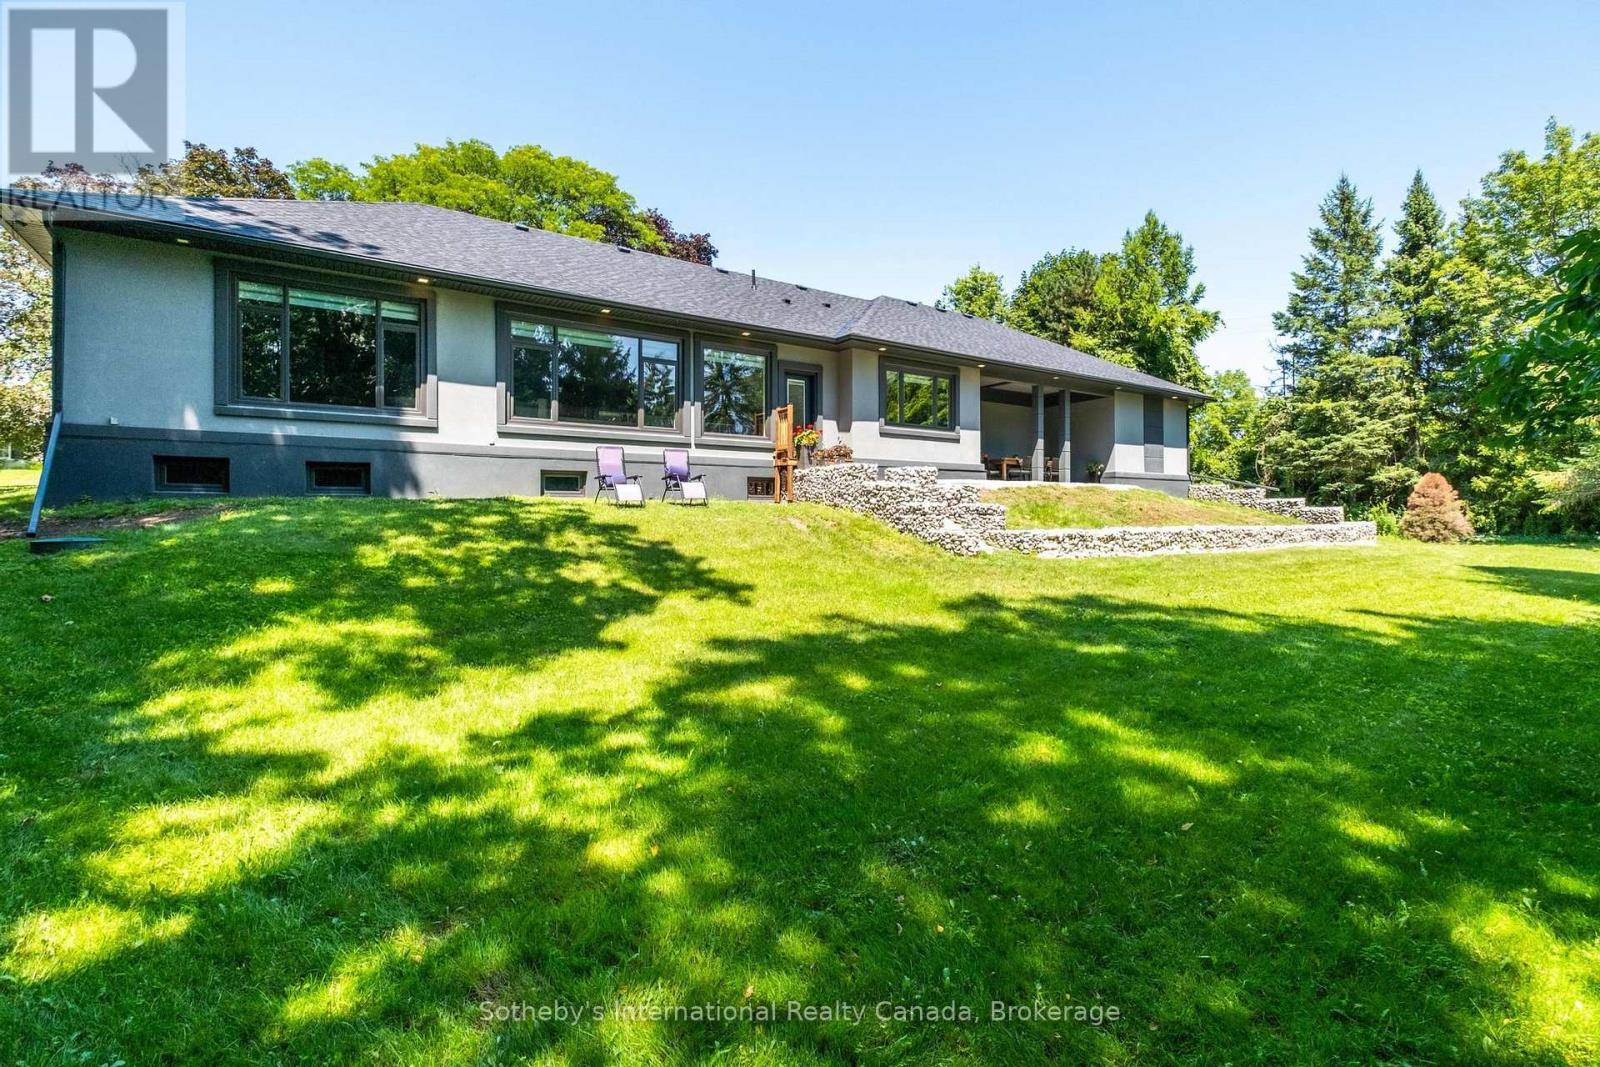
Single-story gray home with broad windows, a covered patio, and terraced stone landscaping overlooking a wide lawn.
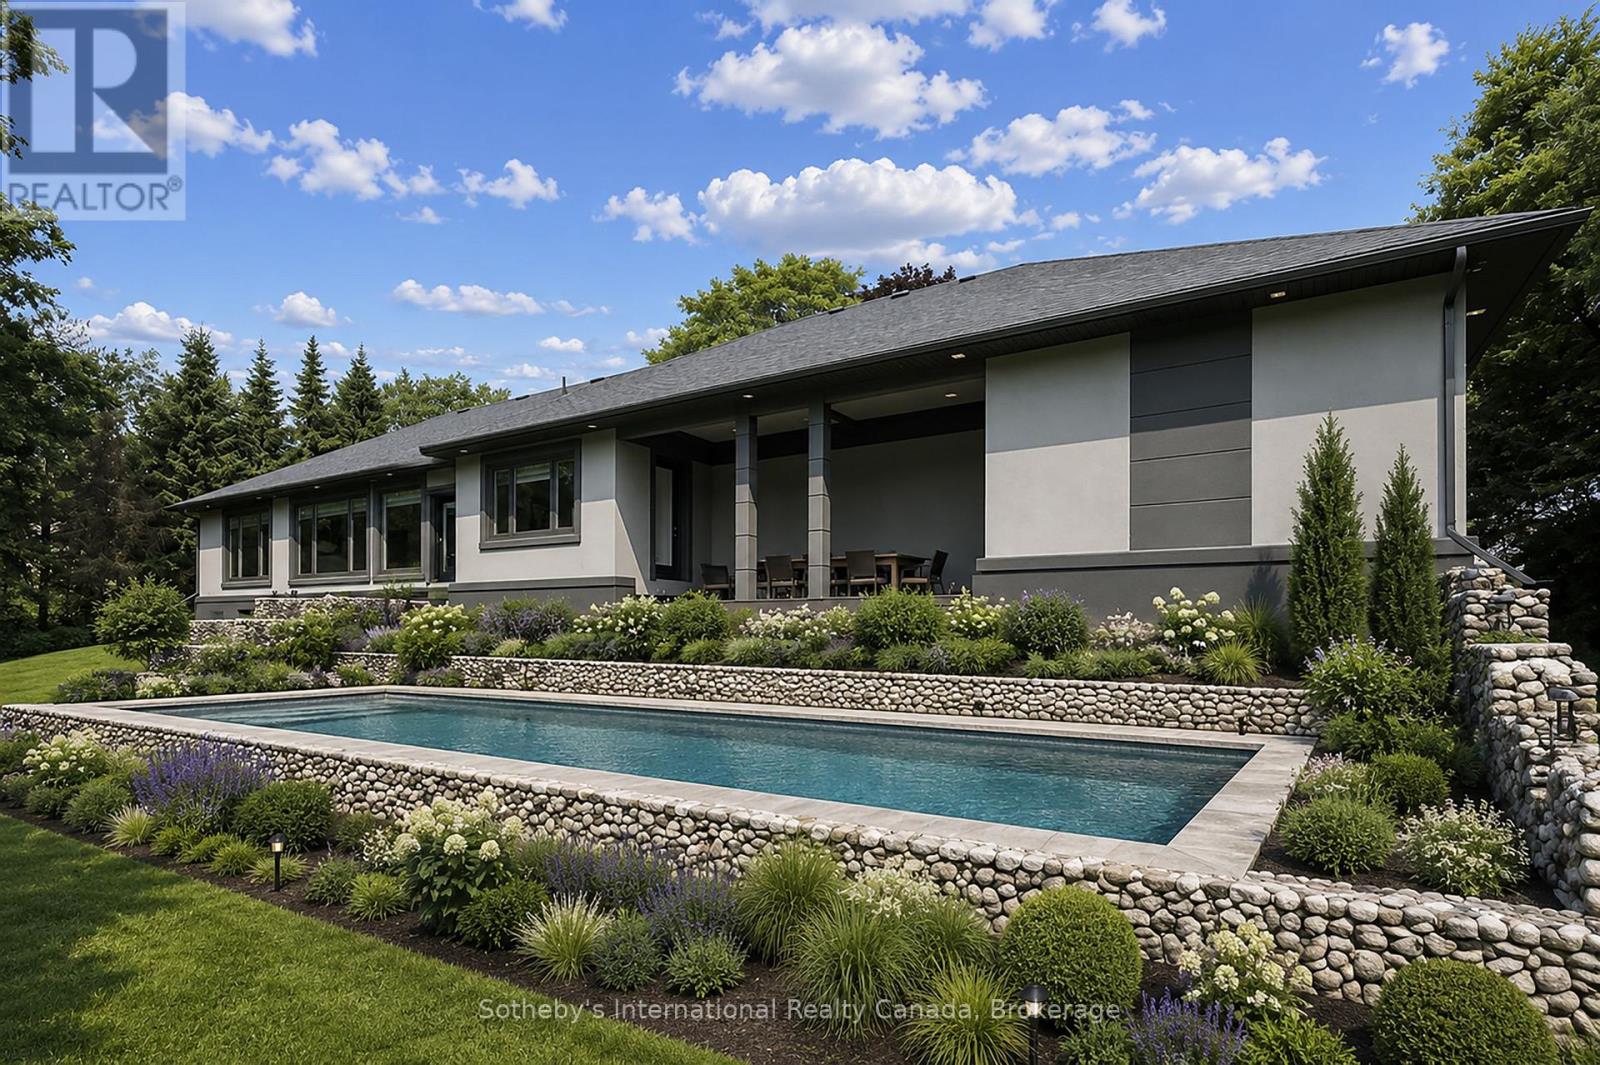
Modern single-story home with a covered patio, landscaped gardens, and a stone-edged swimming pool.
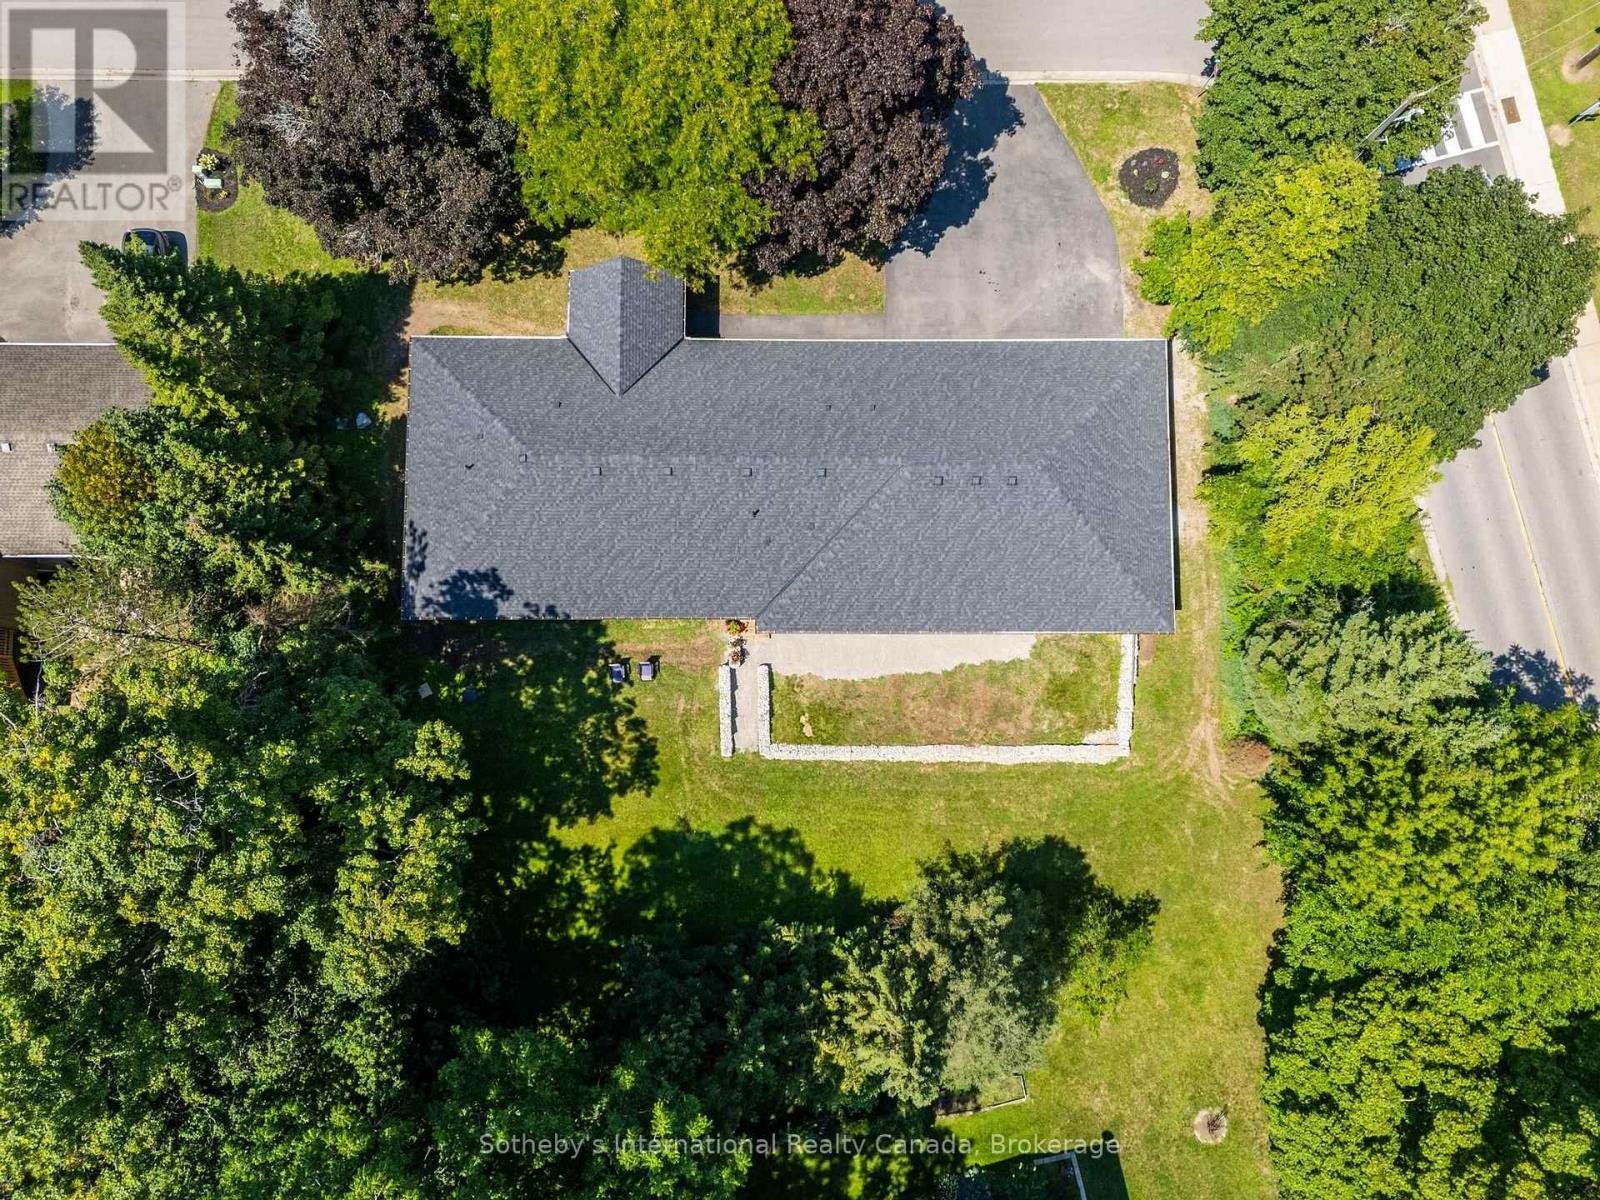
Aerial view of a single-story home with a broad gray roof, lawn, and mature trees.
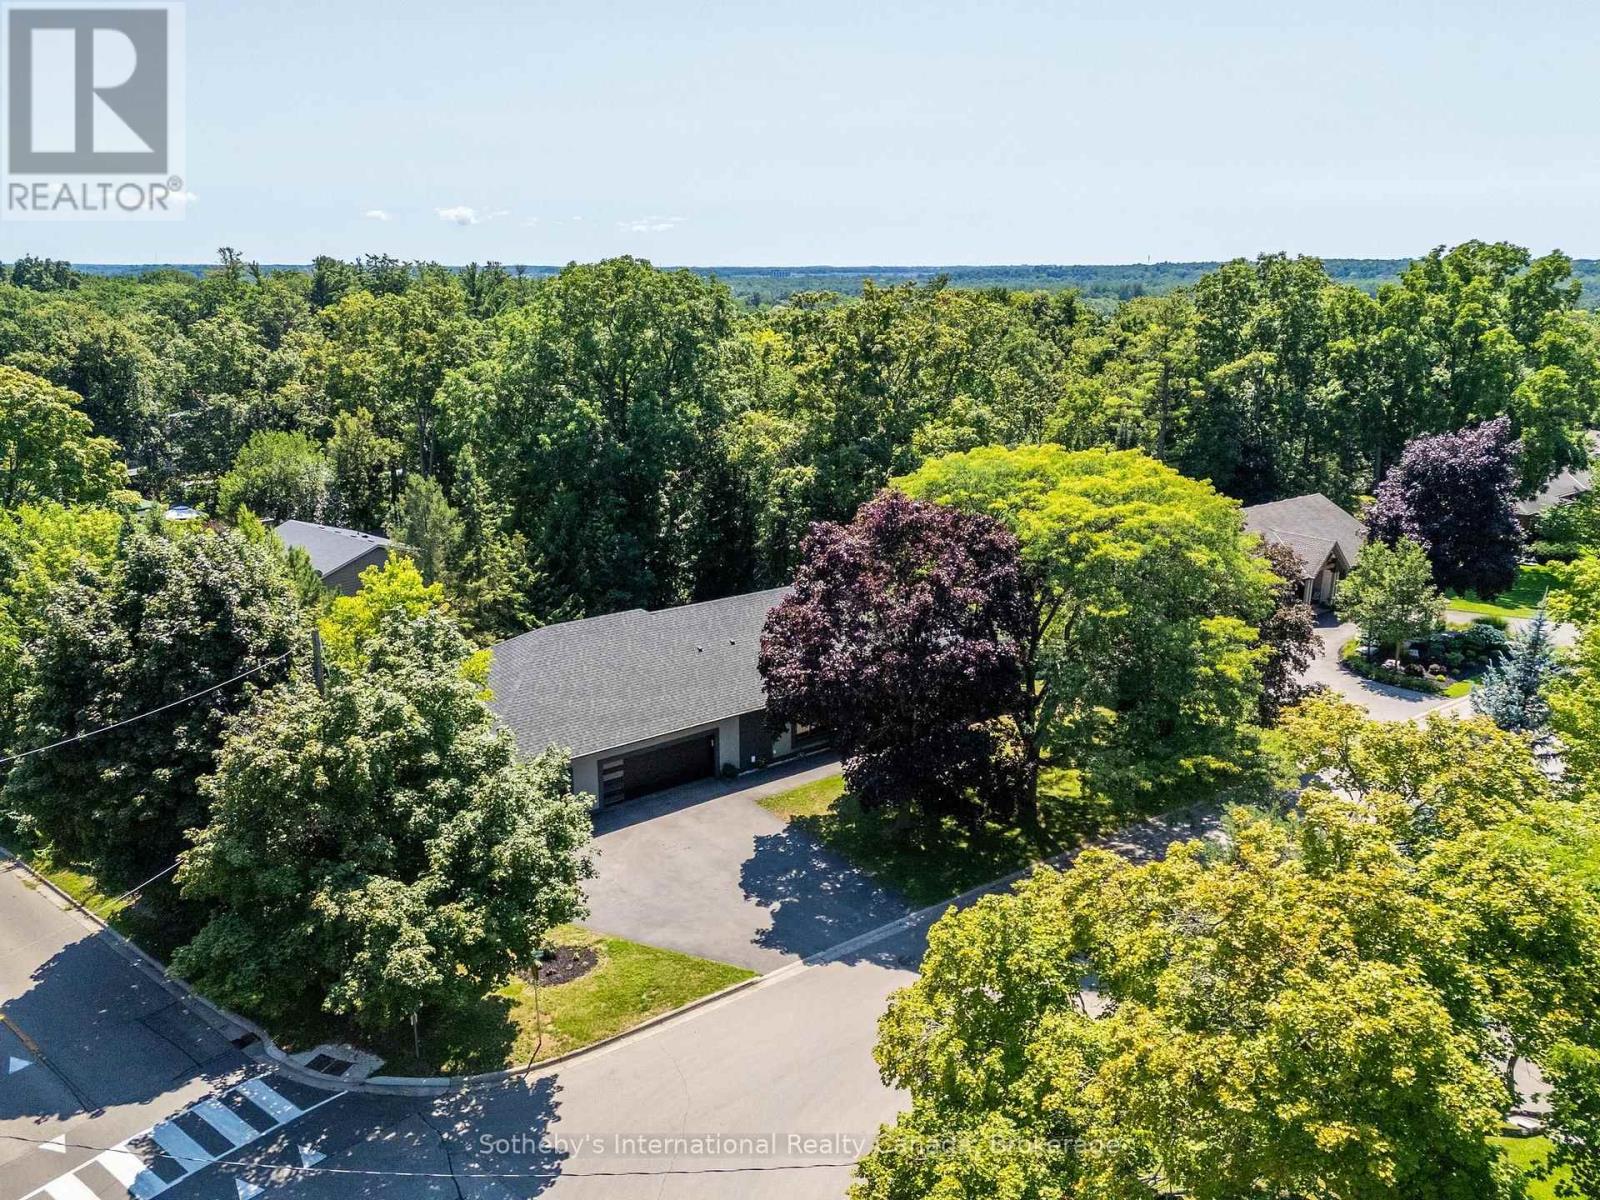
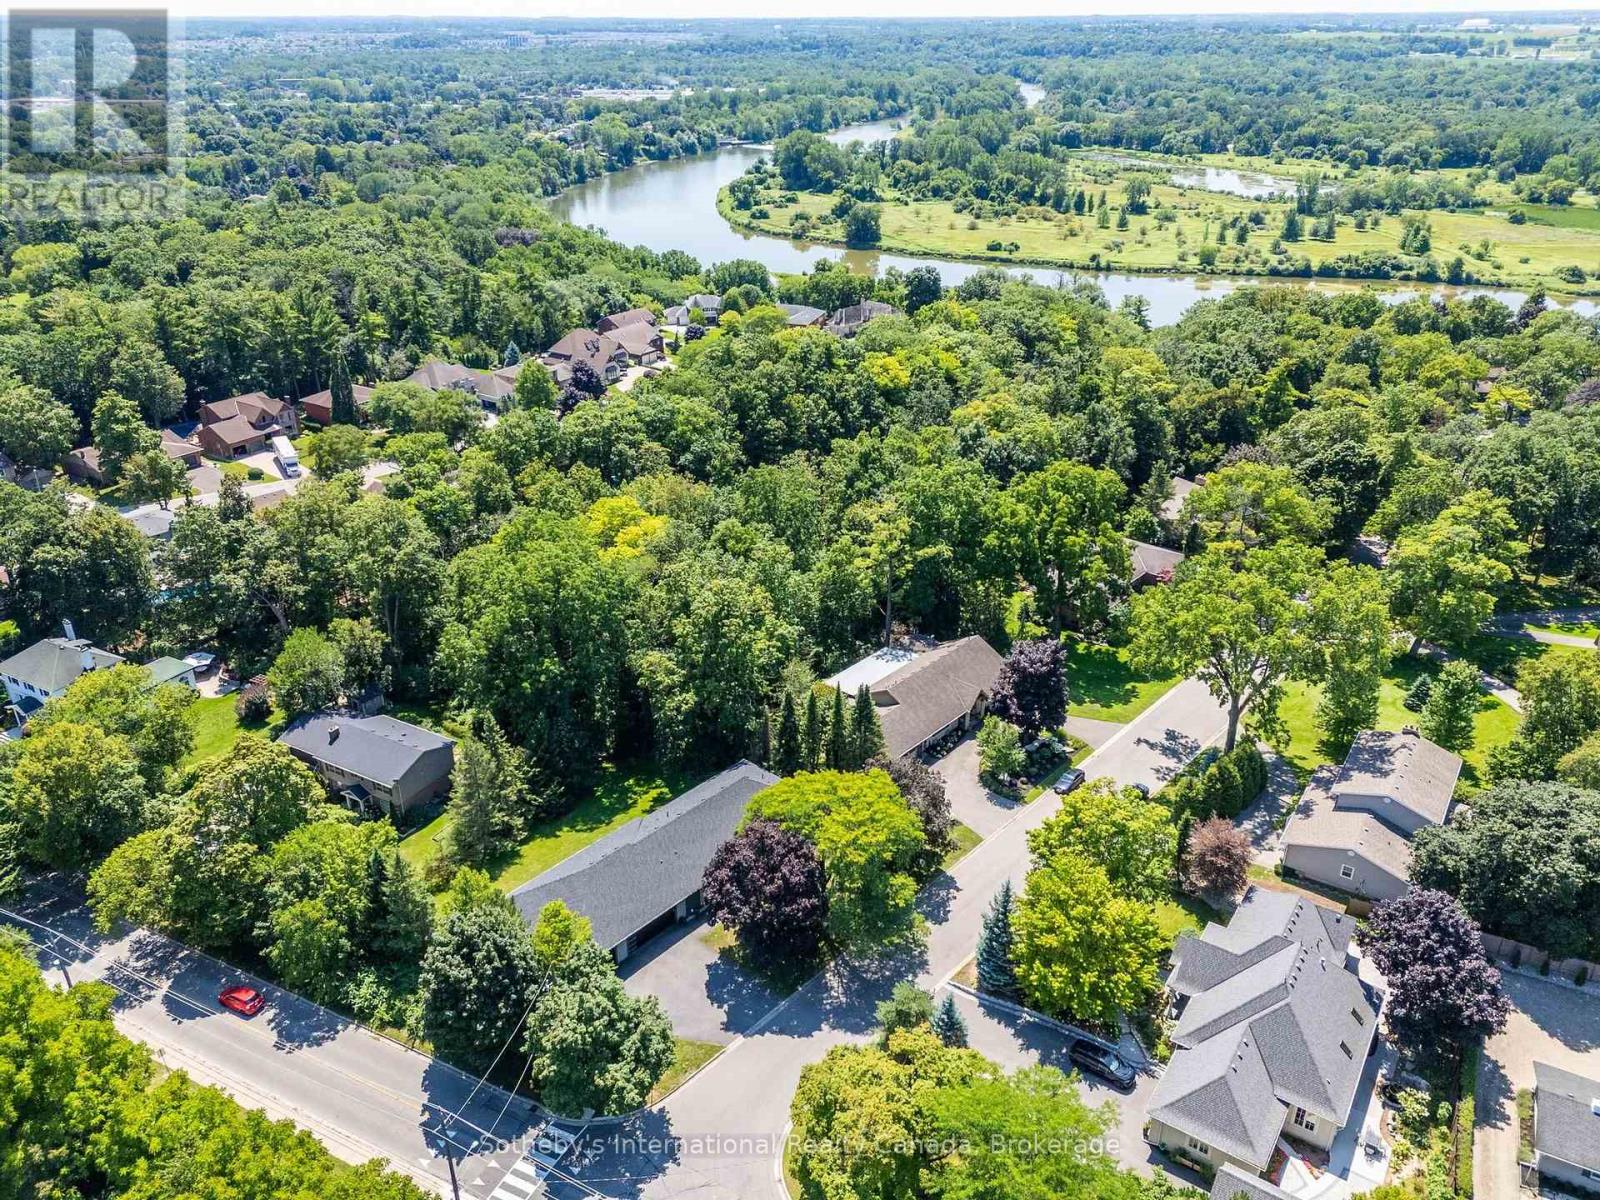
Aerial view of a home amid mature trees, with a broad driveway and quiet street corner.
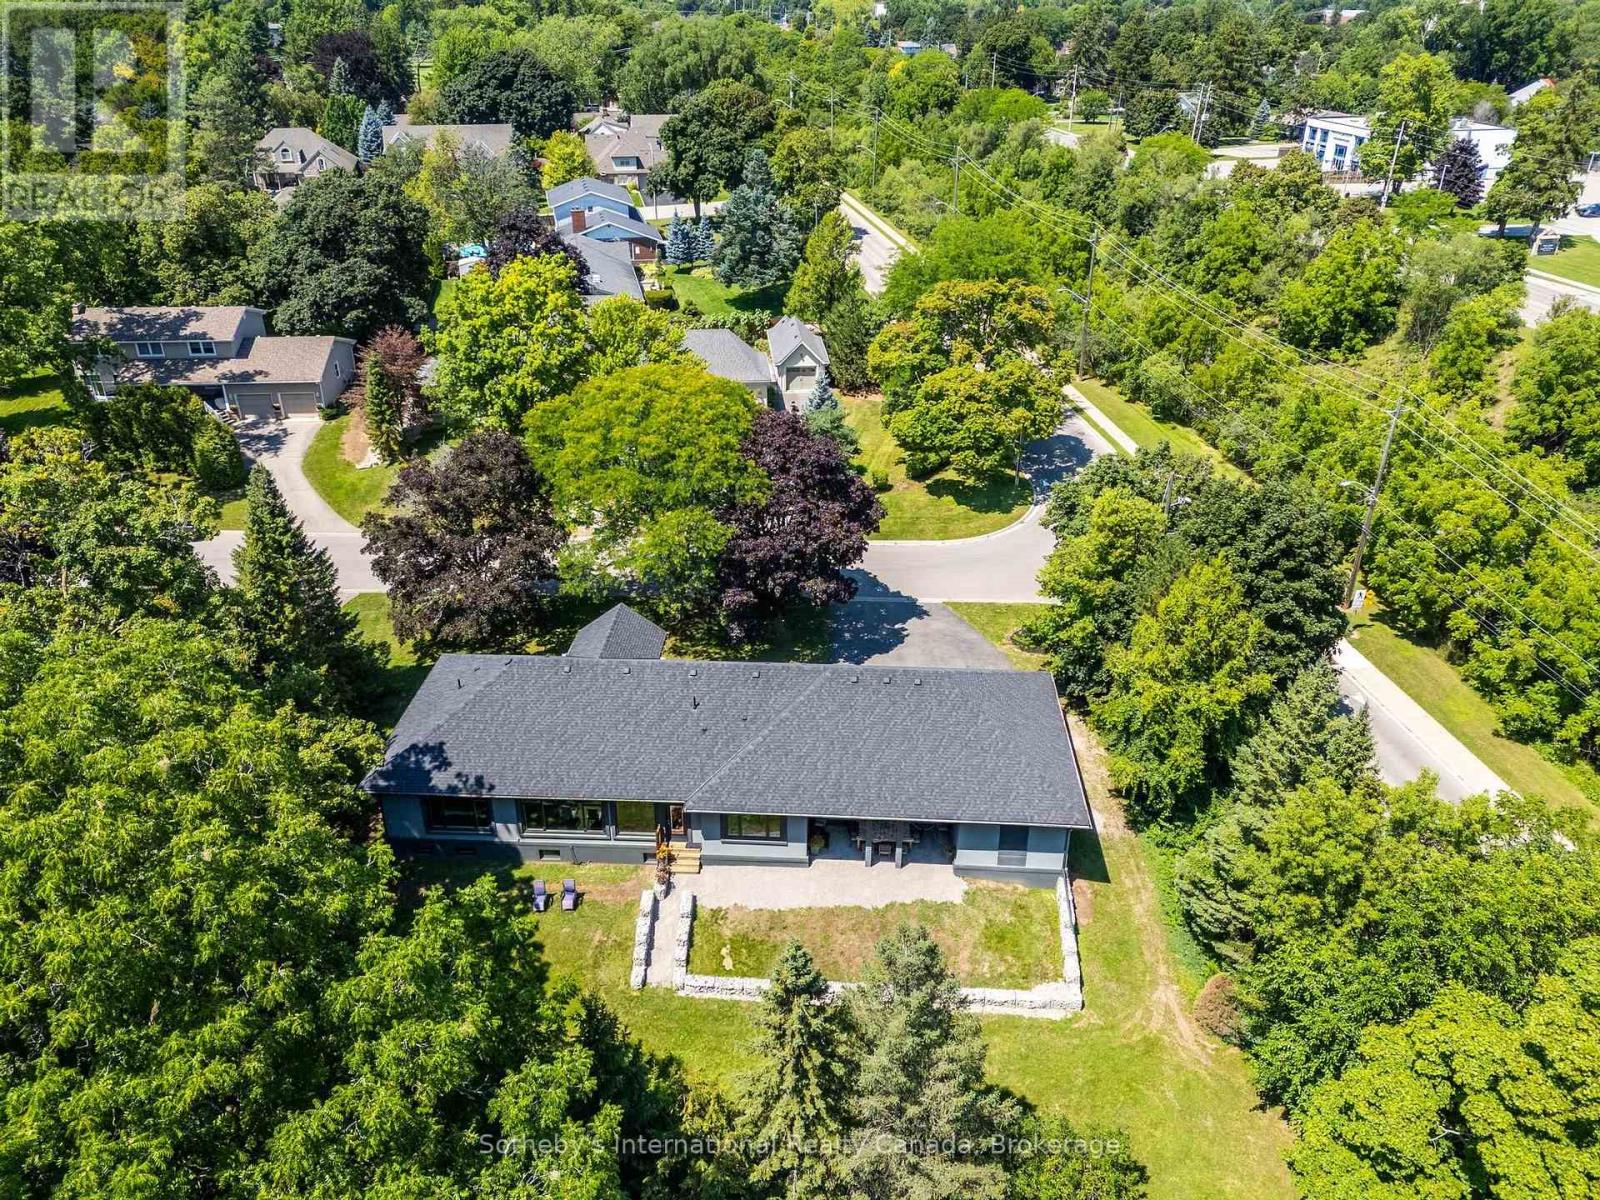
Aerial view of a low, single-story home with a broad gray roof, lawn, and mature trees.
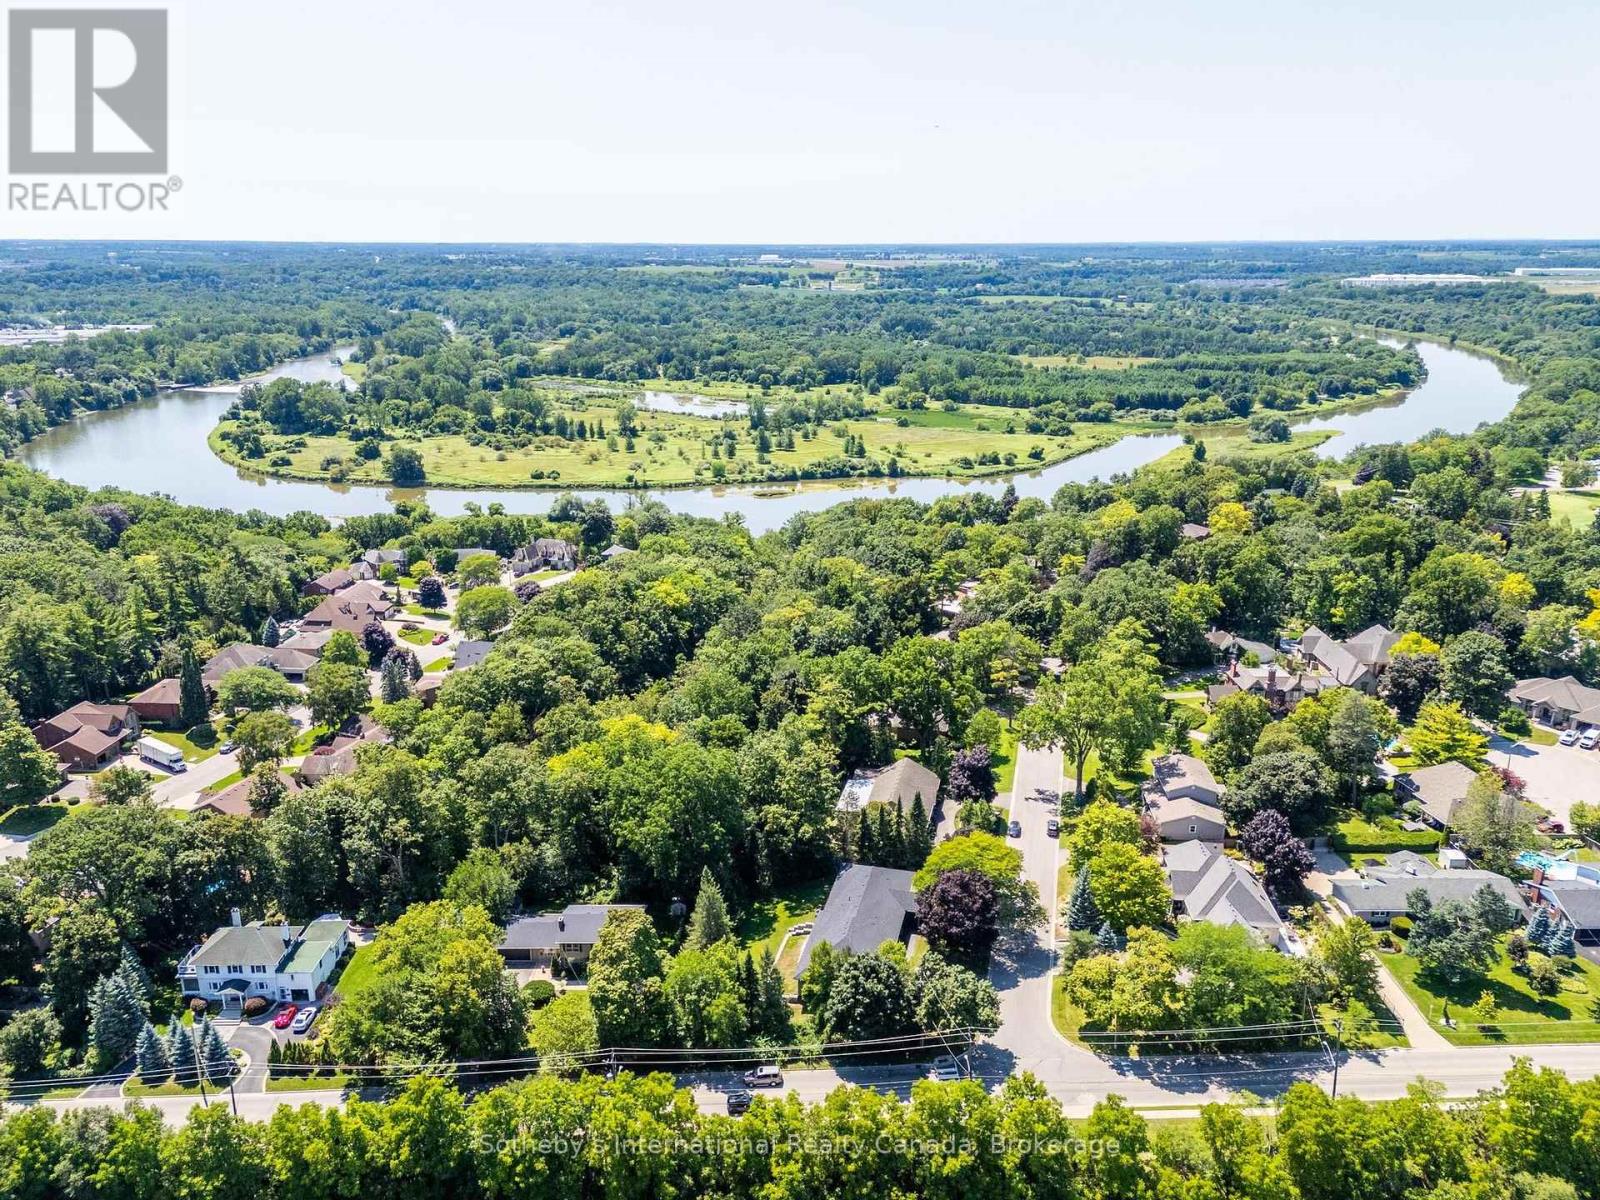
Aerial view of a leafy residential neighborhood beside a winding river.
Aerial view of a leafy Brantford neighborhood beside a winding river.
SEE ALL PHOTOS
Modern single-story house with double garage and vivid red front door beneath mature trees.
House front entrance with a bright red door beneath a large peaked porch roof.
Single-story home with a red front door, attached garage, and mature trees shading the lawn.
Modern single-story home with a red front door, double garage, and landscaped hydrangea garden.
Entry foyer with a white front door, frosted sidelights, and a view into a furnished bedroom.
Open-concept kitchen and living room with a black island, stainless appliances, and wide garden-facing windows.
Open-concept kitchen, dining, and living area with white cabinetry, wood floors, and large windows overlooking trees.
Staged living room with a sectional sofa, wall-mounted TV, and large windows overlooking trees.
Open-concept kitchen and living area with a large white island, wood floors, and dining table by the windows.
Open-plan living room and kitchen with a large sectional, white cabinetry, and dining area.
Modern kitchen with a large white island, black bar stools, and floor-to-ceiling cabinetry.
Bright living room with a large sectional sofa, wall-mounted television, and wide-plank wood floors.
Modern white kitchen with a broad island, stainless steel refrigerator, and double wall ovens.
Modern white kitchen with expansive island, stainless appliances, and black bar stools.
Bedroom with a bed, white double doors, and a desk beside a large window.
Dining room with a long dark table, pendant lights, and large windows overlooking a green lawn.
Modern kitchen with a large island, stainless steel appliances, and black bar stools.
Staged bedroom with a patterned bedspread, black nightstands, hardwood floors, and an adjoining bathroom vanity.
Bright bathroom with a white vanity, bathtub, striped shower curtain, and large window overlooking a tree-lined street.
Bright hallway with wood plank flooring, a slim console table, and an open doorway to a bathroom.
Bedroom with a large window overlooking trees, white bedding, and warm wood flooring.
Staged bedroom with a white bed, gray throw, and large window overlooking trees.
Modern bathroom with a double vanity, mirrored cabinets, glass shower, and frosted windows.
Modern bathroom with a glass shower, black tile, and a long double vanity with vessel sinks.
Bathroom with a white vanity and sink, toilet, wall mirror, and yellow orchids.
Bedroom with a white bed, bedside tables, and a desk beside a large window overlooking greenery.
Bedroom with a white quilted bed, closet doors, and a glass-paneled door beside a desk.
Modern bathroom with a glass-enclosed shower, wall-mounted vanity, and toilet.
Interior staircase with dark treads, wood floors, and a dining area above.
Finished recreation room with a blue ping-pong table, wood-look flooring, and recessed lighting.
Furnished interior with a wall-mounted television, light wood shelving, and a glass console table with greenery.
Furnished basement lounge with a gray sectional, two chairs, and wide wood-look flooring.
Finished basement recreation room with a gray sectional, lounge chairs, television, and ping-pong table.
Bedroom with a centered bed, dark wood furniture, and wide-plank flooring.
Bedroom with a pink knitted throw, gray walls, and a wall-mounted television.
Exercise room with a treadmill, weight bench, dumbbells, and floor mats.
Modern bathroom with a white vanity and toilet beside a glass-enclosed shower with dark tile.
Laundry room with black front-load washer and dryer, white cabinetry, and a utility sink.
Basement recreation room with a gray sectional sofa, wall-mounted TV, and floor-to-ceiling shelving.
Garage with a wide black sectional door, concrete floor, and bicycles in a side bay.
Side yard with a broad green lawn, stone drainage border, mature trees, and the home’s exterior.
Covered patio with a wooden dining table, metal chairs, gravel flooring, and dark exposed ceiling beams.
Modern gray home with two garage doors, a broad driveway, and mature shade trees.
Single-story gray home with broad windows, a covered patio, and terraced stone landscaping overlooking a wide lawn.
Modern single-story home with a covered patio, landscaped gardens, and a stone-edged swimming pool.
Aerial view of a single-story home with a broad gray roof, lawn, and mature trees.
Aerial view of a home amid mature trees, with a broad driveway and quiet street corner.
Aerial view of a low, single-story home with a broad gray roof, lawn, and mature trees.
Aerial view of a leafy residential neighborhood beside a winding river.
Aerial view of a leafy Brantford neighborhood beside a winding river.
 Courtesy of ALICIA HAIGHT with Sotheby's International Realty Canada, Brokerage 
For Sale

1 GAYWOOD GARDENS

1 GAYWOOD GARDENS, Brantford, Ontario N3T5J7, CA

$1,449,000 CAD
Experience refined living in this exceptional custom-built bungalow, thoughtfully designed for luxury living in one of Brantford's most coveted neighbourhoods. Ideally situated just moments from the Brantford Golf & Country Club, Glenhyrst Gardens, scenic walking trails, and excellent schools, this remarkable residence offers over 3,700 sq. ft. of beautifully finished living space, perfect for elegant entertaining and everyday comfort.Filled with natural light, the main level showcases soaring 10-foot ceilings, wide-plank engineered hardwood flooring, and expansive windows that create a warm, inviting atmosphere. The designer kitchen is the heart of the home, featuring premium appliances, sleek Italian cabinetry, designer finishes, and seamless access to a covered outdoor terrace.The main floor offers three spacious bedrooms, each with its own spa-inspired ensuite complete with radiant in-floor heating. The tranquil primary suite is a private retreat featuring a luxurious walk-in shower with dual rain heads, body jets, and a double vanity.The fully finished lower level provides exceptional flexibility with a spacious family room, home office, bonus room, and a fourth bedroom with a full bath-ideal for guests, extended family, or a sophisticated work-from-home lifestyle.Built with uncompromising quality and efficiency, this home includes a triple-car garage with Wi-Fi-enabled insulated doors, an attached insulated workshop, spray foam insulation (R40), R60 attic insulation, all-new HVAC and ductwork, a 200-amp electrical service, double-glazed windows, solid 8-foot wood interior doors, hardwired internet, LED lighting throughout, and a comprehensive security system with night-vision cameras.A residence of quiet sophistication, exceptional craftsmanship, and timeless elegance-crafted for those who appreciate the finest in luxury living. (id:41202)

4
beds

5
baths

Kevin Haight

Kevin Haight

Features & Amenities

Interior

  • total bedrooms4
  • Total bathrooms5
  • APPLIANCES Washer, Refrigerator, Water meter, Dishwasher, Stove, Oven, Dryer, Garage door opener remote(s)

Area & Lot

  • Status For Sale
  • MLS® IDX13699500
  • TypeOther
  • NeighborhoodBrantford
  • Architecture StylesBungalow

Exterior

  • STORIES1
  • water SourceMunicipal water
  • utilitiesElectricity, Cable
  • lot featuresIrregular lot size, Conservation/green belt, Carpet Free
  • parkingAttached Garage, Garage
  • HEAT TYPEForced air, Natural gas
  • AIR CONDITIONINGCentral air conditioning
  • sewerSeptic System
  • SubstructureConcrete
  • security FeaturesAlarm system, Security system
  • other exterior FeaturesStucco

Financial

  • Sales Price$1,449,000 CAD
  • Real Estate Tax $9,987 CAD/yr
  • Zoning R1A-2
View Virtual Tour
House front entrance with a bright red door beneath a large peaked porch roof.

Schedule a Showing

We would love to show you our beautiful property. Please select your preferred date and time below. An agent will be in touch shortly to confirm your appointment.

Schedule a Showing

We would love to show you our beautiful property. Please select your preferred date and time below. An agent will be in touch shortly to confirm your appointment.

Thank you for your interest in 1 GAYWOOD GARDENS, Brantford, Ontario N3T5J7, CA. We are reviewing your request and will be in touch shortly!

Mortgage Calculator

Estimate your monthly mortgage payment, including the principal and interest, property taxes, and HOA. Adjust the values to generate a more accurate rate.
All estimates are provided for informational purposes only. Actual amounts may vary.
$0,000 Your Payment 20 15 65
$0,000 Your Payment

Brantford

Our team specializes in this community and can help you navigate the market with confidence.

Explore

Work With Us

We pride ourselves in providing personalized solutions that bring our clients closer to their dream properties and enhance their long-term wealth. Contact us today to find out how we can be of assistance to you!

Follow Me on Instagram