3 Beds
2 Baths
1,099 sqft
C$565,000
32 TOMPKINS Court, Norwich Ontario, N0J1P0
Price per sqftC$514.10
Built in2014
Property size1,099 sqft
Property typeResidential
Courtesy of Sarah Tolhurst with Coldwell Banker Momentum Realty
Overview
Active
Listed Nov 10, 2026
Updated 2 days ago
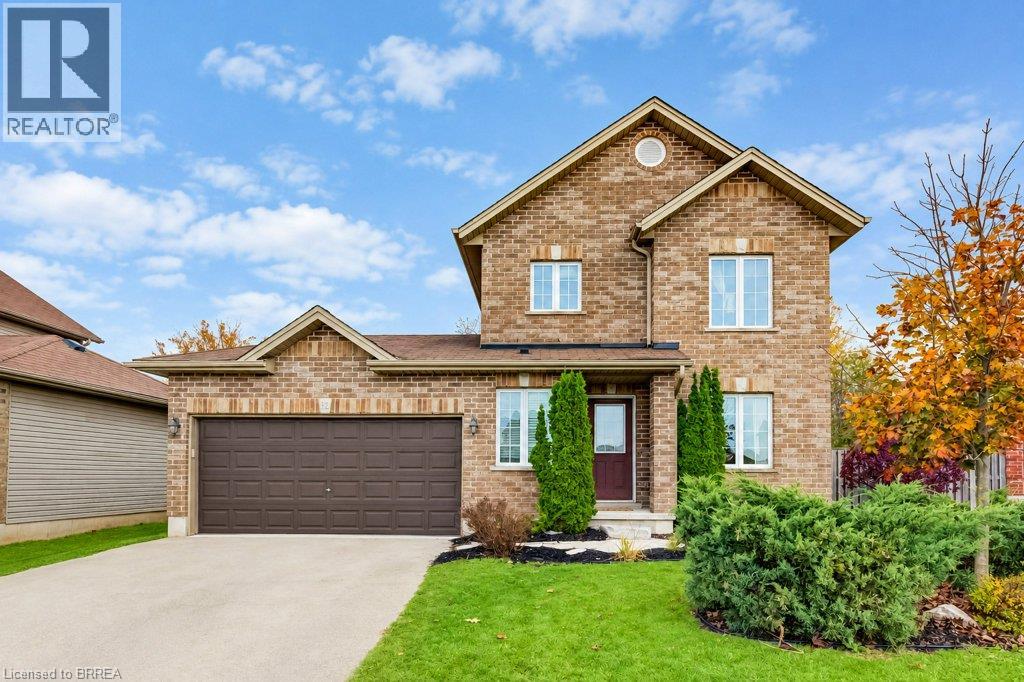
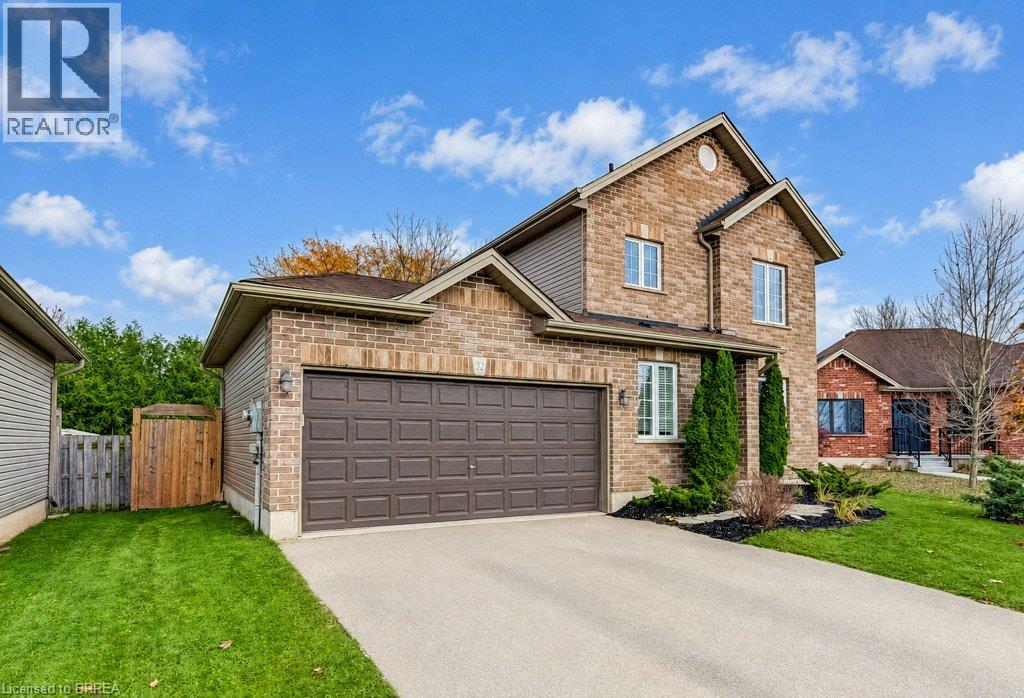
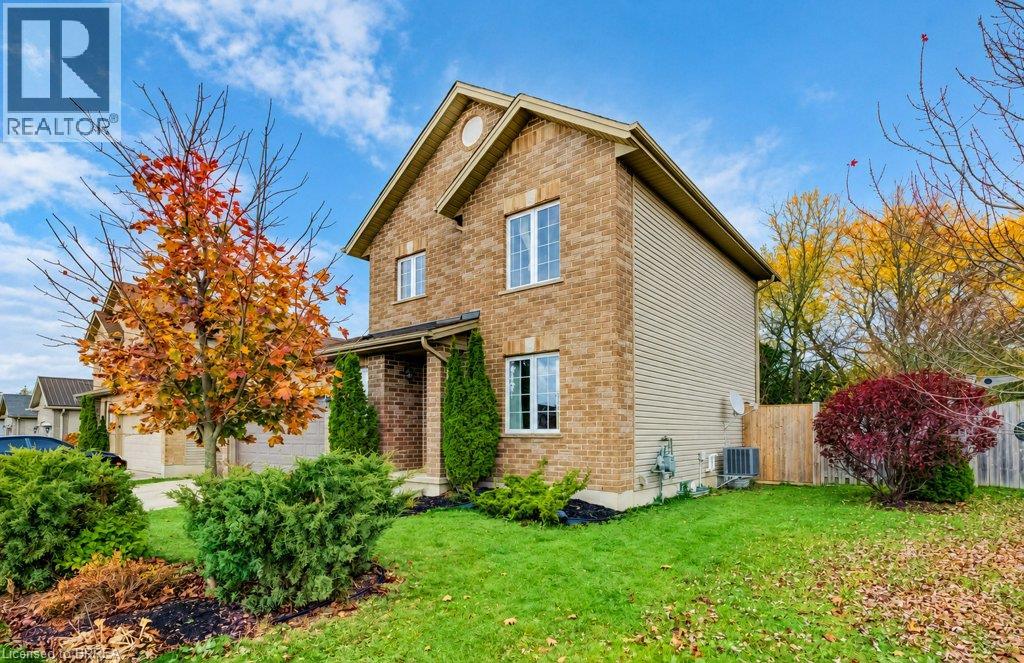
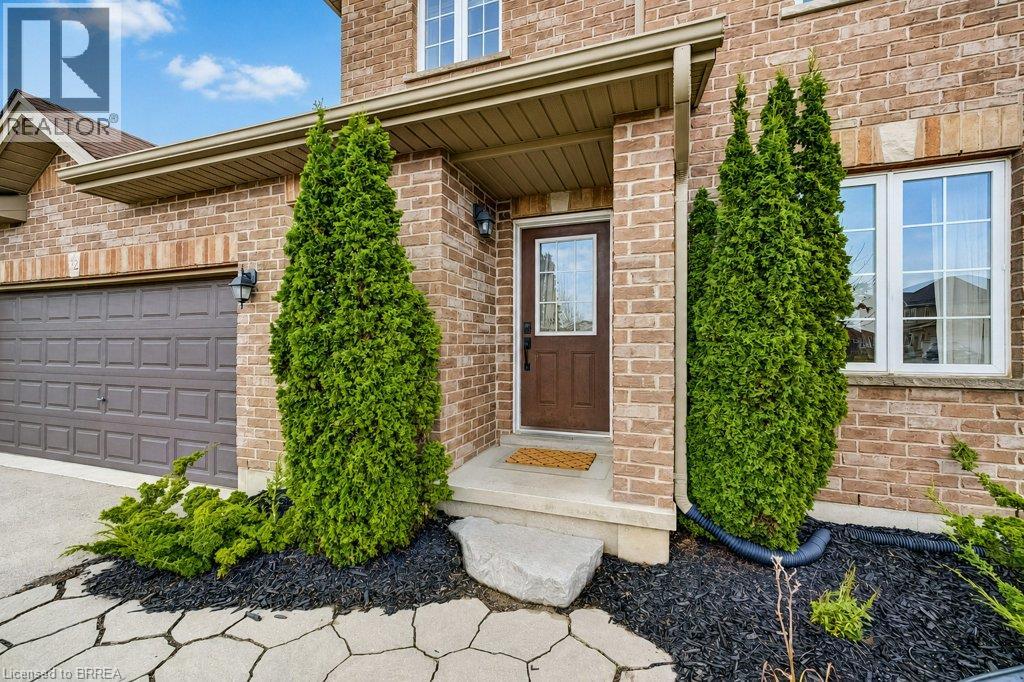
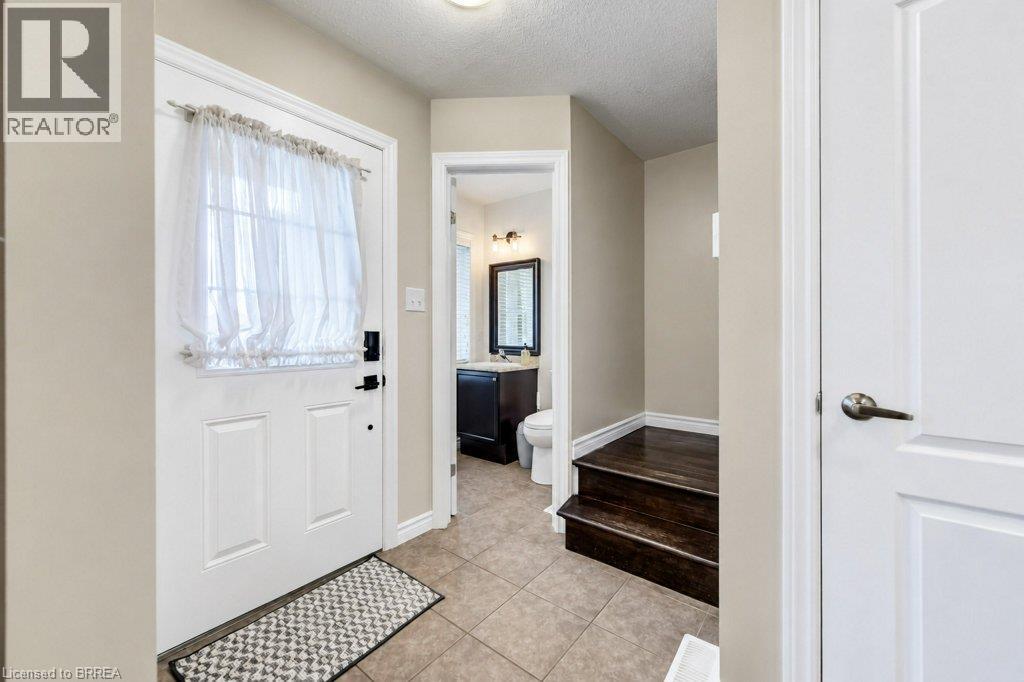
Built in 2014 this 2 storey 3 bdrm and 1.5 bath is the perfect set up for first time home buyers looking to jump into the housing market. As soon as you step into the foyer you can welcome company from the kitchen, living room or dining room as the whole main floor flows for entertainment. A 2pc bathroom for guests, large closet for coats and basement access complete this floor. Upstairs is a great layout with 2 bedrooms for kids or offices that can hold a queen size bed and dresser, and a large primary bedroom with 2 double closets plus a 4pc bath. The fully unfinished basement has great ceiling height and is waiting for the next family to finish it or leave it a blank slate and let the kids play. Laundry is also down here. Let’s go outside! The 2 tiered deck off the kitchen is a great eating area plus a lounging area. The built in gazebo adds shade on those hot summer days and the nice size, fully fenced yard provides a place for the kids and dogs to play. The 2 car garage is also a blank slate for someone to add a workshop area, more storage or just to park the cars from the winter elements. 32 Tompkins is freshly painted and just waiting for new owners to fall in love with it! (id:41202)
Additional information
- MLS® ID
- 40877419
Interior Features
- Bedrooms
- 3
- Bathrooms
- 2
- Cooling
- Yes
- Heating
- Yes
- Basement
- Yes
Other Property Details
- Taxes
- $3,051
- Tax Frequency
- Annually
- Garage
- Yes
Courtesy of Sarah Tolhurst with Coldwell Banker Momentum Realty
The trademarks MLS®, REALTOR®, and the associated logos are owned or controlled by The Canadian Real Estate Association. Used under license. This listing content provided by REALTOR.ca has been licensed by REALTOR® members of The Canadian Real Estate Association
©2026 Canadian Real Estate Association. All rights reserved.
