6 Beds
3 Baths
C$1,199,900
21 MOSS BOULEVARD, Hamilton ( Dundas ) Ontario, L9H6S3
Property typeResidential
Courtesy of JUSTIN LITTLE with RE/MAX ESCARPMENT REALTY INC.
Overview
Active
Listed Oct 30, 2026
Updated 3h ago
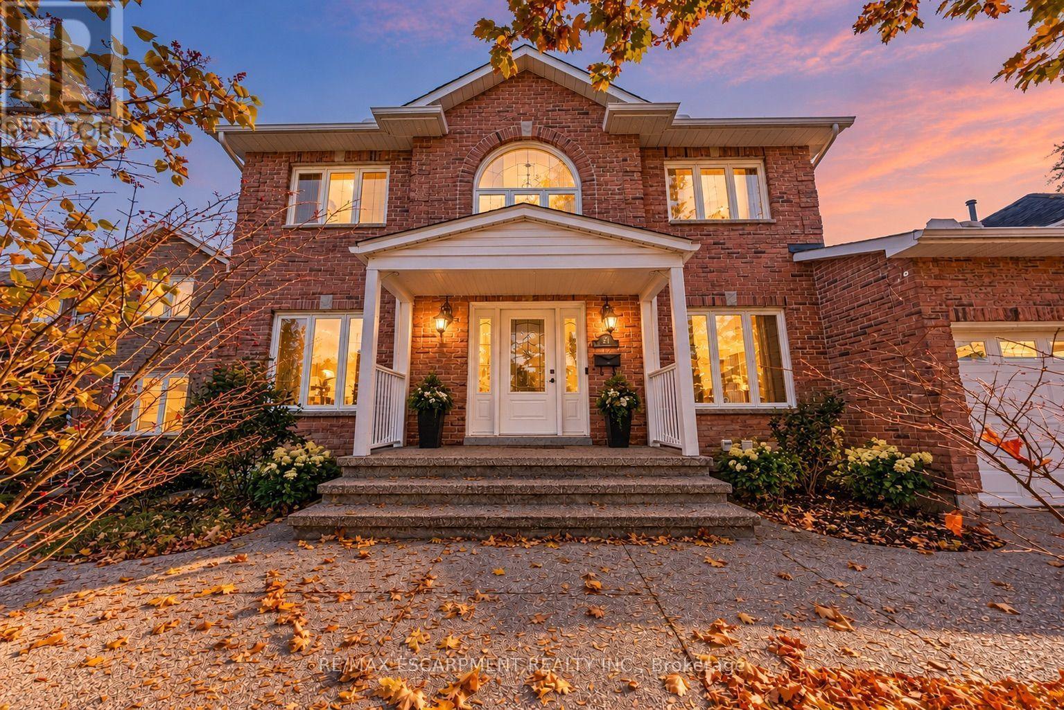
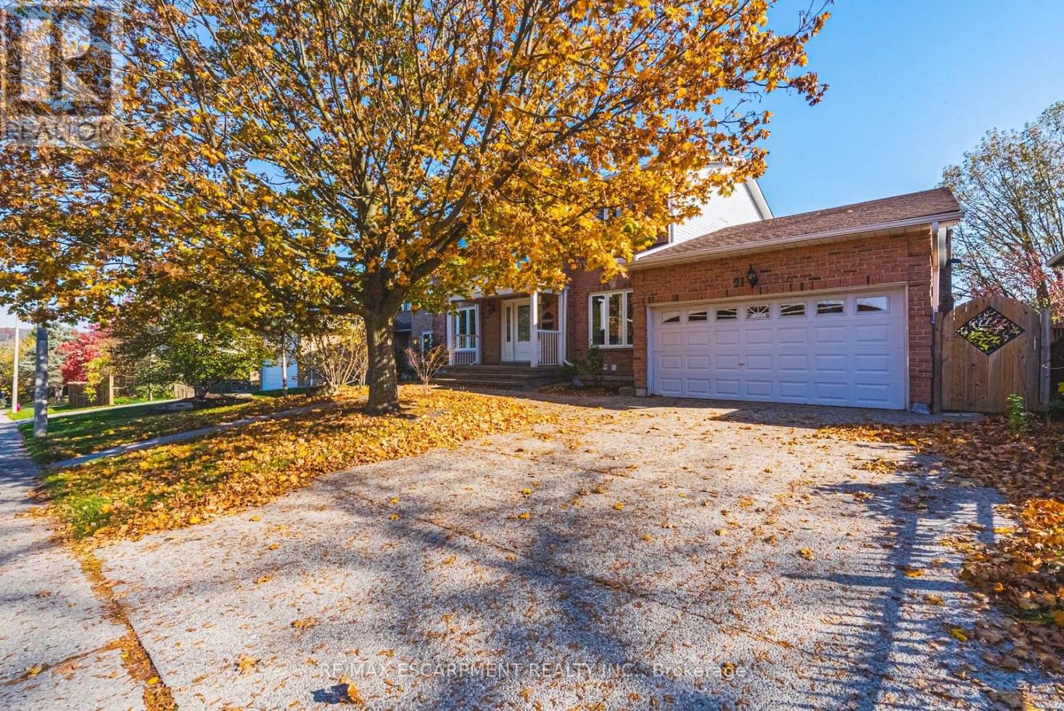
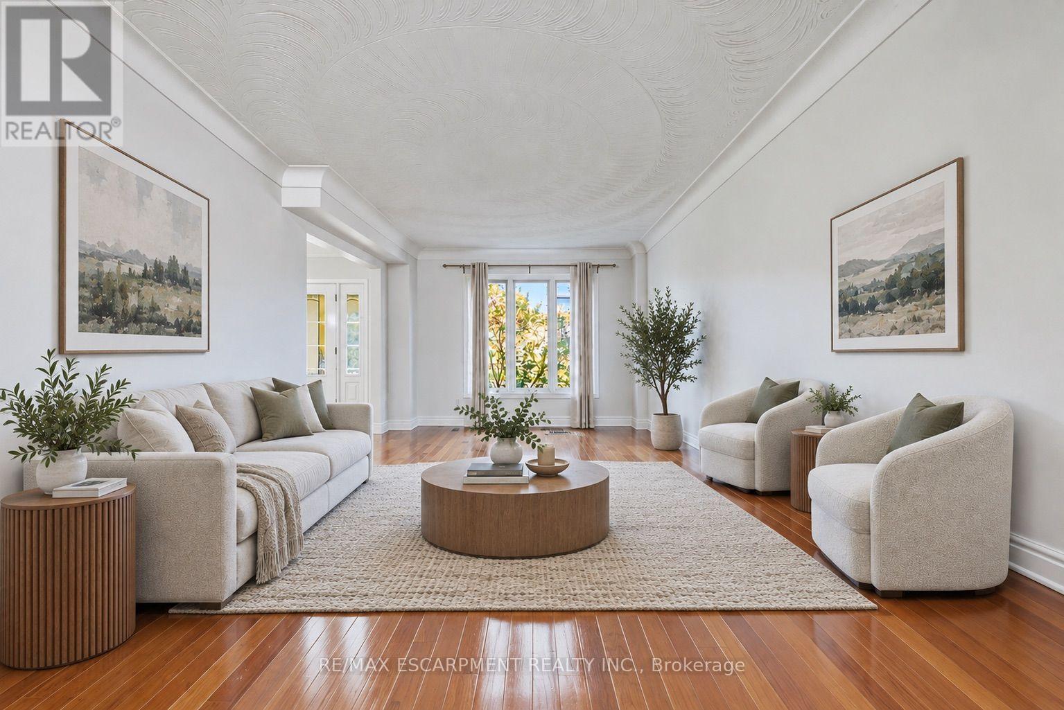
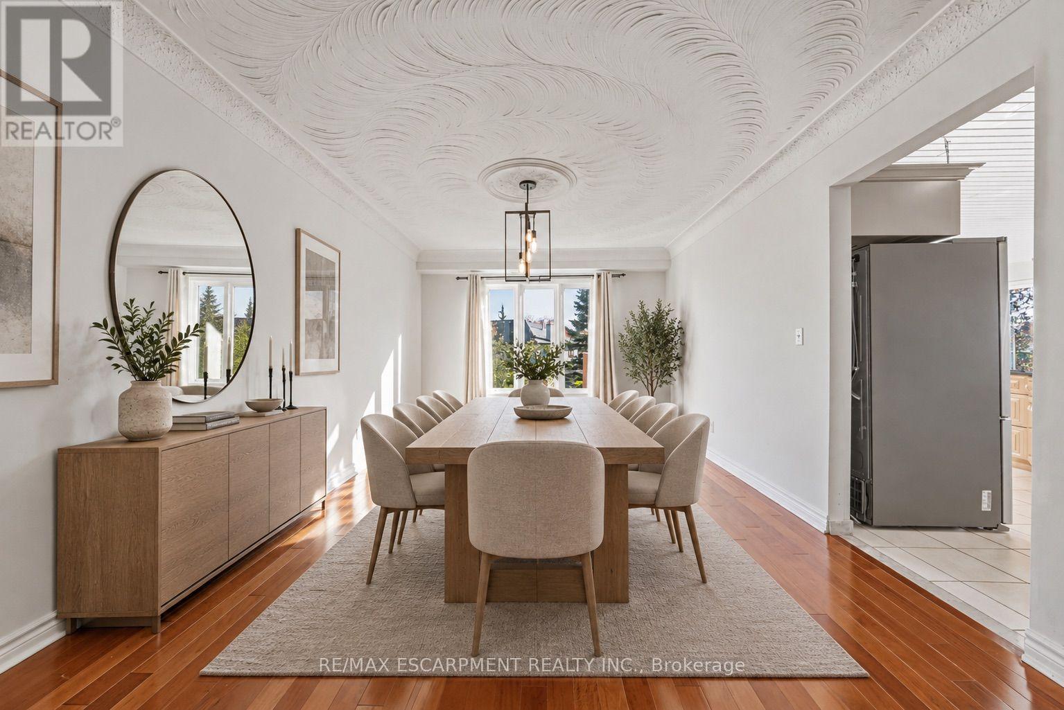
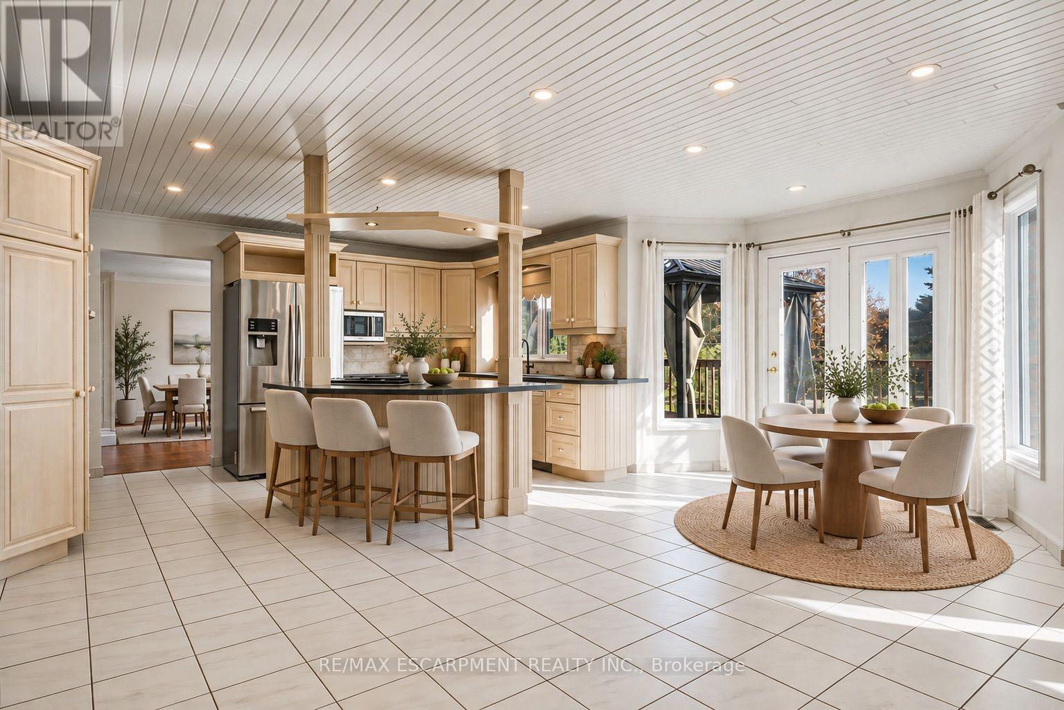
Welcome to this stunning, fully detached home in the highly desirable Highland Park neighbourhood of Dundas, with a full in-law suite and walk-out basement. This property offers 2,673 square feet of beautifully maintained above-grade living space, with 6 spacious bedrooms and 4 bathrooms. The bright main level includes formal living and dining areas, a cozy family room with a fireplace, a private den/office, a convenient powder room, and a large eat-in kitchen. Upstairs, you will find four generous bedrooms, including a primary suite and two 5-piece bathrooms. The fully finished in-law suite, with a separate entrance into the walk-out basement, features a massive recreation room, an additional full kitchen, and a 3-piece bathroom. Major updates provide peace of mind: a professionally installed roof (approx. 4 years old), vinyl windows throughout (updated in 2014 and 2026), and a professionally installed 3-stage gas furnace and 5-ton A/C, both replaced in 2022. The home has 200-amp electrical service, plus a 60-amp line to the garage for EV charging. There is also a 4-zone irrigation system. Set on a premium 58 x 105-foot lot, the home has an attached 2-car garage and a double-wide driveway. The exterior highlights a gorgeous tiered wooden deck overlooking a spacious backyard. You are just steps from conservation areas, parks, schools, and shopping. This move-in-ready property is the perfect blend of space, luxury, and convenience! (id:41202)
Additional information
- MLS® ID
- X14133644
Interior Features
- Bedrooms
- 6
- Bathrooms
- 3
- Fireplace
- Yes
- Cooling
- Yes
- Heating
- Yes
- Basement
- Yes
Other Property Details
- Taxes
- $8,804
- Tax Frequency
- Annually
- Garage
- Yes
Courtesy of JUSTIN LITTLE with RE/MAX ESCARPMENT REALTY INC.
The trademarks MLS®, REALTOR®, and the associated logos are owned or controlled by The Canadian Real Estate Association. Used under license. This listing content provided by REALTOR.ca has been licensed by REALTOR® members of The Canadian Real Estate Association
©2026 Canadian Real Estate Association. All rights reserved.
